
Sold!
$535,000
4
Beds
2
Baths
2,468
Living Area
-
Property Description
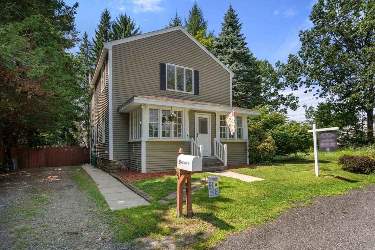
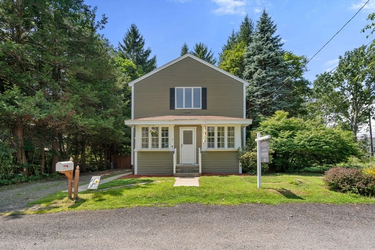
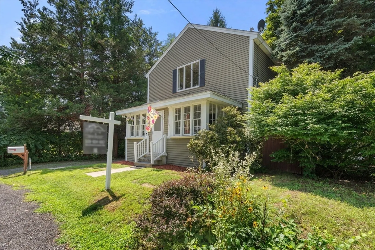
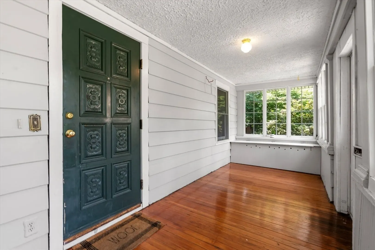
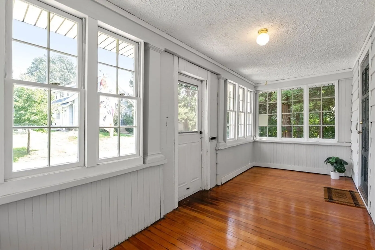
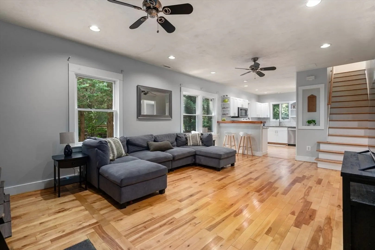
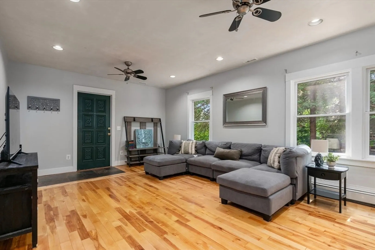
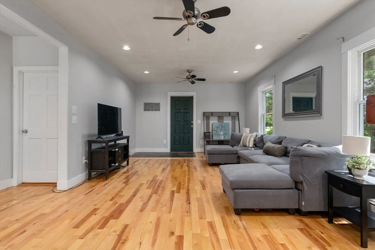
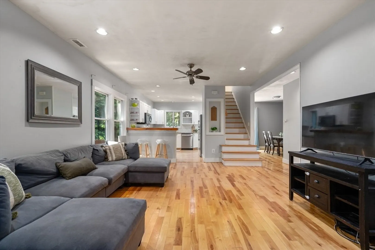
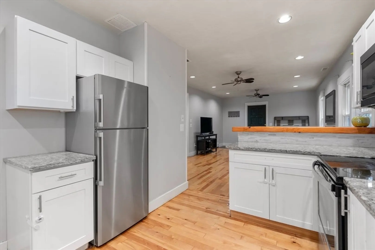
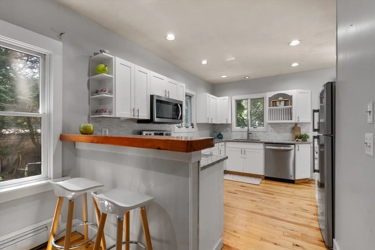
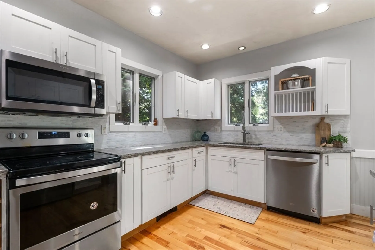
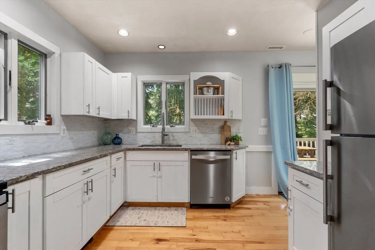
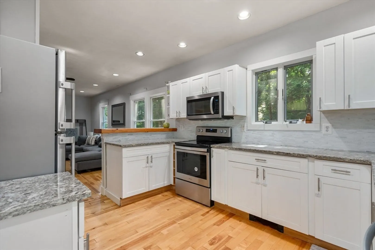
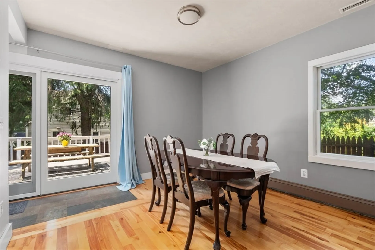
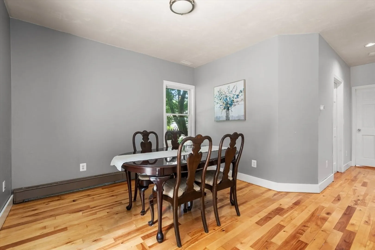
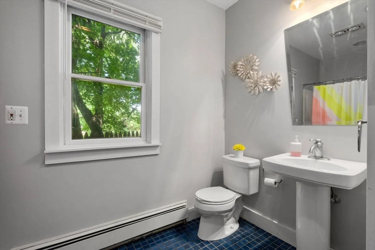
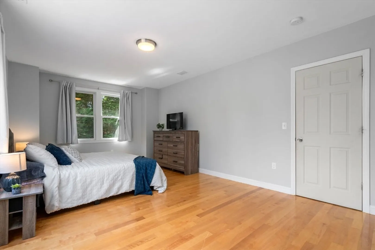
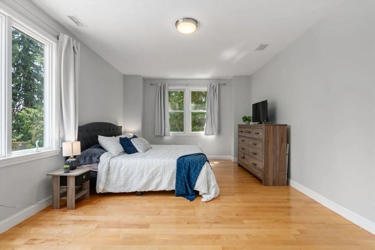
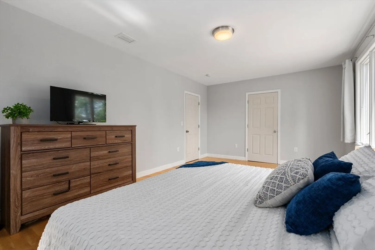
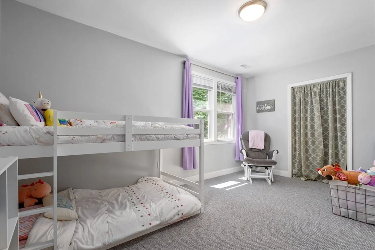
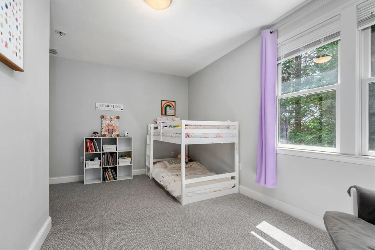
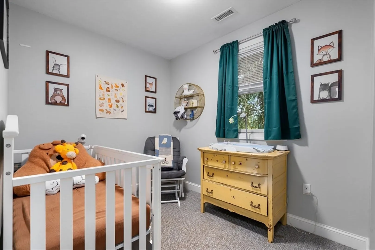
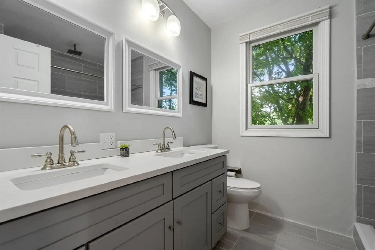
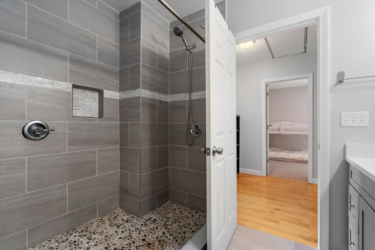
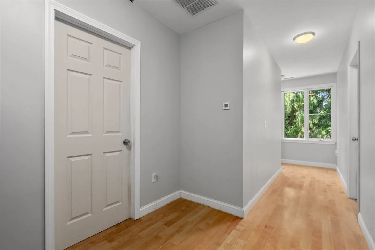
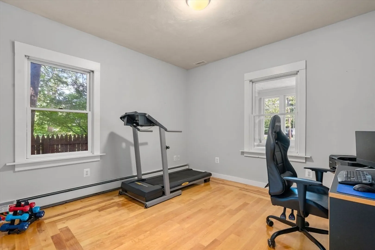
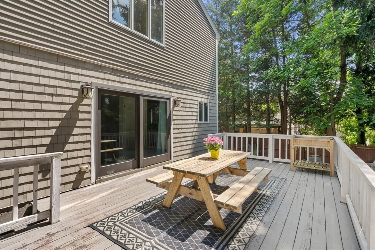
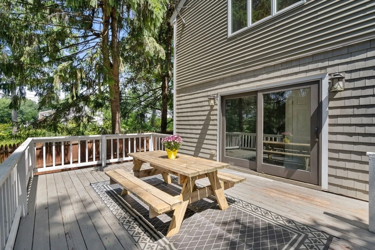
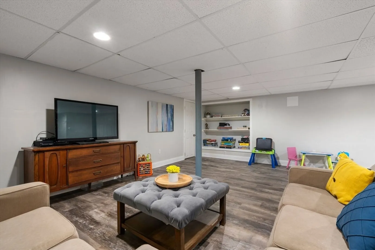
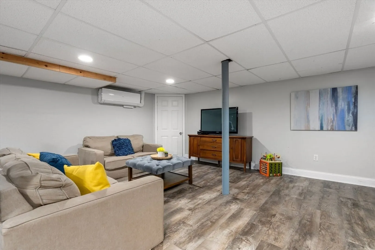
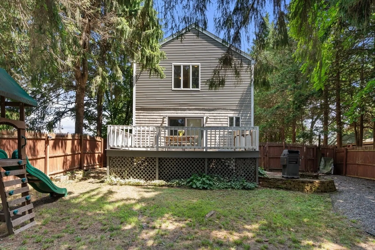
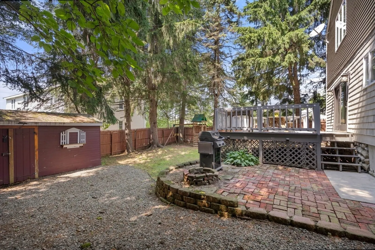
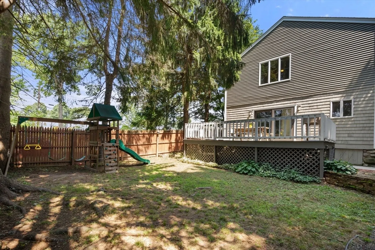
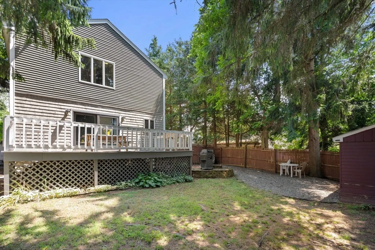
Beautiful home renovated throughout in 2019!! Located off Burncoat St in a desirable part of Worcester, this 4 bedroom 2 full bath single family is ready for it's next homeowner! A sun-filled 3 seasons porch greets you & provides plenty of space for chairs to sit and relax in the warmth. Inside, an open concept floor plan with remodeled kitchen, backsplash and beautiful hardwoods! There is high top seating at the kitchen peninsula and a room for a formal dining table. The convenience of a first floor bedroom is located near the full first floor bath. Upstairs, the primary bedroom has large windows and oversized walk-in closet. The second bedroom also has a spacious walk in closet! The bathroom has dual sinks and LARGE tiled shower. The current homeowners updated the electrical to a 200 amp system (2023), installed a new water heater (2023), heating system (2023) to go with the central cooling (2019). The finished basement & fenced in yard are also wonderful for extra space to enjoy!
-
Highlights
- Cooling: Central Air, Ductless
- Parking Spots: 3
- Property Type: Single Family Residence
- Total Rooms: 8
- Status: Closed
- Heating: Forced Air, Heat Pump, Ductless
- Property Class: Residential
- Style: Colonial
- Year Built: 1930
-
Additional Details
- Appliances: Range, Dishwasher, Microwave, Refrigerator
- Exterior Features: Deck - Wood, Storage, Fenced Yard
- Foundation: Stone
- Roof: Shingle
- Year Built Source: Public Records
- Basement: Full, Partially Finished, Radon Remediation System
- Flooring: Carpet, Laminate, Hardwood
- Lot Features: Cleared, Level
- Year Built Details: Approximate
- Zoning: Res
-
Amenities
- Parking Features: Off Street
-
Utilities
- Sewer: Public Sewer
- Water Source: Public
-
Fees / Taxes
- Assessed Value: $217,900
- Compensation Based On: Net Sale Price
- Taxes: $3,959
- Buyer Agent Compensation: 2%
- Tax Year: 2019
Similar Listings
Sold
34 Photos
Sold
34 Photos
Sold
39 Photos
Sold
1 Photo
Content © 2026 MLS Property Information Network, Inc. The information in this listing was gathered from third party resources including the seller and public records.
Listing information provided courtesy of eXp Realty.
MLS Property Information Network, Inc. and its subscribers disclaim any and all representations or warranties as to the accuracy of this information.
