
765 Salisbury Street
$509,900
3
Beds
1/2
Bath
1,945
Sqft
- Request Info
- Call
- Save
-
More
- Mortgage Calculator

Property Tools
$509,900
3
Beds
1/2
Bath
1,945
Living Area
-
Property Description
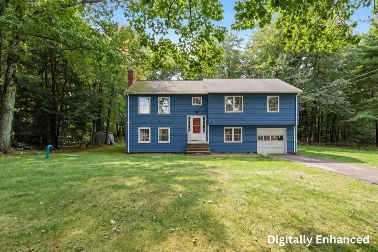
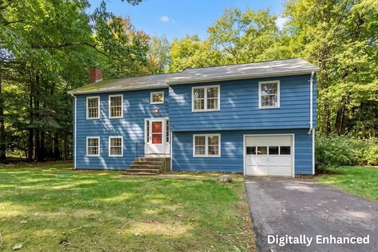
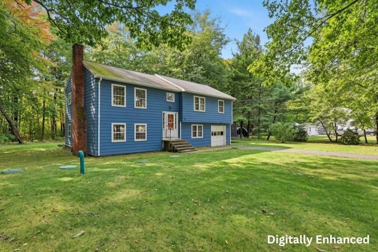
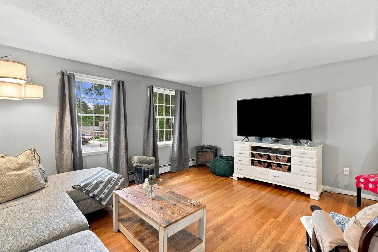
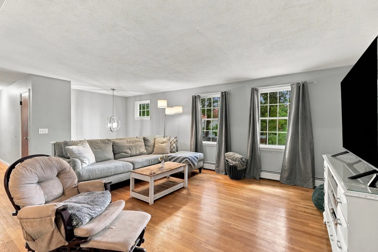
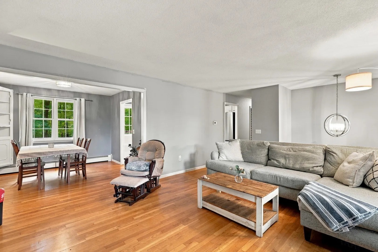
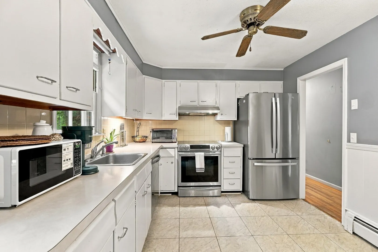
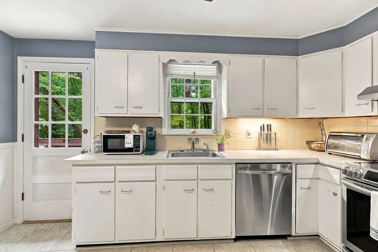
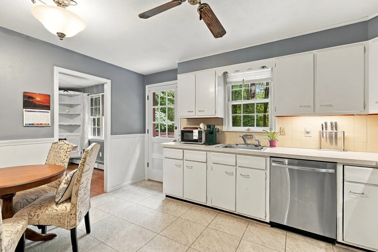
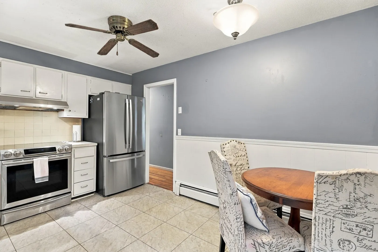
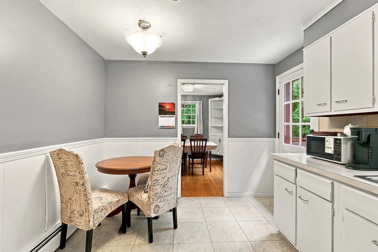
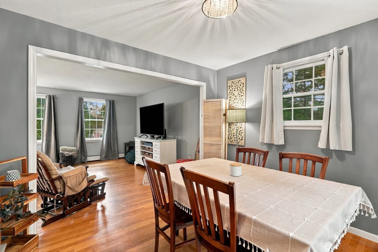
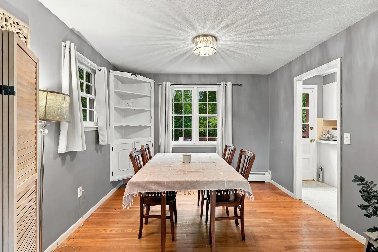
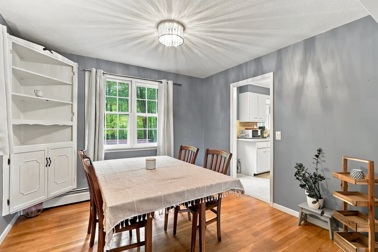
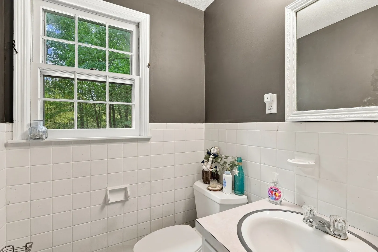
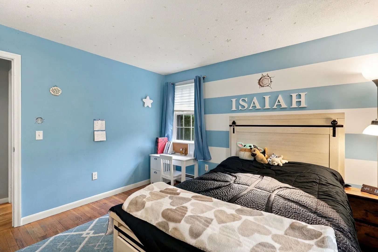
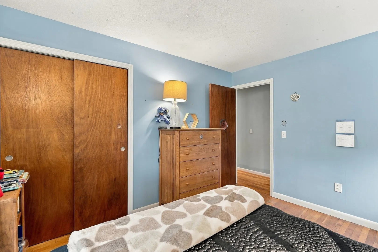
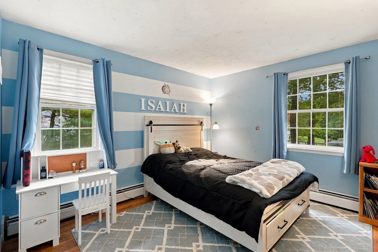
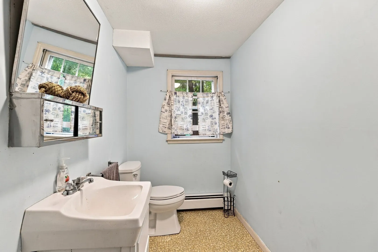
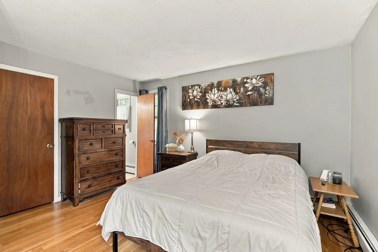
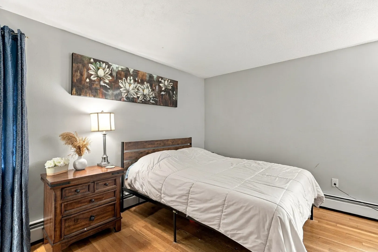
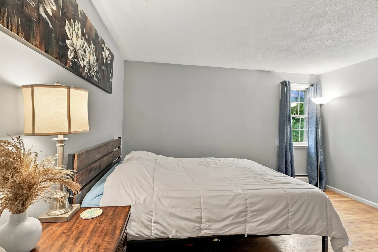
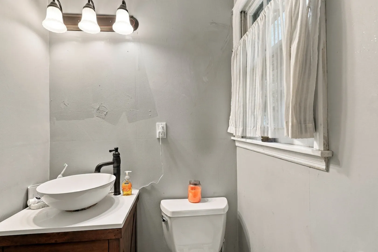
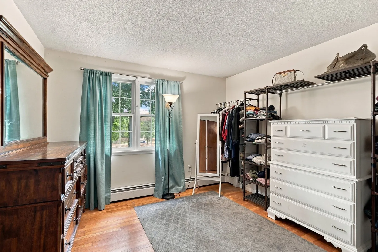
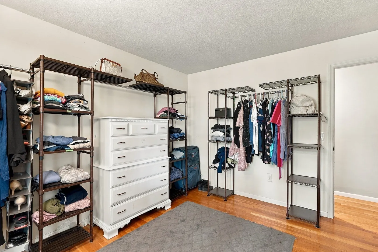
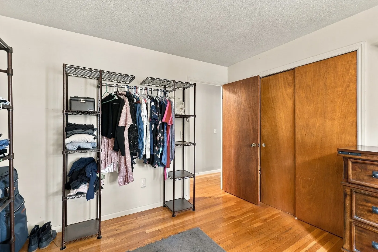
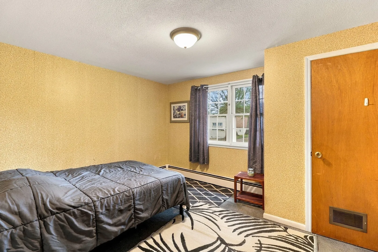
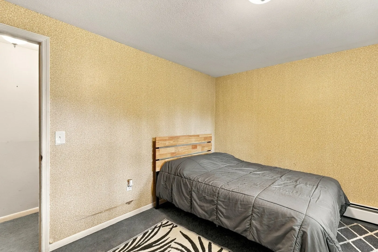
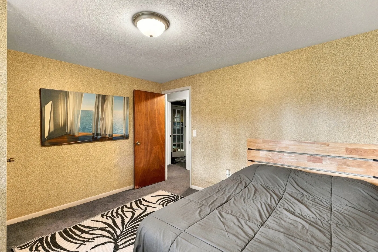
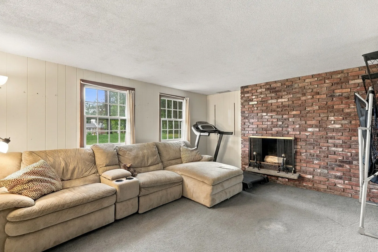
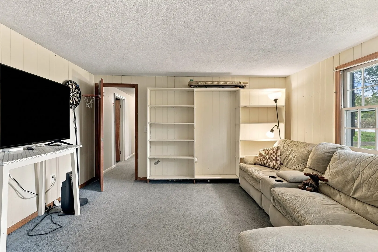
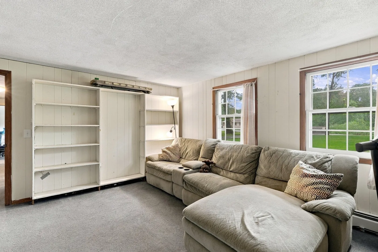
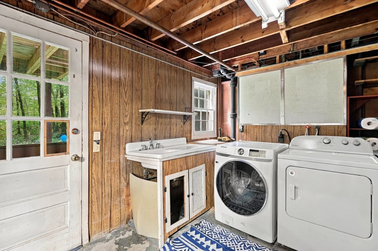
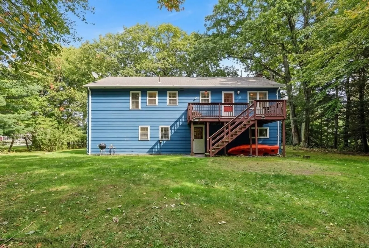
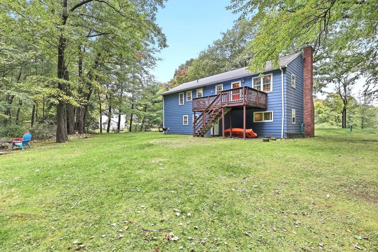
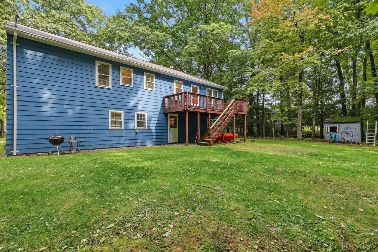
~** PRICE REDUCTION + OPEN HOUSE! Join us THIS SATURDAY, 10/10 from 10:00 AM–12:00 PM for an OPEN HOUSE and see all this home has to offer! Come take a look and make it yours! **~ Set on 1.81 acres in highly sought-after Holden, this split-entry home combines comfortable living spaces with room to spread out, inside and out. Hardwood floors anchor the bright living room, creating a warm first impression before flowing naturally into the open dining area. The adjoining kitchen keeps everyday living connected with crisp white cabinetry, stainless steel appliances, ample countertop space, and a classic tile backsplash. Three well-sized bedrooms are located on the main level, including a primary bedroom with its own en suite half bath. Downstairs, the finished lower level expands the possibilities with two bonus rooms, half bath, and dedicated laundry area. One bonus room adds character with a brick fireplace and built-in shelving, and both offer a versatile space for relaxing, working, hobbies, or entertaining. Outside, the level yard provides plenty of space to enjoy the property, with a deck extending the living area outdoors! Conveniently located near the town pool, recreational fields, restaurants, and highway access, with nearby lakes and ponds offering opportunities for fishing, swimming, and outdoor recreation, plus easy access to skiing and snowboarding in the surrounding area. With its generous acreage, flexible finished space, and desirable Holden location, this property offers a comfortable setting with plenty of room to make it your own.
-
Highlights
- Acres: 1
- Heating: Baseboard, Oil, Fireplace(s)
- Property Class: Residential
- Style: Split Entry
- Year Built: 1969
- Cooling: Window Unit(s)
- Parking Spots: 5
- Property Type: Single Family Residence
- Total Rooms: 8
- Status: Active
-
Additional Details
- Appliances: Water Heater, Range, Dishwasher, Refrigerator, Washer
- Construction: Conventional (2x4-2x6)
- Exterior Features: Deck - Wood, Rain Gutters
- Flooring: Tile, Carpet, Hardwood, Flooring - Wall to Wall Carpet
- Interior Features: Closet, Bonus Room
- Roof: Shingle
- Year Built Details: Actual
- Zoning: R40
- Basement: Full, Finished, Walk-Out Access, Interior Entry, Garage Access, Concrete
- Exclusions: Dryer, Storage Shed
- Fireplaces: 1
- Foundation: Concrete Perimeter
- Lot Features: Wooded
- SqFt Source: Public Record
- Year Built Source: Public Records
-
Amenities
- Community Features: Shopping, Pool, Park, Walk/Jog Trails, Laundromat, Highway Access, House of Worship
- Parking Features: Attached, Paved Drive, Paved
- Covered Parking Spaces: 1
-
Utilities
- Electric: Circuit Breakers
- Water Source: Public
- Sewer: Private Sewer
-
Fees / Taxes
- Assessed Value: $524,800
- Taxes: $7,074
- Tax Year: 2026
Similar Listings
Sold
1 Photo
Sold
35 Photos
Sold
37 Photos
Sold
26 Photos
Content © 2026 MLS Property Information Network, Inc. The information in this listing was gathered from third party resources including the seller and public records.
Listing information provided courtesy of Lamacchia Realty, Inc..
MLS Property Information Network, Inc. and its subscribers disclaim any and all representations or warranties as to the accuracy of this information.