
Sold!
$585,000
3
Beds
2/1
Baths
2,268
Living Area
-
Property Description
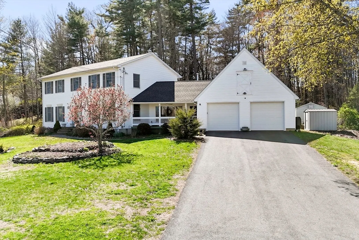
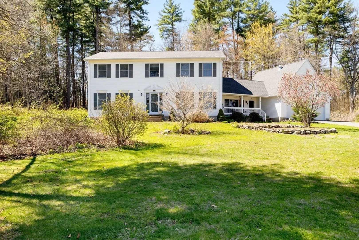
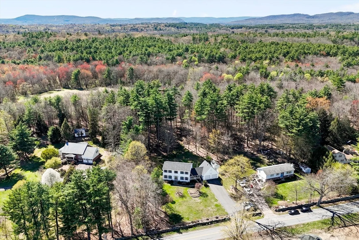
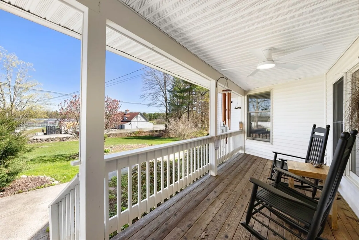
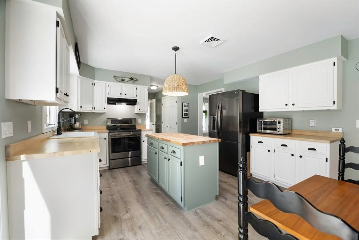
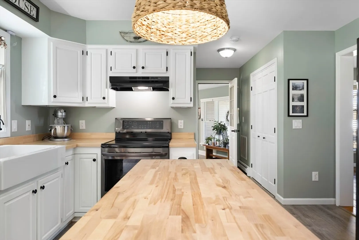
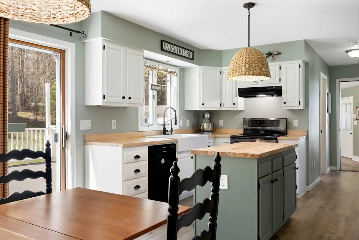
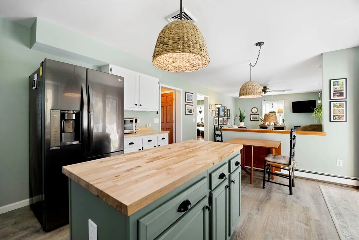
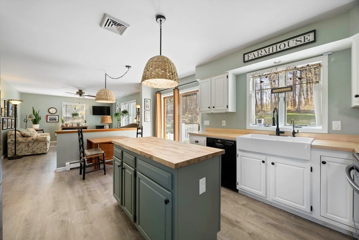
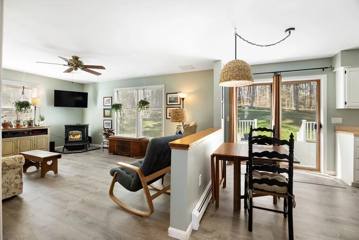
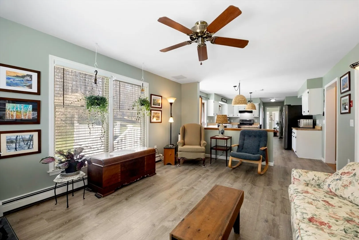
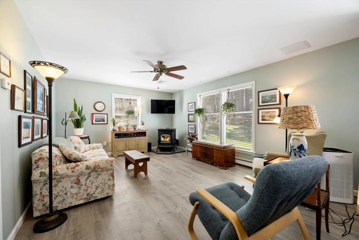
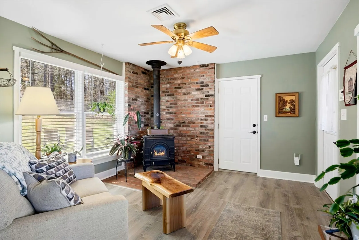
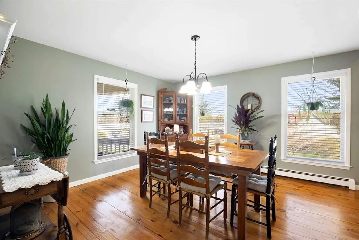
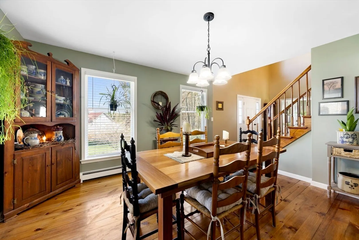
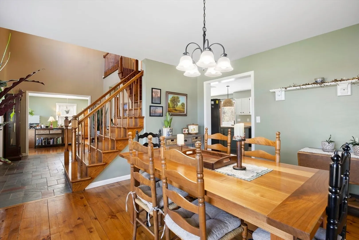
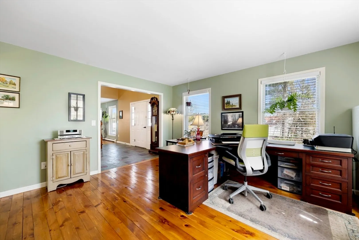
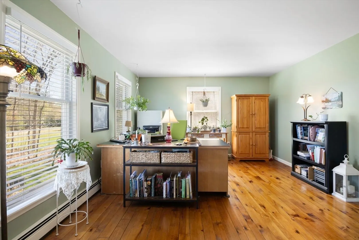
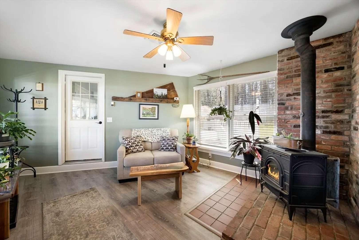
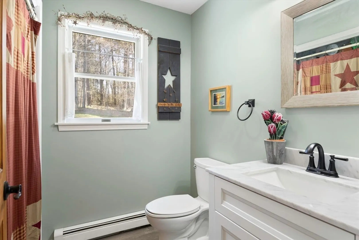
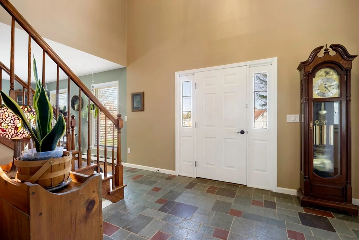
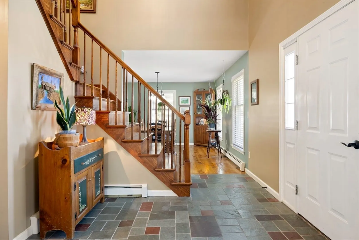
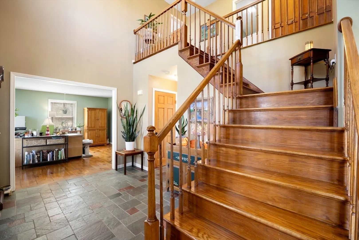
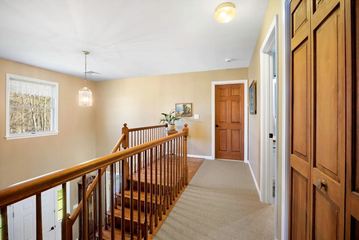
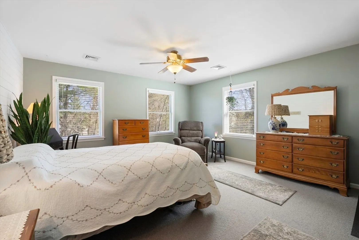
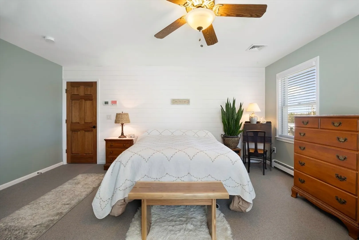
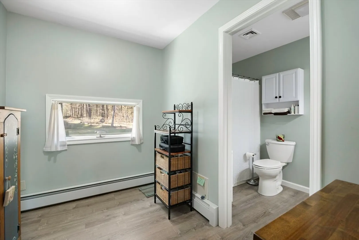
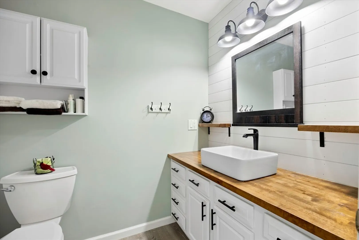
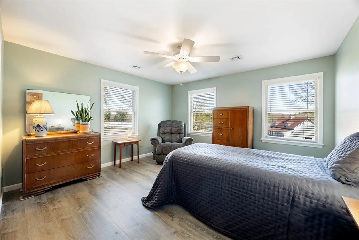
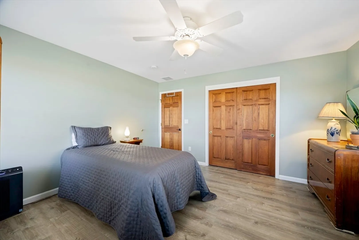
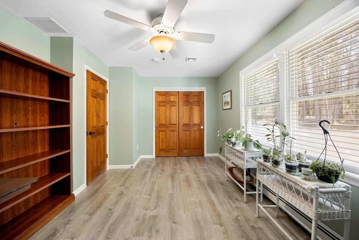
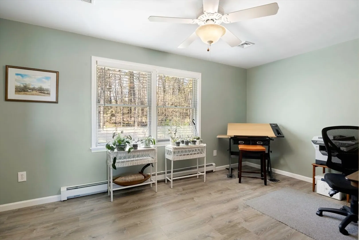
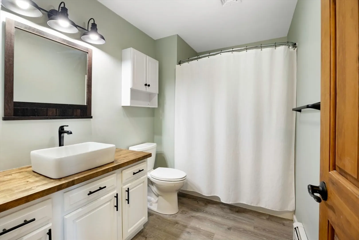
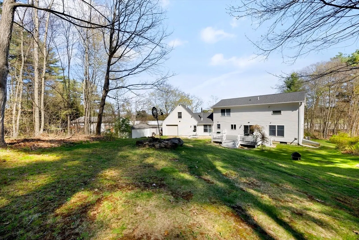
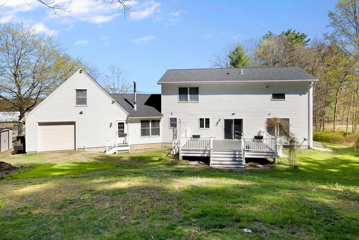
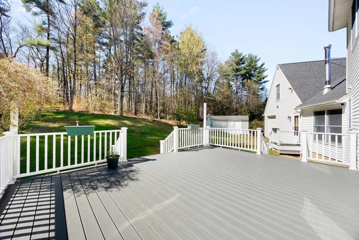
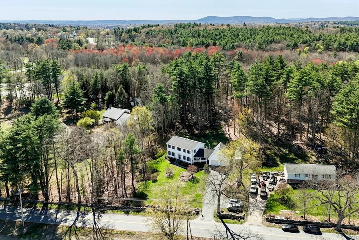
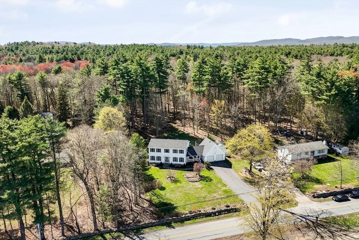
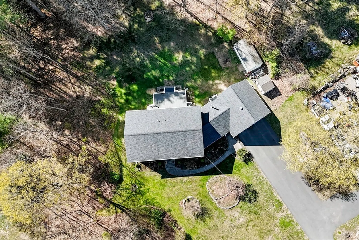
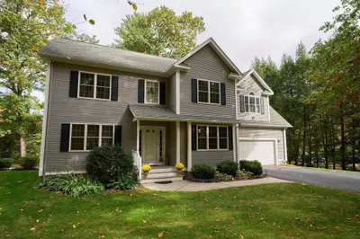
Classic Comfort meets Countryside Charm! Meticulously maintained & updated Colonial, TOTAL PRIVACY in the backyard plus a short walk to Dufresne Park to explore walking trails, picnic spots & open green space! Traditional, yet versatile, layout offers kitchen w/island open to living room, formal dining room, family room currently being used as a home office, breezeway & half bath with laundry complete 1st floor, 2nd floor offers a main bedroom suite with private full bath & walk in closet, 2 additional bedrooms & 2nd full bath, 26X26 2-car drive thru garage with walk up attic that can be finished into additional living space, 16X22 composite deck, shed, pellet stove & woodstove, freshly painted interior, newer laminate floors & newer hypoallergenic carpeting, newer roof (2020), main bath roughed for jacuzzi tub, basement and breezeway roughed for radiant floor heat. Absolutely nothing to do here except move right in and enjoy!!
-
Highlights
- Acres: 1
- Heating: Baseboard, Oil
- Property Class: Residential
- Style: Colonial
- Year Built: 1994
- Cooling: Central Air
- Parking Spots: 8
- Property Type: Single Family Residence
- Total Rooms: 8
- Status: Closed
-
Additional Details
- Appliances: Water Heater, Range, Dishwasher, Refrigerator
- Construction: Modular
- Exterior Features: Deck - Composite, Storage
- Foundation: Concrete Perimeter
- Interior Features: Home Office
- Roof: Shingle
- Year Built Details: Actual
- Zoning: Rs
- Basement: Full, Bulkhead, Unfinished
- Exclusions: Washer, Dryer, Wood Pile, Firepit, Rain Barrels, Workbench And Tool Holders In Garage
- Flooring: Wood, Carpet, Laminate, Flooring - Wood
- Foundation Area: 1232
- Road Frontage Type: Public
- SqFt Source: Public Record
- Year Built Source: Public Records
-
Amenities
- Covered Parking Spaces: 2
- Parking Features: Attached, Garage Door Opener, Paved Drive, Off Street, Paved
-
Utilities
- Electric: Circuit Breakers, 200+ Amp Service
- Water Source: Private
- Sewer: Private Sewer
-
Fees / Taxes
- Assessed Value: $530,400
- Taxes: $7,876
- Tax Year: 2026
Similar Listings
Sold
42 Photos
Sold
37 Photos
Sold
40 Photos
Sold
42 Photos
Content © 2026 MLS Property Information Network, Inc. The information in this listing was gathered from third party resources including the seller and public records.
Listing information provided courtesy of 5 College REALTORS® Northampton.
MLS Property Information Network, Inc. and its subscribers disclaim any and all representations or warranties as to the accuracy of this information.
