
Sold!
$570,000
4
Beds
2/1
Baths
2,532
Living Area
-
Property Description
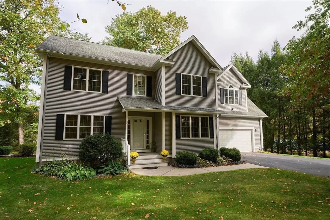
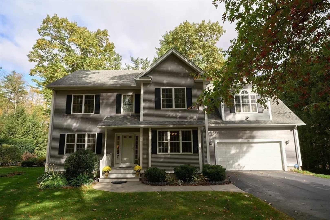
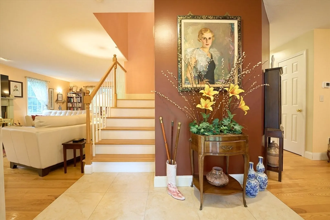
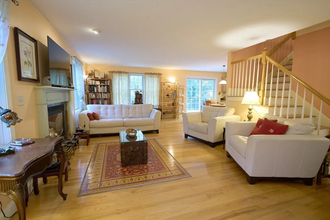
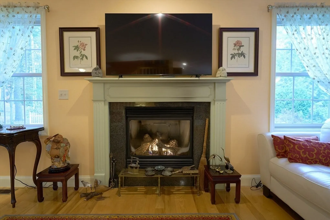
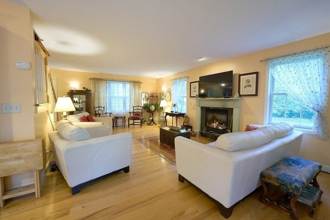
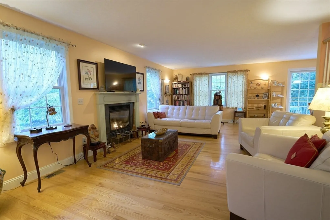
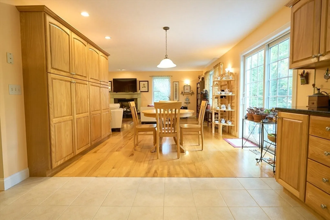
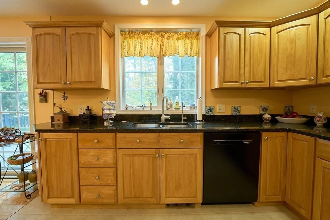
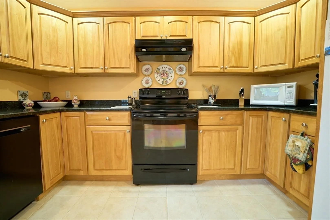
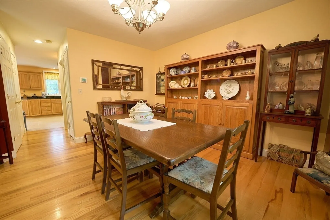
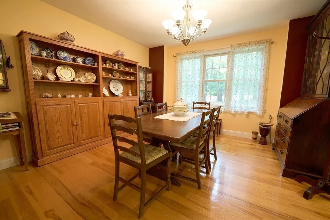
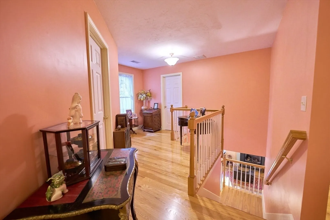
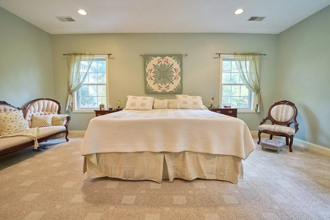
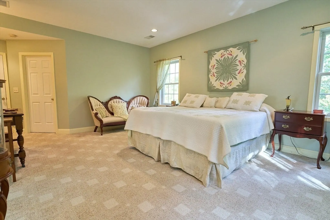
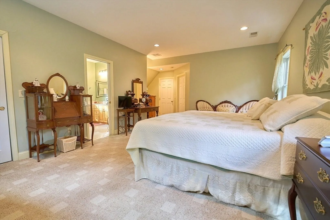
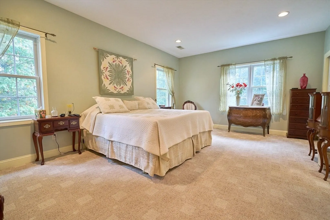
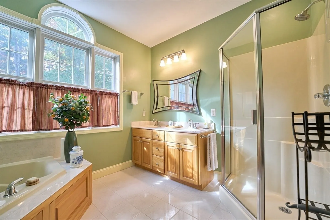
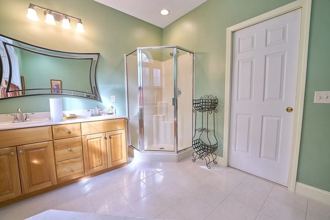
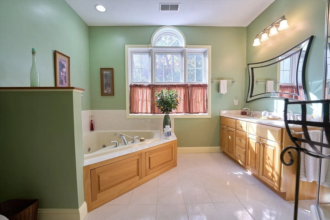
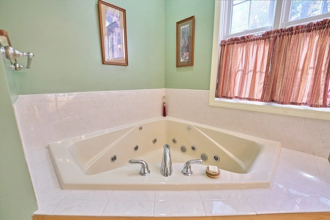
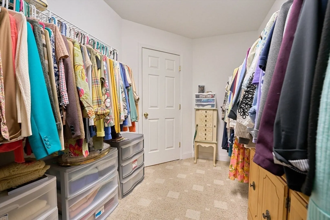
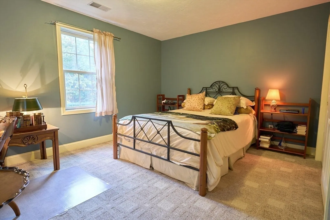
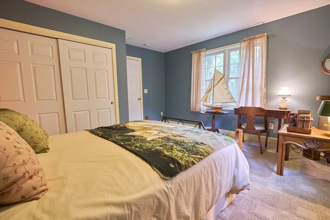
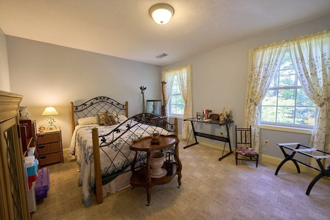
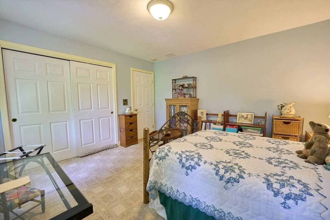
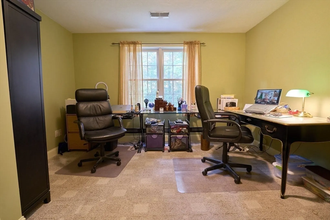
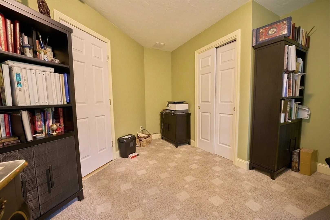
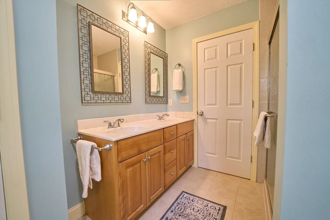
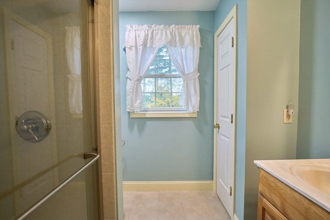
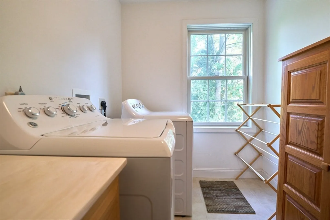
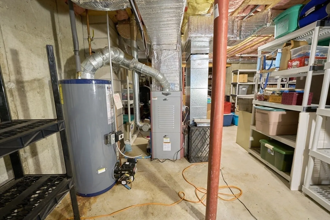
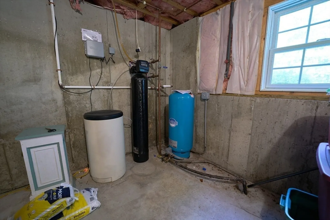
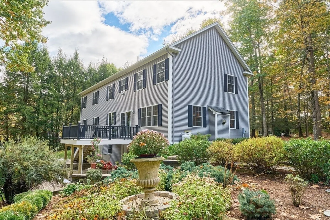
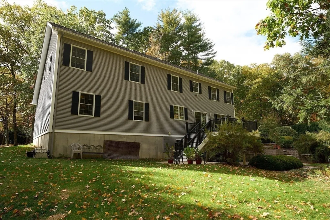
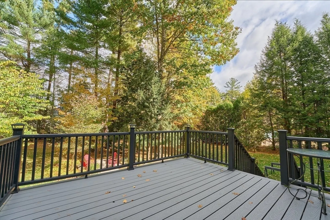
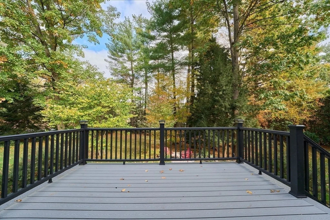
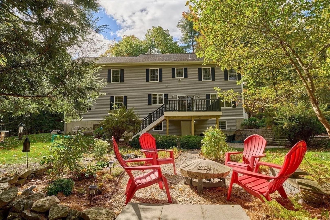
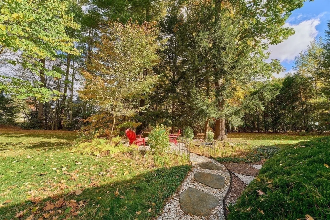
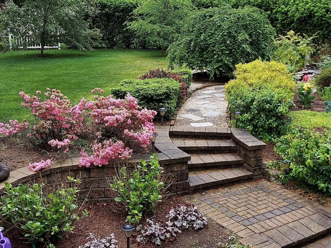
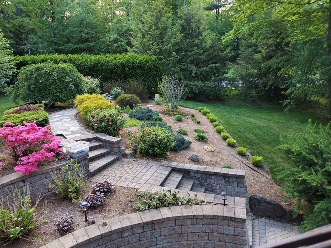
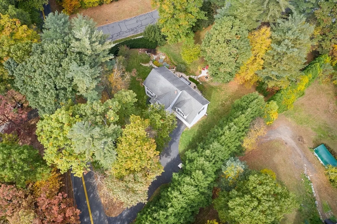
You will Fall In Love w/the house the minute you enter the tiled Entry.Warm & Inviting open floor plan accented by oak & tile flrs. Bright & spacious LR w/a comforting gas fireplace. Large Kitchen w/abundance of Cabinets & Counter Space. Roomy Dining Area w/ great view of the yard. Enjoy special gatherings in the Dining Rm off the Kit & Entry. Convenient 1/2 bath downstrs. Good closet space downstairs. Classic turned staircase takes us to the 2nd floor. Primary Bedrm is very spacious w/ large walk-in closet & an extra closet. Primary Bathroom has a relaxing soaking jetted tub. Double vanity & stand up shower. 3 more good size Bedrms all w/ closets. There is a 2nd floor Laundry Rm.& easy access to the Attic. Walkout Basement has natural light & a door to covered Patio. Oil Hot Air Heat, New Water Heater, 8/23/23.C.Air & C.Vac. The Backyard is a staycation getaway. Beautiful flowers, shrubbery & trees. Decorative pond & waterfall w/Goshen stone paths.Fire Pit & Brand New 14x14 trex deck!
-
Highlights
- Cooling: Central Air
- Parking Spots: 2
- Property Type: Single Family Residence
- Total Rooms: 7
- Status: Closed
- Heating: Forced Air, Oil
- Property Class: Residential
- Style: Colonial
- Year Built: 2006
-
Additional Details
- Appliances: Water Heater, Range, Dishwasher, Refrigerator, Washer, Dryer
- Construction: Frame
- Exterior Features: Deck - Composite, Patio, Covered Patio/Deck, Rain Gutters, Sprinkler System, Decorative Lighting, Screens, Garden
- Flooring: Wood, Tile, Carpet
- Interior Features: Central Vacuum, High Speed Internet
- Roof: Shingle
- Year Built Source: Public Records
- Basement: Full, Walk-Out Access, Interior Entry, Concrete, Unfinished
- Exclusions: Curtains, Oak Cabinets (Not Attached) In Dining Room And Most Of The Shelves In The Basement.
- Fireplaces: 1
- Foundation: Concrete Perimeter
- Lot Features: Corner Lot, Gentle Sloping, Level
- Year Built Details: Actual
- Zoning: Rs
-
Amenities
- Community Features: Conservation Area
- Parking Features: Attached, Garage Door Opener, Paved Drive, Off Street, Paved
- Covered Parking Spaces: 2
- Security Features: Security System
-
Utilities
- Electric: Circuit Breakers, 200+ Amp Service
- Water Source: Private
- Sewer: Private Sewer
-
Fees / Taxes
- Assessed Value: $582,500
- Taxes: $8,930
- Tax Year: 2024
Similar Listings
Sold
42 Photos
Sold
42 Photos
Sold
40 Photos
Sold
41 Photos
Content © 2026 MLS Property Information Network, Inc. The information in this listing was gathered from third party resources including the seller and public records.
Listing information provided courtesy of eXp Realty.
MLS Property Information Network, Inc. and its subscribers disclaim any and all representations or warranties as to the accuracy of this information.
