
Sold!
$600,000
4
Beds
1/2
Bath
1,568
Living Area
-
Property Description
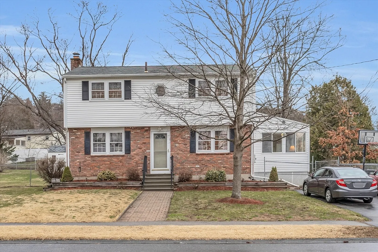
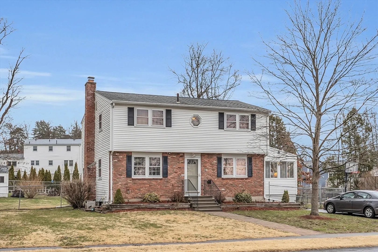
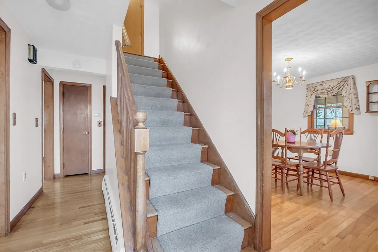
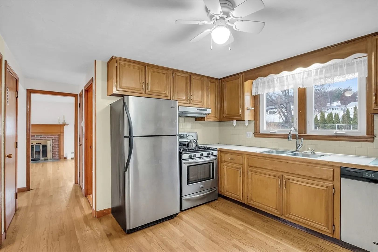
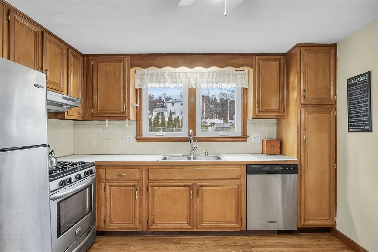
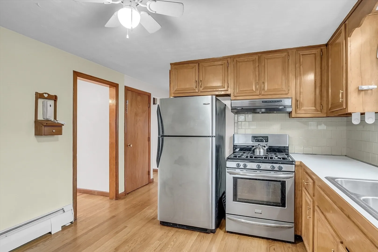
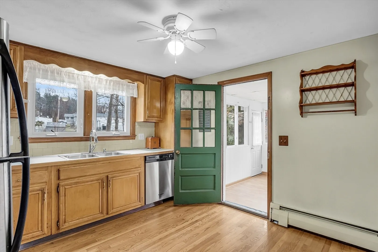
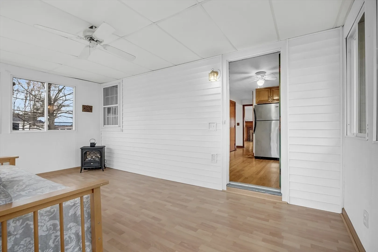
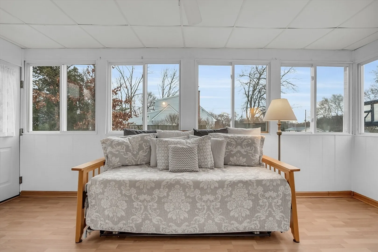
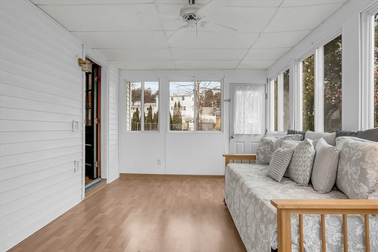
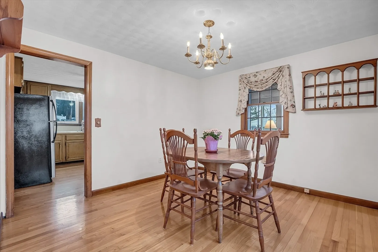
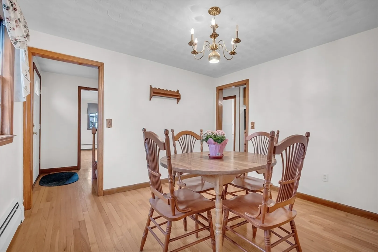
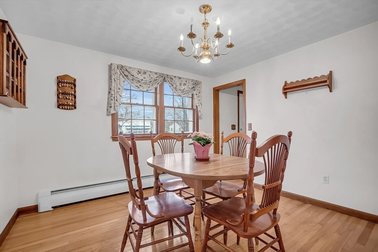
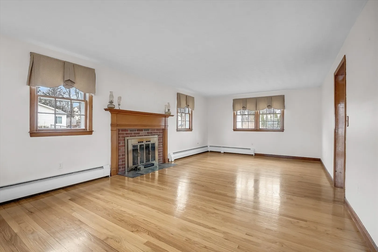
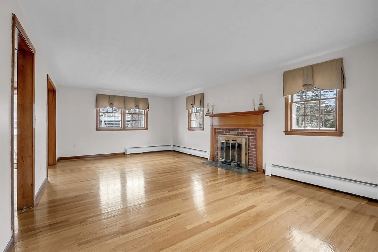
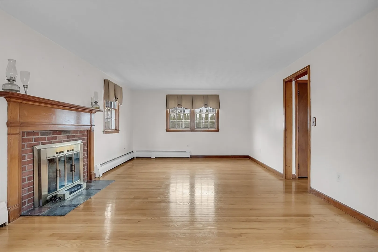
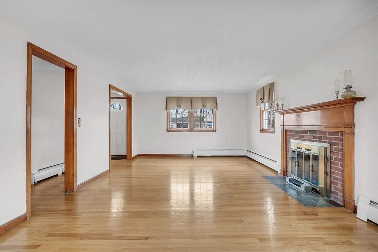
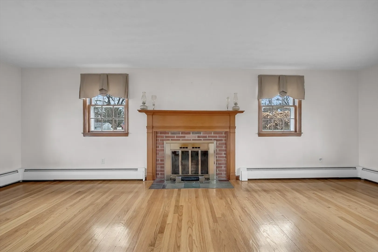
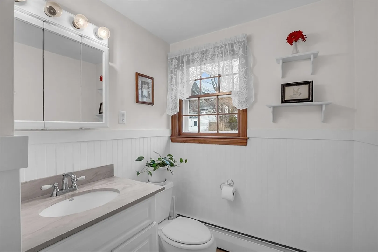
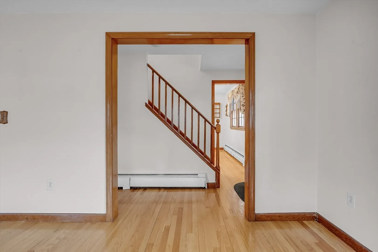
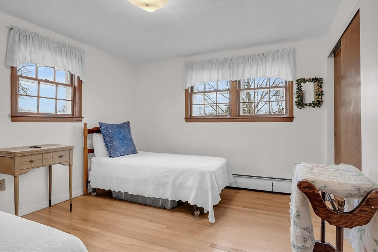
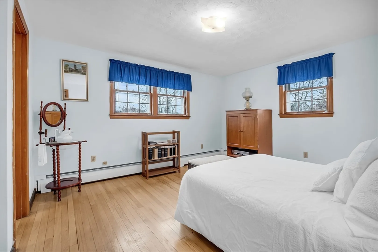
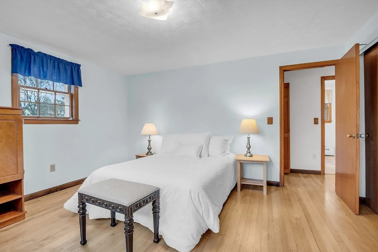
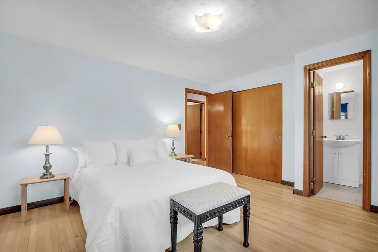
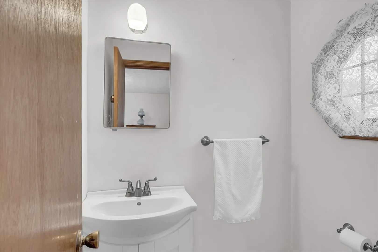
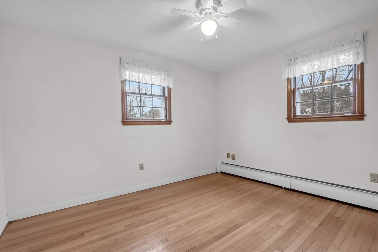
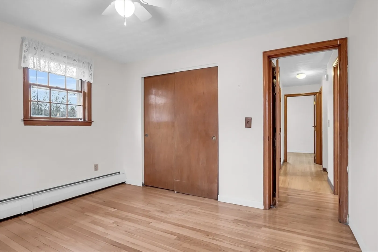
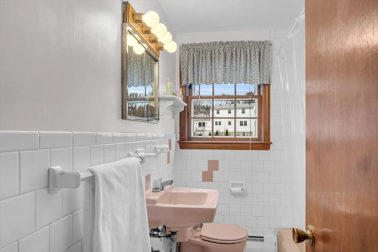
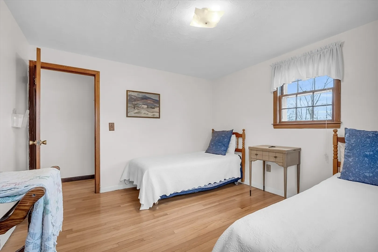
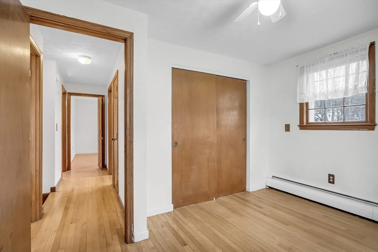
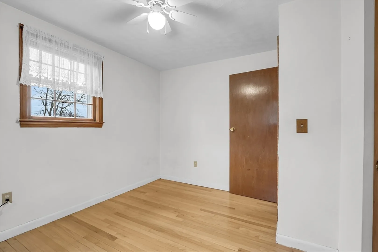
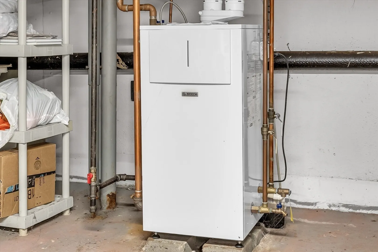
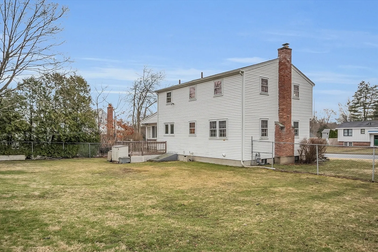
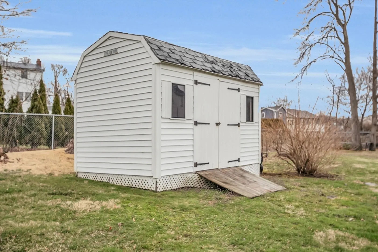
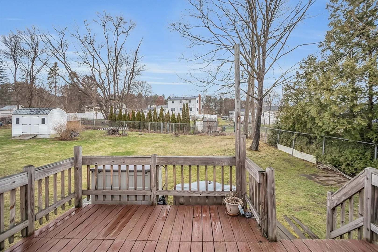
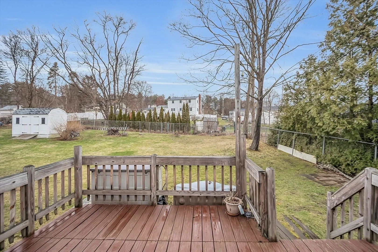
Welcome to 6 Hampshire Circle in the sought after Stratton Hill neighborhood in the thriving Town of Hudson! Located on a quiet cul sac this center entrance colonial sits on a beautiful fenced flat lot! The front to back living room with hardwood floors and fireplace is the perfect gathering space for friends and family. The kitchen and dining rooms also boast hardwood floors with access to a beautiful sunroom leading to the deck and yard. The upstairs offers 4 bedrooms and hardwood floors throughout and a full main bath. The primary suite with double closets and a half bath. The new boiler will keep you warm for many decades to come. The home is also serviced by Town Water and Town sewer! Come see for yourself and make 6 Hampshire Circle your own!
-
Highlights
- Heating: Baseboard, Natural Gas
- Property Class: Residential
- Style: Colonial
- Year Built: 1963
- Parking Spots: 4
- Property Type: Single Family Residence
- Total Rooms: 9
- Status: Closed
-
Additional Details
- Appliances: Gas Water Heater, Range, Refrigerator, Washer, Dryer
- Construction: Frame, Brick
- Fireplaces: 1
- Foundation: Concrete Perimeter
- Road Frontage Type: Public
- Year Built Details: Actual
- Zoning: Sa8
- Basement: Full, Bulkhead, Sump Pump
- Exterior Features: Porch, Porch - Enclosed, Deck - Wood
- Flooring: Wood, Vinyl
- Lot Features: Cleared
- Roof: Shingle
- Year Built Source: Public Records
-
Amenities
- Community Features: Park, Walk/Jog Trails, Golf, Bike Path, Conservation Area, Highway Access, House of Worship, Public School
- Parking Features: Paved Drive, Off Street
-
Utilities
- Electric: Circuit Breakers
- Water Source: Public
- Sewer: Public Sewer
-
Fees / Taxes
- Assessed Value: $468,300
- Compensation Based On: Net Sale Price
- Taxes: $6,556
- Buyer Agent Compensation: 2%%
- Tax Year: 2024
Similar Listings
Sold
28 Photos
Sold
41 Photos
Sold
41 Photos
Sold
42 Photos
Content © 2026 MLS Property Information Network, Inc. The information in this listing was gathered from third party resources including the seller and public records.
Listing information provided courtesy of RE/MAX Signature Properties.
MLS Property Information Network, Inc. and its subscribers disclaim any and all representations or warranties as to the accuracy of this information.
