
Sold!
$569,900
3
Beds
2
Baths
1,762
Living Area
-
Property Description
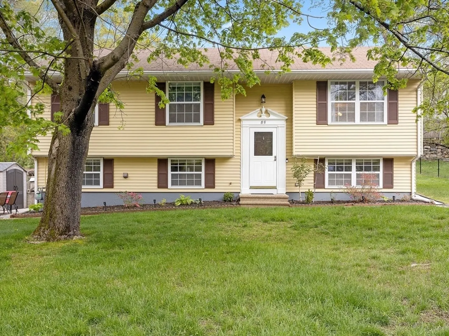
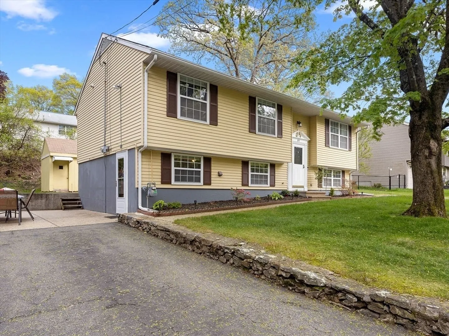
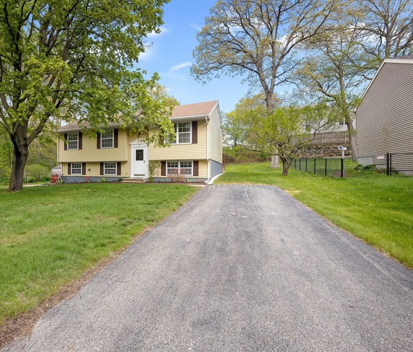
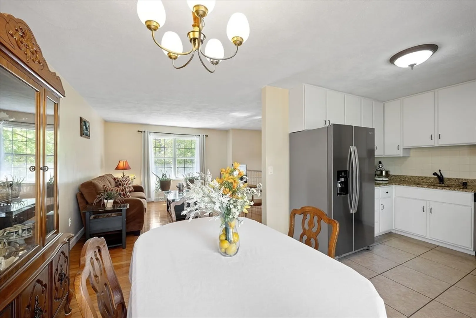
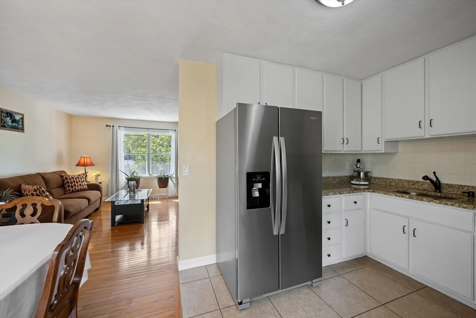
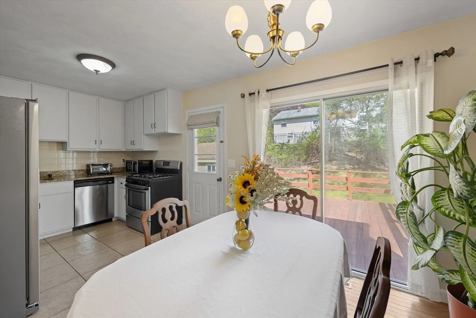
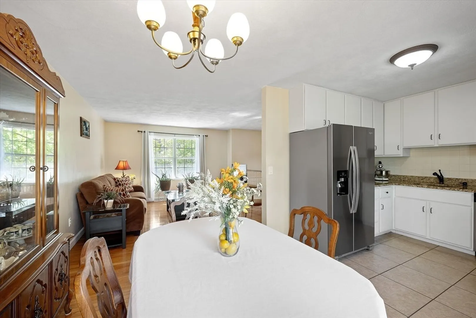
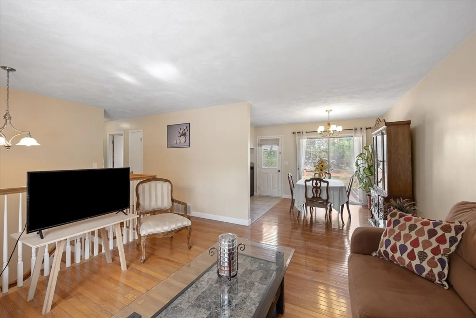
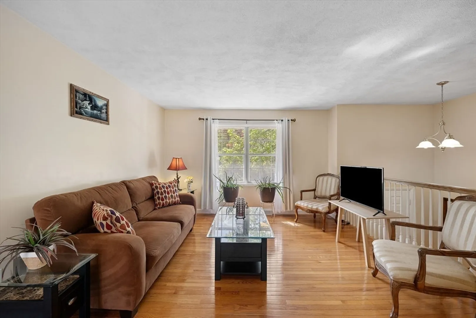
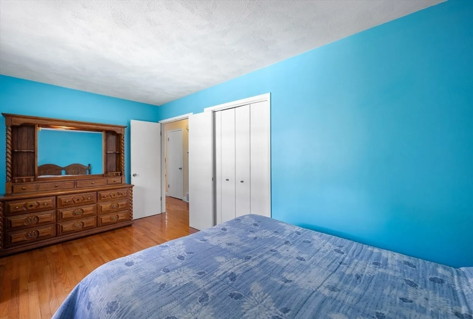
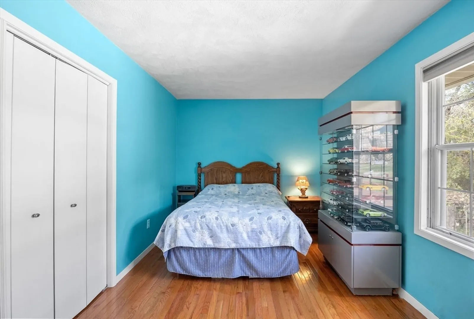
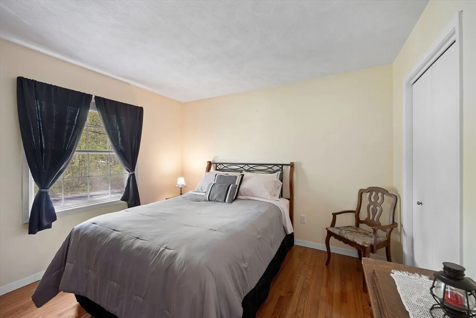
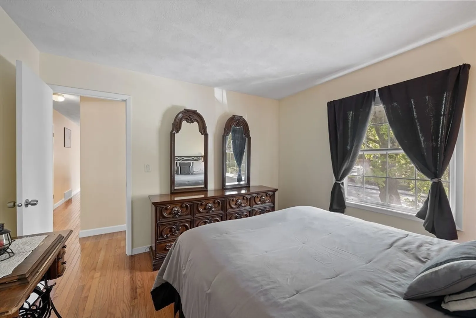
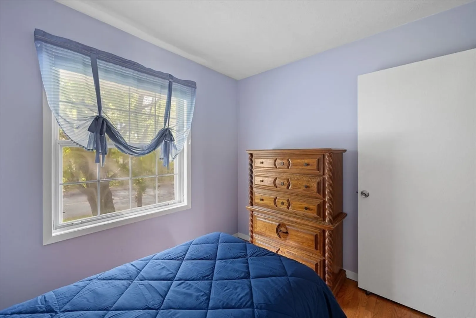
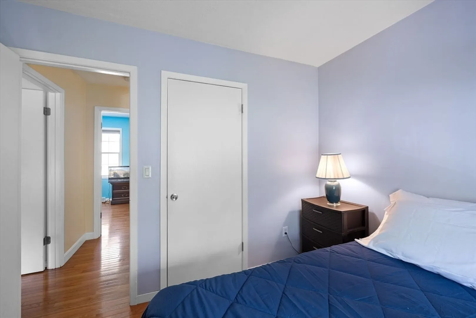
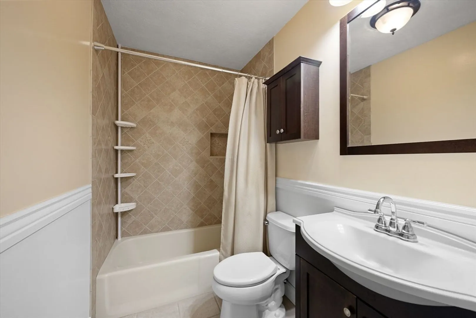
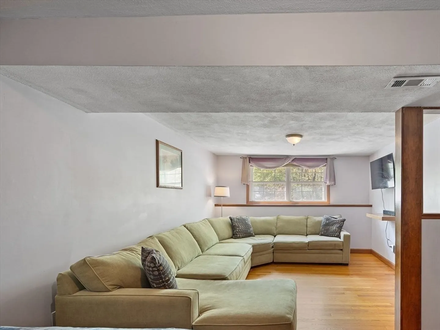
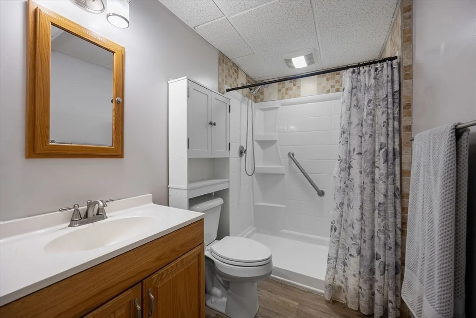
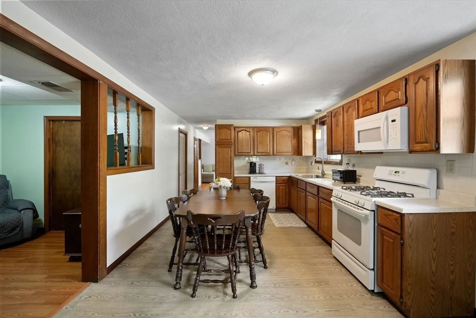
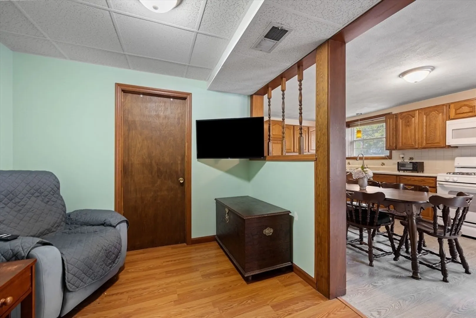
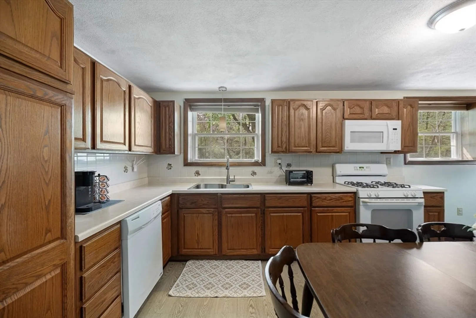
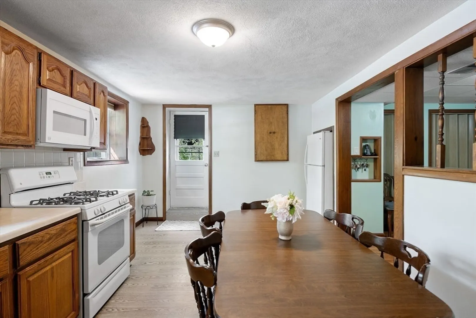
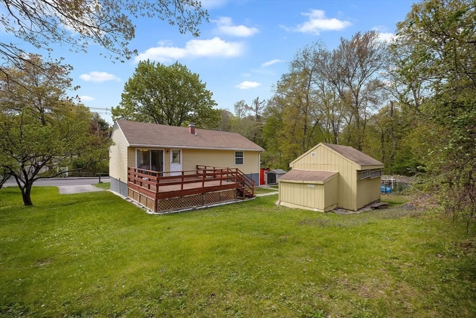
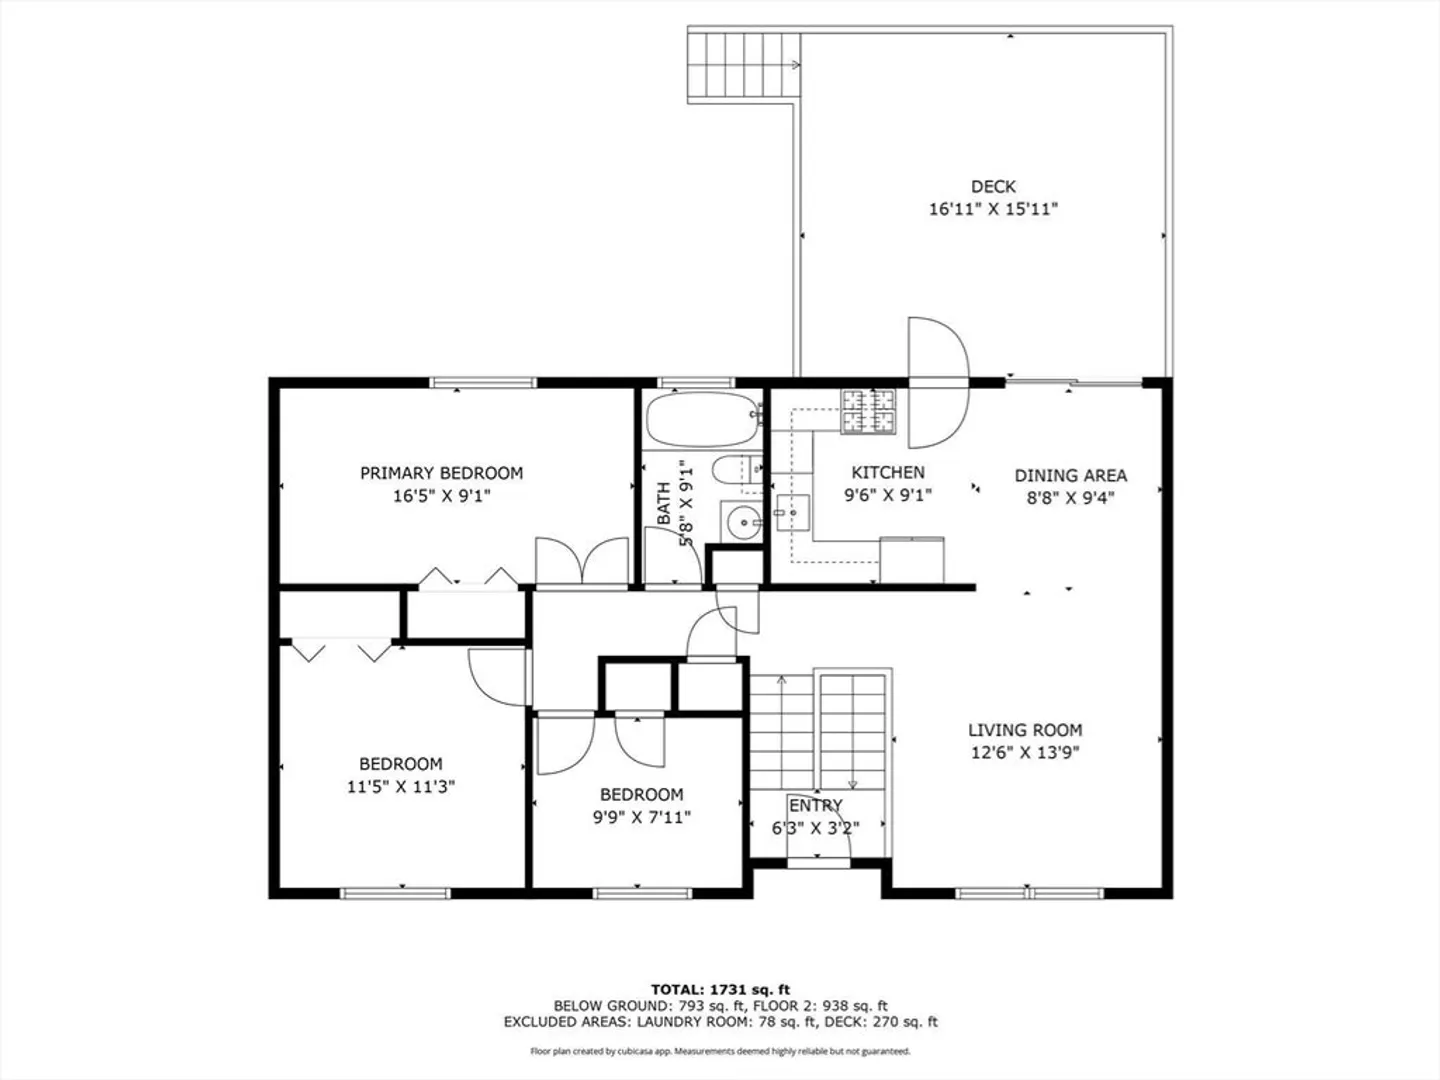
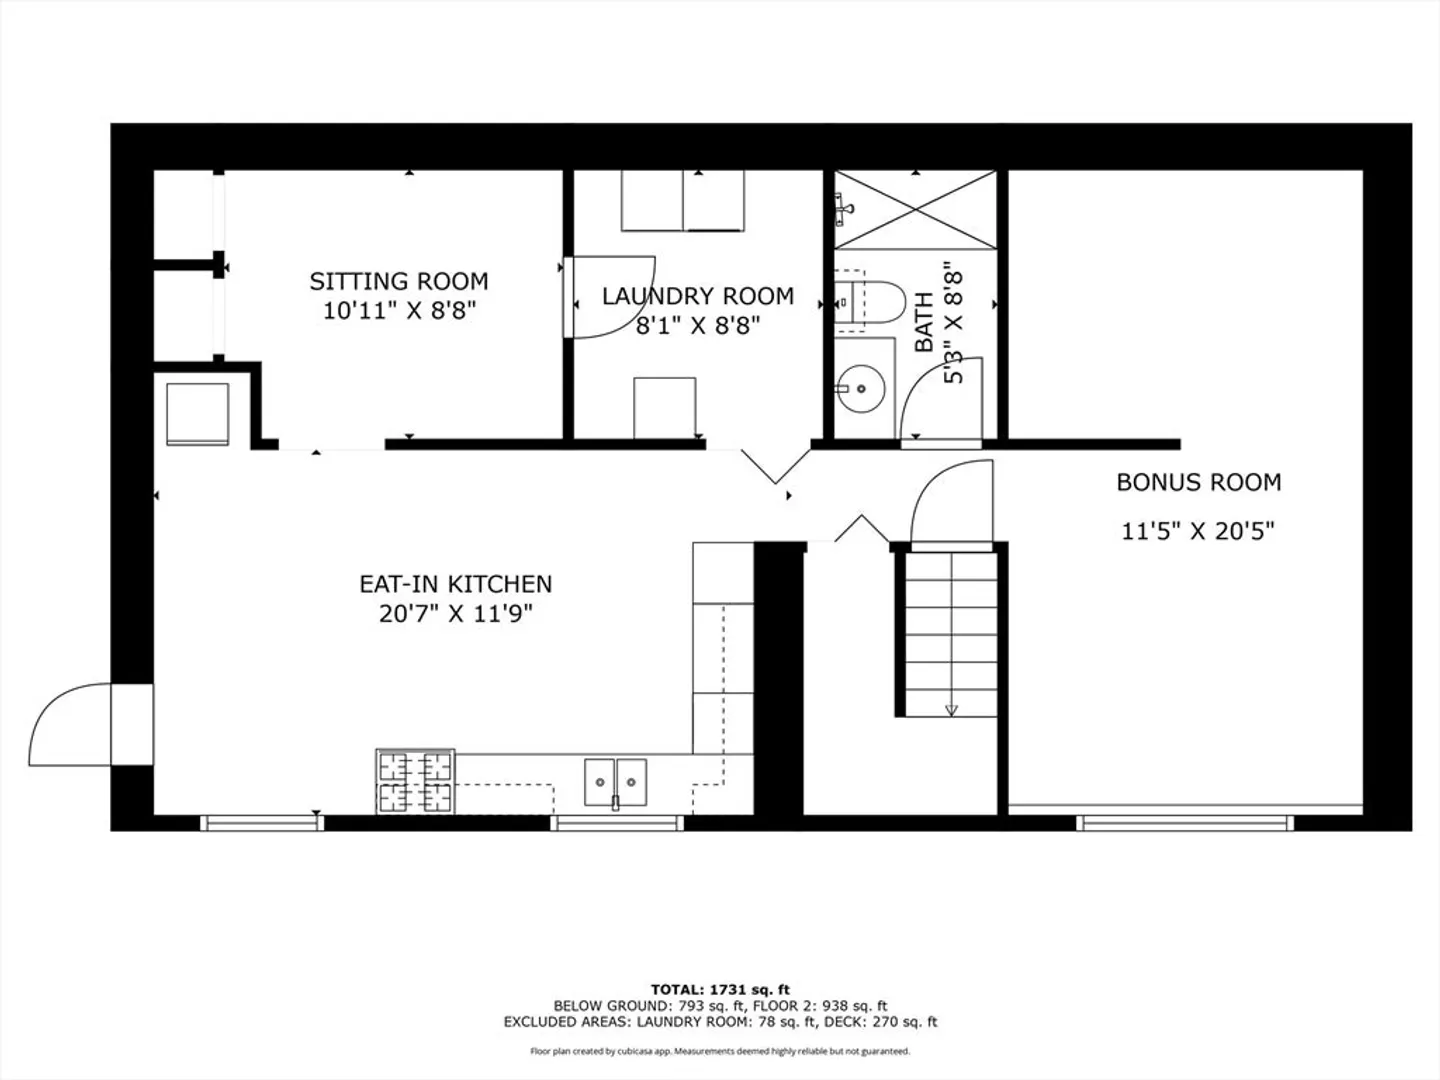
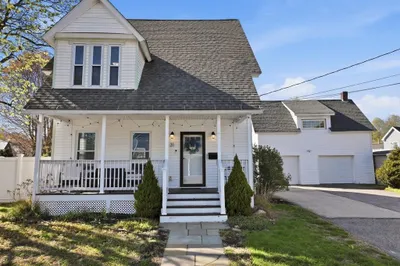
Welcome to 85 Tower Street in Hudson, a charming single-family residence that seamlessly blends comfort and style. This inviting home offers a generous layout with three spacious bedrooms and two full bathrooms. As you step inside, you'll be greeted by the warmth of beautiful hardwood floors that flow throughout the main living area. With seven rooms, there is plenty of space to accommodate your entertaining needs. The upstairs kitchen has a gas stove, stainless appliances, and granite countertops. The lower level has a second side entrance from the additional driveway. The lower space includes a large bonus room, full bathroom, and kitchen. Situated a short distance from the award winning downtown Hudson, this residence offers easy access to many restaurants and shops. Reach out today to experience firsthand what makes this home a standout choice.
-
Highlights
- Cooling: Central Air
- Parking Spots: 6
- Property Type: Single Family Residence
- Total Rooms: 7
- Status: Closed
- Heating: Forced Air, Natural Gas
- Property Class: Residential
- Style: Raised Ranch
- Year Built: 1983
-
Additional Details
- Appliances: Gas Water Heater, Range, Dishwasher, Microwave, Refrigerator, Washer, Dryer
- Construction: Frame
- Flooring: Tile, Hardwood
- Road Frontage Type: Public
- SqFt Source: Public Record
- Year Built Source: Public Records
- Basement: Partially Finished
- Exterior Features: Deck - Wood, Patio
- Foundation: Concrete Perimeter
- Roof: Shingle
- Year Built Details: Actual
- Zoning: Sb
-
Amenities
- Community Features: Public Transportation, Shopping, Walk/Jog Trails, Golf, Bike Path, Highway Access, House of Worship, Public School
- Parking Features: Paved Drive, Off Street, Paved
-
Utilities
- Electric: 200+ Amp Service
- Water Source: Public
- Sewer: Public Sewer
-
Fees / Taxes
- Assessed Value: $542,800
- Taxes: $7,534
- Tax Year: 2025
Similar Listings
Sold
32 Photos
Sold
28 Photos
Sold
41 Photos
Sold
41 Photos
Content © 2026 MLS Property Information Network, Inc. The information in this listing was gathered from third party resources including the seller and public records.
Listing information provided courtesy of Real Broker MA, LLC.
MLS Property Information Network, Inc. and its subscribers disclaim any and all representations or warranties as to the accuracy of this information.
