
Sold!
$1,325,000
3
Beds
2/1
Baths
2,499
Living Area
-
Property Description
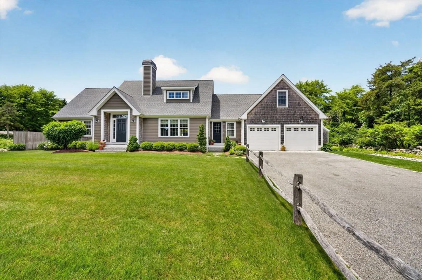
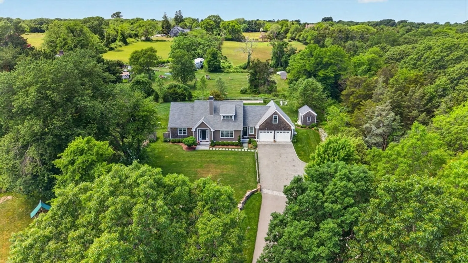
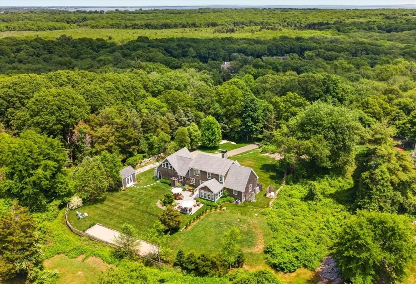
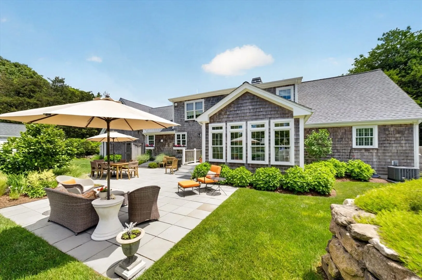
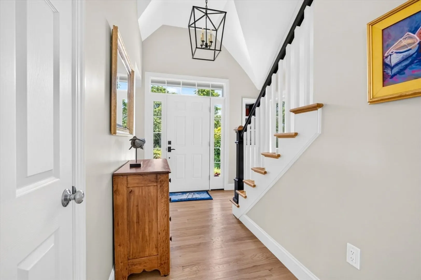
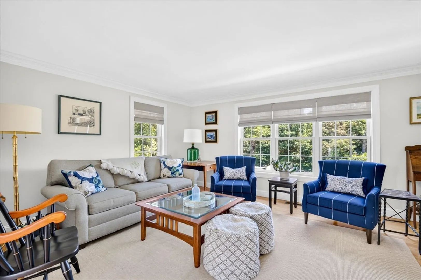
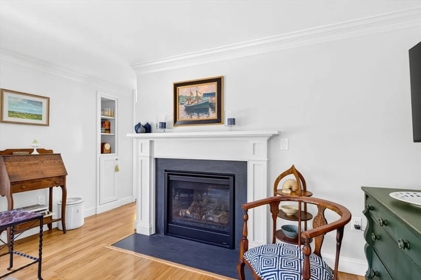
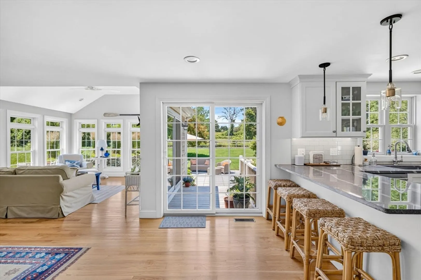
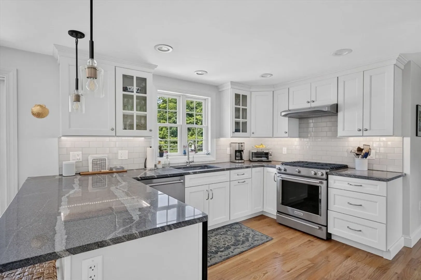
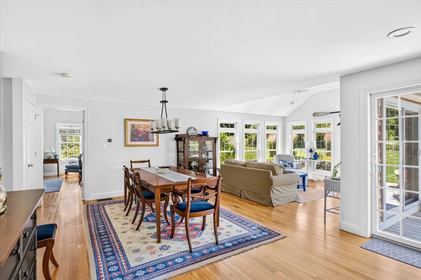
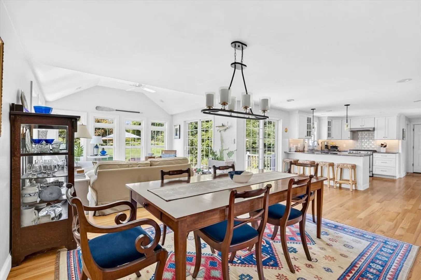
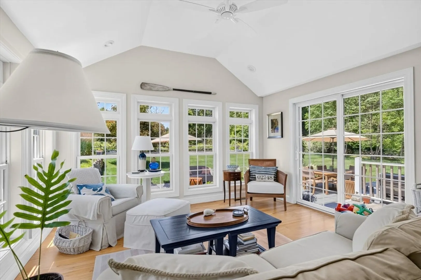
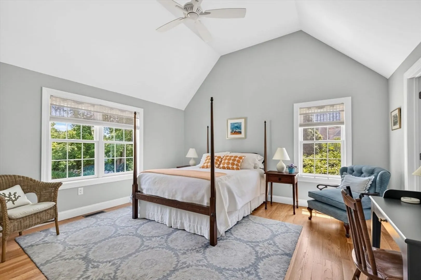
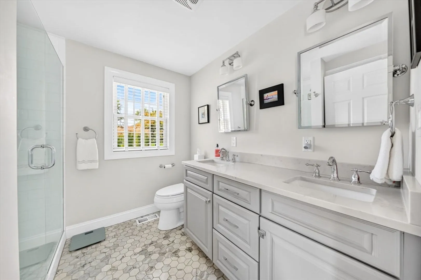
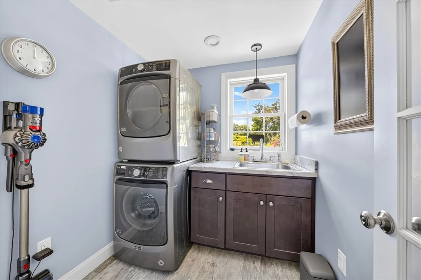
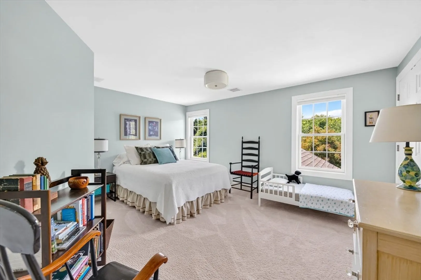
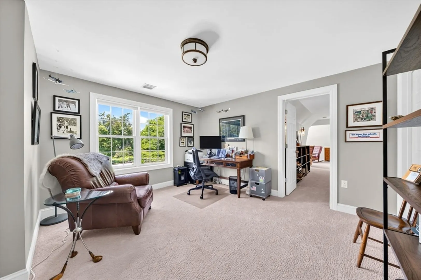
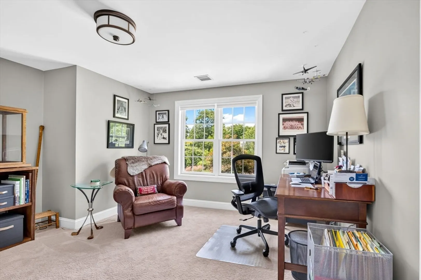
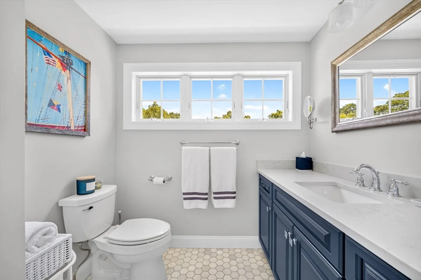
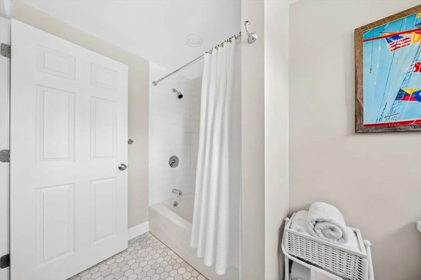
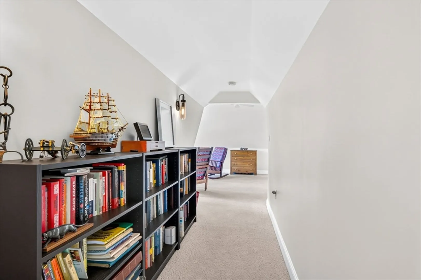
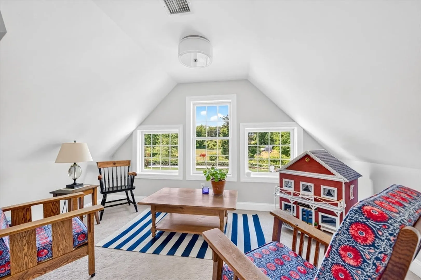
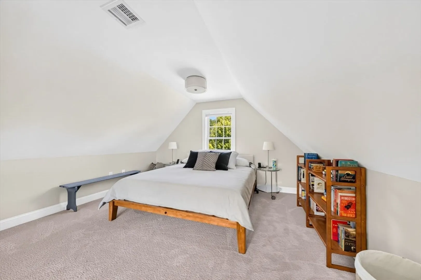
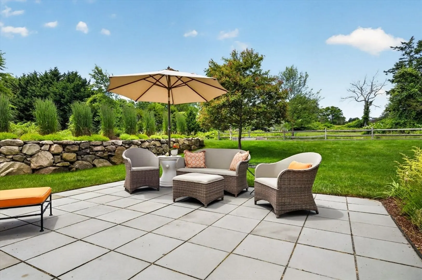
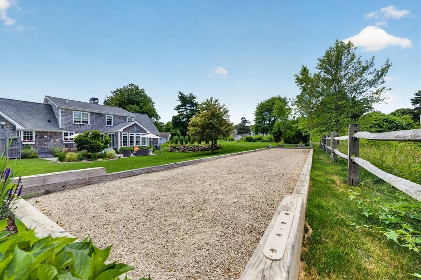
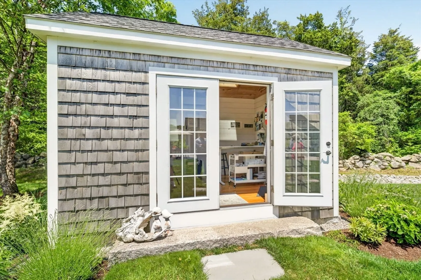
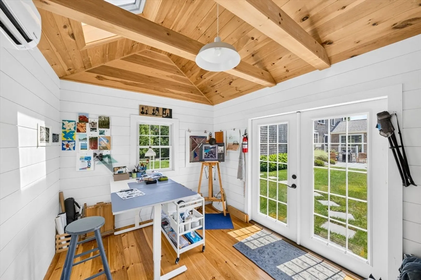
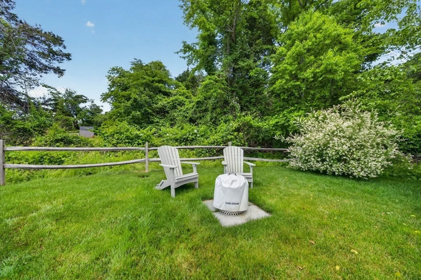
Set on high, this immaculate coastal Cape is the epitome of perfection! On just over an acre, this turnkey home remains secluded, yet minutes from beaches and renowned Padanaram Village! A vaulted foyer welcomes you to the open floor plan, with adjacent fireplaced formal living room. The heart of the home is an exquisite kitchen with stainless appliances and stone countertops, which opens to the sprawling dining area and adjacent sunroom, with direct access to the stone terrace. The fabulous first floor primary suite offers cathedral ceilings, walk-in closet, and marble bathroom. Laundry room, powder room, and direct access to two-bay garage... Upstairs there are two bedrooms, full bath, and an office/den... Off the rear terrace is a bocce court and a wonderful detached studio offering endless options... Custom details throughout, hardwood floors, built-ins... Don't miss this very special house!
-
Highlights
- Acres: 1
- Cooling: Central Air
- Parking Spots: 6
- Property Type: Single Family Residence
- Total Rooms: 7
- Status: Closed
- Area: South Dartmouth
- Heating: Forced Air, Propane
- Property Class: Residential
- Style: Cape
- Year Built: 2018
-
Additional Details
- Basement: Full, Unfinished
- Fireplaces: 1
- Interior Features: Office
- Road Frontage Type: Private Road
- Year Built Details: Actual
- Zoning: Srb
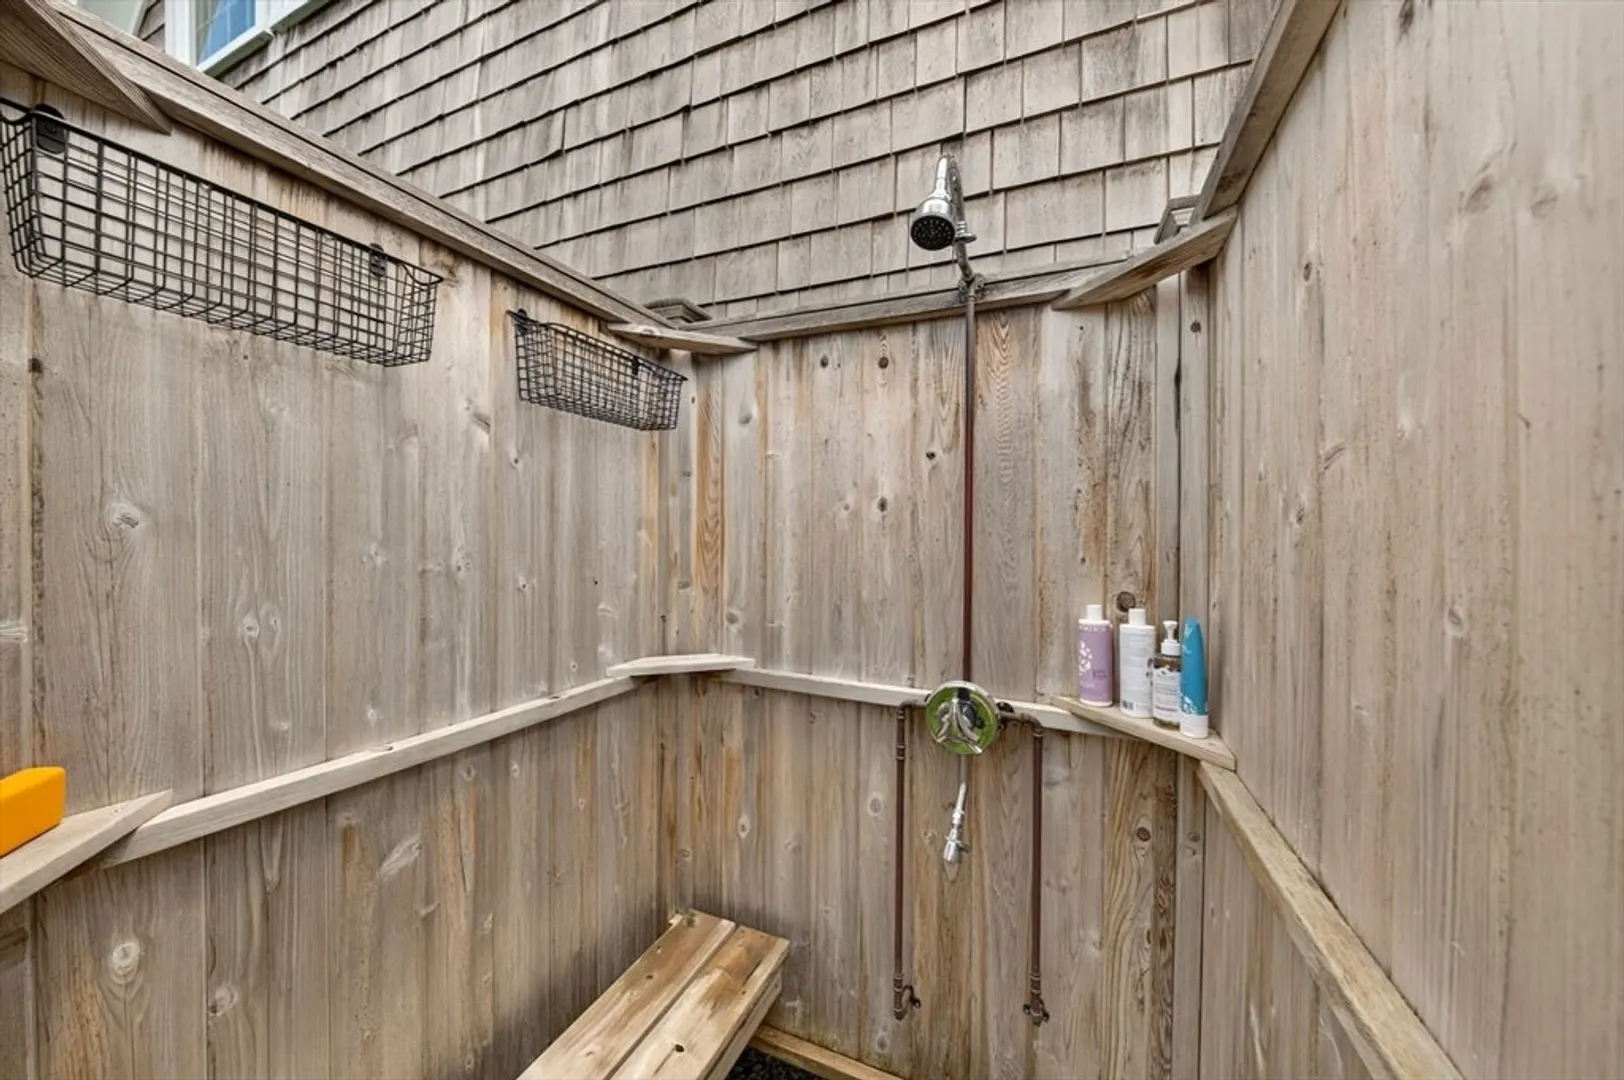
- Exterior Features: Porch, Deck, Patio, Outdoor Shower
- Foundation: Concrete Perimeter
- Lot Features: Cleared, Gentle Sloping
- SqFt Source: Public Record
- Year Built Source: Public Records
-
Amenities
- Community Features: Walk/Jog Trails, Conservation Area
- Parking Features: Attached, Off Street, Paved
- Covered Parking Spaces: 2
- Waterfront Features: Ocean, 1 to 2 Mile To Beach, Beach Ownership(Public)
-
Utilities
- Electric: Generator
- Water Source: Public
- Sewer: Private Sewer
-
Fees / Taxes
- Assessed Value: $900,800
- Tax Year: 2025
- HOA: Yes
- Taxes: $7,756
Similar Listings
Sold
34 Photos
Sold
42 Photos
Sold
37 Photos
Sold
39 Photos
Content © 2026 MLS Property Information Network, Inc. The information in this listing was gathered from third party resources including the seller and public records.
Listing information provided courtesy of Milbury and Company.
MLS Property Information Network, Inc. and its subscribers disclaim any and all representations or warranties as to the accuracy of this information.
