
5 North Ln
$1,349,000
4
Beds
1/1
Bath
2,016
Sqft
- Request Info
- Call
- Save
-
More
- Mortgage Calculator

Property Tools
$1,349,000
4
Beds
1/1
Bath
2,016
Living Area
-
Property Description
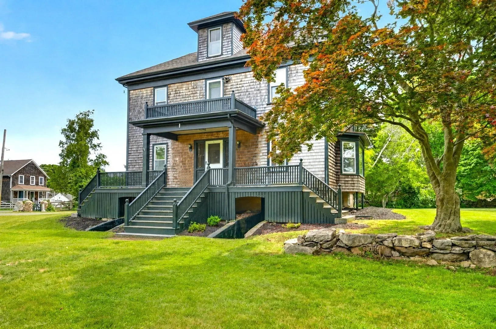
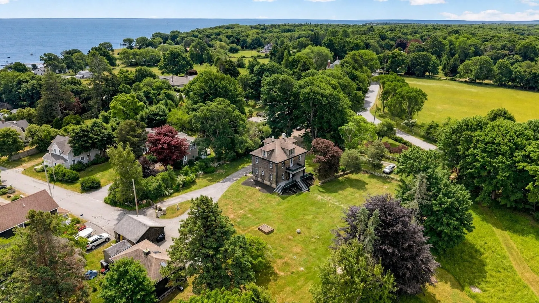
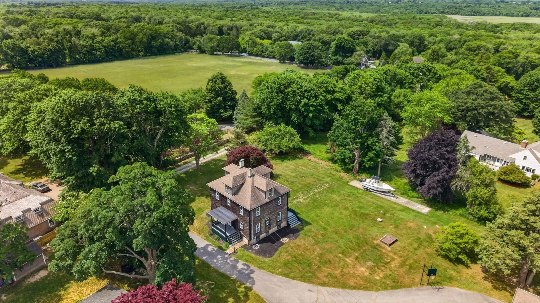
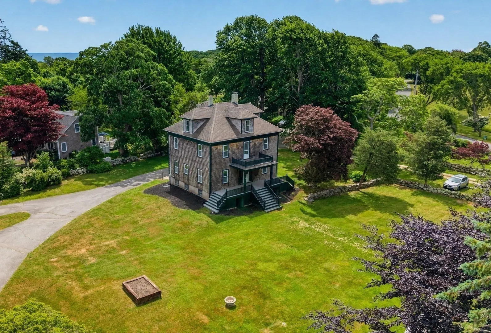
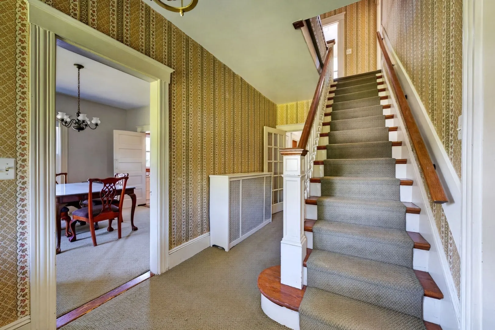
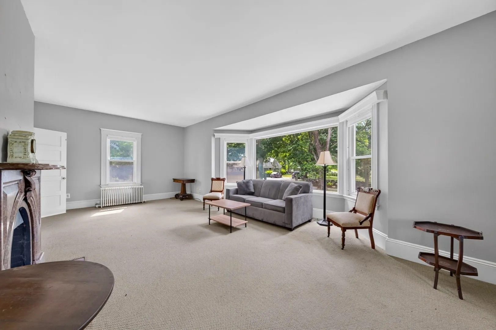
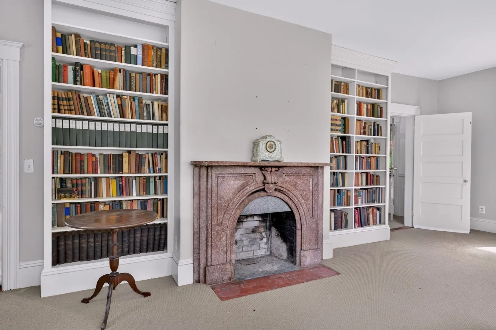
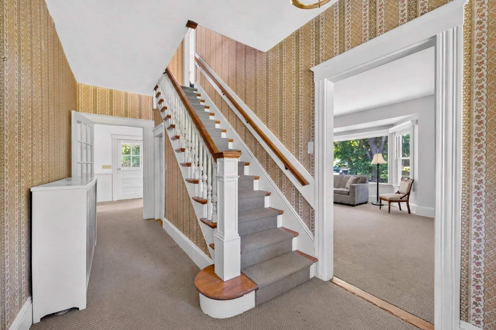
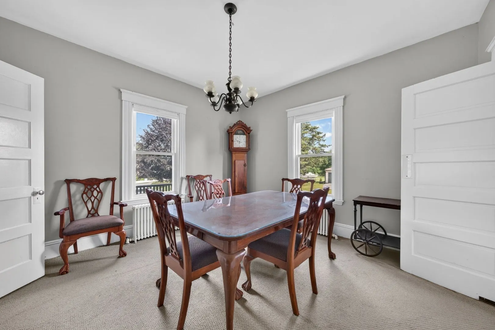
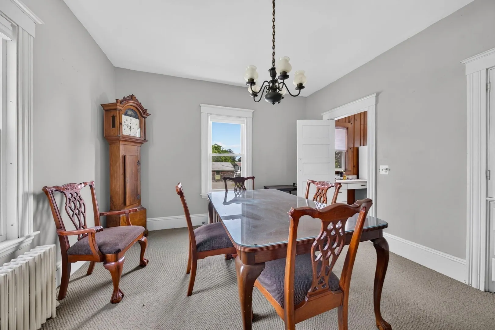
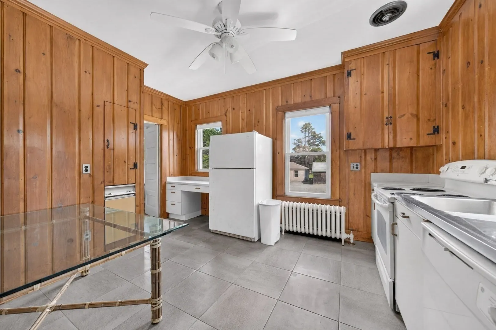
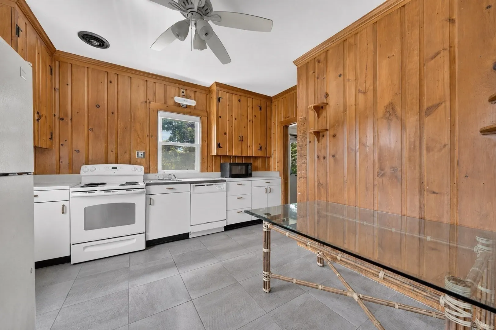
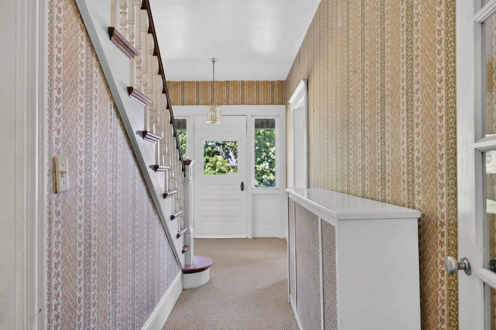
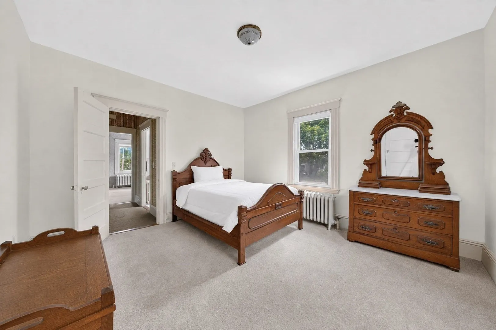
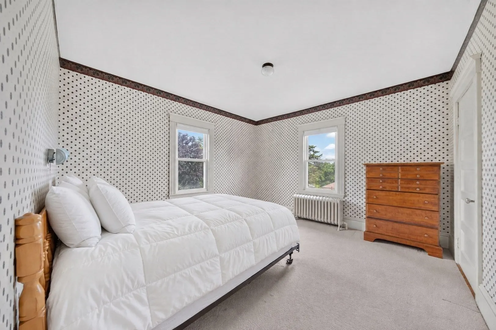
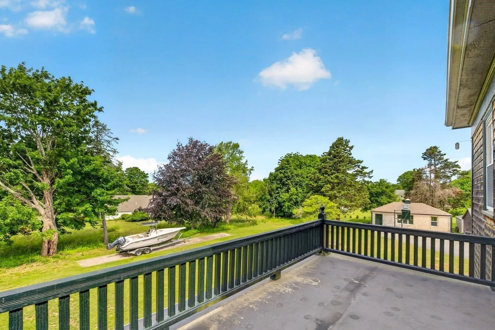
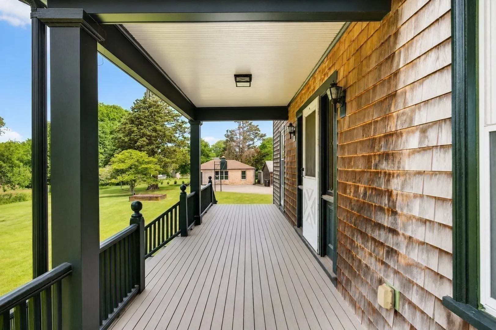
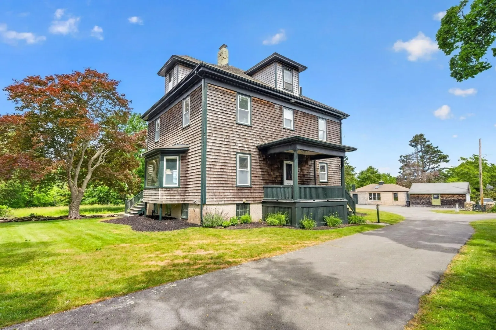
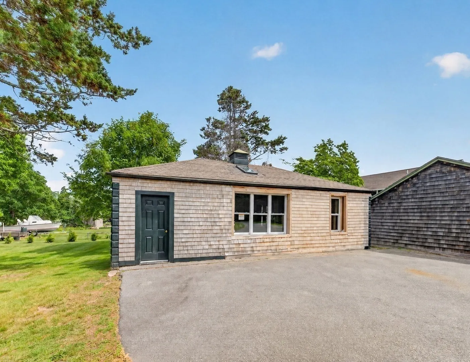
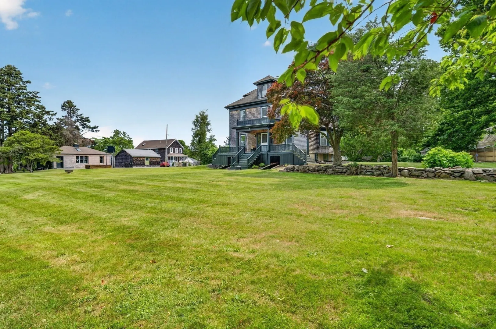
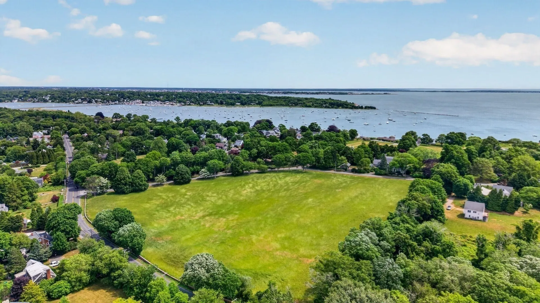
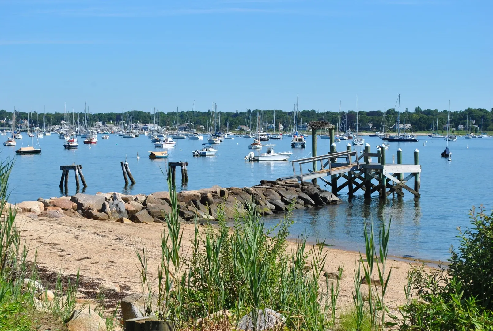
This handsome, shingled colonial presides on nearly an acre in the sought-after neighborhood of Birchfield Farm! The covered porch leads to a center entry hall, and ushers you into the spacious front to back living room, anchored by a marble fireplace mantel, flanked on either side by built-in bookshelves. The large bay window floods the room in natural light and offers bucolic views across the yard to the nearby conserved land. Formal dining room is adjacent to the country kitchen, and features built-in china cabinet. Upstairs there are four generously sized bedrooms a full bath, and a door to a balcony overlooking the lawn. A spacious walk-up attic provides ample room for storage or future expansion, as does the detached outbuilding. Period details found throughout...built-ins, custom millwork, wainscoting...enjoy deeded beach rights all while being a short distance to the Village of Padanaram! While in need of updates, this home offers tremendous potential!
-
Highlights
- Heating: Hot Water, Oil
- Property Class: Residential
- Style: Colonial
- Year Built: 1912
- Parking Spots: 6
- Property Type: Single Family Residence
- Total Rooms: 8
- Status: Active
-
Additional Details
- Basement: Full, Unfinished
- Fireplaces: 1
- Interior Features: Entry Hall
- Road Frontage Type: Private Road
- Year Built Details: Approximate
- Zoning: Srb
- Exterior Features: Porch, Covered Patio/Deck
- Foundation: Concrete Perimeter
- Lot Features: Cleared, Level
- SqFt Source: Public Record
- Year Built Source: Public Records
-
Amenities
- Community Features: Walk/Jog Trails, Conservation Area, Marina
- Waterfront Features: Harbor, Ocean, 1/10 to 3/10 To Beach, Beach Ownership(Association)
- Parking Features: Off Street, Paved
-
Utilities
- Sewer: Public Sewer
- Water Source: Public
-
Fees / Taxes
- Assessed Value: $727,200
- Taxes: $6,261
- Tax Year: 2025
Similar Listings
Sold
38 Photos
Sold
40 Photos
Sold
34 Photos
Sold
24 Photos
Content © 2026 MLS Property Information Network, Inc. The information in this listing was gathered from third party resources including the seller and public records.
Listing information provided courtesy of Milbury and Company.
MLS Property Information Network, Inc. and its subscribers disclaim any and all representations or warranties as to the accuracy of this information.