
16 Wadsworth Ln
$1,150,000
4
Beds
4/1
Baths
3,850
Sqft
- Request Info
- Call
- Save
-
More
- Mortgage Calculator

Property Tools
$1,150,000
4
Beds
4/1
Baths
3,850
Living Area
-
Property Description
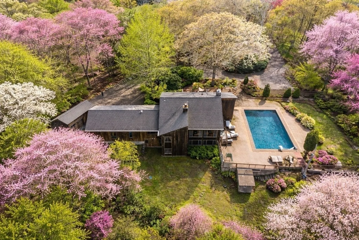
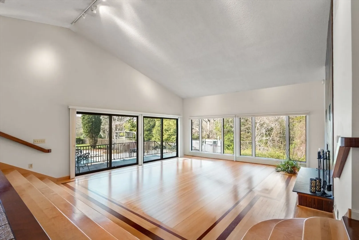
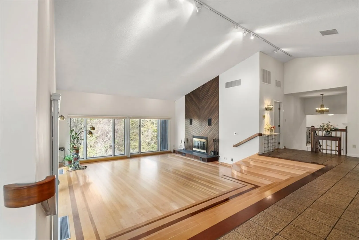
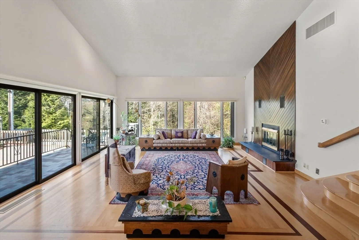
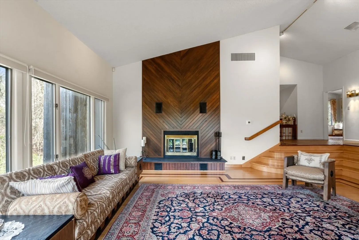
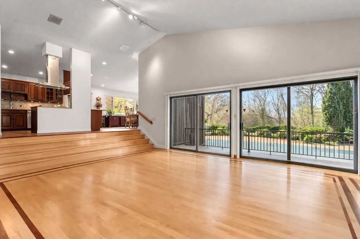
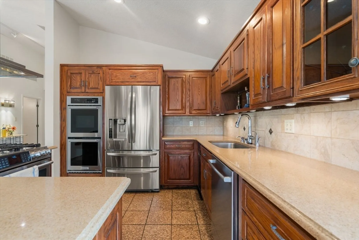
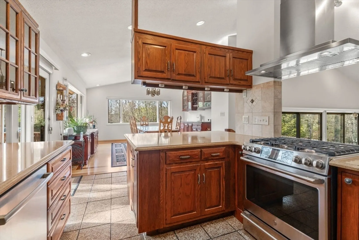
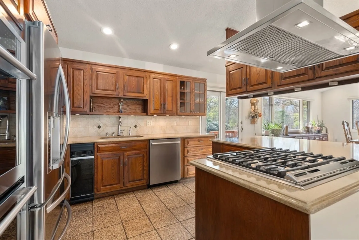
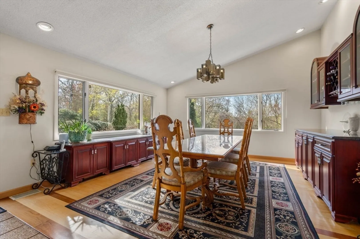
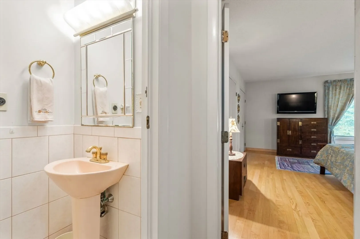
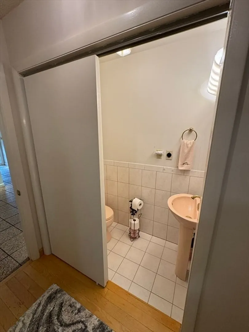
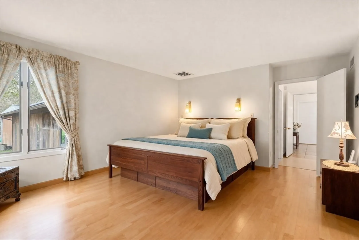
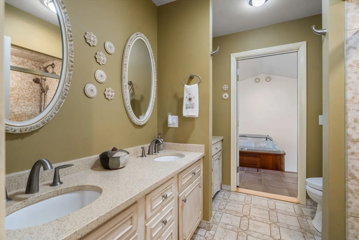
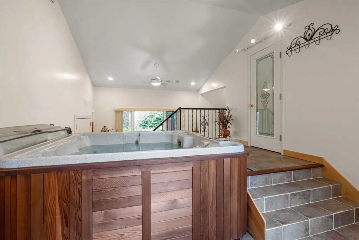
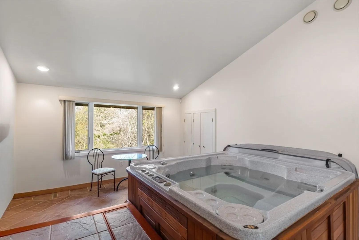
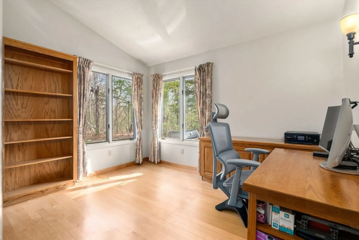
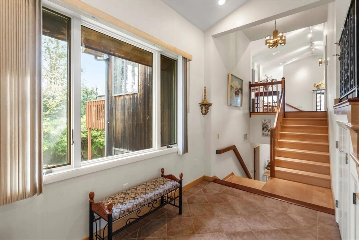
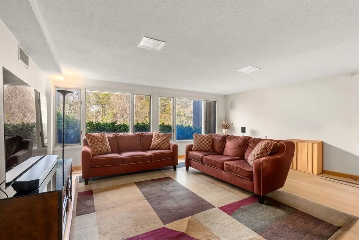
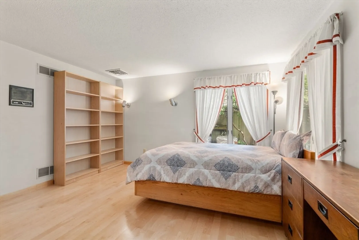
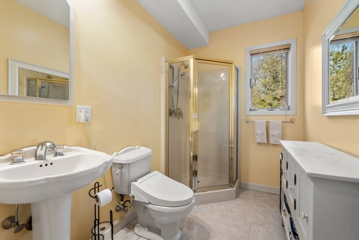
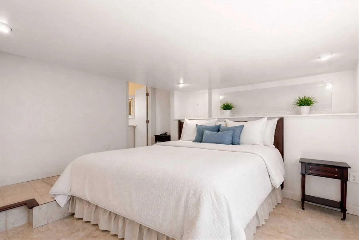
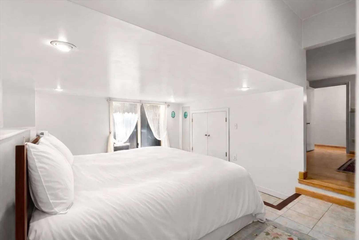
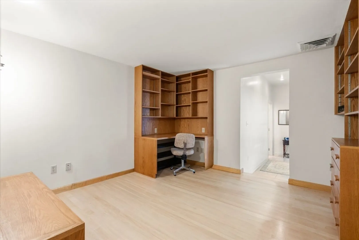
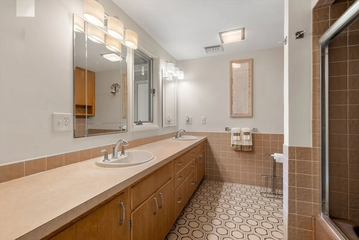
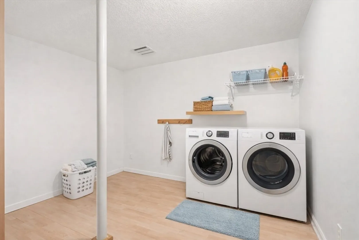
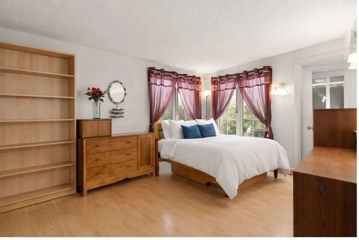
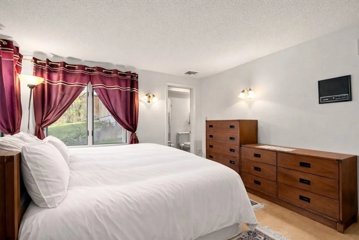
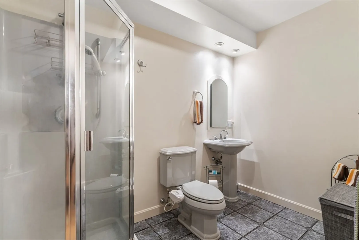
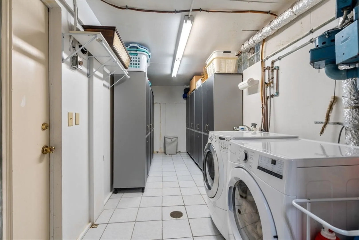
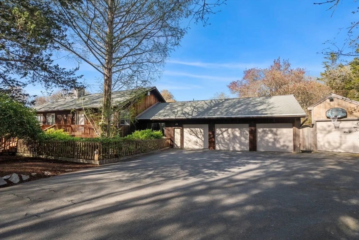
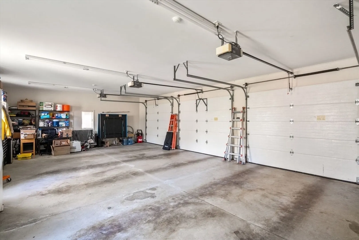
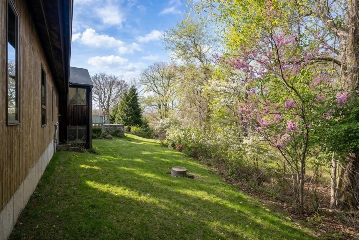
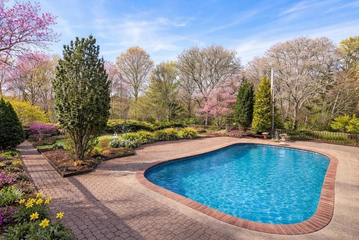
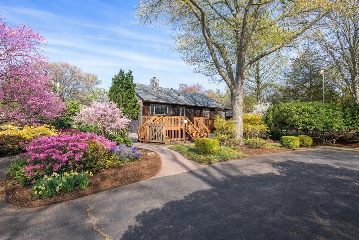
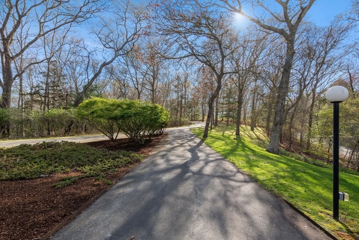
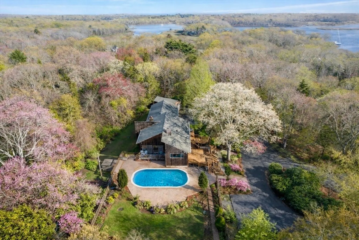
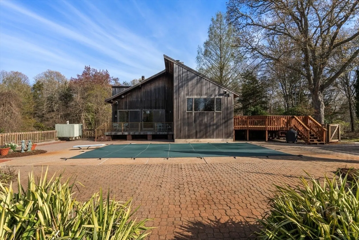
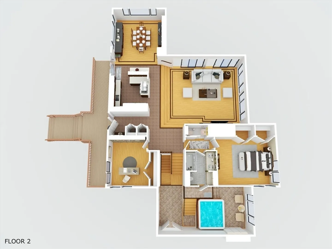
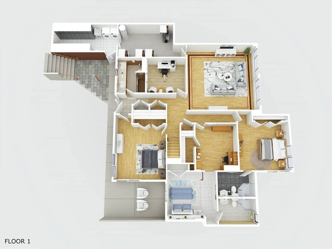
Welcome to 16 Wadsworth Lane, a distinctive South Dartmouth estate offering privacy, space, and an exceptional indoor-outdoor lifestyle on 1.76 acres abutting conservation land. Located in sought-after Dartmouth, MA, this expansive property offers up to 15 rooms, multiple living areas, a three-car garage, and a private backyard retreat complete with an in-ground swimming pool.The main level is designed for comfortable everyday living and entertaining, featuring a spacious primary suite with cedar-lined closets and a spa-inspired bath, chef's kitchen with quartz countertops and stainless-steel appliances, formal dining room, and sunken living room with fireplace. A dedicated home office, indoor hot tub, and additional flexible spaces add to the versatility of the main level.The walk-out lower level provides substantial additional living space with three bedrooms, two en-suite baths, an additional full bath, family room, and bonus/flex space. The layout offers flexibility for guests, recreation, hobbies, work-from-home space, or other lifestyle needs.Step outside to your own private retreat with an in-ground pool, deck, patio, landscaped grounds, and newly sided shed. The three-car garage provides generous parking and storage, while additional features include three-zone central air conditioning, whole-house generator, and central vacuum.Enjoy the best of South Dartmouth with convenient access to Padanaram Village, local beaches, marinas, restaurants, shopping, conservation areas, and the Slocum River. For buyers searching for Dartmouth MA homes for sale, South Dartmouth real estate, private acreage, an in-ground pool, substantial living space, and a three-car garage, 16 Wadsworth Lane presents a rare opportunity to own a private estate in one of Dartmouth's most desirable areas.
-
Highlights
- Acres: 1
- Heating: Central, Forced Air, Natural Gas, Propane
- Property Class: Residential
- Style: Contemporary
- Year Built: 1978
- Cooling: Central Air, 3 or More
- Parking Spots: 12
- Property Type: Single Family Residence
- Total Rooms: 15
- Status: Active
-
Additional Details
- Appliances: Water Heater, Range, Oven, Dishwasher, Refrigerator, Dryer, Water Treatment, ENERGY STAR Qualified Dryer, ENERGY STAR Qualified Dishwasher, ENERGY STAR Qualified Washer, Vacuum System - Rough-in, Range Hood, Water Softener, Instant Hot Water, Plumbed For Ice Maker
- Construction: Frame, Conventional (2x4-2x6), Vertical Siding
- Fireplaces: 1
- Foundation: Concrete Perimeter
- Lot Features: Cul-De-Sac, Easements, Underground Storage Tank
- Roof: Shingle
- Year Built Details: Actual
- Zoning: Srb
- Basement: Full, Finished, Walk-Out Access, Interior Entry
- Exterior Features: Porch, Deck - Wood, Patio, Pool - Inground, Rain Gutters, Hot Tub/Spa, Storage, Professional Landscaping, Sprinkler System, Decorative Lighting, Screens, Fenced Yard, Fruit Trees, Garden, Outdoor Shower
- Flooring: Wood, Tile, Hardwood, Flooring - Stone/Ceramic Tile, Flooring - Hardwood
- Interior Features: Bathroom - Full, Bathroom - With Shower Stall, Cedar Closet(s), Lighting - Overhead, Bathroom, Bonus Room, Central Vacuum, Sauna/Steam/Hot Tub, Finish - Sheetrock, Wired for Sound, Internet Available - Broadband
- Road Frontage Type: Public, Dead End
- SqFt Source: Public Record
- Year Built Source: Public Records
-
Amenities
- Community Features: Shopping, Pool, Park, Walk/Jog Trails, Stable(s), Golf, Medical Facility, Laundromat, Conservation Area, House of Worship, Private School, Public School, University
- Parking Features: Attached, Garage Door Opener, Storage, Oversized, Paved Drive, Off Street, Driveway, Paved
- Waterfront Features: Ocean, River, 1/2 to 1 Mile To Beach, Beach Ownership(Public)
- Covered Parking Spaces: 3
- Pool Features: In Ground
-
Utilities
- Electric: Generator, 200+ Amp Service, Generator Connection
- Water Source: Private
- Sewer: Private Sewer
-
Fees / Taxes
- Assessed Value: $1,002,100
- Taxes: $8,212
- Tax Year: 2025
Similar Listings
Sold
36 Photos
Sold
42 Photos
Sold
39 Photos
Content © 2026 MLS Property Information Network, Inc. The information in this listing was gathered from third party resources including the seller and public records.
Listing information provided courtesy of Real Broker MA, LLC.
MLS Property Information Network, Inc. and its subscribers disclaim any and all representations or warranties as to the accuracy of this information.