
Sold!
$400,000
4
Beds
2
Baths
1,776
Living Area
-
Property Description
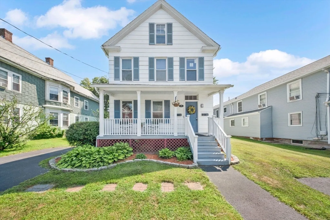
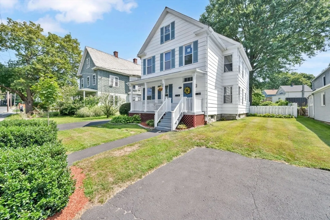
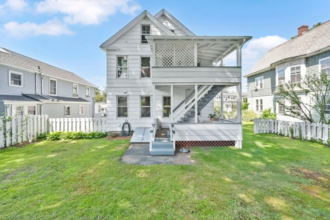
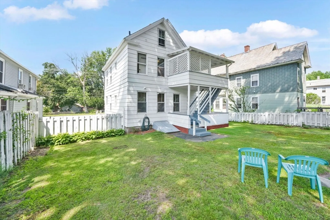
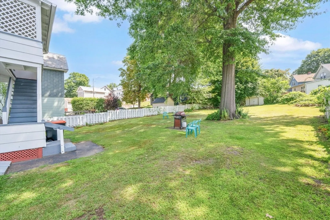
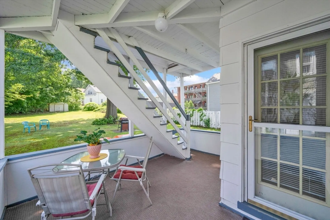
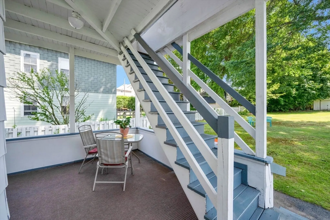
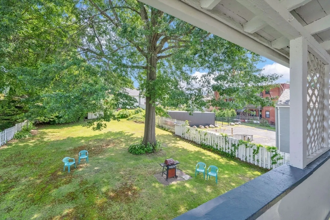
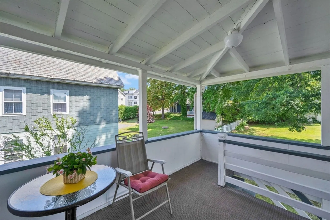
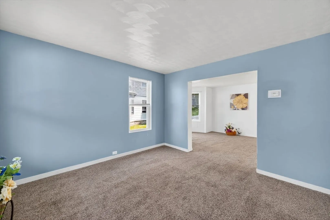
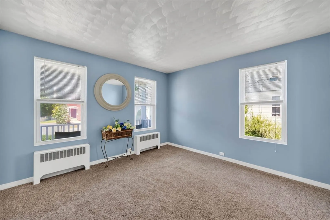
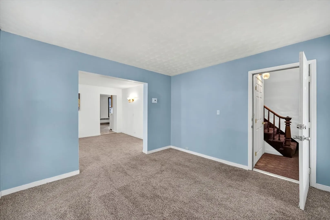
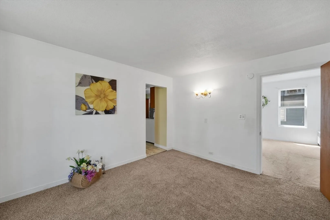
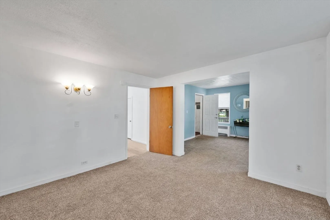
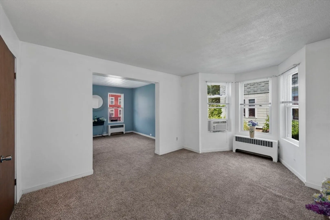
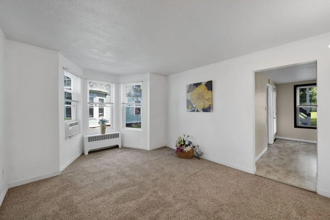
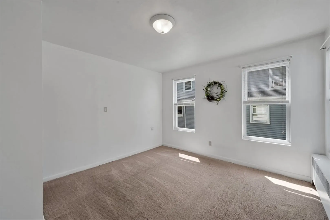
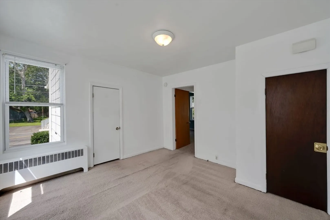
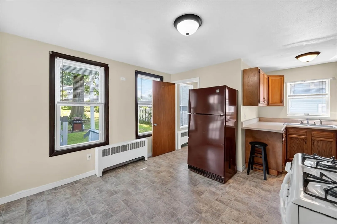
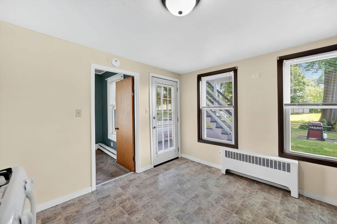
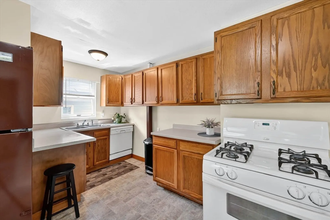
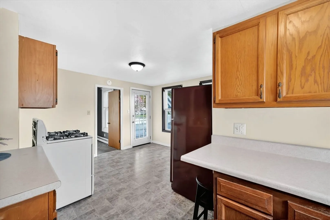
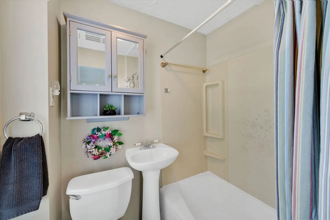
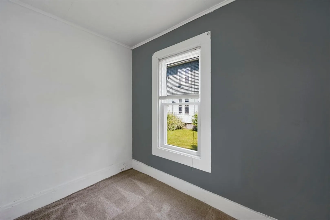
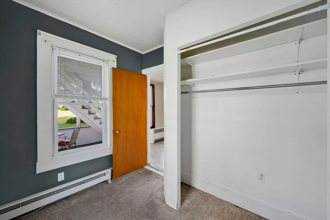
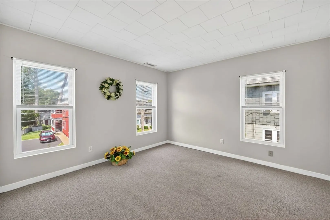
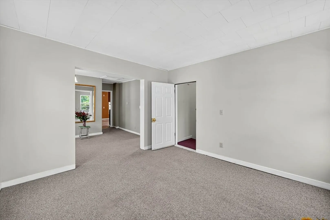
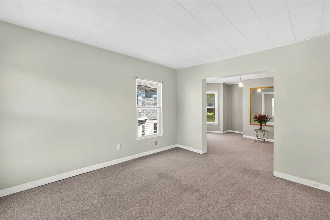
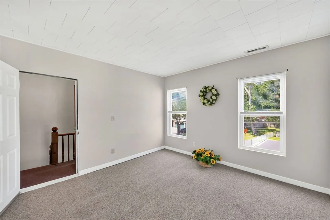
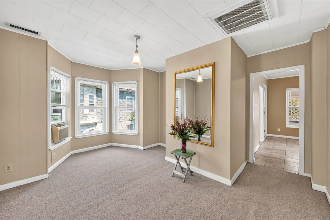
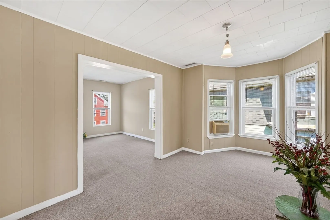
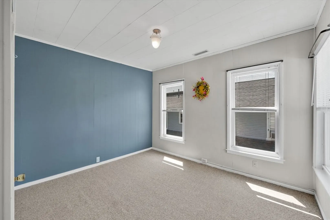
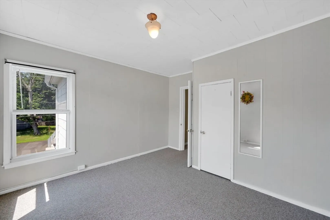
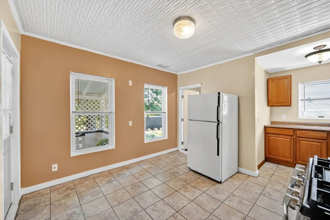
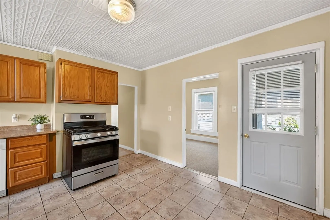
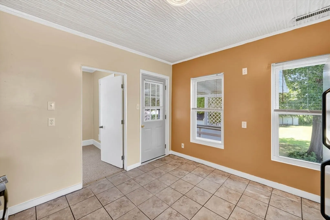
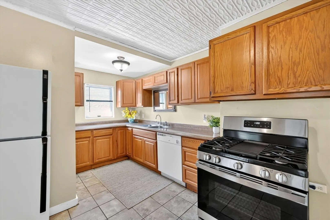
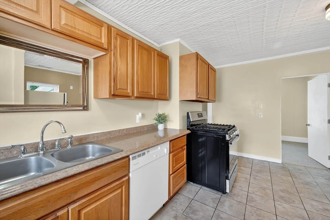
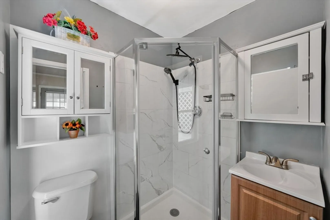
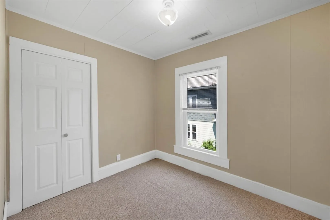
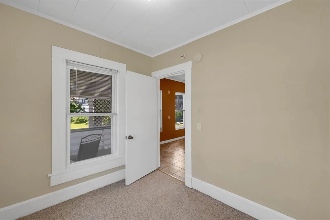
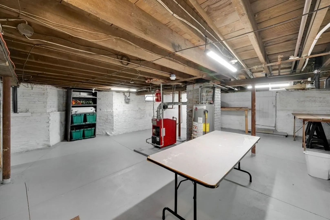
Welcome to 7 Lamb St! Rarely available in the desirable South Hadley Beachgrounds! This charming 2-family sits on a large, fenced lot offering endless possibilities. Both units are vacant, lead compliant, and offer a versatile layout, with updated fully applianced kitchens and baths, 2 bedrooms, living room, dining room/den, and spacious rear porches perfect for relaxing and enjoying the backyard view. Extra storage in the clean basement and second floor, plus pull-down attic stairs reveal surprise finished rooms not included in the square footage. This property has been exceptionally maintained and cared for by the same owner for over two decades. Recent upgrades made to the roof, windows, electrical, and plumbing, offering peace of mind for years to come. Separate gas heat and hot water for each unit, plus individual driveways. This move-in ready property is perfect for owner-occupants or investors looking for strong rental potential. Don’t wait, book your tour today!
-
Highlights
- Levels: 2
- Property Class: Residential Income
- Stories: 2
- Year Built: 1870
- Parking Spots: 5
- Property Type: 2 Family - 2 Units Up/Down
- Total Rooms: 10
- Status: Closed
-
Additional Details
- Basement: Full, Sump Pump, Concrete, Unfinished
- Lot Features: Cleared
- SqFt Source: Public Record
- Year Built Details: Approximate
- Zoning: Rb
- Foundation: Brick/Mortar
- Road Frontage Type: Public
- Total Number of Units: 2
- Year Built Source: Public Records
-
Amenities
- Community Features: Public Transportation, Shopping, Park, Walk/Jog Trails, Golf, Medical Facility, Bike Path, Highway Access, House of Worship, Public School
- Parking Features: Paved Drive, Paved
-
Utilities
- Electric: Circuit Breakers
- Water Source: Public
- Sewer: Public Sewer
-
Fees / Taxes
- Assessed Value: $230,200
- Taxes: $3,667
- Tax Year: 2025
Similar Listings
Sold
23 Photos
Sold
42 Photos
Sold
40 Photos
Sold
19 Photos
Content © 2026 MLS Property Information Network, Inc. The information in this listing was gathered from third party resources including the seller and public records.
Listing information provided courtesy of RE/MAX Compass.
MLS Property Information Network, Inc. and its subscribers disclaim any and all representations or warranties as to the accuracy of this information.
