
538 Newton Street
$439,900
4
Beds
2/1
Baths
2,475
Sqft
- Request Info
- Call
- Save
-
More
- Mortgage Calculator

Property Tools
$439,900
4
Beds
2/1
Baths
2,475
Living Area
-
Property Description
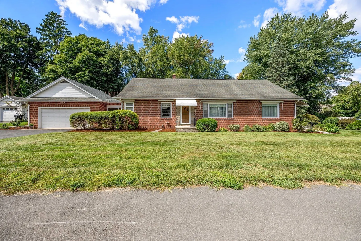
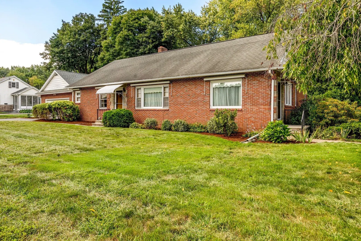
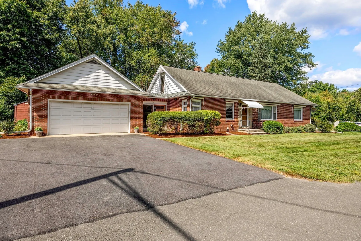
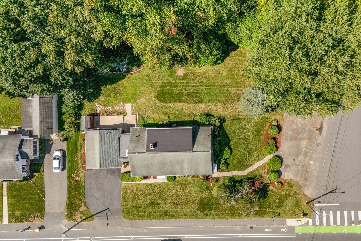
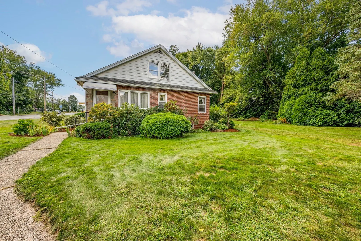
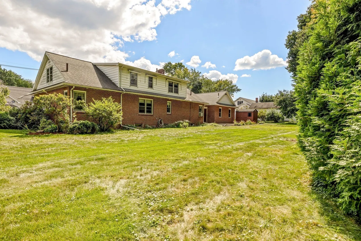
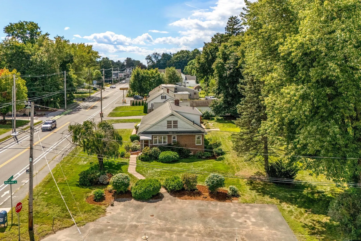
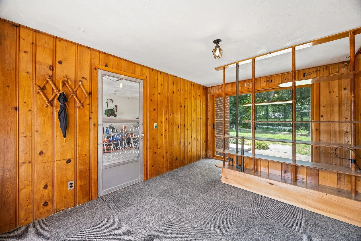
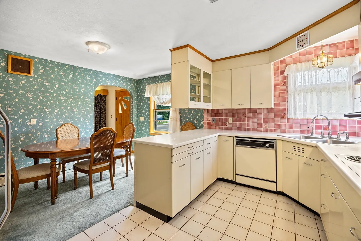
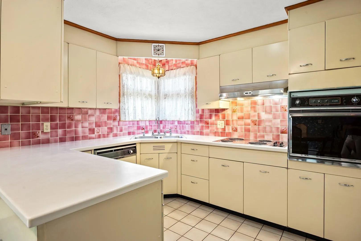
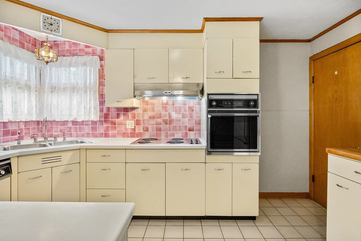
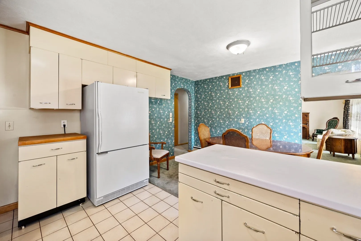
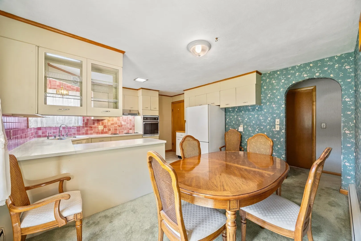
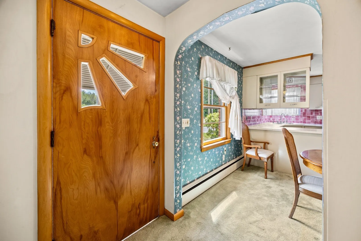
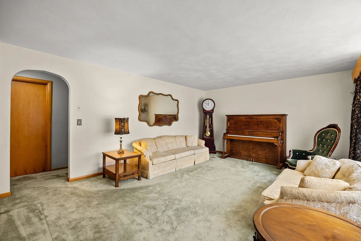
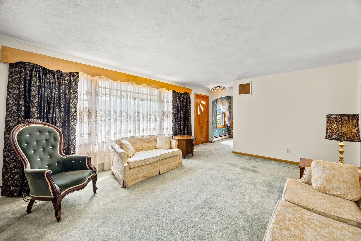
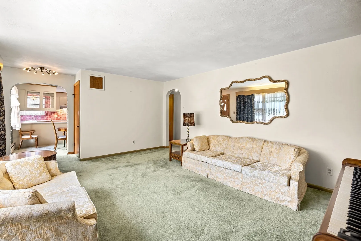
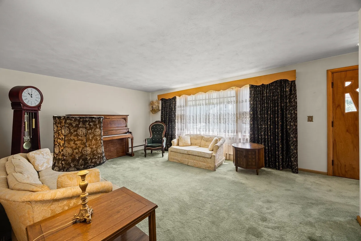
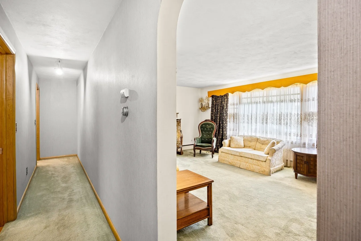
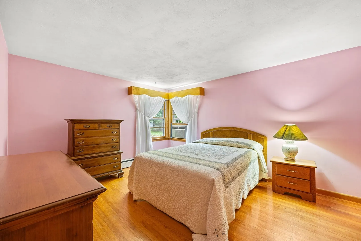
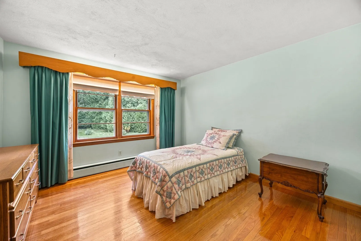
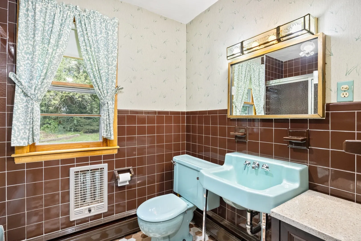
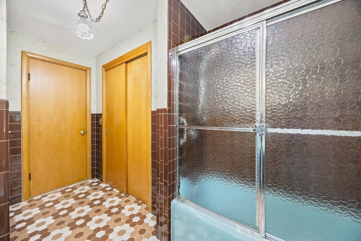
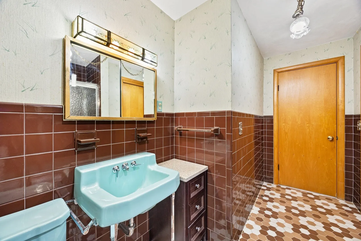
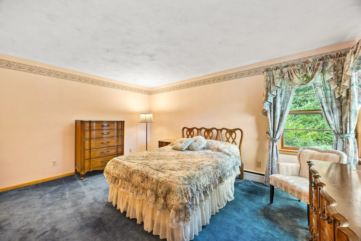
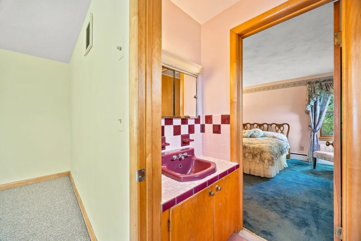
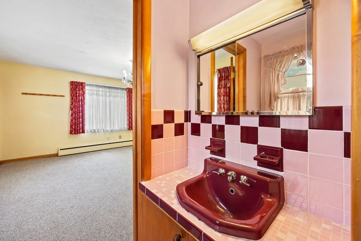
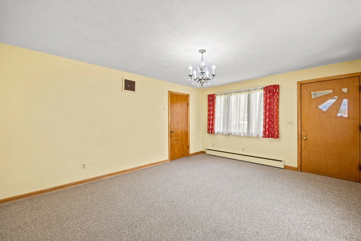
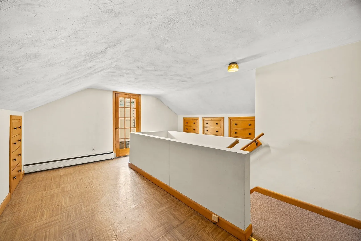
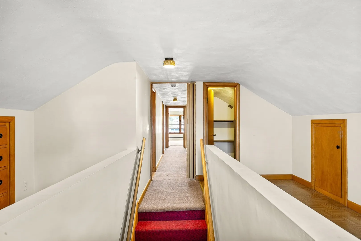
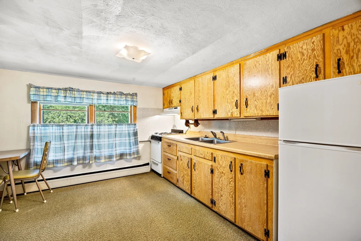
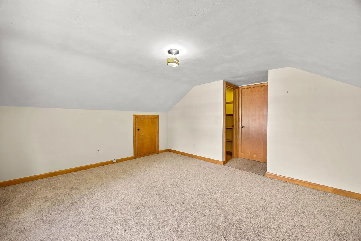
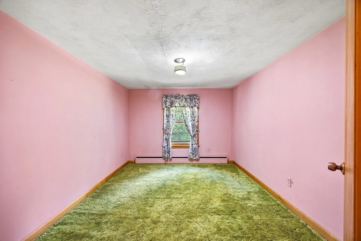
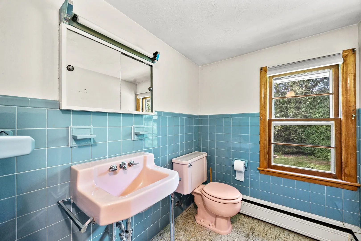
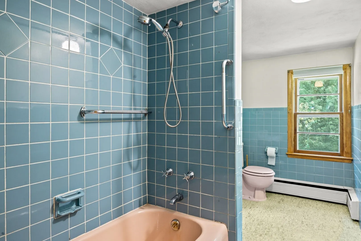
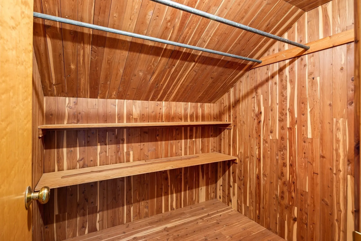
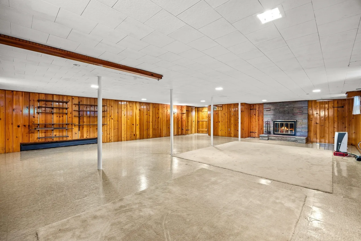
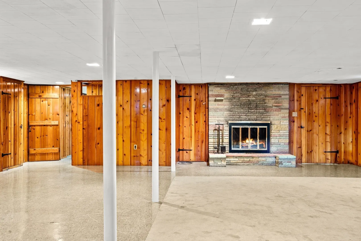
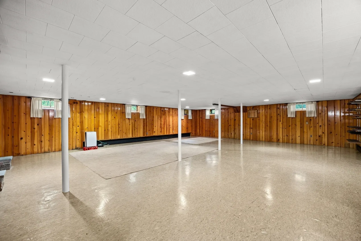
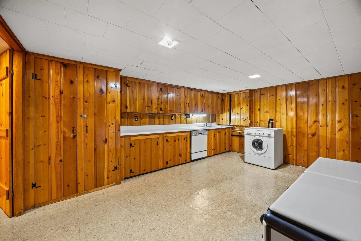
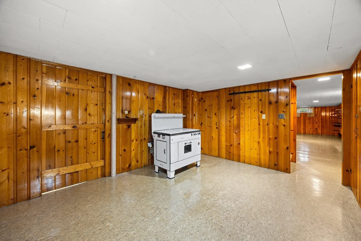
Expect to be impressed the moment you walk through the door of this meticulously maintained, well-loved home that has remained with the original owners and their family. Pride of ownership shines throughout, and the amount of space, storage and versatility this property offers is truly something you have to see! The spacious first-floor unit features generous room sizes, including a retro kitchen that looks like it was just installed, a large dining area and a HUGE living room with plenty of room to gather. There are three spacious bedrooms, including a primary with its own half bath, a full bath and an abundance of closet space. One of the most unique features is the adjoining office space with its own separate entrance and dedicated parking area off the side street. What could you use it for? Home office, studio, workspace, meeting area, hobby space or something completely different—the possibilities are exciting! The second-floor unit offers a kitchen, bedroom and additional flex space with built-ins, plus tons of closet and storage space, including a cedar closet. And there’s still more! The finished basement adds another level of usable space with a huge family room featuring a fireplace, a separate laundry room with utility sink and even more storage. You honestly may not know what to do with all this room! Outside you’ll find a two-car garage, storage shed, large backyard and plenty of space to enjoy the outdoors. Conveniently located with easy access to shopping, dining, major routes and area amenities. Whether you are looking for multi-generational living, room to work from home, separate spaces under one roof or simply a property with flexibility that is hard to find, this one checks a lot of boxes. Come take a look—you may be surprised by just how much this unique property has to offer and how easily it could work for you! Showing begin on Saturday September 12, 2026 at Open House from 1:00 pm to 2:30 pm, hope to see you there!
-
Highlights
- Heating: Baseboard, Natural Gas
- Parking Spots: 10
- Property Type: Multi Family
- Total Rooms: 11
- Status: Active
- Levels: 2
- Property Class: Residential Income
- Stories: 2
- Year Built: 1959
-
Additional Details
- Appliances: Oven, Dishwasher, Range, Refrigerator
- Construction: Frame
- Exterior Features: Rain Gutters
- Flooring: Wood, Tile, Carpet
- Foundation Area: 1650
- Lot Features: Corner Lot, Other
- Roof: Shingle, Rubber
- Total Number of Units: 2
- Year Built Source: Public Records
- Basement: Full, Interior Entry
- Exclusions: Ba1 Zoning. Buyer To Perform All Due Diligence Regarding Any Proposed Business Use.
- Fireplaces: 1
- Foundation: Concrete Perimeter
- Interior Features: Storage, Walk-In Closet(s), Living Room, Dining Room, Kitchen, Office/Den
- Road Frontage Type: Public
- SqFt Source: Public Record
- Year Built Details: Actual
- Zoning: Ba1
-
Amenities
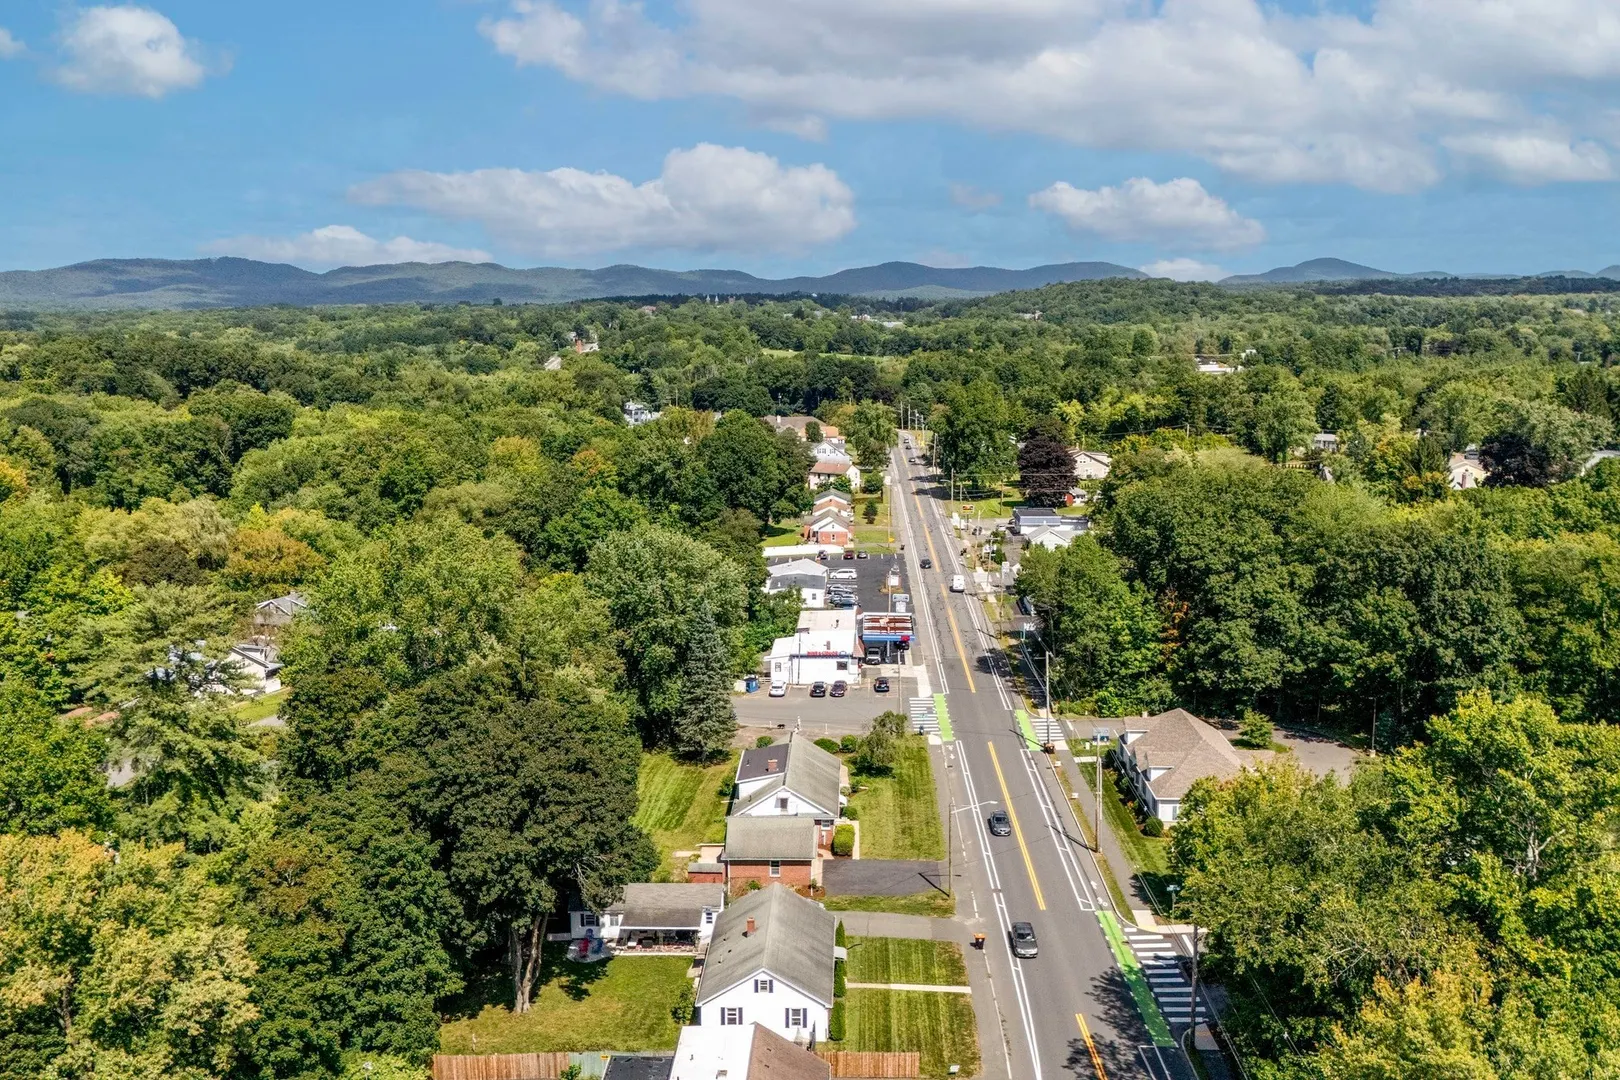
- Community Features: Public Transportation, Shopping, Golf, Private School, Public School, University, Sidewalks
- Parking Features: Paved Drive, Off Street, Paved, Other
- Covered Parking Spaces: 2
-
Utilities
- Electric: Circuit Breakers
- Water Source: Public
- Sewer: Public Sewer
-
Fees / Taxes
- Assessed Value: $345,800
- Taxes: $5,328
- Tax Year: 2026
Similar Listings
Sold
33 Photos
Sold
11 Photos
Sold
19 Photos
Sold
24 Photos
Content © 2026 MLS Property Information Network, Inc. The information in this listing was gathered from third party resources including the seller and public records.
Listing information provided courtesy of ERA M Connie Laplante Real Estate.
MLS Property Information Network, Inc. and its subscribers disclaim any and all representations or warranties as to the accuracy of this information.