
Sold!
$415,000
5
Beds
3/2
Baths
2,430
Living Area
-
Property Description
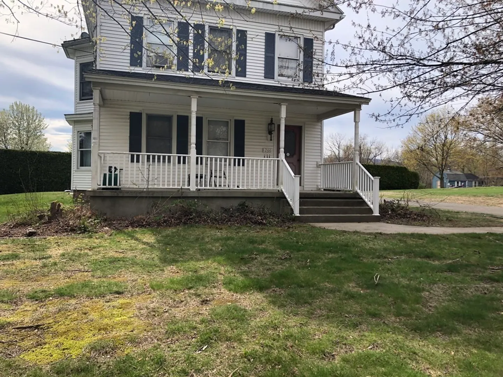
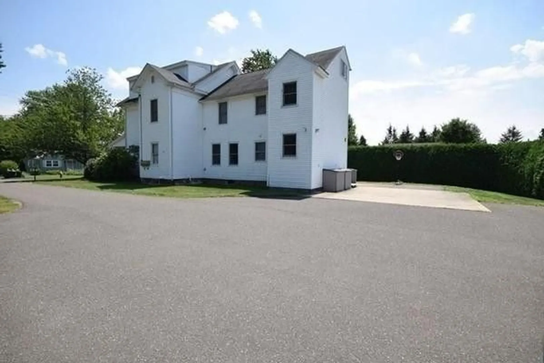
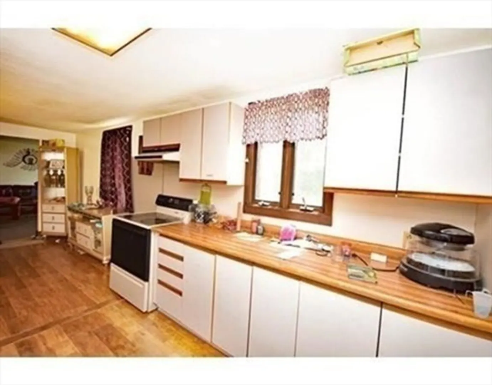
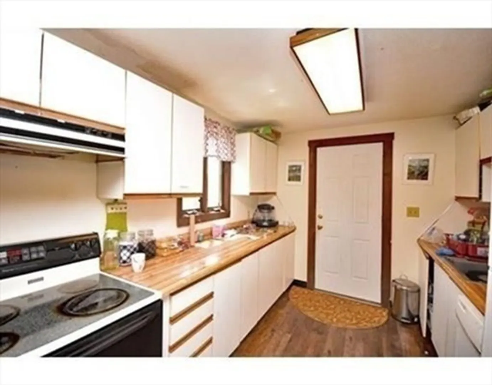
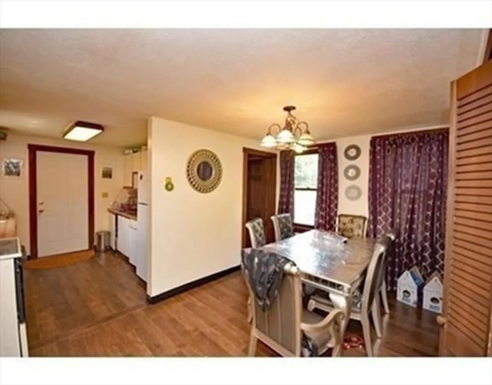
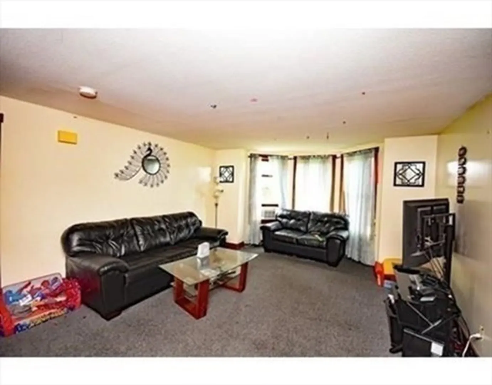
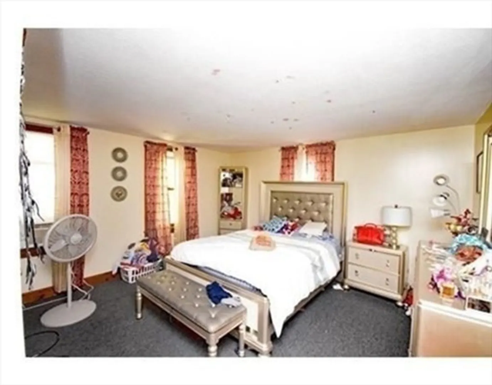
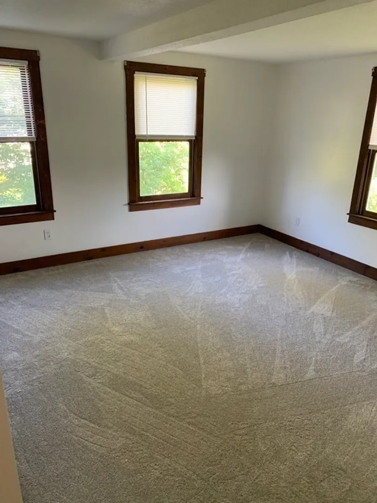
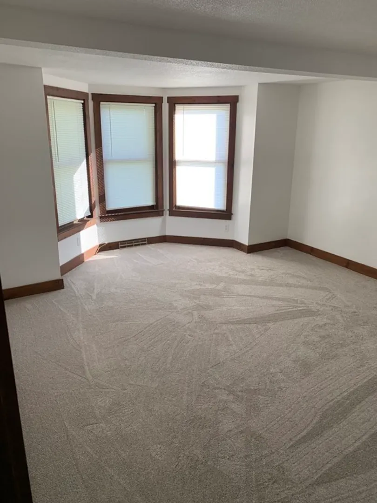
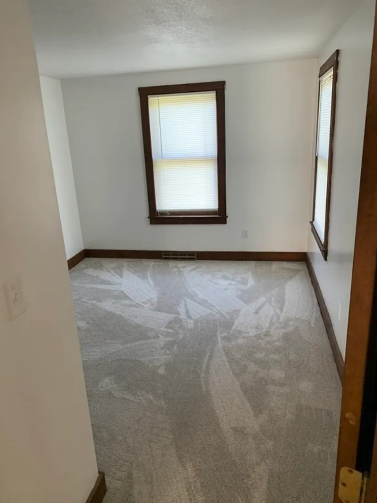
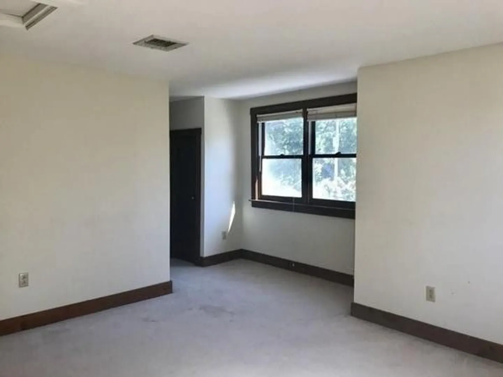
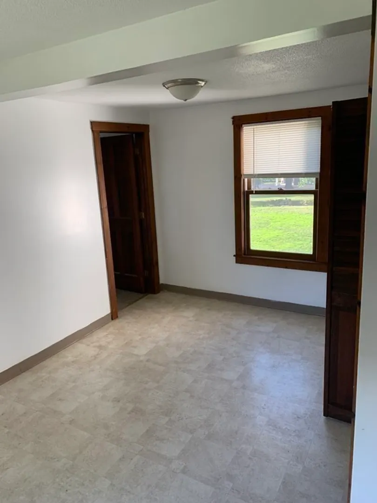
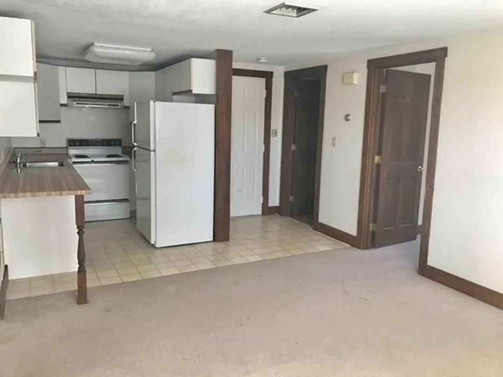
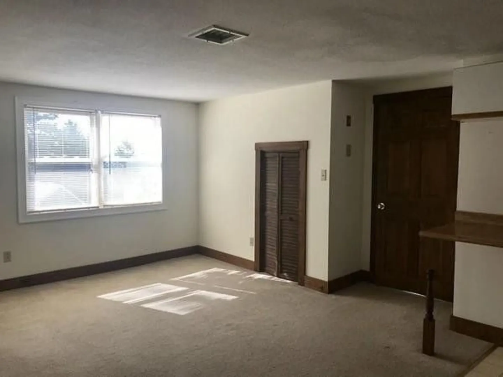
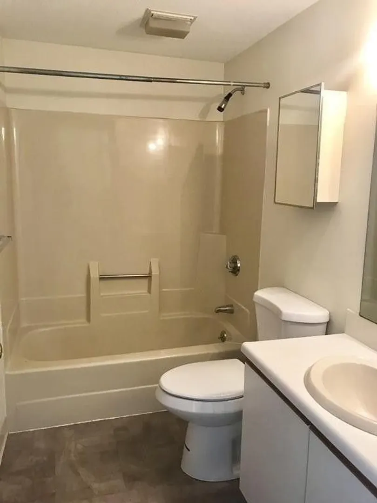
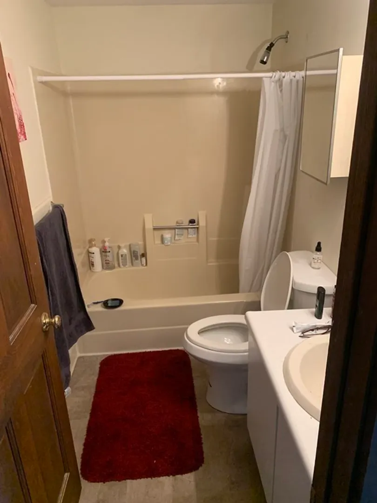
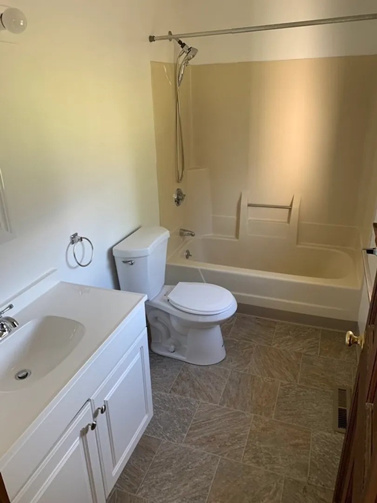
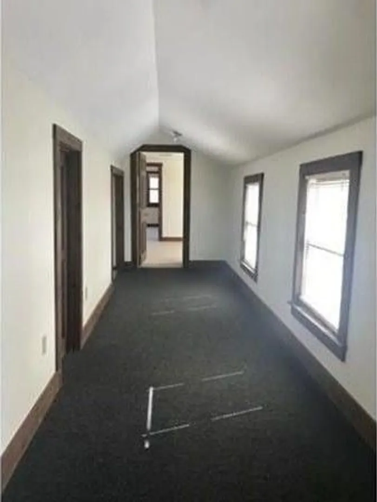
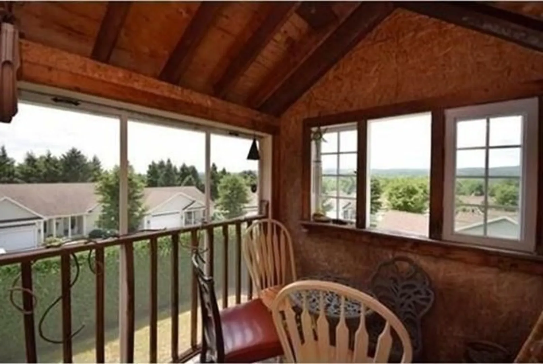
Investors, this is the one for you! Welcome to 266 North Main Street in South Hadley! This multi family features three units with all separate utilities and an owners panel.Unit 1 offers a large floor plan with a spacious kitchen, dining area, large living room, 2 bedrooms and 1 and a half baths. Unit 2 has the same layout as unit 1. Unit 3 features a one bedroom one bath apartment with a bonus enclosed in hallway space. Each unit has its own washer and dryer hookups, gas heating unit, water heater, and electrical service. This property is also close to Mt. Holyoke College and the Village Commons! There is also front and back entrances and a very large area to park. Don't wait, schedule your showing today!
-
Highlights
- Heating: Forced Air, Natural Gas
- Property Class: Residential Income
- Total Rooms: 14
- Status: Closed
- Parking Spots: 1
- Property Type: 3 Family
- Year Built: 1872
-
Additional Details
- Basement: Full, Bulkhead
- Exclusions: All Tenant Owned Items.
- Interior Features: Other (See Remarks)
- Roof: Shingle
- Year Built Details: Approximate
- Zoning: Agr
- Construction: Frame
- Foundation: Stone
- Road Frontage Type: Public
- Total Number of Units: 3
- Year Built Source: Public Records
-
Amenities
- Parking Features: Paved Drive, Off Street
-
Utilities
- Electric: Circuit Breakers, 100 Amp Service
- Water Source: Public
- Sewer: Public Sewer
-
Fees / Taxes
- Assessed Value: $375,000
- Compensation Based On: Net Sale Price
- Taxes: $6,581
- Buyer Agent Compensation: 2%
- Tax Year: 2023
- Total Rent: $3,650
Similar Listings
Sold
33 Photos
Sold
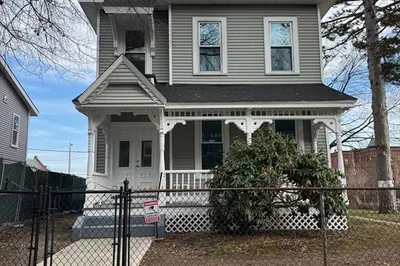
42 Photos
Sold
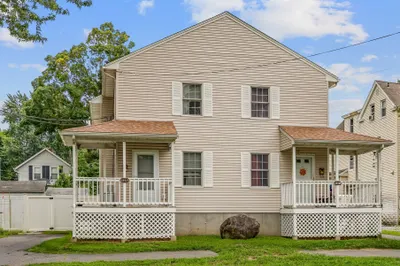
11 Photos
Sold
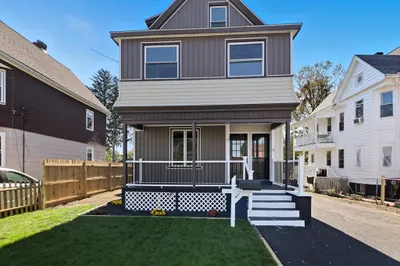
42 Photos
Content © 2026 MLS Property Information Network, Inc. The information in this listing was gathered from third party resources including the seller and public records.
Listing information provided courtesy of Gallagher Real Estate.
MLS Property Information Network, Inc. and its subscribers disclaim any and all representations or warranties as to the accuracy of this information.
