
Sold!
$1,650,000
4
Beds
2/1
Baths
4,315
Living Area
-
Property Description
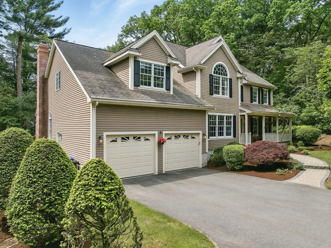
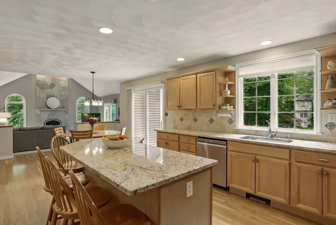
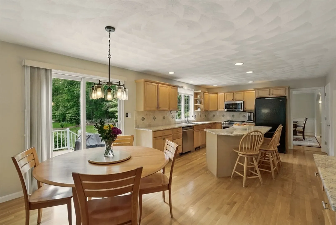
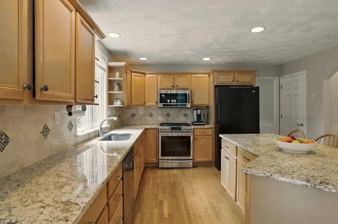
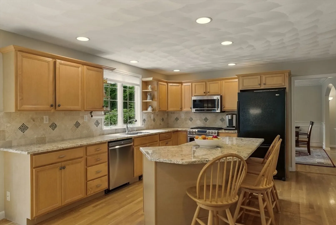
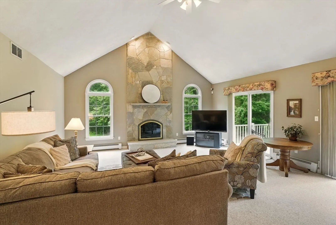
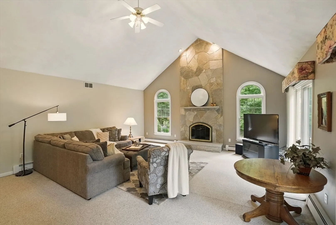
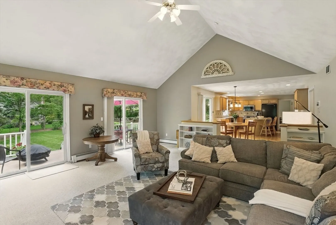
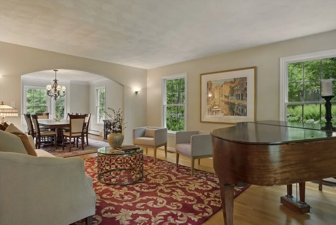
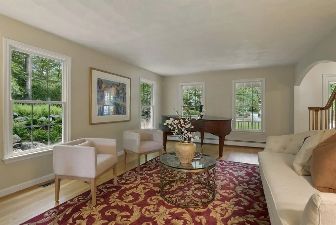
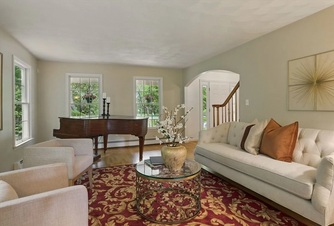
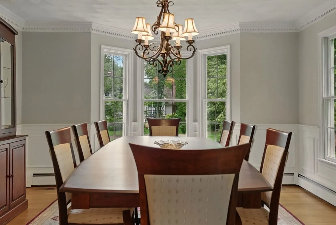
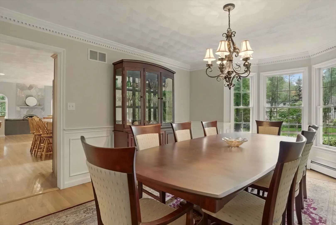
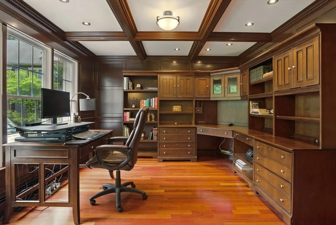
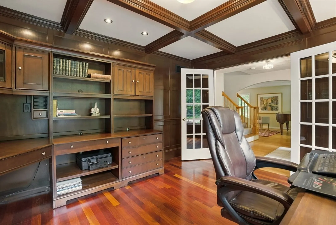
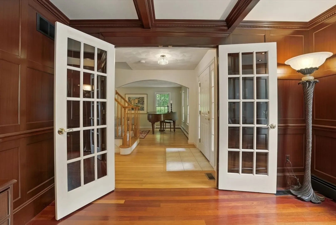
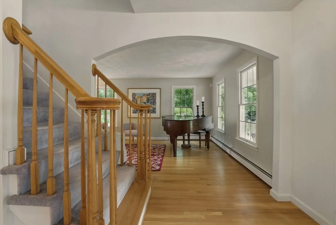
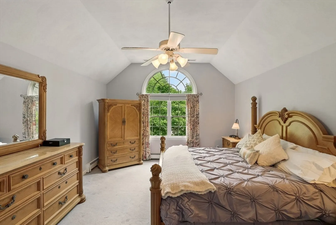
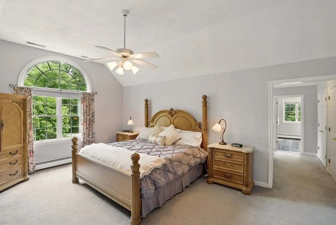
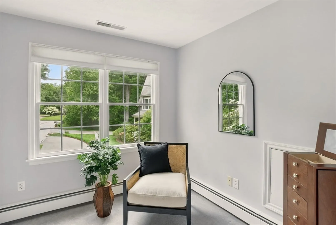
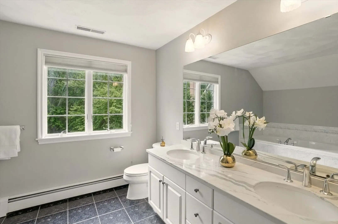
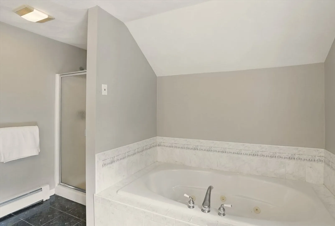
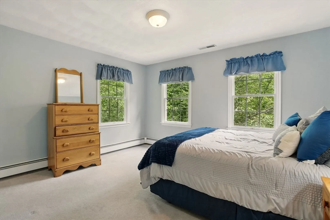
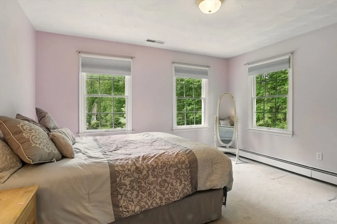
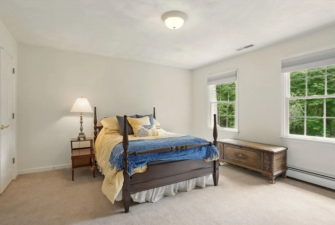
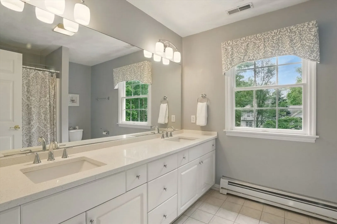
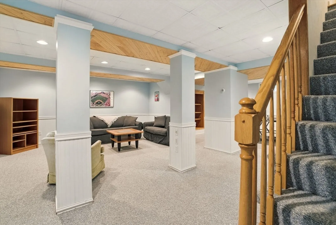
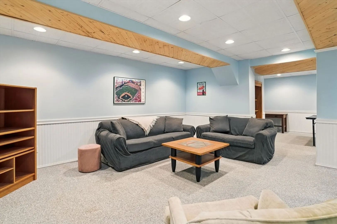
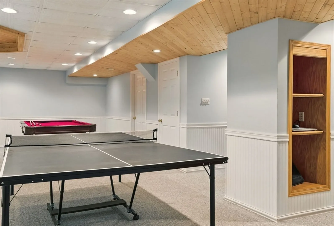
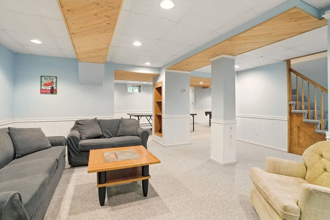
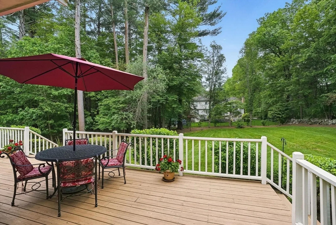
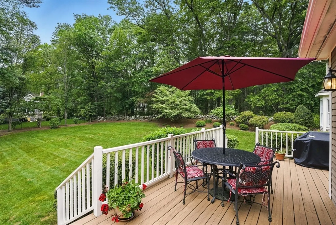
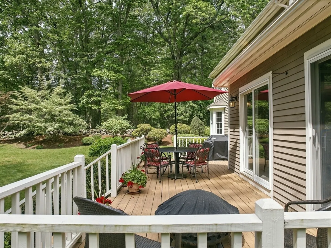
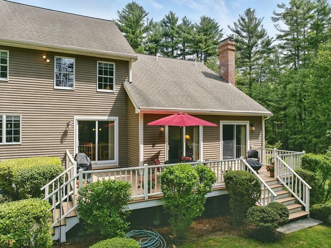
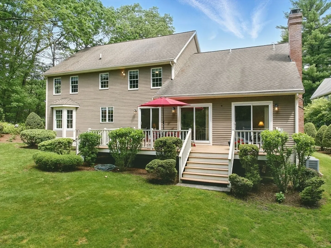
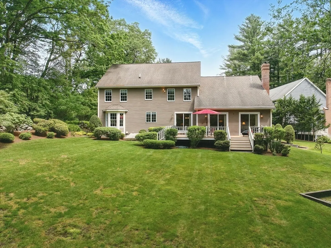
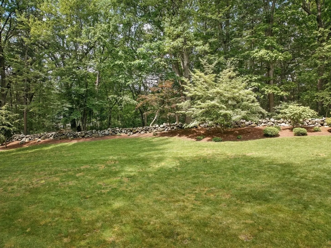
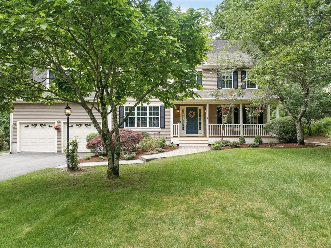
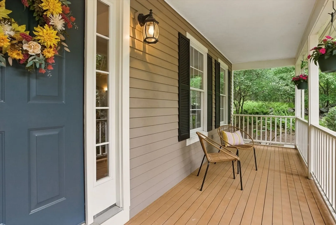
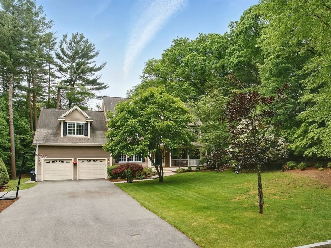
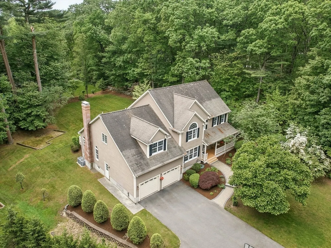
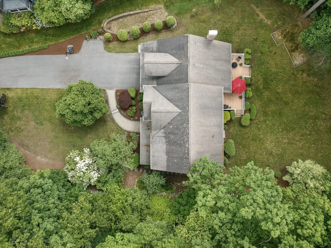
This finely crafted home was custom-built by Bedford Builders, the long established and respected builders of adjacent "Revolutionary Ridge". Nestled on a dead end of similar homes, 7 Karen has so much to offer! The welcoming front porch beckons you in- step inside to discover a wonderful floor plan. A home office is very much still in need and we have a great one here! The spacious island kitchen is flooded with natural light and is perfectly open to the family room- we love this space with its soaring ceilings and striking stone fireplace, Entertain in style in your gorgeous dining room and living space which completes the 1st floor. Head upstairs to find 4 very spacious bedrooms, including the primary suite w/ en-suite bathroom, tray ceiling, and walk-in closet. The walk up attic allows for awesome storage or future expansion. The finished LL offers great hang-out space! Gas heat/central air, 2 car garage, town water/sewer makes for easy living. Wonderful, flat backyard here too!
-
Highlights
- Area: West Bedford
- Heating: Baseboard, Natural Gas
- Property Class: Residential
- Style: Colonial
- Year Built: 1998
- Cooling: Central Air
- Parking Spots: 8
- Property Type: Single Family Residence
- Total Rooms: 9
- Status: Closed
-
Additional Details
- Appliances: Gas Water Heater, Water Heater, Range, Dishwasher, Disposal, Microwave, Refrigerator, Washer, Dryer
- Construction: Frame
- Exterior Features: Porch, Deck - Wood, Sprinkler System
- Flooring: Tile, Carpet, Hardwood, Flooring - Wall to Wall Carpet, Flooring - Hardwood, Flooring - Stone/Ceramic Tile
- Interior Features: Closet, Recessed Lighting, Coffered Ceiling(s), Closet/Cabinets - Custom Built, Wainscoting, Decorative Molding, Bonus Room, Sitting Room, Office, Foyer, Walk-up Attic, High Speed Internet, Internet Available - Unknown
- Road Frontage Type: Public, Dead End
- SqFt Source: Measured
- Year Built Source: Public Records
- Basement: Full, Bulkhead, Radon Remediation System
- Exclusions: Basketball Hoop And Tvs Excluded. Certain Furniture And Outdoor Items Negotiable.
- Fireplaces: 1
- Foundation: Concrete Perimeter
- Lot Features: Easements, Level
- Roof: Shingle
- Year Built Details: Actual
- Zoning: B
-
Amenities
- Community Features: Public Transportation, Shopping, Pool, Tennis Court(s), Park, Walk/Jog Trails, Stable(s), Golf, Medical Facility, Bike Path, Conservation Area, Highway Access, House of Worship, Private School, Public School
- Parking Features: Attached, Garage Door Opener, Off Street, Paved
- Covered Parking Spaces: 2
- Security Features: Security System
-
Utilities
- Electric: Circuit Breakers, 200+ Amp Service
- Water Source: Public
- Sewer: Public Sewer
-
Fees / Taxes
- Assessed Value: $1,359,400
- Taxes: $16,367
- Tax Year: 2025
Similar Listings
Sold
84 Photos
Sold
42 Photos
Sold
42 Photos
Sold
41 Photos
Content © 2026 MLS Property Information Network, Inc. The information in this listing was gathered from third party resources including the seller and public records.
Listing information provided courtesy of Boston Crown Realty, LLC.
MLS Property Information Network, Inc. and its subscribers disclaim any and all representations or warranties as to the accuracy of this information.
