
Sold!

$730,000
3
Beds
2
Baths
2,503
Living Area
-
Property Description
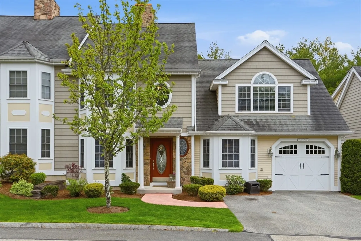
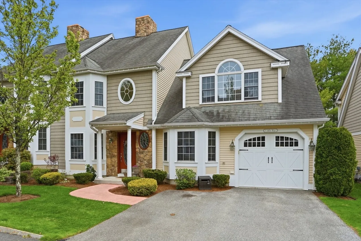
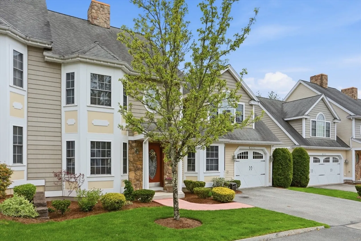
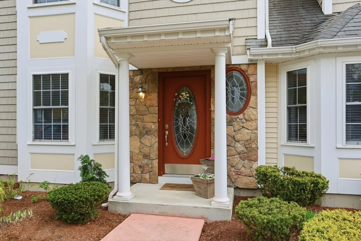
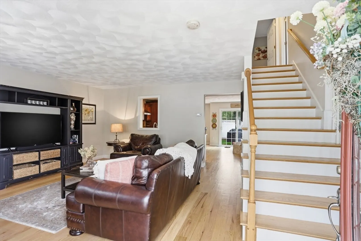
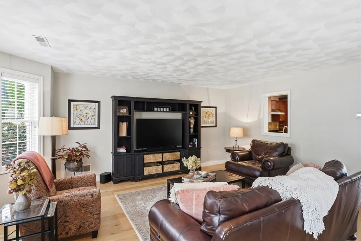
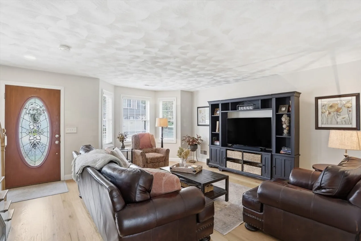
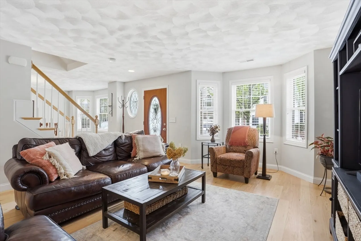
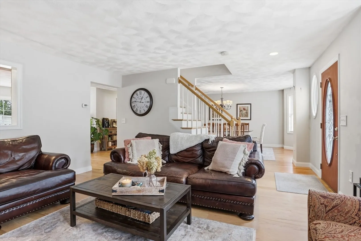
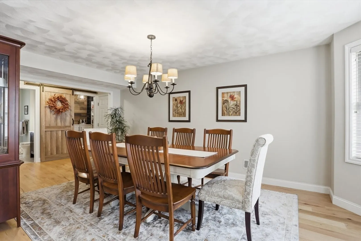
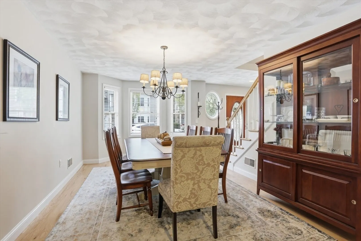
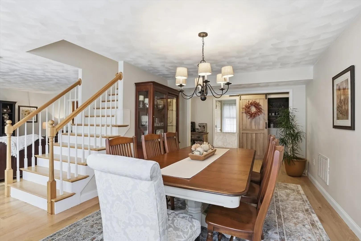
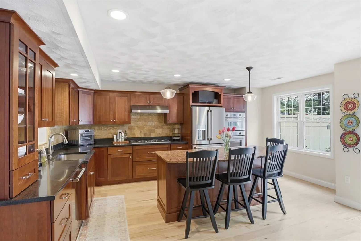
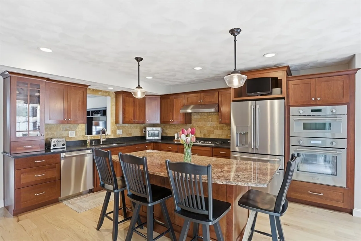
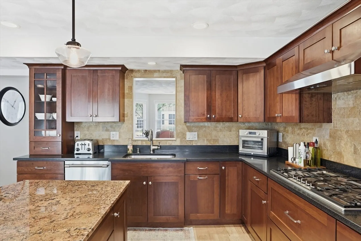
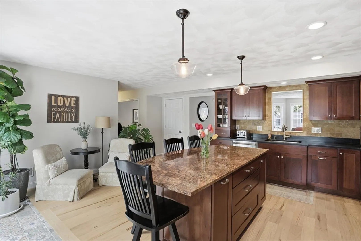
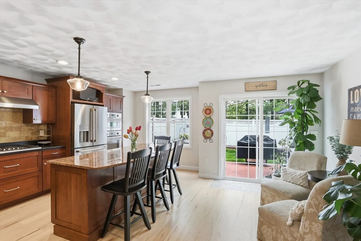
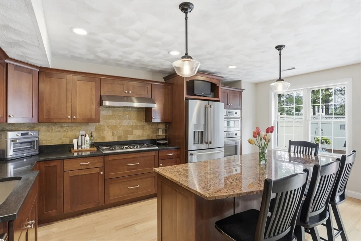
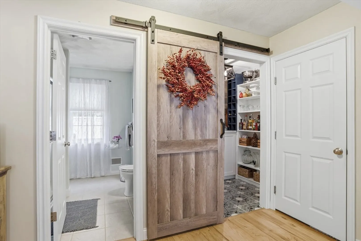
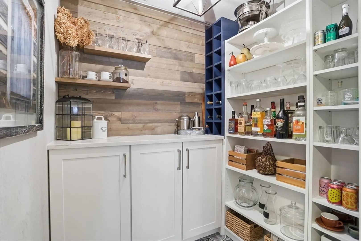
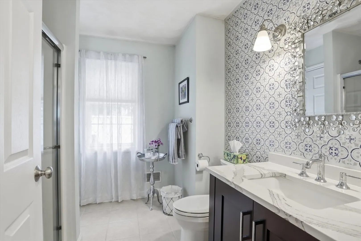
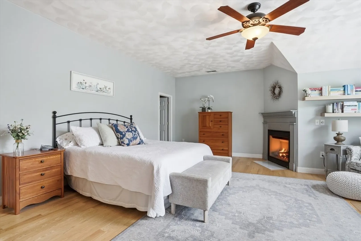
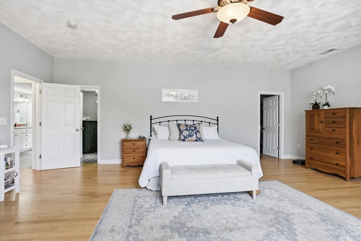
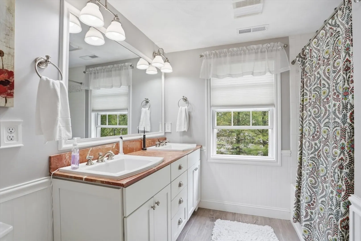
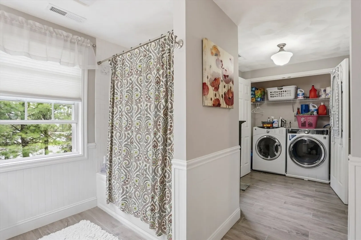
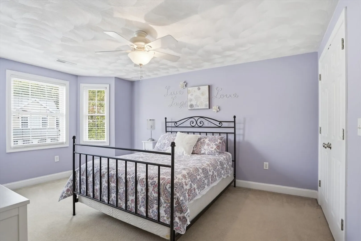
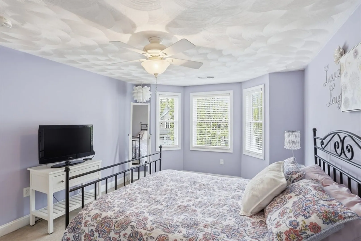
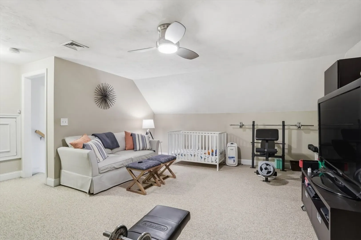
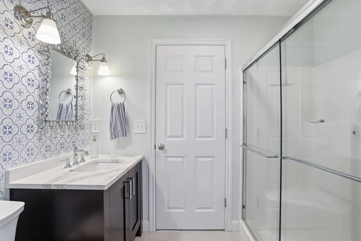
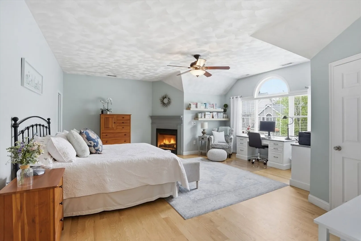
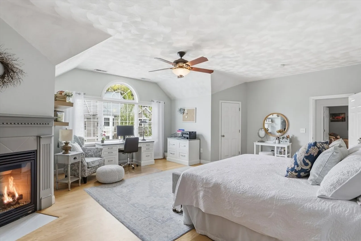
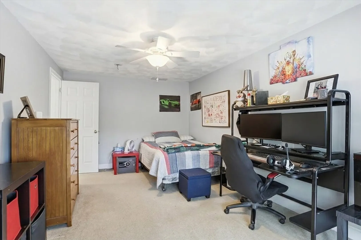
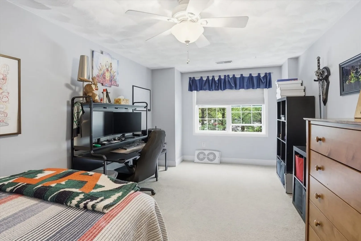
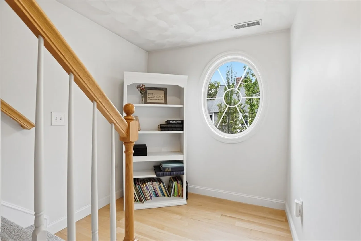
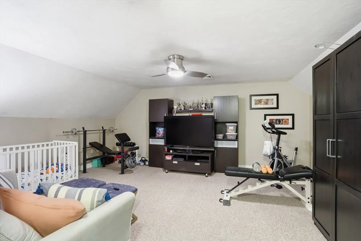
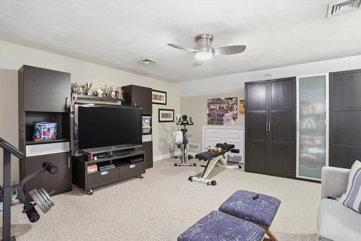
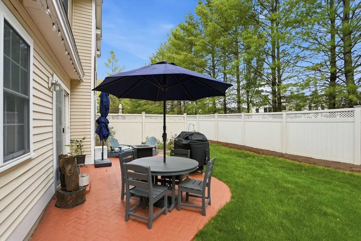
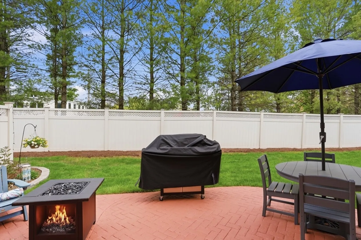
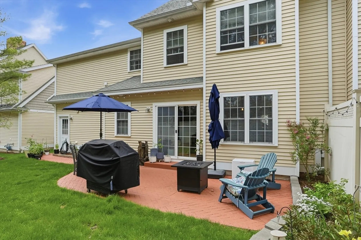
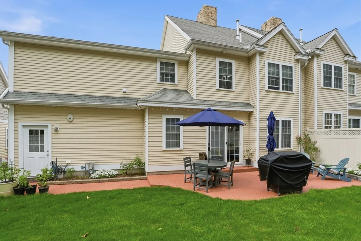
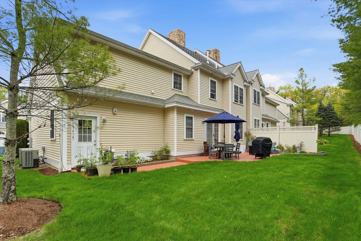
Sophisticated and impeccably updated townhouse in the highly sought-after Katie’s Estate community, ideally located near shopping, restaurants, and major highways. Offering exceptional value and better than new condition, this stunning home showcases designer finishes and extensive upgrades throughout, including new hardwood flooring, beautifully renovated baths, and meticulous attention to detail. The chef’s kitchen features an abundance of custom cabinetry, new top-of-the-line appliances, and a built-in coffee/bar pantry. Elegant formal living room and formal dining room with walk-in bay window create inviting spaces for entertaining. The luxurious primary suite features its own fireplace, adding warmth, ambiance, and a touch of romance. The second floor offers 3 generously sized bedrooms with walk-in closets, while the third-floor bonus room is ideal as a family room, home office, or guest retreat. Enjoy the oversized private patio surrounded by perennial garden
-
Highlights
- Building Name: Katie Estate
- Heating: Forced Air, Natural Gas
- Parking Spots: 3
- Property Type: Condominium
- Total Rooms: 7
- Year Built: 2008
- Cooling: Central Air
- HOA Fee: $442
- Property Class: Residential
- Stories: 3
- Unit Number: 7
- Status: Closed
-
Additional Details
- Appliances: Oven, Dishwasher, Microwave, Range, Refrigerator, Washer, Dryer
- Construction: Frame, Stone
- Fireplaces: 1
- Interior Features: Ceiling Fan(s), Lighting - Overhead, Bonus Room, Central Vacuum
- Roof: Shingle
- Total Number of Units: 58
- Year Built Source: Public Records
- Basement: N
- Exterior Features: Patio, Professional Landscaping
- Flooring: Tile, Carpet, Hardwood, Flooring - Wall to Wall Carpet
- Pets Allowed: Yes w/ Restrictions
- SqFt Source: Measured
- Year Built Details: Actual
- Zoning: Mfd
-
Amenities
- Community Features: Public Transportation, Shopping, Highway Access, House of Worship, Public School
- Parking Features: Attached, Off Street
- Covered Parking Spaces: 1
-
Utilities
- Electric: Circuit Breakers
- Water Source: Public
- Sewer: Public Sewer
-
Fees / Taxes
- Assessed Value: $790,600
- HOA Fee Includes: Insurance, Maintenance Structure, Road Maintenance, Maintenance Grounds, Snow Removal, Reserve Funds
- Taxes: $10,048
- HOA Fee Frequency: Monthly
- Tax Year: 2026
Similar Listings
Sold
41 Photos
Sold
24 Photos
Sold
28 Photos
Sold
23 Photos
Content © 2026 MLS Property Information Network, Inc. The information in this listing was gathered from third party resources including the seller and public records.
Listing information provided courtesy of RE/MAX Partners.
MLS Property Information Network, Inc. and its subscribers disclaim any and all representations or warranties as to the accuracy of this information.
