
7 Hibiscus Ln
$1,699,000
5
Beds
4/1
Baths
4,873
Sqft
- Request Info
- Call
- Save
-
More
- Mortgage Calculator

Property Tools
Coming Soon
$1,699,000
5
Beds
4/1
Baths
4,873
Living Area
-
Property Description
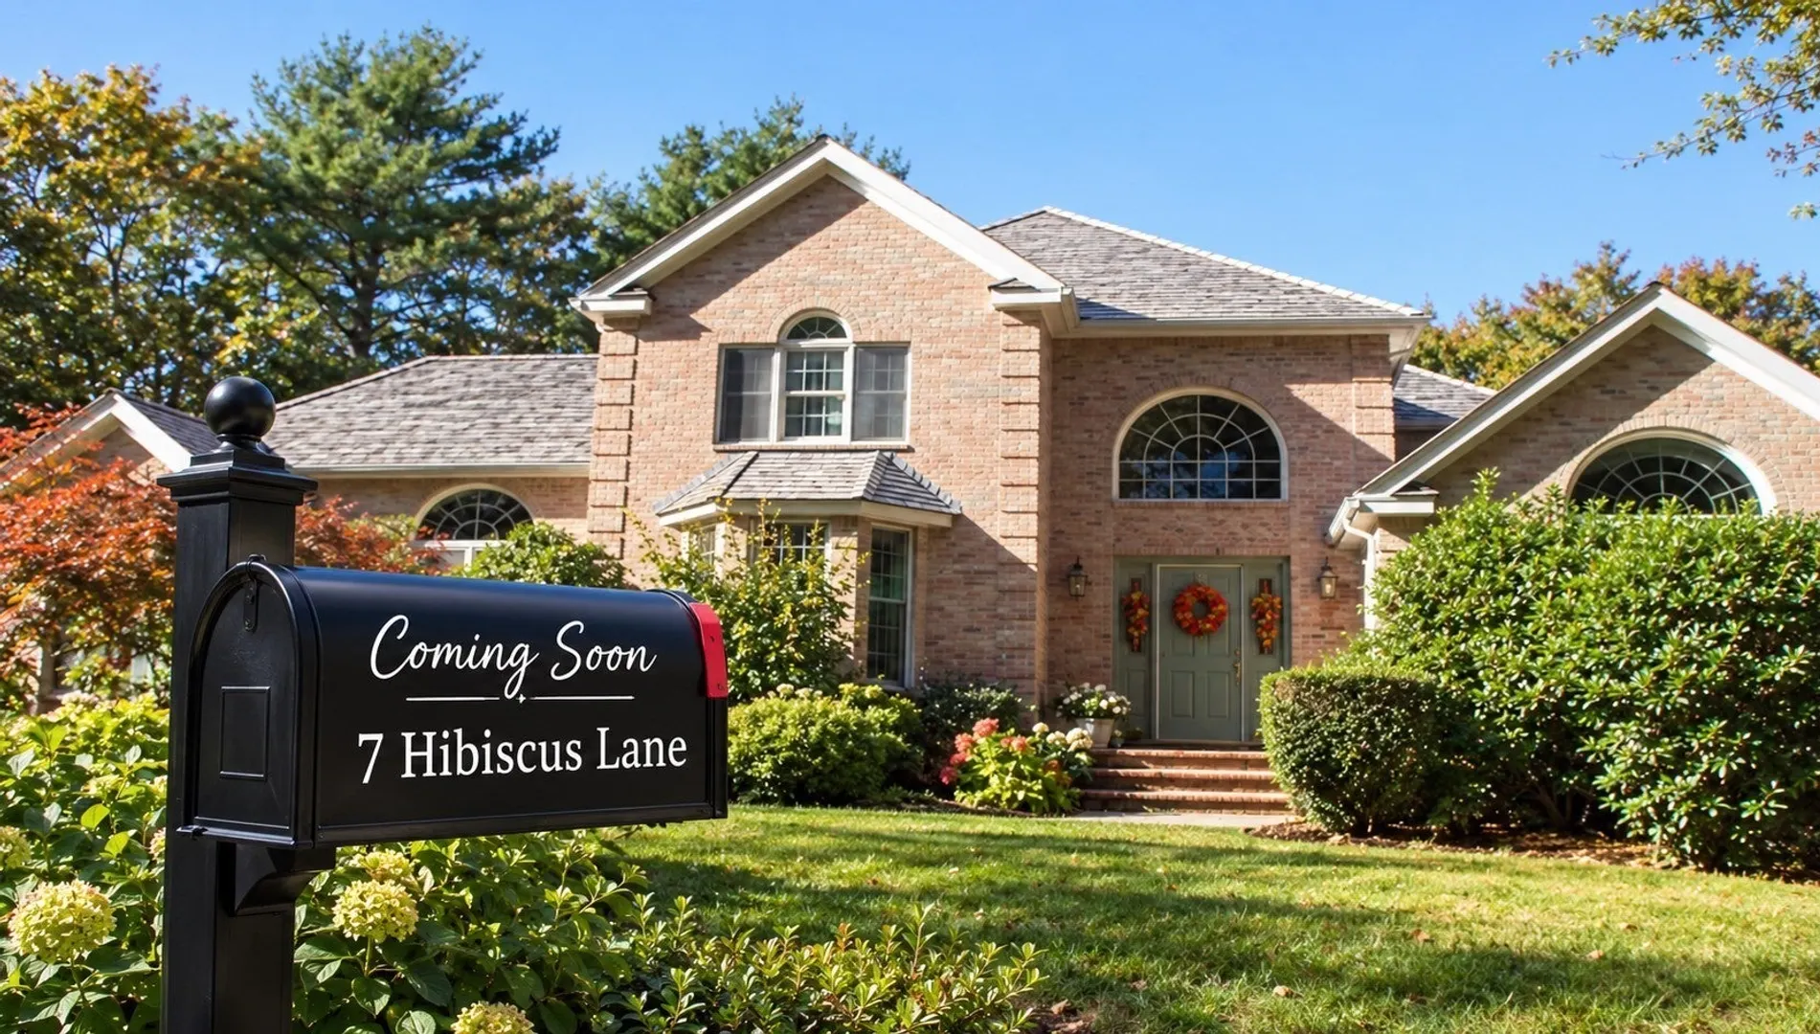
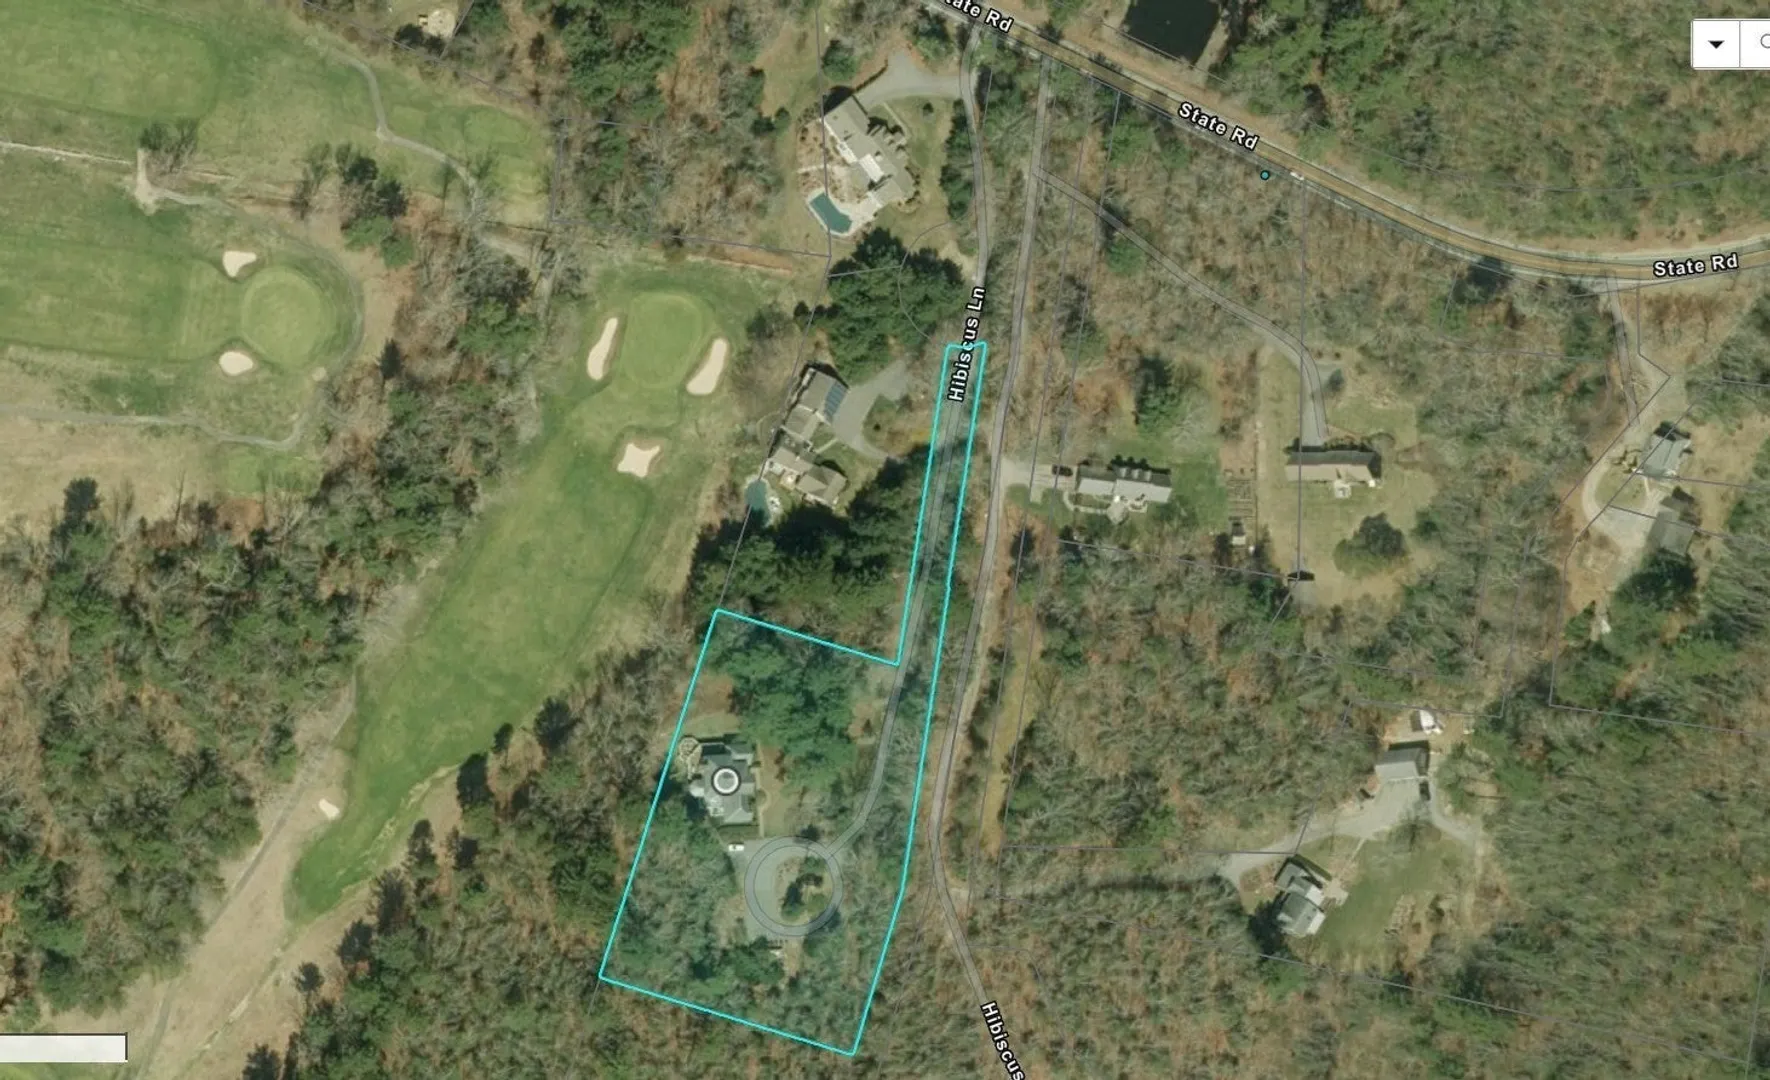
Set in one of Chiltonville’s most sought-after enclaves, this stately brick-front colonial offers a rare blend of elegance, privacy, and golf-course living. Nestled on a serene, tree-lined lot directly abutting the 13th green of Plymouth Country Club, the property delivers both prestige and peaceful natural surroundings. Adding to its charm and versatility, the property was formerly operated as a bed-and-breakfast, showcasing its welcoming layout and potential for future use. The home’s classic brick façade is enhanced by beautiful arched windows that bring character and abundant natural light throughout. The Great Room serves as the heart of the home, featuring a grand wood-burning fireplace and seamless flow into the spacious Kitchen, an ideal layout for entertaining and everyday living. A first-floor primary retreat adds convenience and flexibility, while rich African mahogany hardwood floors bring warmth, character, and craftsmanship across the main level. Upstairs, the home offers three well-proportioned bedrooms, including a Jack-and-Jill bathroom connecting two of the rooms. A loft area provides additional flexible living space, perfect for a reading nook, play area, or home office. Throughout the home, there is generous closets and storage space, adding practicality to its elegant design. The bright and spacious lower level offers a versatile living area with a well-appointed kitchen featuring granite countertops, custom cabinetry, and abundant storage. Currently occupied by an excellent tenant, the space provides an attractive opportunity for rental income while also offering flexibility for extended living arrangements, a private guest area, home office, or additional recreational space.. Recent significant update includes newer wood shingled roof consistent with its elegant design. Private road, not a drive by!
-
Highlights
- Acres: 2
- Cooling: Window Unit(s)
- Parking Spots: 10
- Property Type: Single Family Residence
- Total Rooms: 9
- Status: Coming Soon
- Area: Chiltonville
- Heating: Baseboard, Oil
- Property Class: Residential
- Style: Colonial
- Year Built: 1995
-
Additional Details
- Appliances: Water Heater, Range, Trash Compactor, Microwave, Refrigerator
- Construction: Frame
- Exterior Features: Deck, Deck - Wood, Rain Gutters, Sprinkler System
- Flooring: Tile, Vinyl, Carpet, Hardwood, Flooring - Vinyl, Flooring - Hardwood, Flooring - Stone/Ceramic Tile
- Interior Features: Bathroom - Full, Closet, Countertops - Stone/Granite/Solid, Kitchen Island, Breakfast Bar / Nook, Open Floorplan, Recessed Lighting, Bathroom - With Shower Stall, Closet - Linen, Bonus Room, Home Office, Bathroom, Central Vacuum, Laundry Chute
- Road Frontage Type: Private Road
- SqFt Source: Public Record
- Year Built Source: Public Records
- Basement: Full, Finished, Walk-Out Access, Interior Entry
- Exclusions: Freezer In Lower Level Pantry As Well As Shelves.
- Fireplaces: 1
- Foundation: Concrete Perimeter
- Lot Features: Wooded
- Roof: Wood
- Year Built Details: Actual
- Zoning: R40
-
Amenities
- Community Features: Golf, Highway Access
- Waterfront Features: Ocean, 1/2 to 1 Mile To Beach, Beach Ownership(Public)
- Parking Features: Paved Drive, Off Street, Paved
-
Utilities
- Sewer: Private Sewer
- Water Source: Public
-
Fees / Taxes
- Assessed Value: $1,485,900
- Taxes: $18,648
- Tax Year: 2026
Similar Listings
Sold
42 Photos
Sold
42 Photos
Sold
42 Photos
Sold
37 Photos
Content © 2026 MLS Property Information Network, Inc. The information in this listing was gathered from third party resources including the seller and public records.
Listing information provided courtesy of William Raveis R.E. & Homes Services.
MLS Property Information Network, Inc. and its subscribers disclaim any and all representations or warranties as to the accuracy of this information.