
60r Sandwich Rd
$1,950,000
3
Beds
2/1
Baths
3,166
Sqft
- Request Info
- Call
- Save
-
More
- Mortgage Calculator

Property Tools
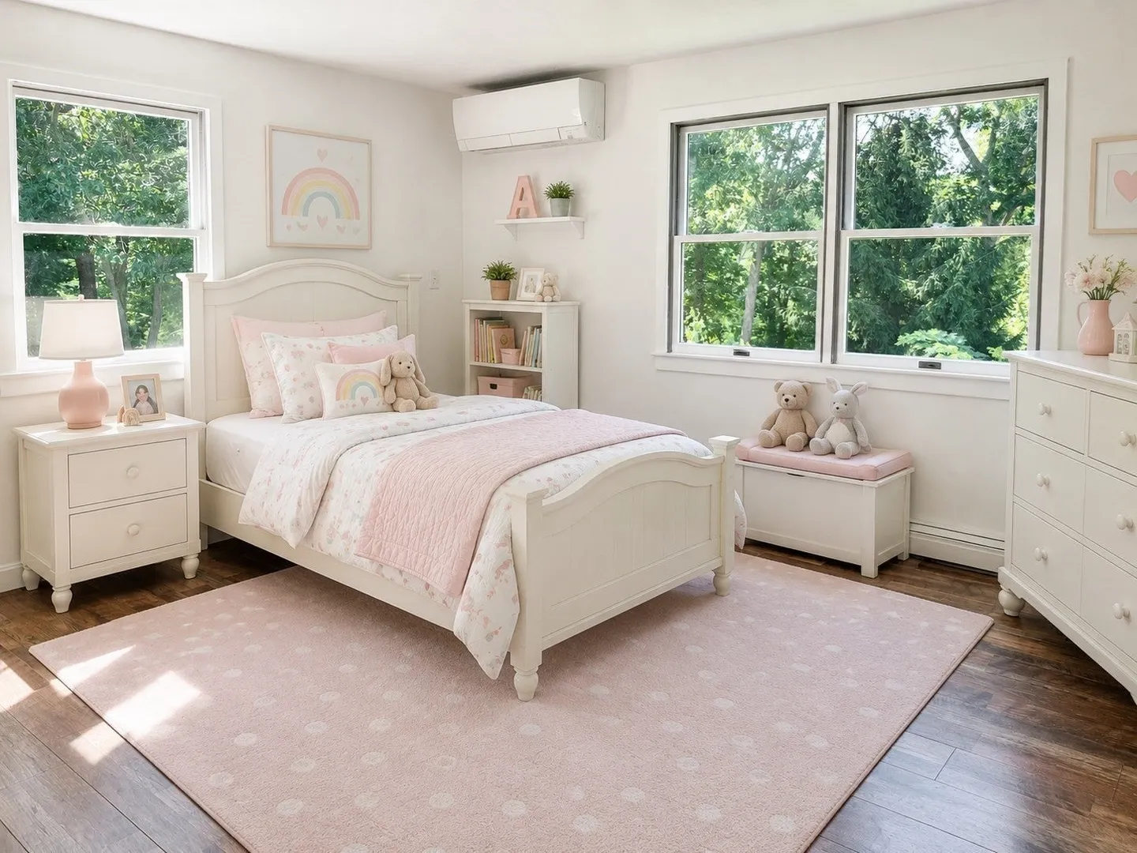
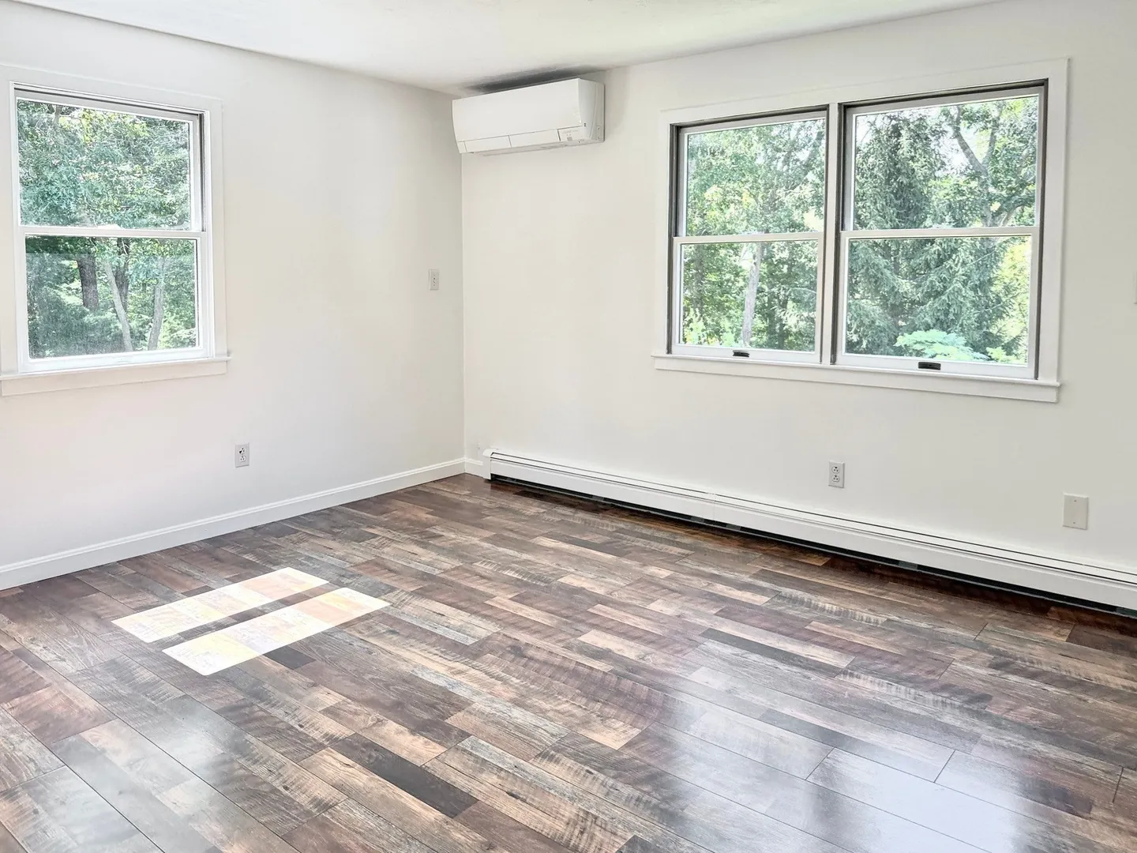
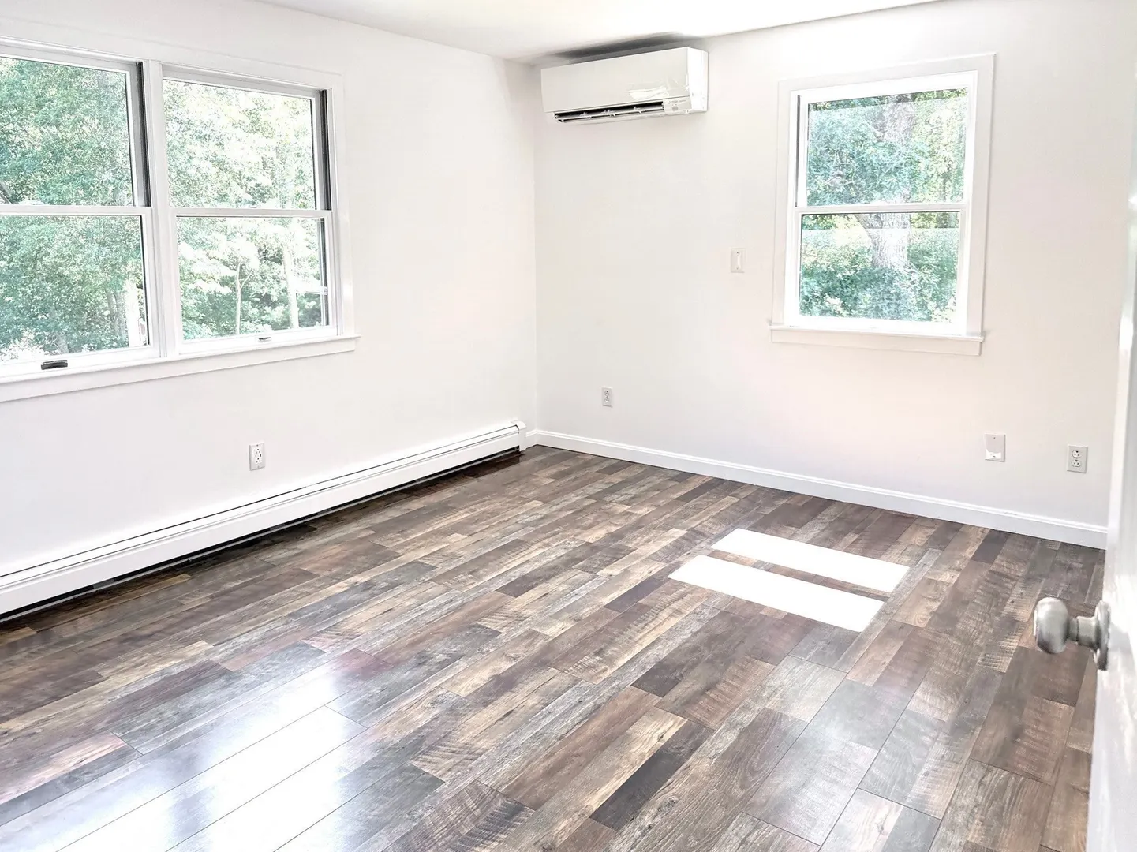
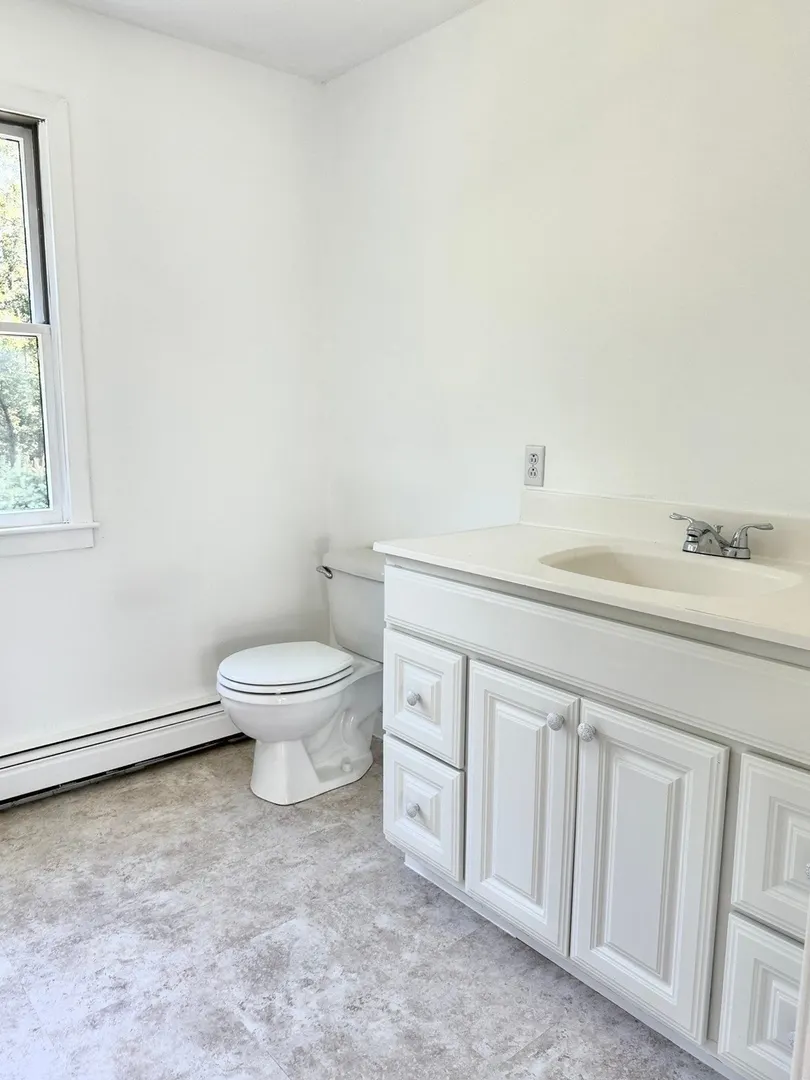
$1,950,000
3
Beds
2/1
Baths
3,166
Living Area
-
Property Description
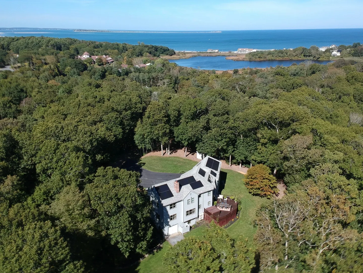
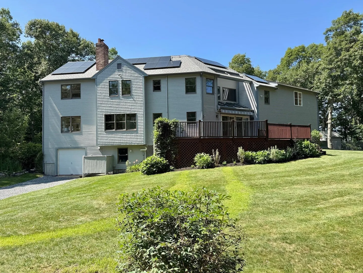
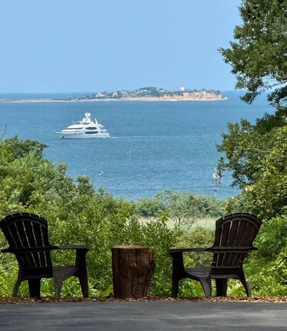
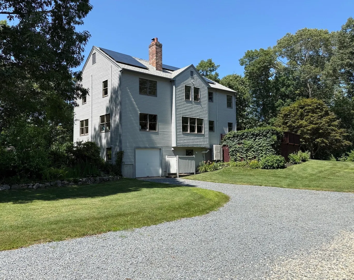
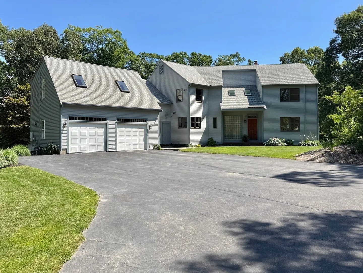
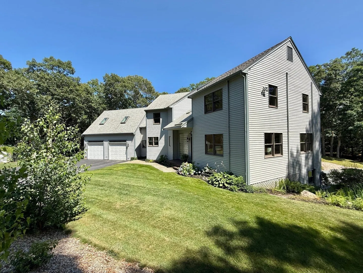
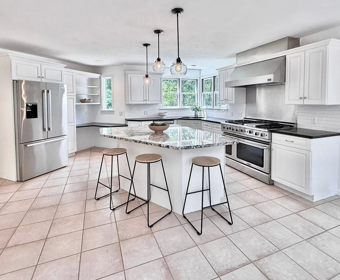
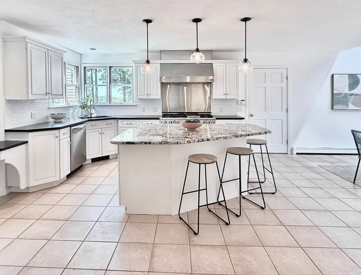
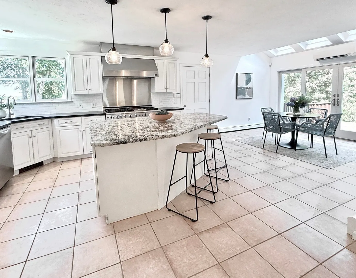
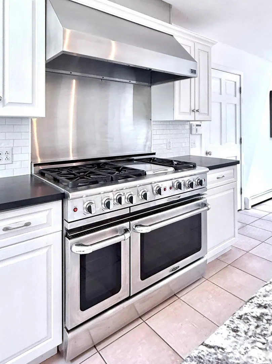
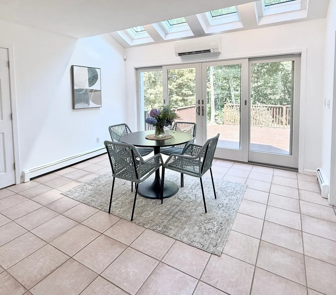
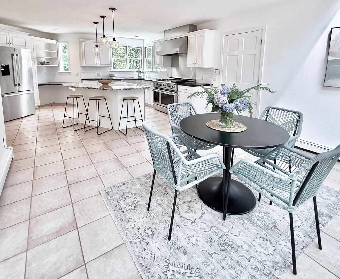
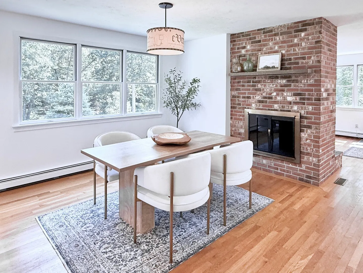
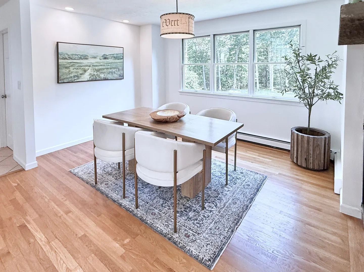
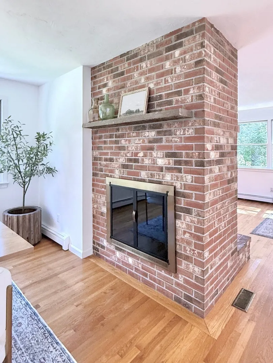
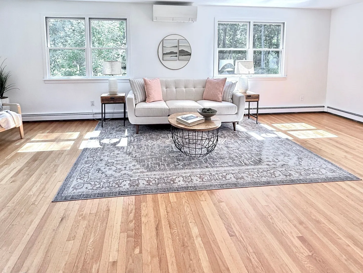
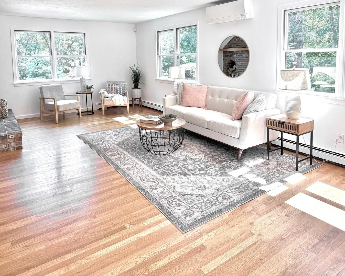
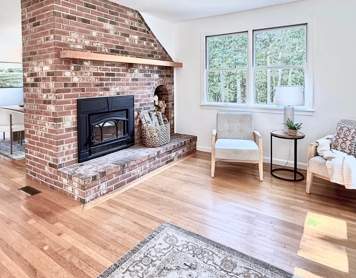
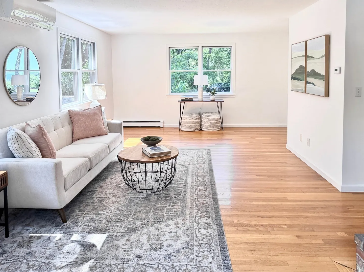
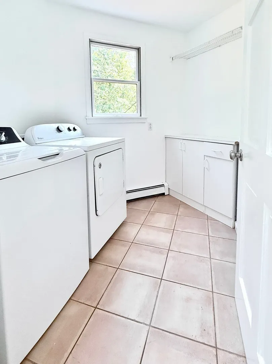
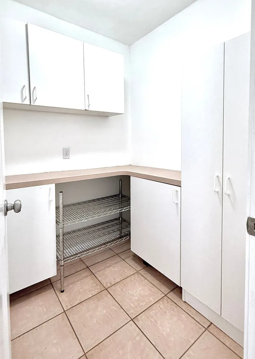
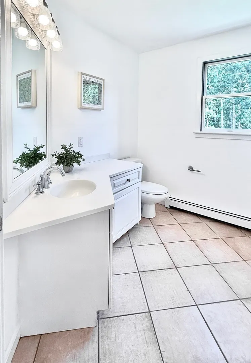
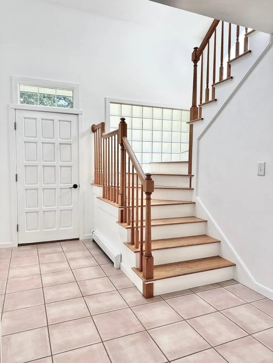
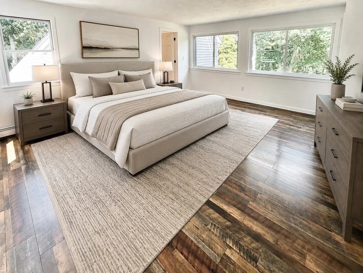
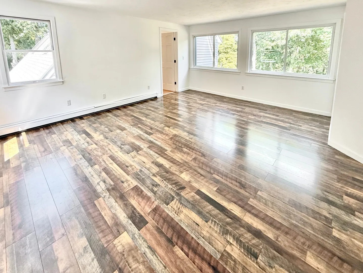
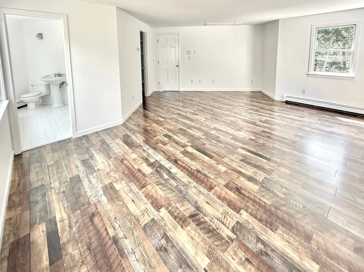
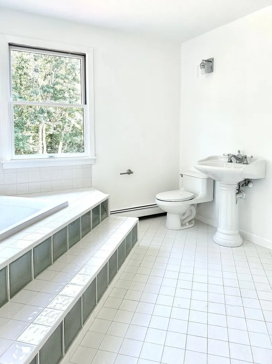
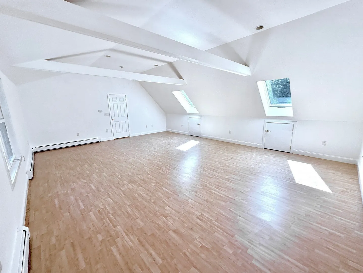
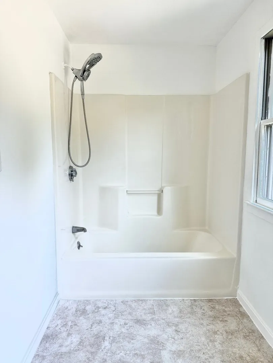
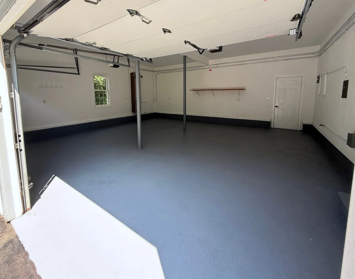
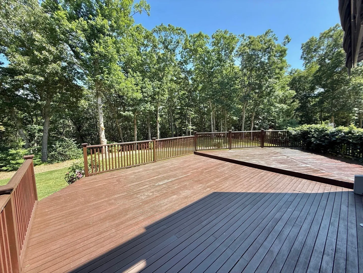
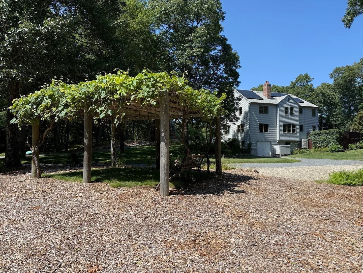
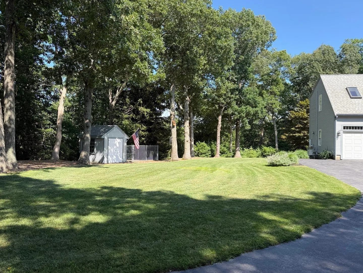
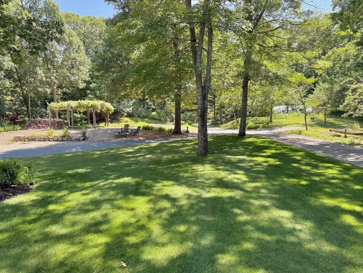
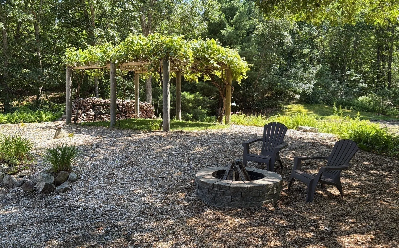
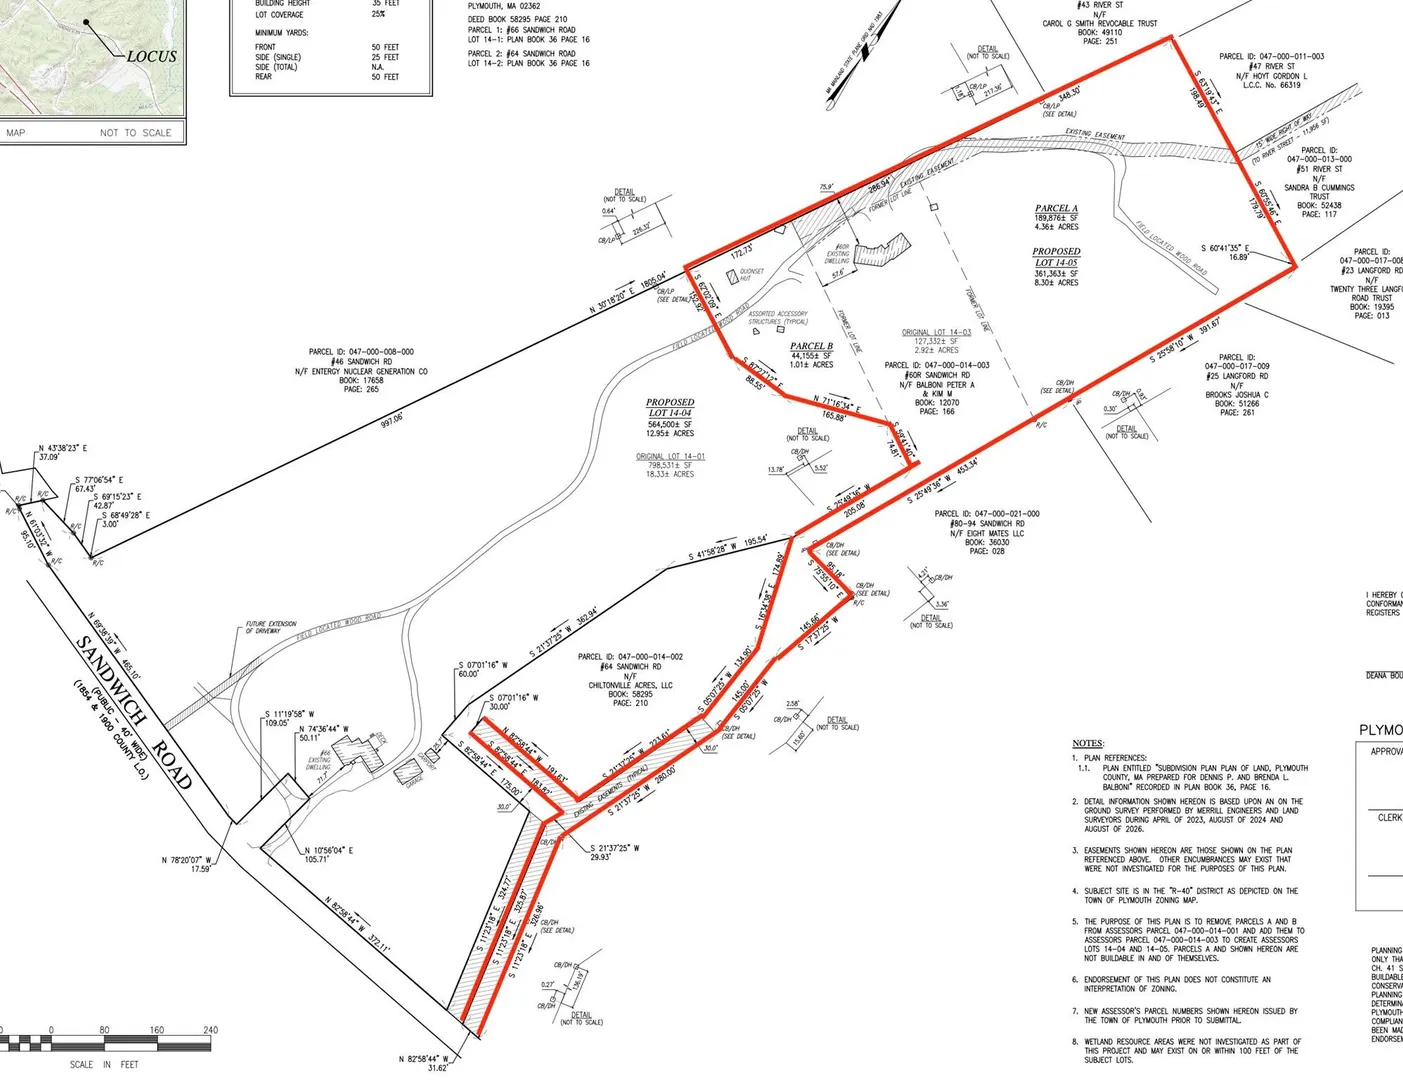
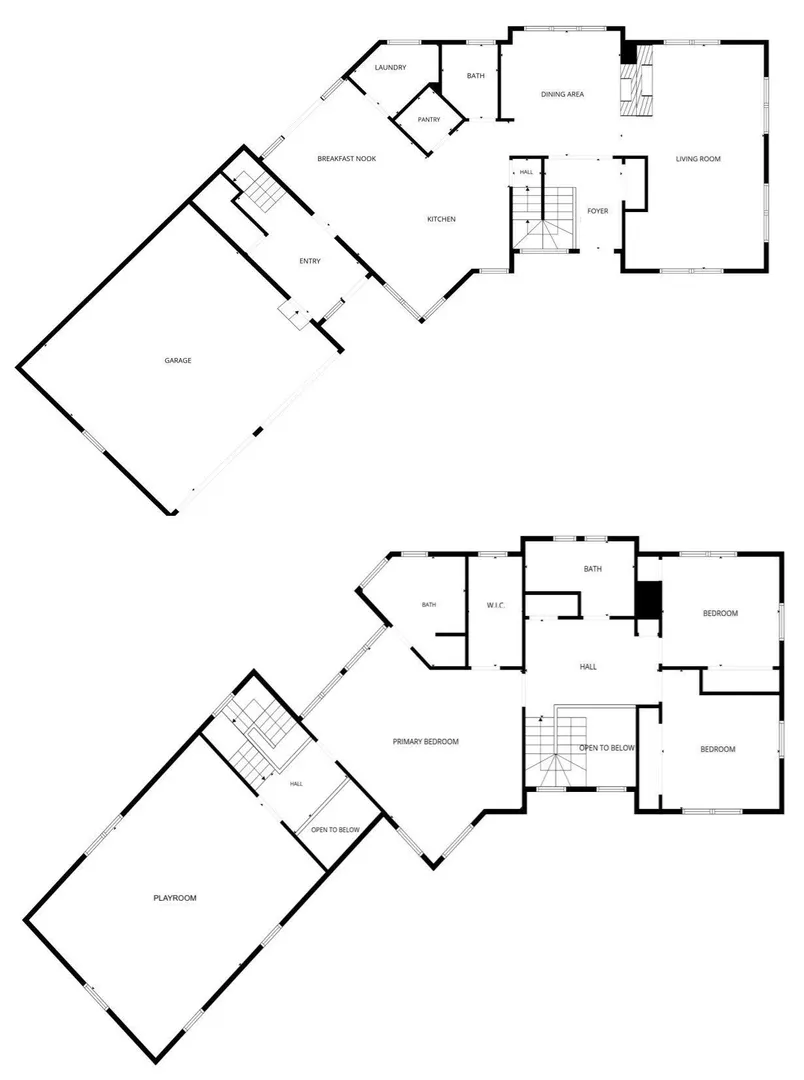
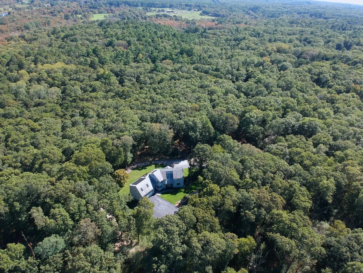
Amazing 8 acre property in Chiltonville with views of the Gurnet lighthouse & the Atlantic Ocean from high atop Sandwhich Rd hill. This large contemporary boasts a spacious gourmet kitchen, high-end 6 burner stove, rotisserie, griddle, granite countertops, island seating, pantry, breakfast nook & stunning views out to the mahogany deck overlooking a private estate. Formal dining room, front to back living room & charming fireplace. Main bedroom suite, walk-in closet & private bath, 2 additional bedrooms & huge room over the garage. 1st floor laundry, freshly painted inside & out, irrigation, propane generator with auto back up, Seller owned solar panels, wood stove in basement, dog kennel, well water, new purifier, ductless mini splits AC & heat pump, security sys, vegetable garden, grapevine pergola, wooded trails, beautiful lawn & gardens, 2 car garage, overhead door for walkout basement. So much land to admire & wildlife for your family to enjoy. Don't miss this rare opportunity to own a piece of property this size in the heart of desirable Chiltonville. 2mi to Plymouth Beach, 4mi to downtown Plymouth, seconds to rte 3.
-
Highlights
- Acres: 8
- Cooling: Heat Pump, Ductless
- Parking Spots: 8
- Property Type: Single Family Residence
- Total Rooms: 7
- Status: Active
- Area: Chiltonville
- Heating: Baseboard, Heat Pump, Oil
- Property Class: Residential
- Style: Contemporary
- Year Built: 1993
-
Additional Details
- Appliances: Water Heater
- Fireplaces: 1
- Foundation: Concrete Perimeter
- Lot Features: Wooded
- Year Built Details: Actual
- Zoning: R40
- Basement: Full
- Flooring: Flooring - Vinyl
- Interior Features: Cathedral Ceiling(s), Recessed Lighting, Great Room
- SqFt Source: Public Record
- Year Built Source: Public Records
-
Amenities
- Covered Parking Spaces: 2
- Waterfront Features: Ocean, 1 to 2 Mile To Beach
- Parking Features: Attached
-
Utilities
- Sewer: Private Sewer
- Water Source: Private
-
Fees / Taxes
- Tax Year: 2026
Similar Listings
Sold
41 Photos
Sold
42 Photos
Sold
37 Photos
Content © 2026 MLS Property Information Network, Inc. The information in this listing was gathered from third party resources including the seller and public records.
Listing information provided courtesy of eXp Realty LLC.
MLS Property Information Network, Inc. and its subscribers disclaim any and all representations or warranties as to the accuracy of this information.