
5 Climber's Path
$1,495,000
2
Beds
3
Baths
2,731
Sqft
- Request Info
- Call
- Save
-
More
- Mortgage Calculator

Property Tools
$1,495,000
2
Beds
3
Baths
2,731
Living Area
-
Property Description
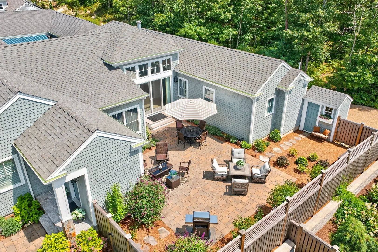
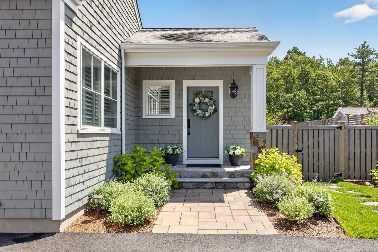
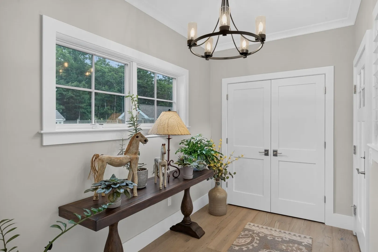
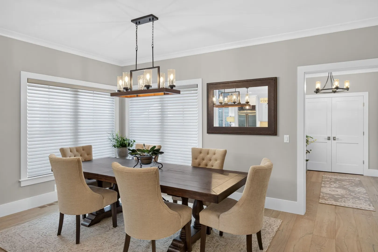
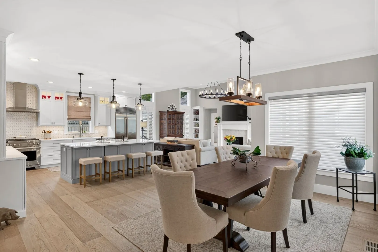
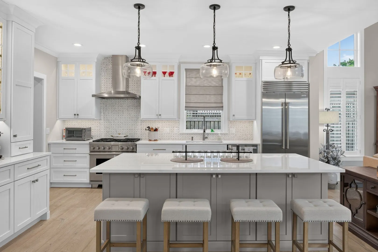
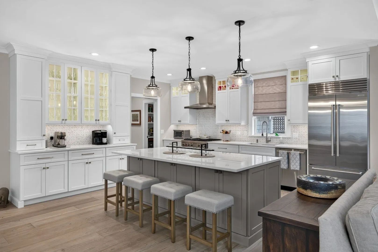
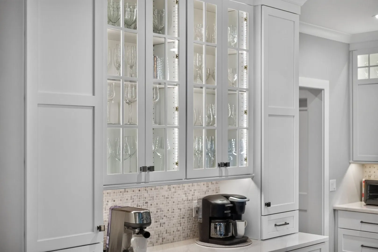
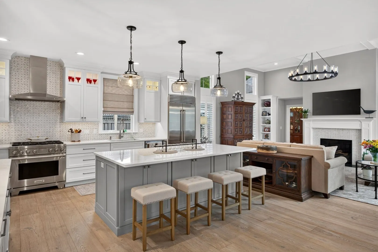
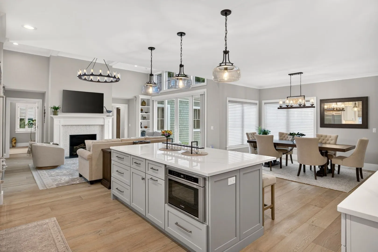
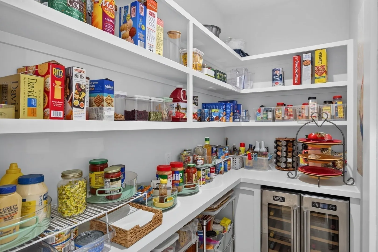
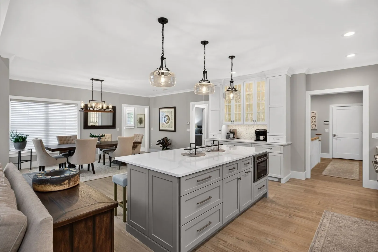
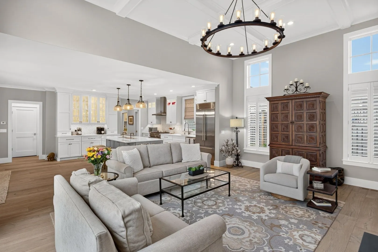
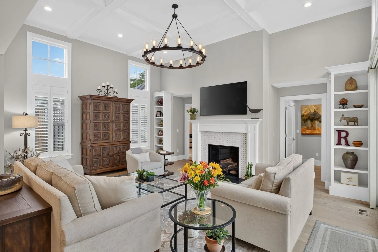
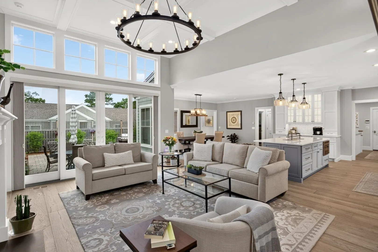
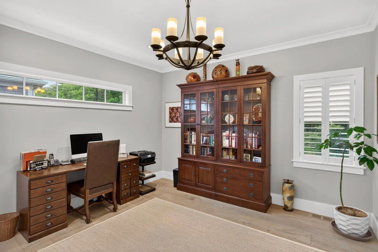
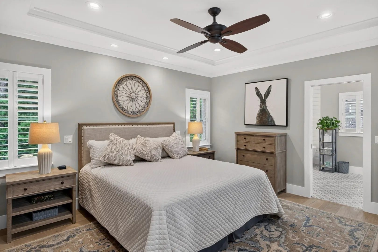
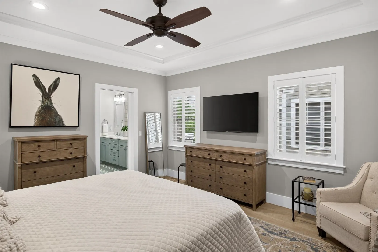
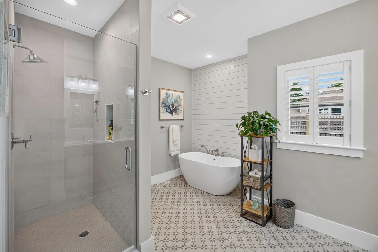
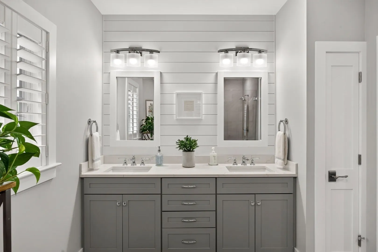
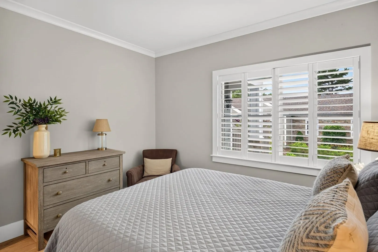
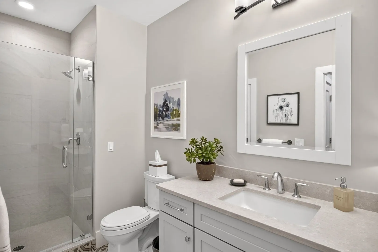
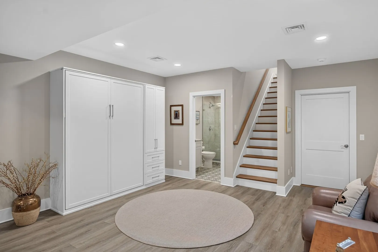
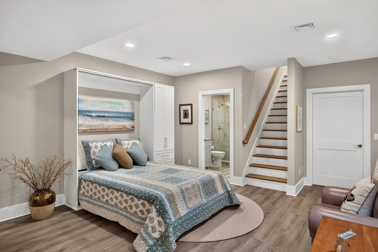
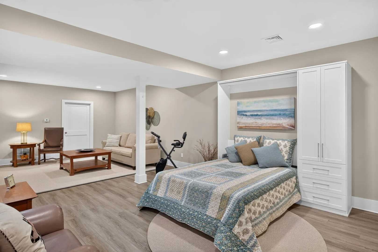
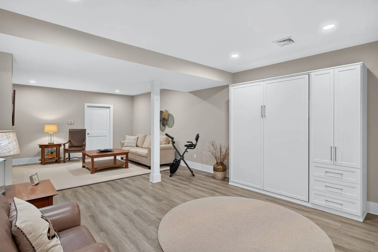
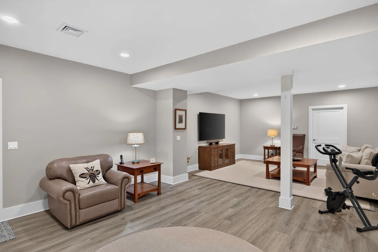
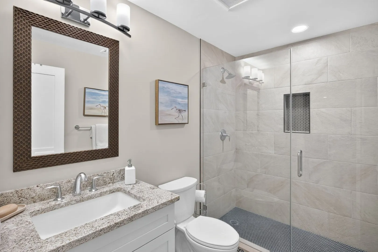
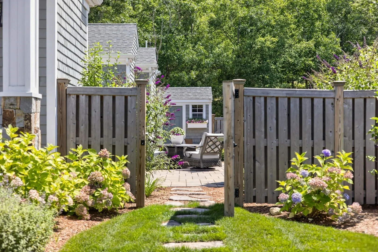
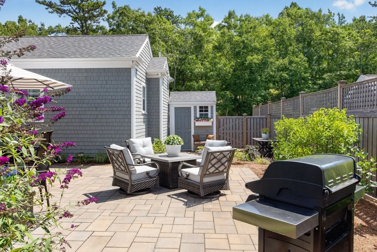
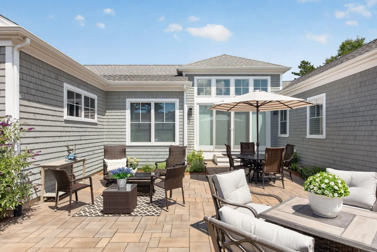
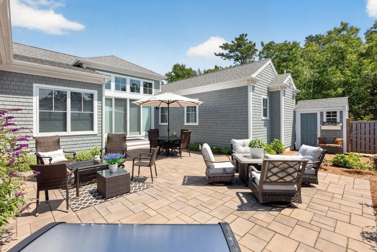
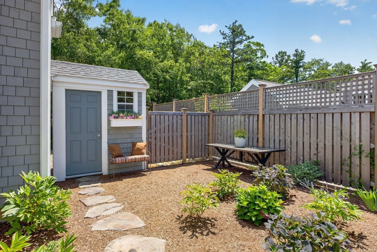
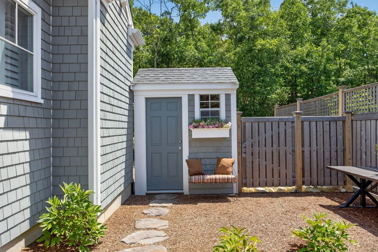
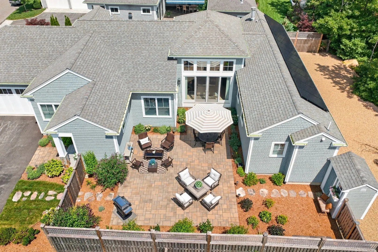
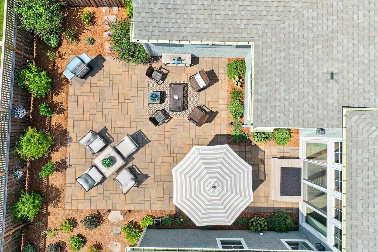
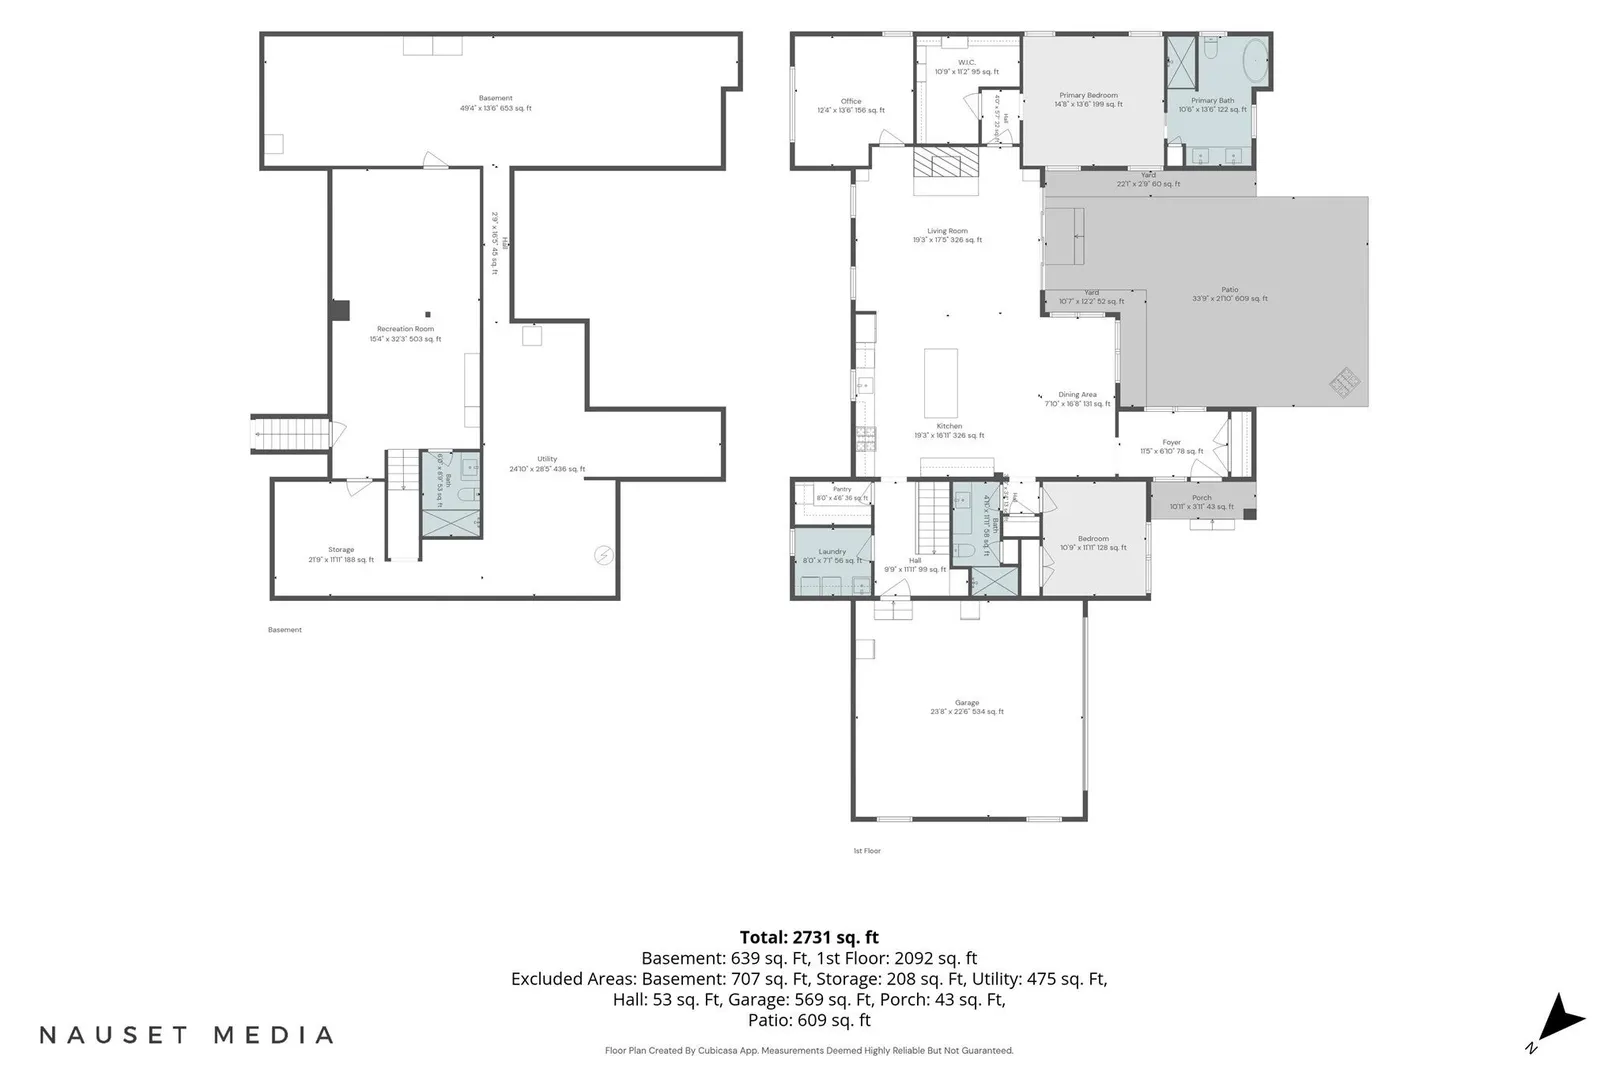
One-floor living in Climber's Path in The Pinehills, built by award-winning custom builder MacKenzie Brothers. This is a MacKenzie "Jewel Box” home: compact, richly detailed, nothing spared. The builder listened to the land here, turning homes away from the street to create sun-filled indoor and outdoor spaces, and an orientation perfectly suited for solar panels. Two bedrooms, two baths, centered around a private courtyard with a fire feature, gardening area, dining space, and an irresistible seven-foot potting shed. You're charmed before you even step inside. The interior is anchored by a chef's kitchen featuring a grand eight-foot quartz island, coffee bar, walk-in pantry with wine refrigeration, and premium Sub-Zero and Wolf appliances. Twelve-foot coffered ceilings in the living room with cozy fireplace and UV-protected glass on select windows. Beneath your feet, Sawyer Mason 9.5" hardwood floors with a gorgeous matte finish. The spa-inspired primary bath and a serene secondary bedroom offer separate ensuite retreats.The partially finished lower level provides a versatile seating area, full bath, and Murphy bed cabinet for easy overflow. Sustainability meets luxury with solar panels and a heat pump heating system. Step outside to your beautifully landscaped paver courtyard or walk out your front door to The Pinehills' trails.
-
Highlights
- Area: Pinehills
- Heating: Forced Air, Heat Pump, Natural Gas, Active Solar
- Parking Spots: 4
- Property Type: Single Family Residence
- Total Rooms: 7
- Status: Active
- Cooling: Central Air
- HOA Fee: $393
- Property Class: Residential
- Style: Contemporary
- Year Built: 2022
-
Additional Details
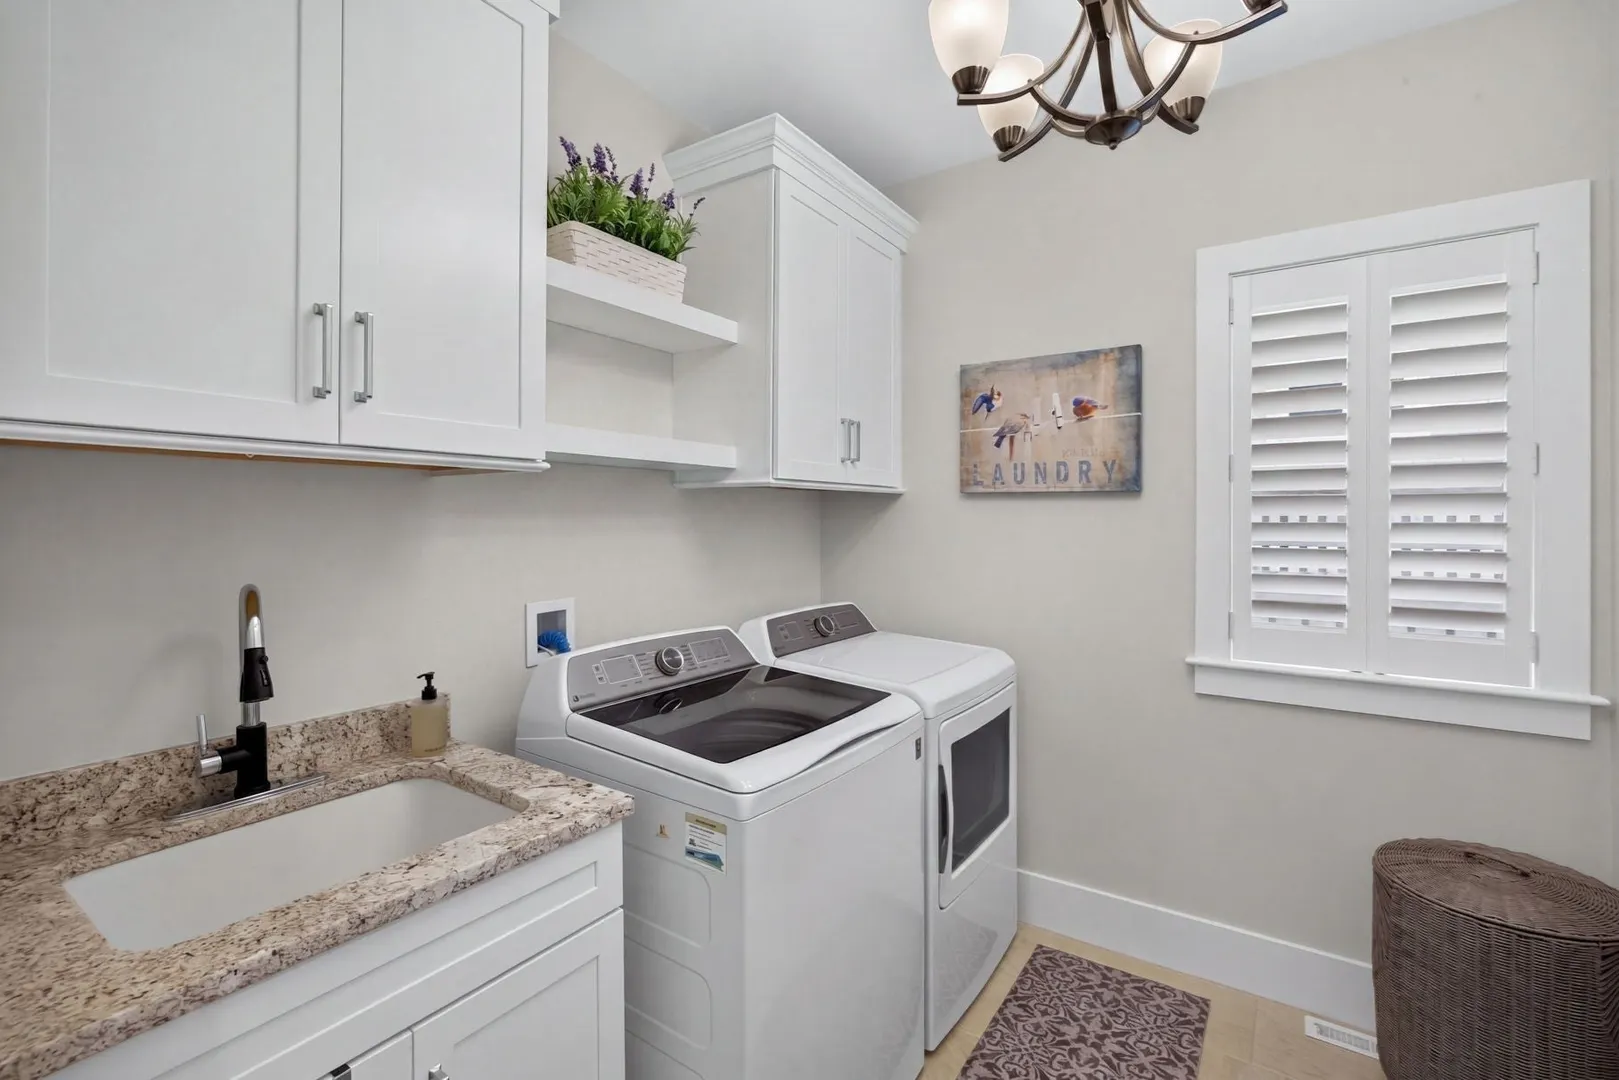
- Appliances: Gas Water Heater, Range, Dishwasher, Microwave, Refrigerator, Washer, Dryer
- Construction: Frame
- Fireplaces: 1
- Foundation: Concrete Perimeter
- Road Frontage Type: Private Road
- SqFt Source: Other
- Year Built Source: Public Records
- Basement: Partially Finished, Interior Entry, Bulkhead
- Exterior Features: Patio, Professional Landscaping, Sprinkler System, Decorative Lighting, Garden
- Flooring: Wood, Tile, Flooring - Vinyl, Flooring - Stone/Ceramic Tile, Flooring - Hardwood
- Interior Features: Bathroom - With Shower Stall, Crown Molding, Bonus Room, Bathroom, Home Office
- Roof: Shingle
- Year Built Details: Actual
- Zoning: Osmud
-
Amenities
- Community Features: Shopping, Pool, Tennis Court(s), Walk/Jog Trails, Golf, Medical Facility
- Parking Features: Attached, Garage Door Opener, Paved Drive, Off Street
- Covered Parking Spaces: 2
- Security Features: Security System
-
Utilities
- Electric: 200+ Amp Service
- Water Source: Private
- Sewer: Other
-
Fees / Taxes
- Assessed Value: $1,001,900
- HOA Fee Frequency: Monthly
- Taxes: $12,574
- HOA: Yes
- Tax Year: 2026
Similar Listings
Sold
NEW CONSTRUCTION
11 Photos
Sold
40 Photos
Sold
40 Photos
Sold
42 Photos
Content © 2026 MLS Property Information Network, Inc. The information in this listing was gathered from third party resources including the seller and public records.
Listing information provided courtesy of Pinehills Brokerage Services LLC.
MLS Property Information Network, Inc. and its subscribers disclaim any and all representations or warranties as to the accuracy of this information.