
Sold!
$509,900
3
Beds
2
Baths
2,128
Living Area
-
Property Description
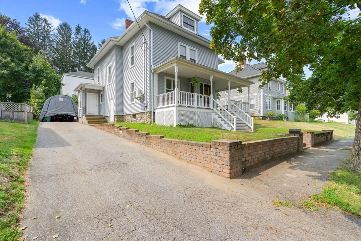
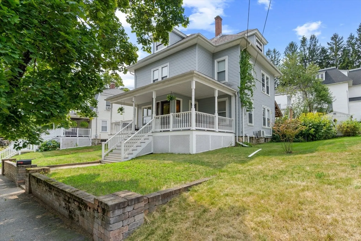
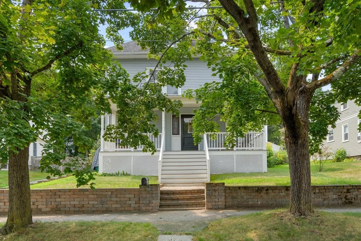
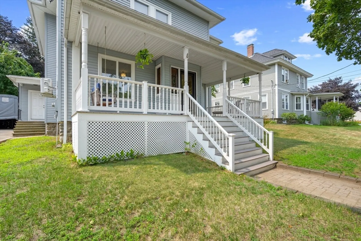
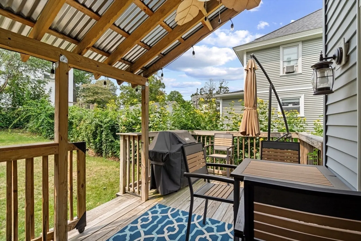
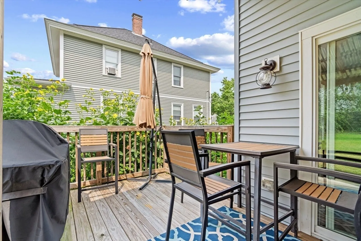
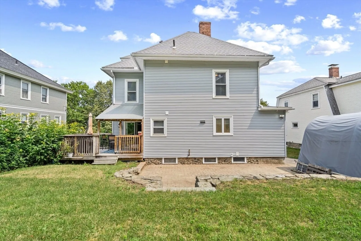
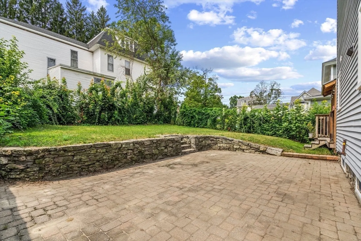
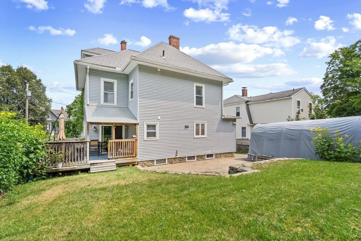
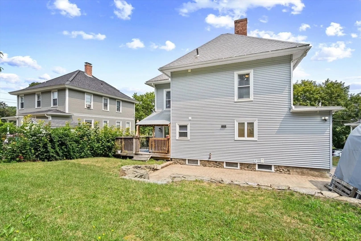
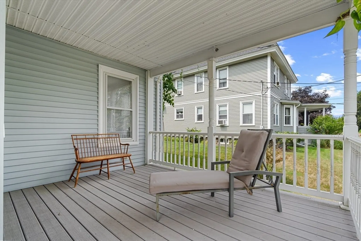
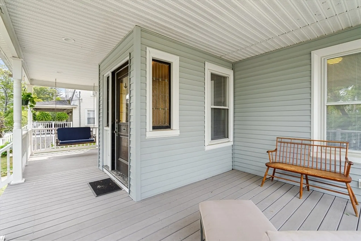
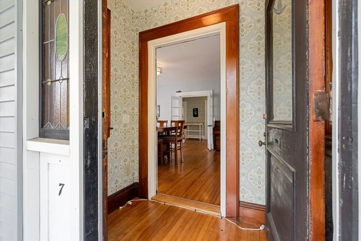
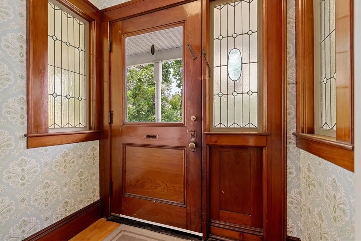
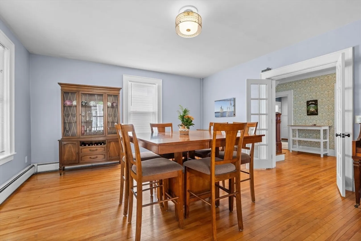
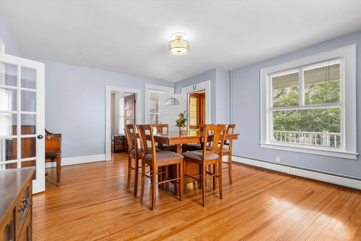
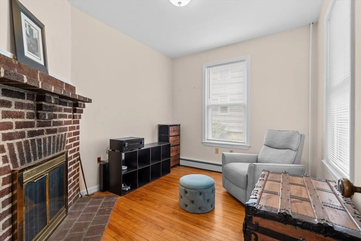
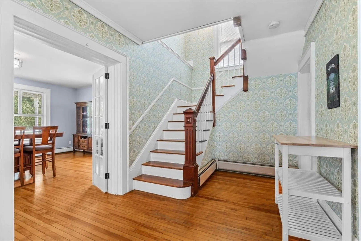
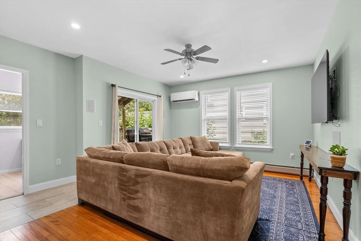
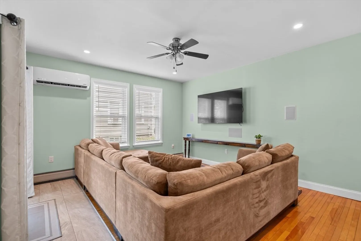
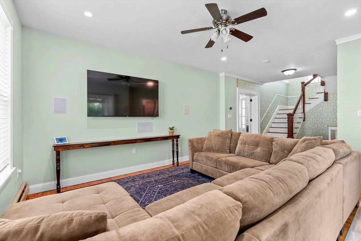
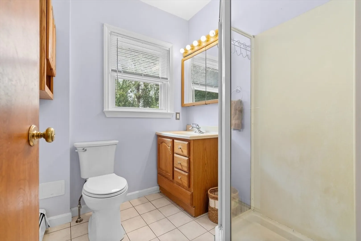
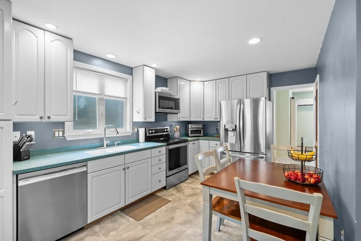
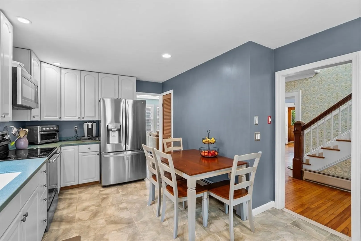
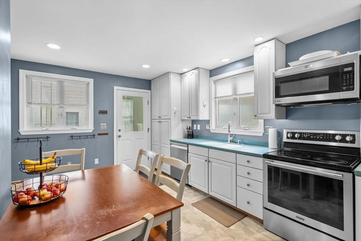
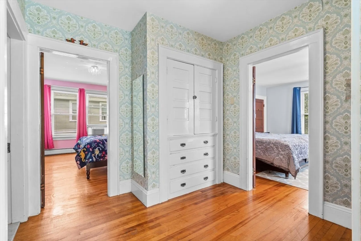
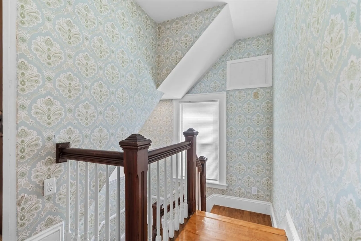
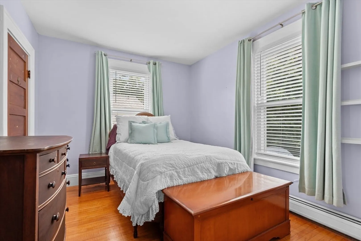
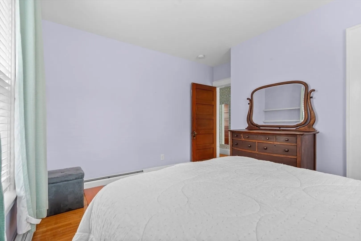
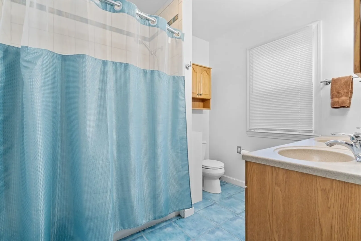
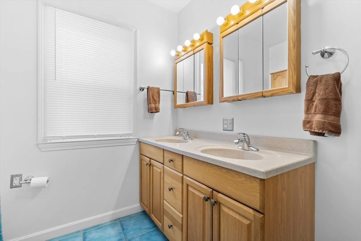
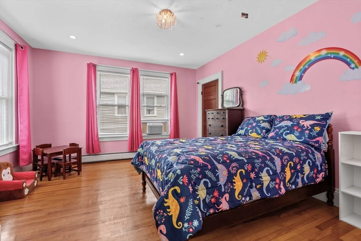
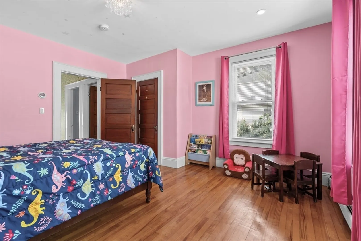
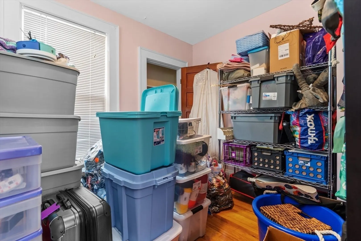
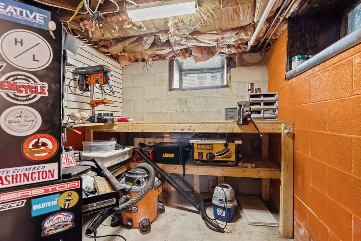
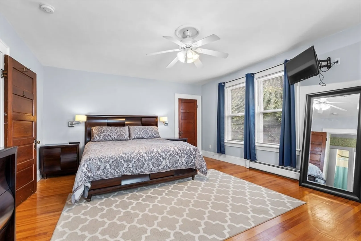
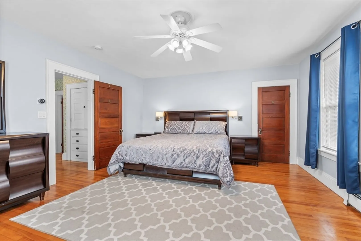
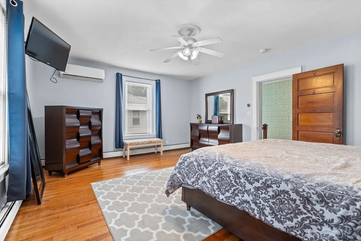
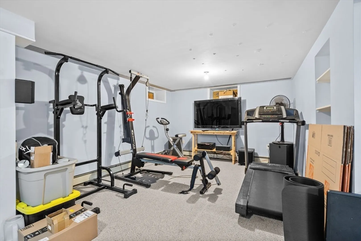
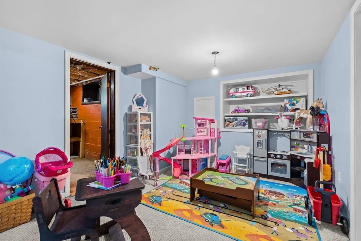
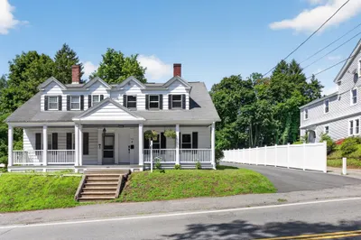
Welcome Home! This stately colonial is located in a sought after Clinton neighborhood. Your entry is enhanced with stained glass windows as you enter into the spacious dining room. Lovely fireplaced living room or office off the dining room. Updated eat in kitchen with newer dishwasher. French doors from dining room to family room with mini split and sliders to newer partially covered deck (2020) Huge primary bedroom with walk in closet. Second bedroom with absolutely huge walk in closet. Built in cabinetry! Loads of hardwood flooring! Mostly all replacement windows! Two full baths one with stand up shower and one with tub/shower with tile surround. Finished basement would be great playroom or man cave!.Brand new heating system 8/2025! Walk up attic. Nest thermostats. Gorgeous front porch to quietly relax in the evening. This is not to be missed.
-
Highlights
- Heating: Baseboard, Oil
- Property Class: Residential
- Style: Colonial
- Year Built: 1930
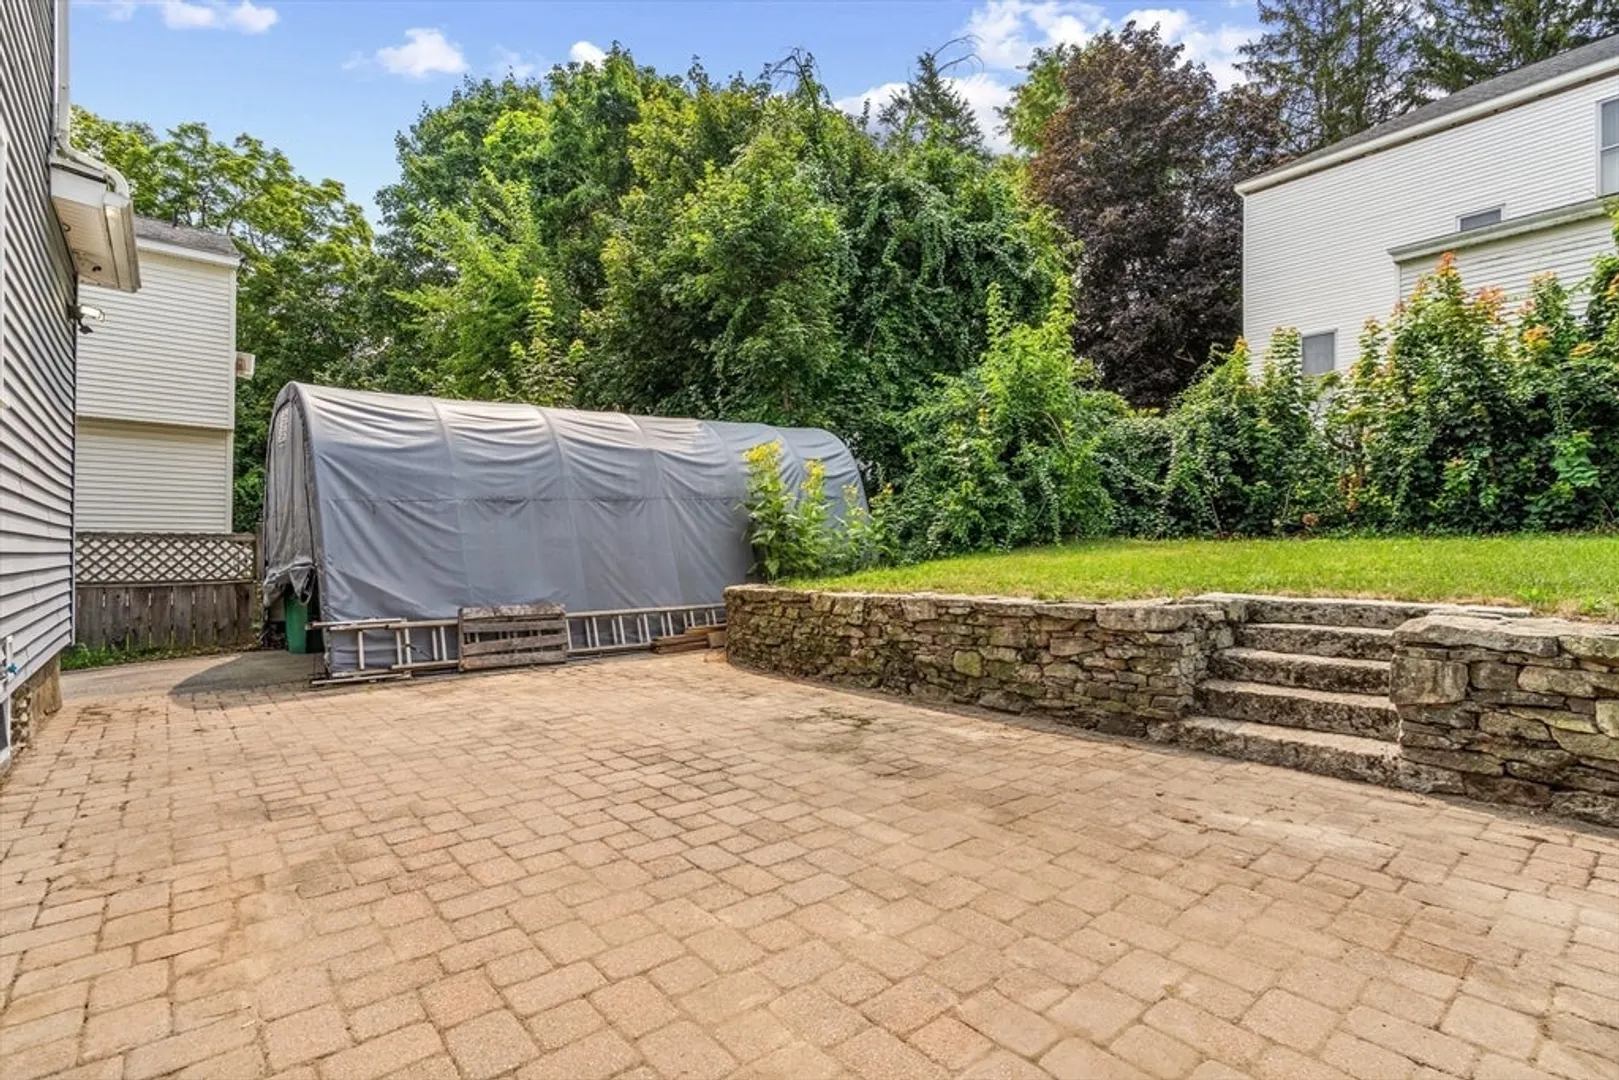
- Parking Spots: 4
- Property Type: Single Family Residence
- Total Rooms: 8
- Status: Closed
-
Additional Details
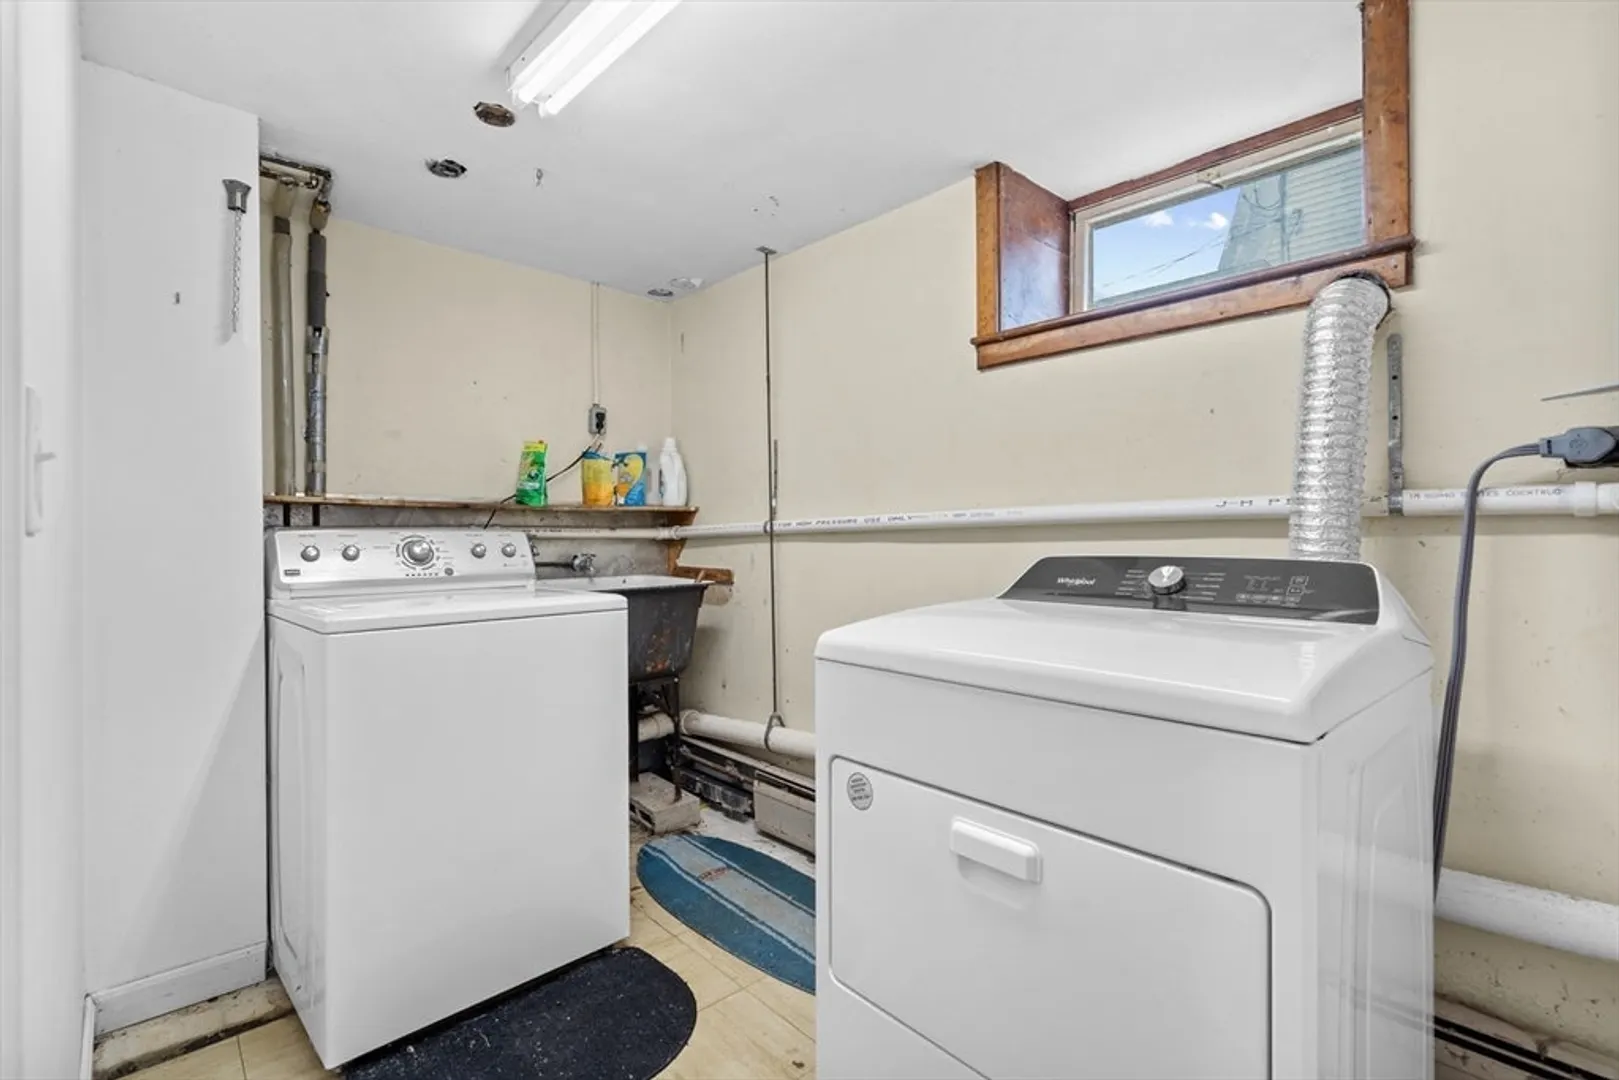
- Appliances: Range, Dishwasher, Disposal, Microwave, Washer, Dryer
- Exclusions: Smart Switches And Outlets To Be Replaced With Normal Ones, Refrigerator, 2 Outdoor Cameras
- Fireplaces: 1
- Foundation: Stone
- Year Built Details: Approximate
- Zoning: res
- Basement: Partially Finished, Sump Pump
- Exterior Features: Deck
- Flooring: Tile, Carpet, Hardwood
- SqFt Source: Public Record
- Year Built Source: Public Records
-
Amenities
- Parking Features: Paved Drive
-
Utilities
- Sewer: Public Sewer
- Water Source: Public
-
Fees / Taxes
- Assessed Value: $502,500
- Taxes: $6,683
- Tax Year: 2025
Similar Listings
Sold
41 Photos
Sold
27 Photos
Sold
7 Photos
Sold
33 Photos
Content © 2026 MLS Property Information Network, Inc. The information in this listing was gathered from third party resources including the seller and public records.
Listing information provided courtesy of White Lily Realty.
MLS Property Information Network, Inc. and its subscribers disclaim any and all representations or warranties as to the accuracy of this information.
