
72 Chestnut St #72
$419,900
3
Beds
2
Baths
1,446
Sqft
- Request Info
- Call
- Save
-
More
- Mortgage Calculator

Property Tools
$419,900
3
Beds
2
Baths
1,446
Living Area
-
Property Description
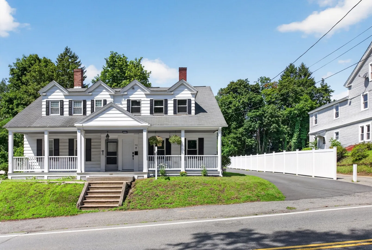
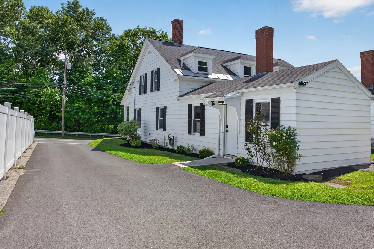
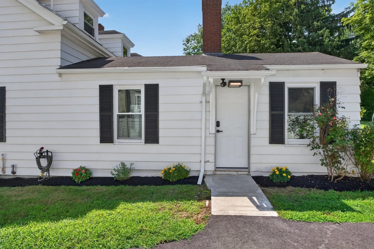
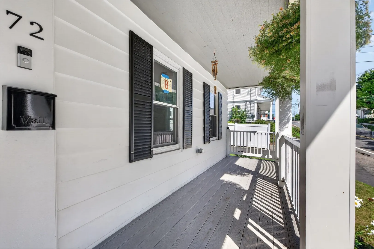
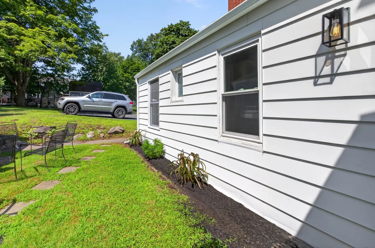
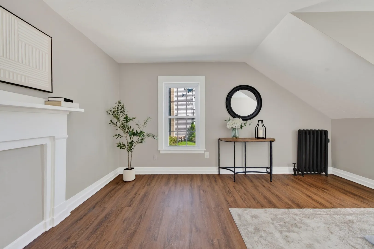
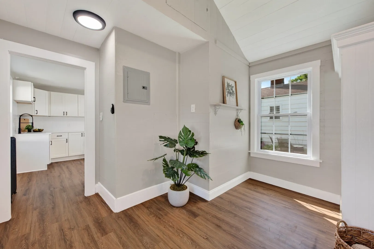
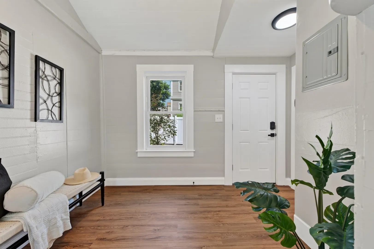
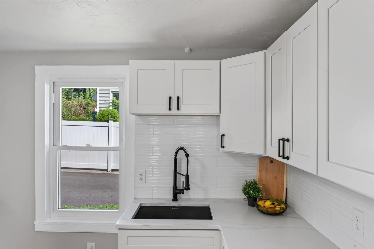
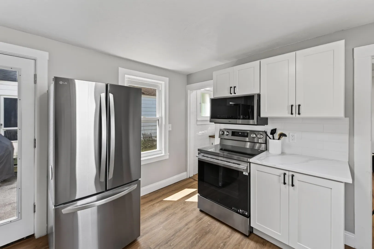
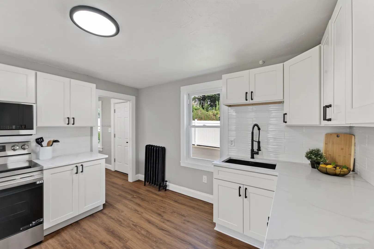
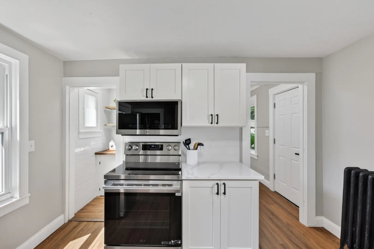
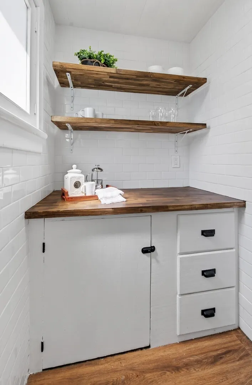
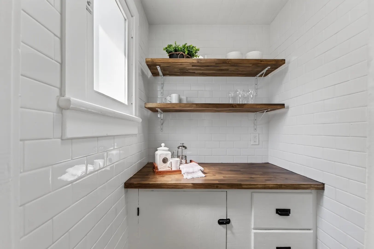
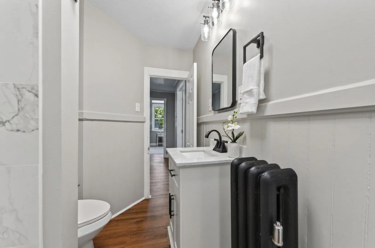
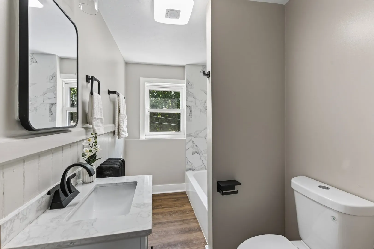
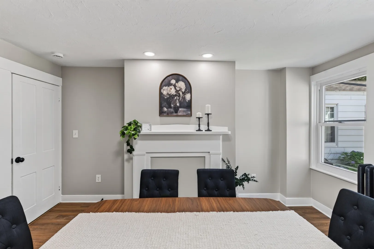
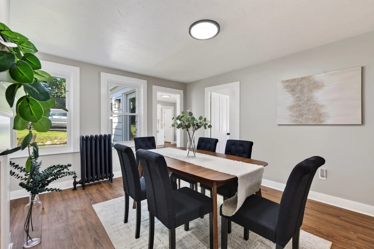
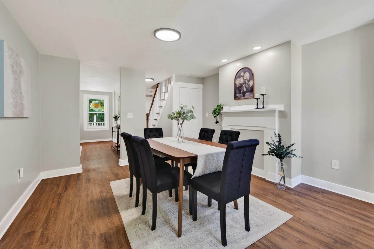
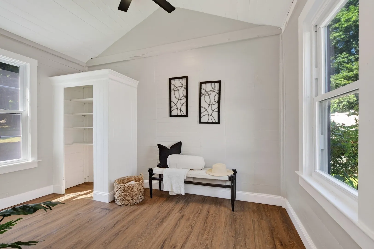
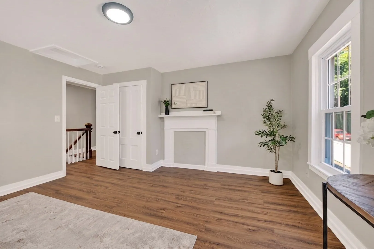
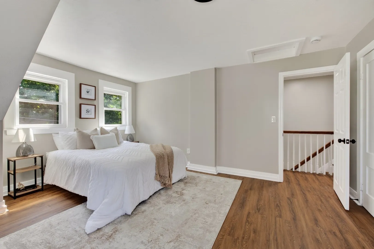
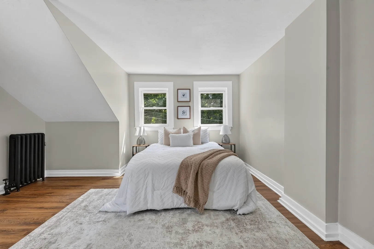
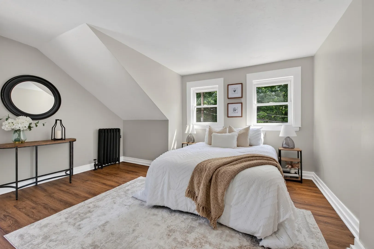
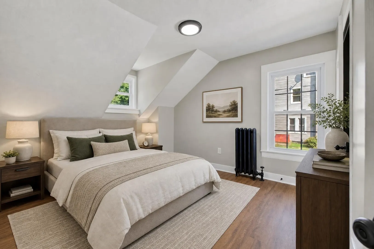
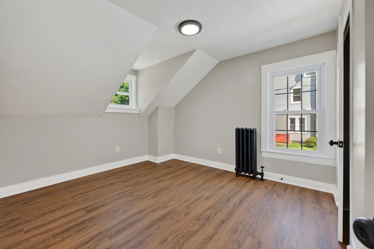
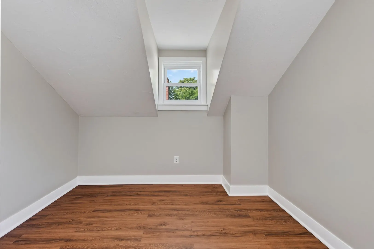
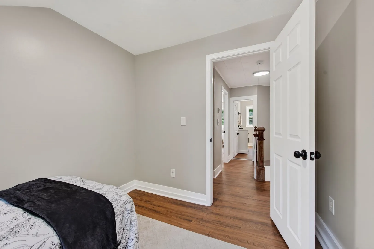
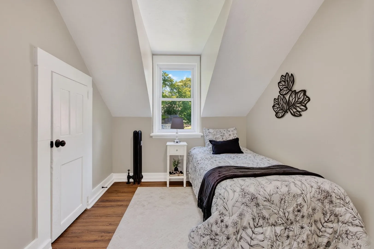
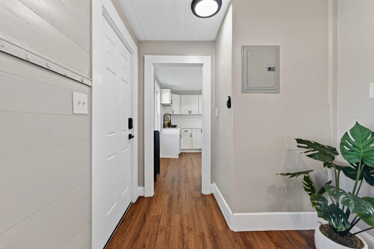
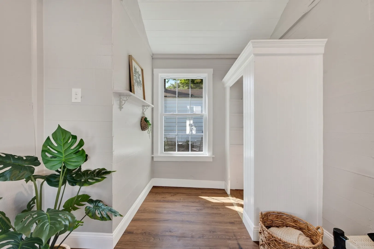
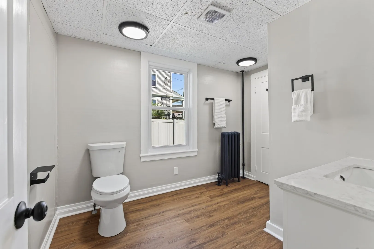
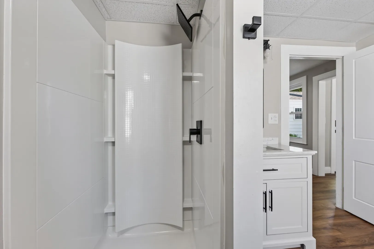
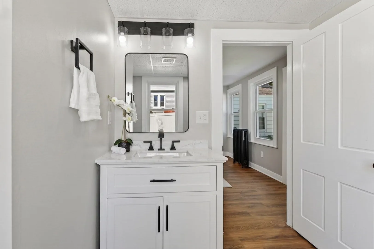
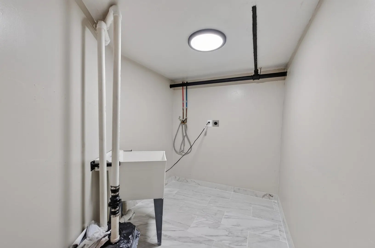
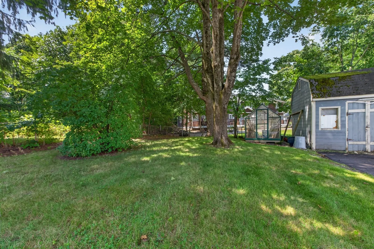
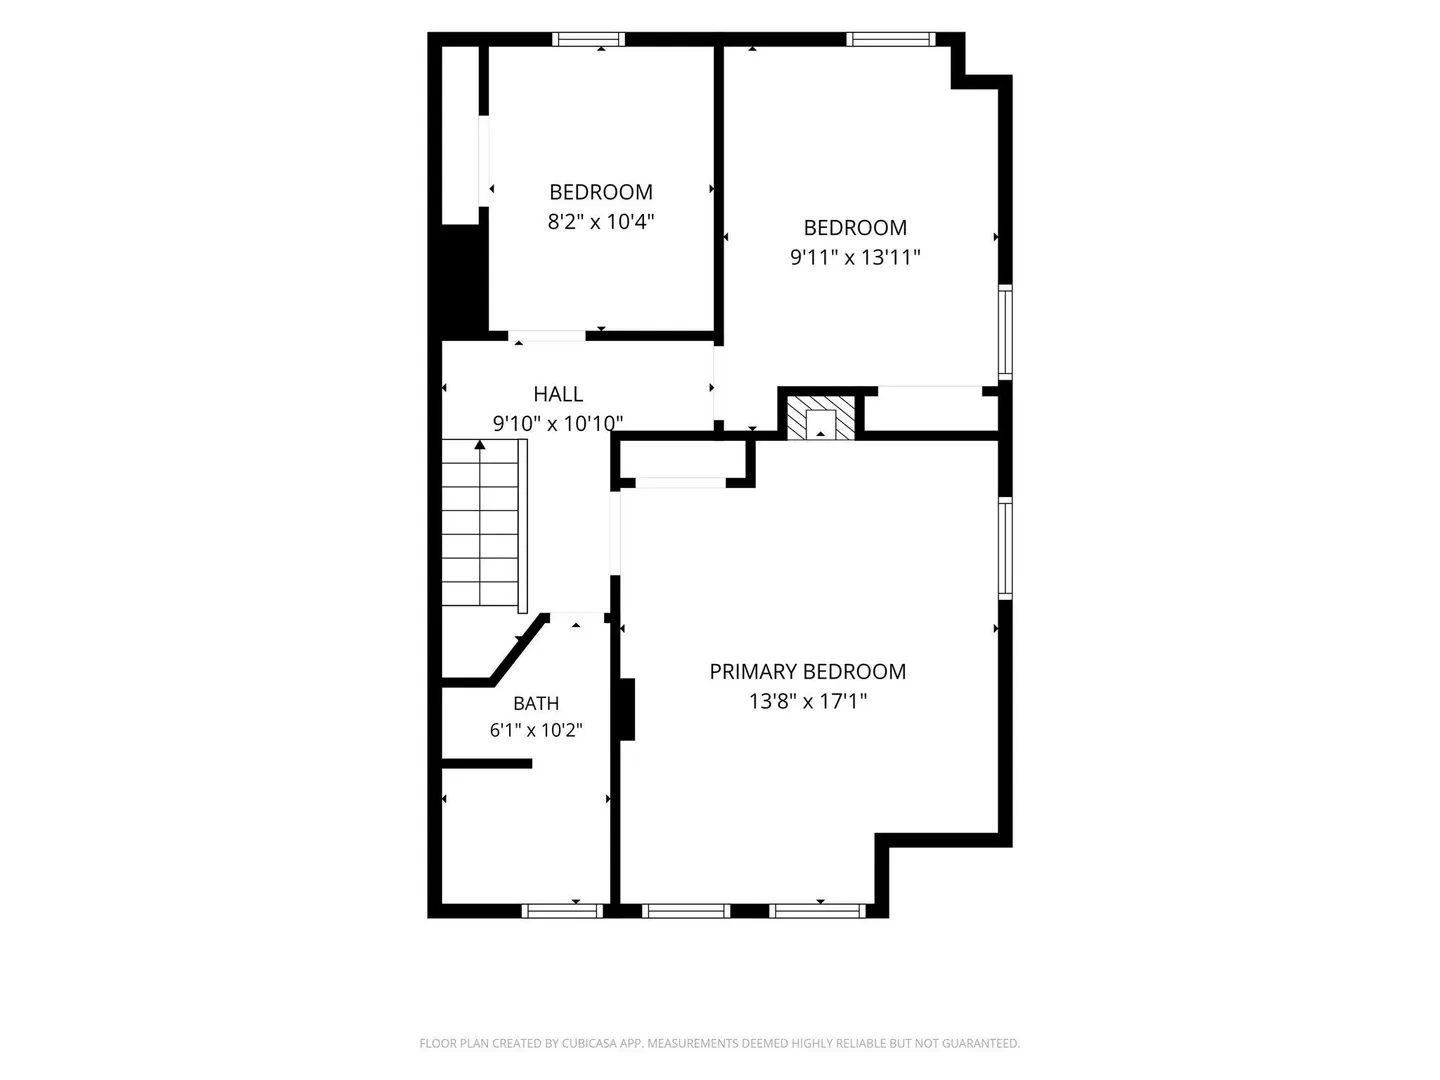
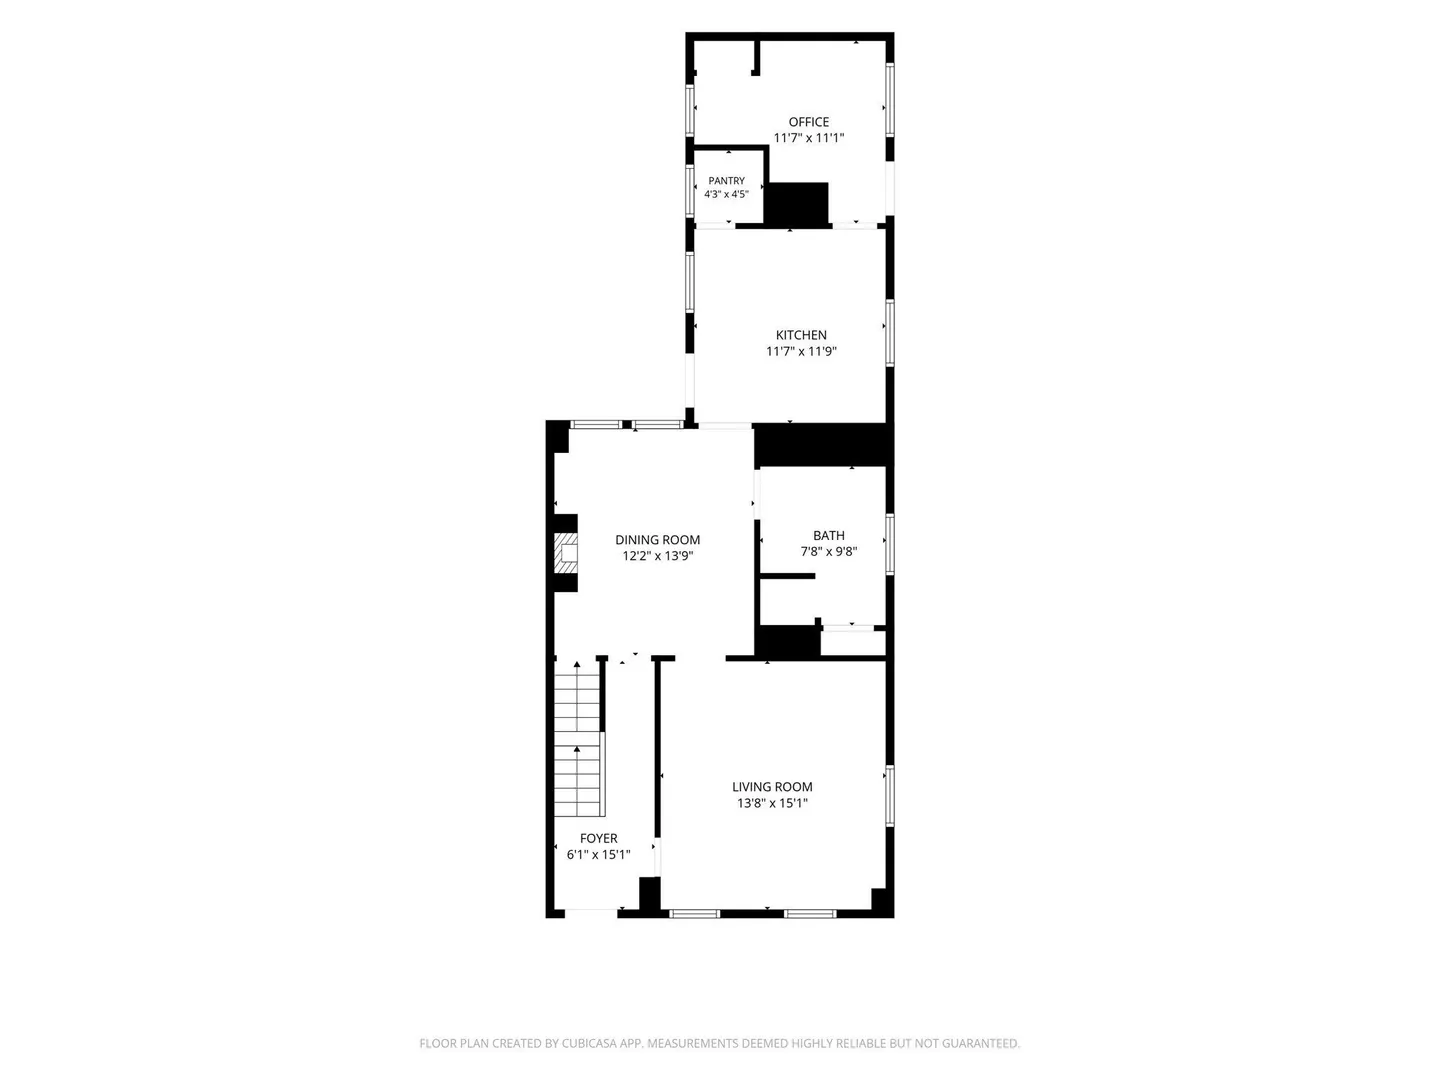
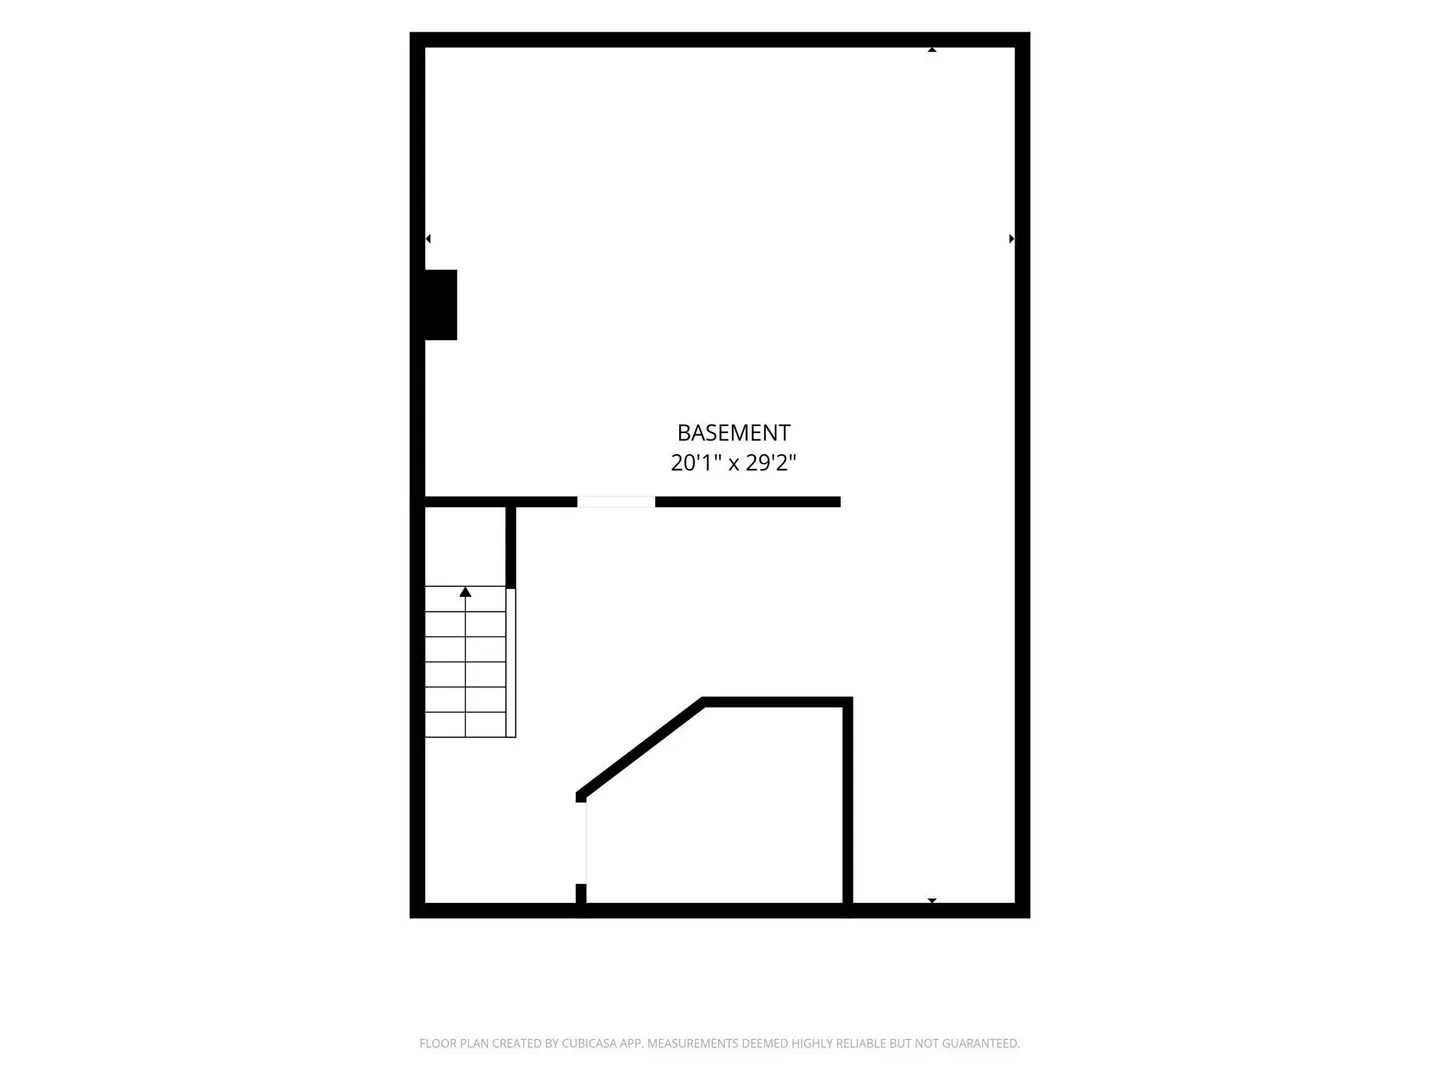
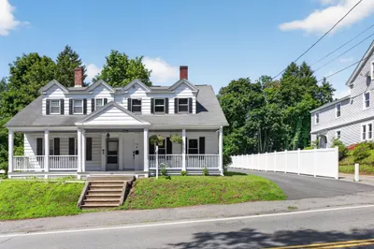
At 72 Chestnut St, discover a meticulously remodeled condominium, originally constructed in 1910. This 1446 square foot residence, spanning two stories, has been completely revitalized, featuring a recently updated kitchen that underscores its contemporary appeal. The kitchen, a central element of this home, has been thoughtfully modernized to meet sophisticated tastes. Complementing the interior, the bathroom offers a walk-in shower, providing a refined and functional space. This three-bedroom condominium is situated on the first floor and includes a convenient basement with a separate laundry room. The property also benefits from a charming porch, enhancing its Cape Cod architectural style. Furthermore, the residence provides three parking spaces, a notable advantage for urban living. To truly appreciate the sophisticated design and updated features of this remarkable condominium, we invite your discerning inquiry.
-
Highlights
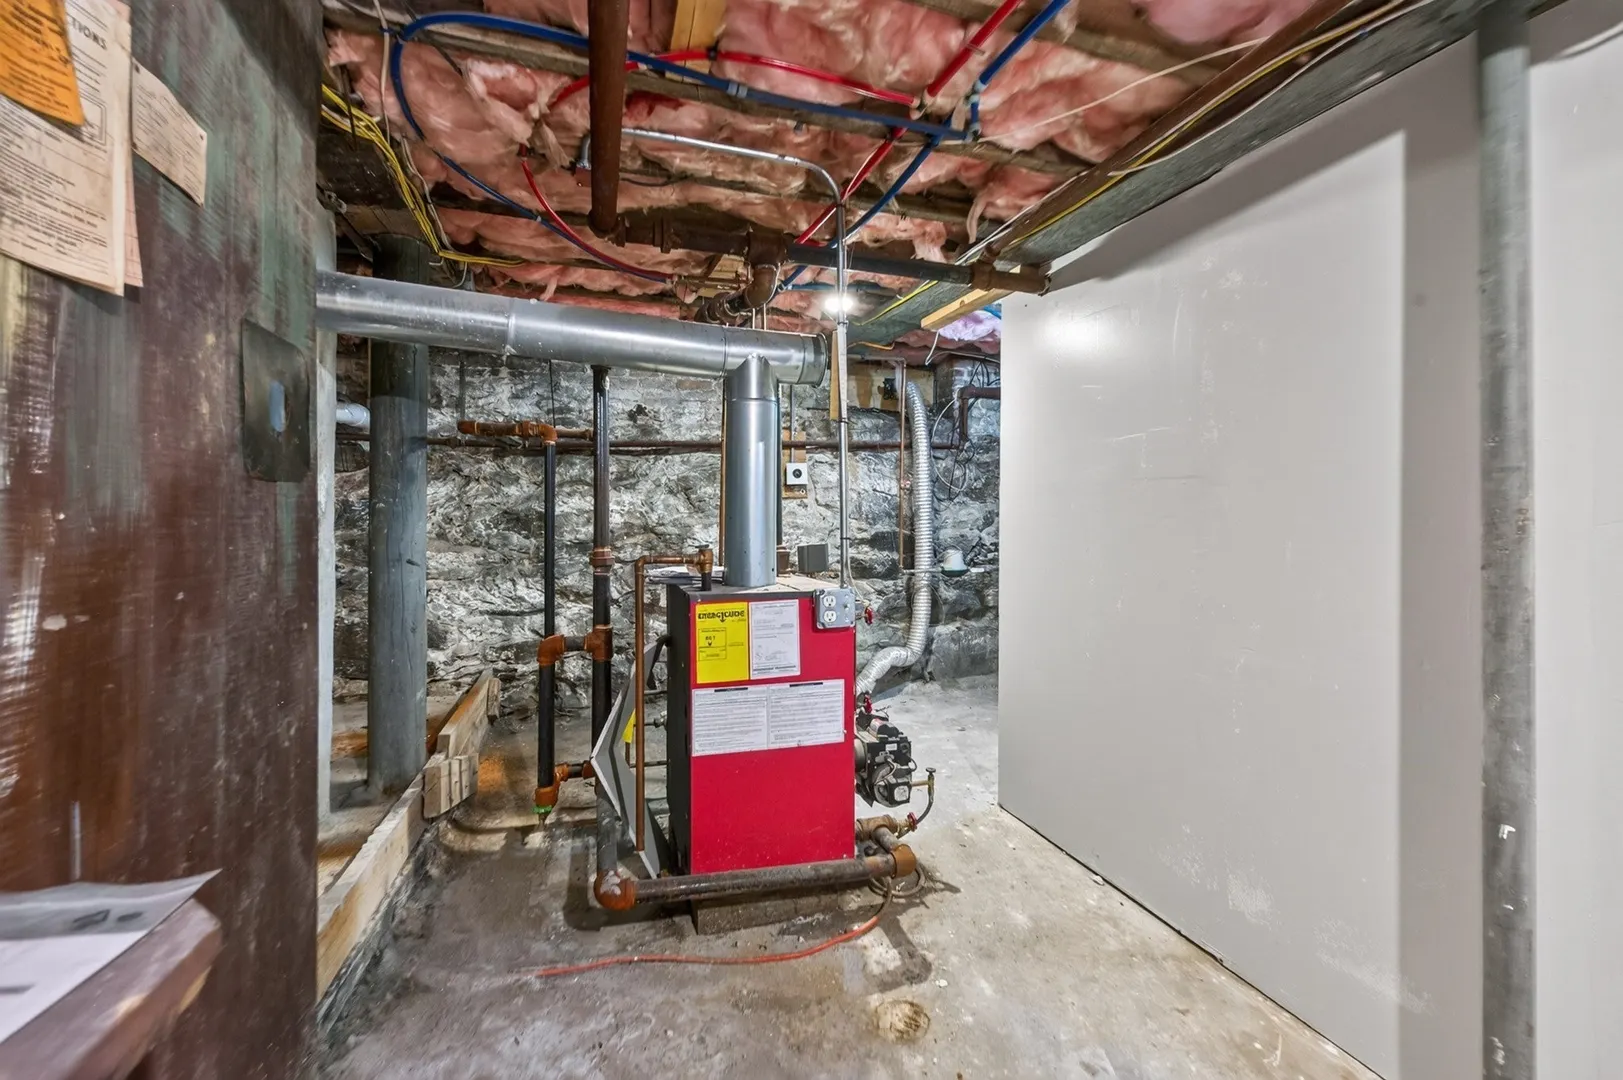
- Heating: Steam, Oil
- Property Class: Residential
- Style: Cape
- Unit Number: 72
- Status: Active
- Parking Spots: 3
- Property Type: Single Family Residence
- Total Rooms: 8
- Year Built: 1910
-
Additional Details
- Appliances: Range, Microwave, Refrigerator
- Construction: Frame
- Flooring: Flooring - Vinyl
- Interior Features: Home Office, Foyer
- SqFt Source: Public Record
- Year Built Source: Public Records
- Basement: Full
- Exterior Features: Porch
- Foundation: Stone
- Roof: Shingle
- Year Built Details: Renovated Since
- Zoning: Res
-
Amenities
- Parking Features: Paved Drive, Off Street
-
Utilities
- Electric: Circuit Breakers
- Water Source: Public
- Sewer: Public Sewer
-
Fees / Taxes
- Assessed Value: $243,400
- Taxes: $3,159
- Tax Year: 2026
Similar Listings
Sold
42 Photos
Sold
28 Photos
Sold
27 Photos
Sold
23 Photos
Content © 2026 MLS Property Information Network, Inc. The information in this listing was gathered from third party resources including the seller and public records.
Listing information provided courtesy of Keller Williams Pinnacle Central.
MLS Property Information Network, Inc. and its subscribers disclaim any and all representations or warranties as to the accuracy of this information.