
Sold!
$570,000
5
Beds
4
Baths
4,800
Living Area
-
Property Description
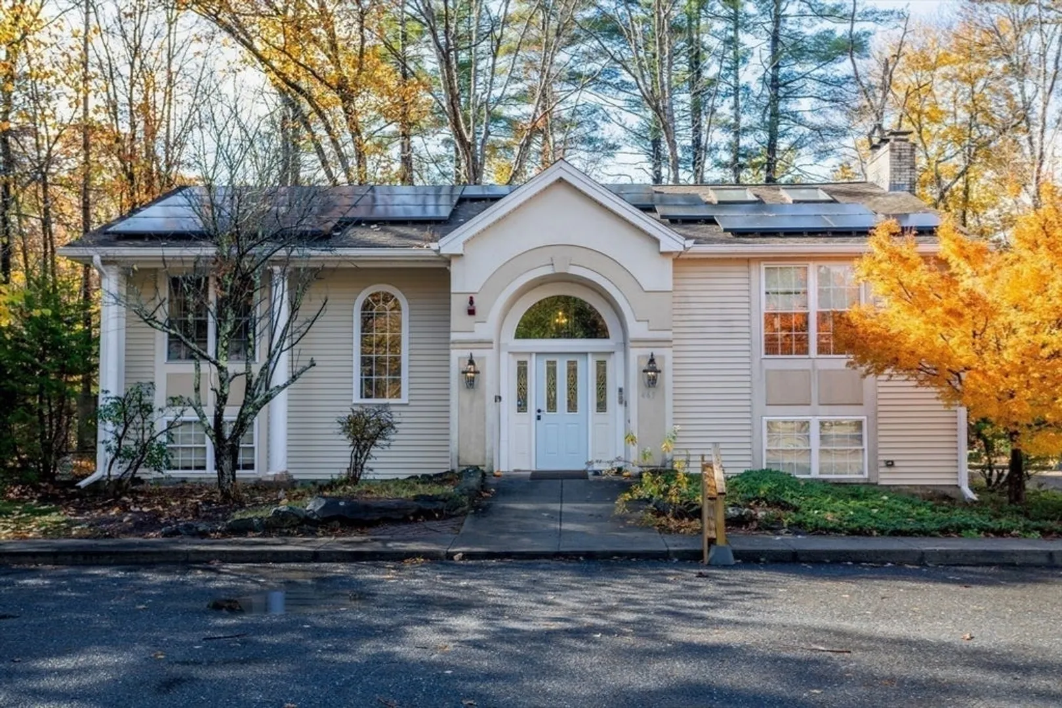
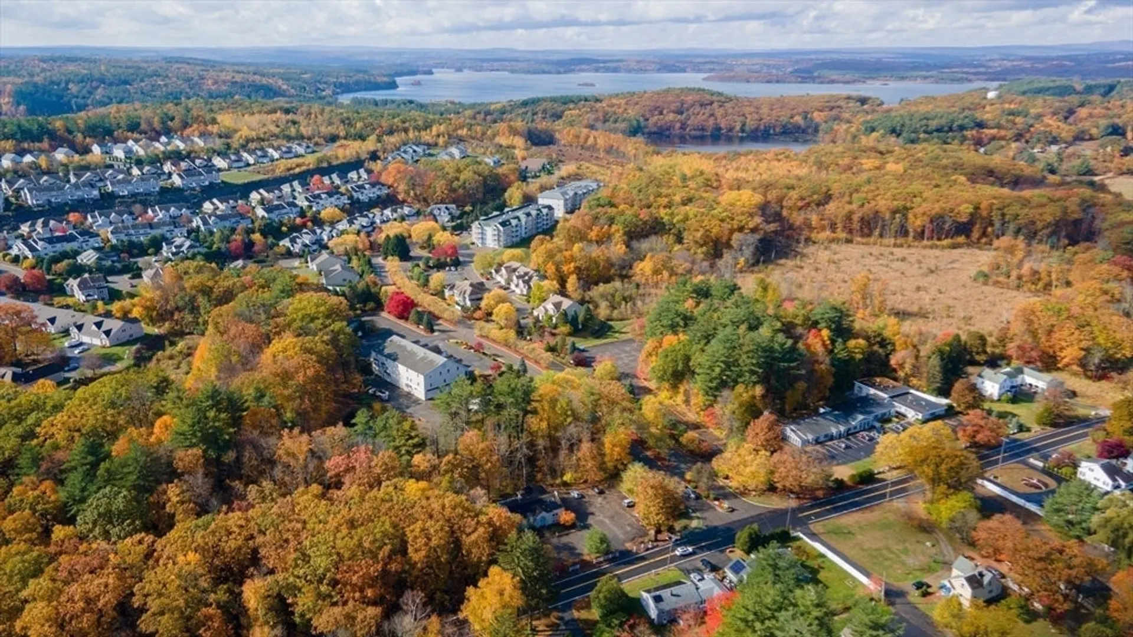
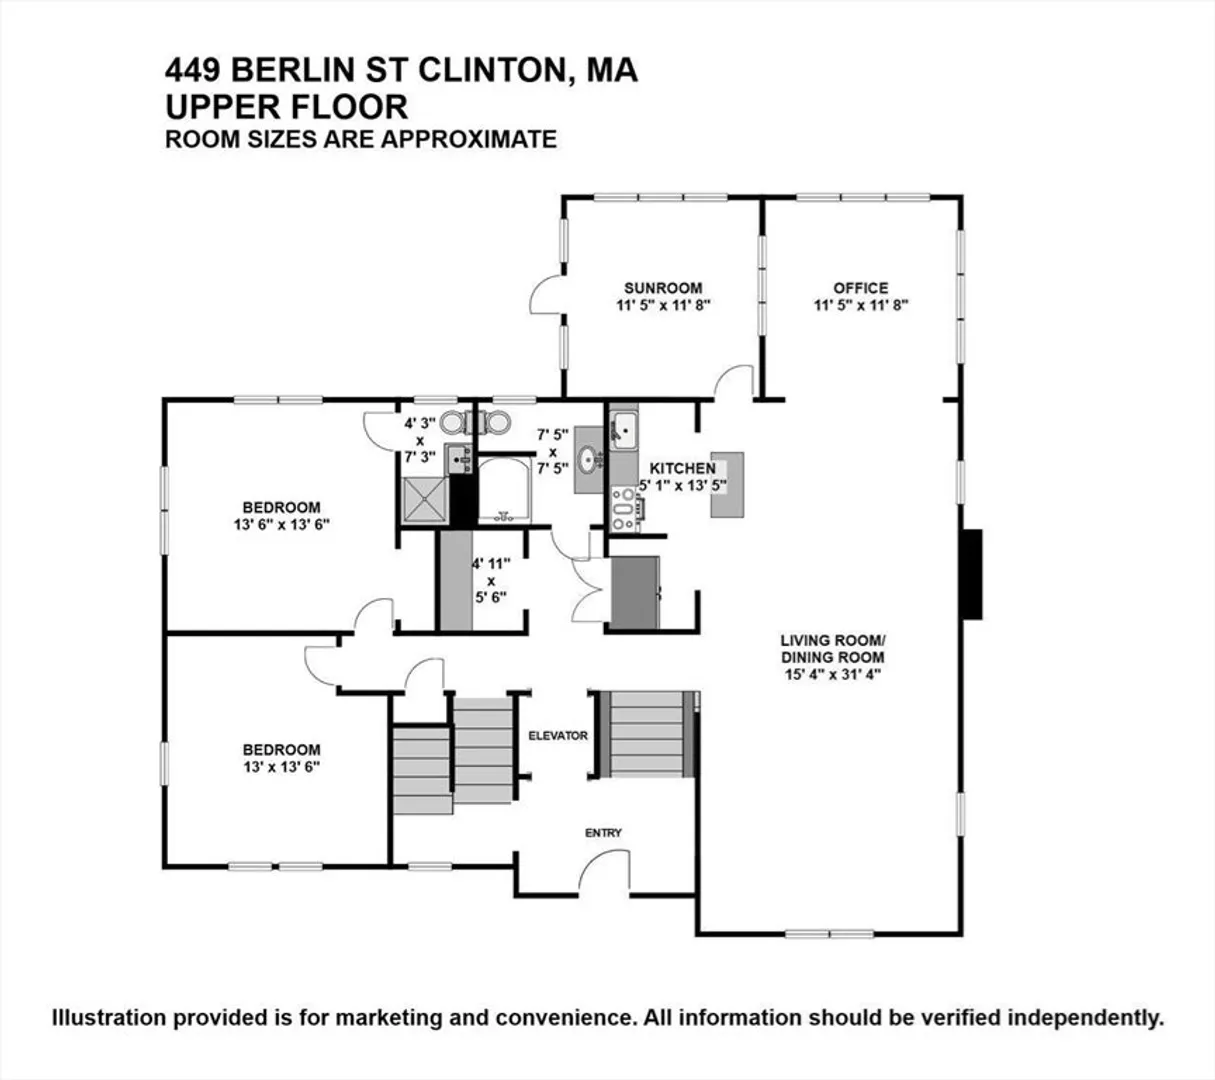
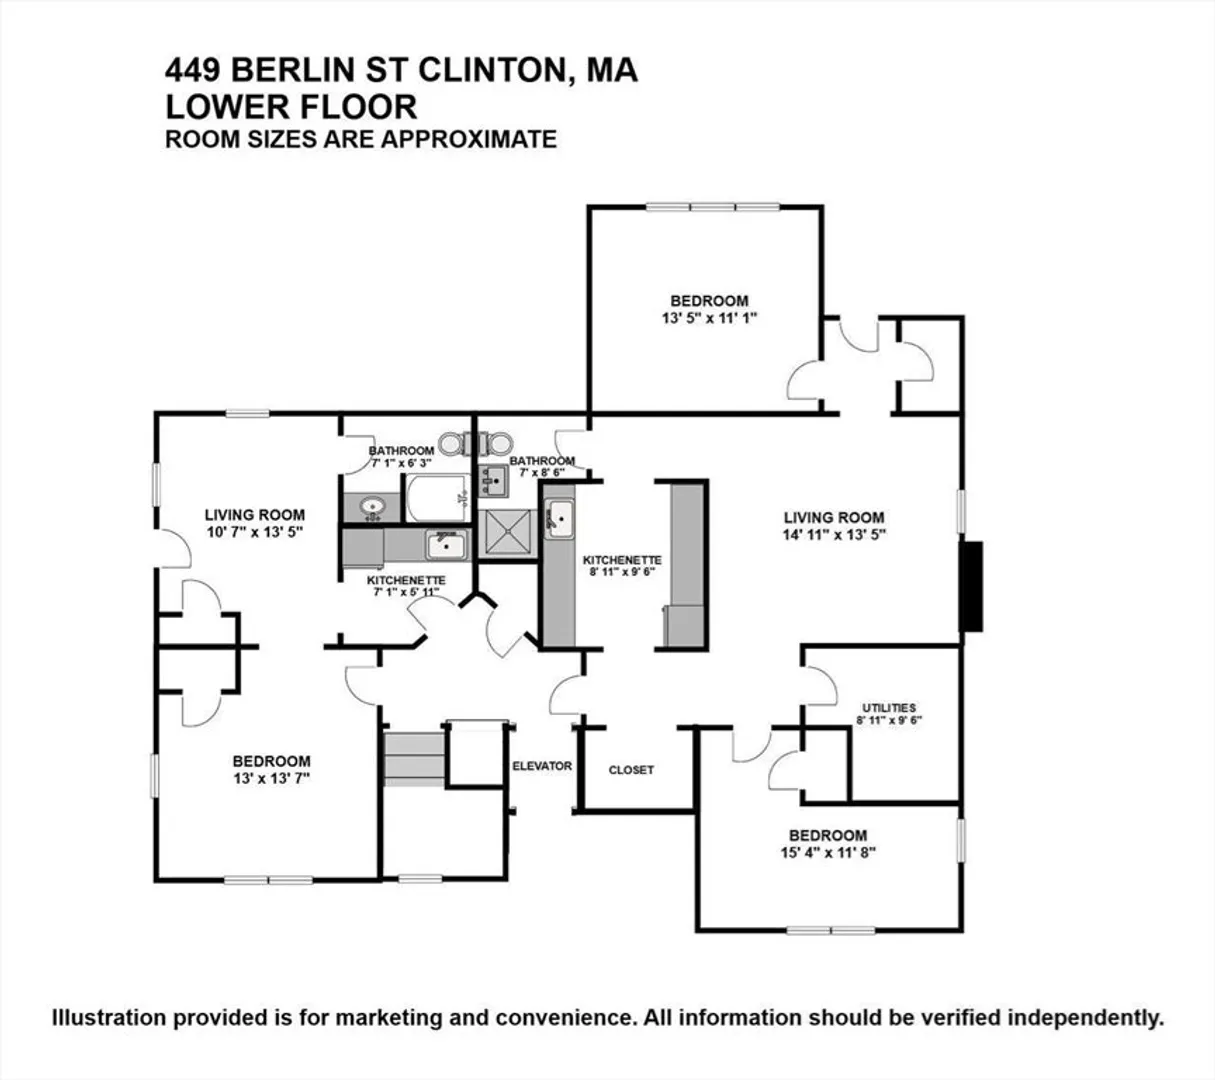
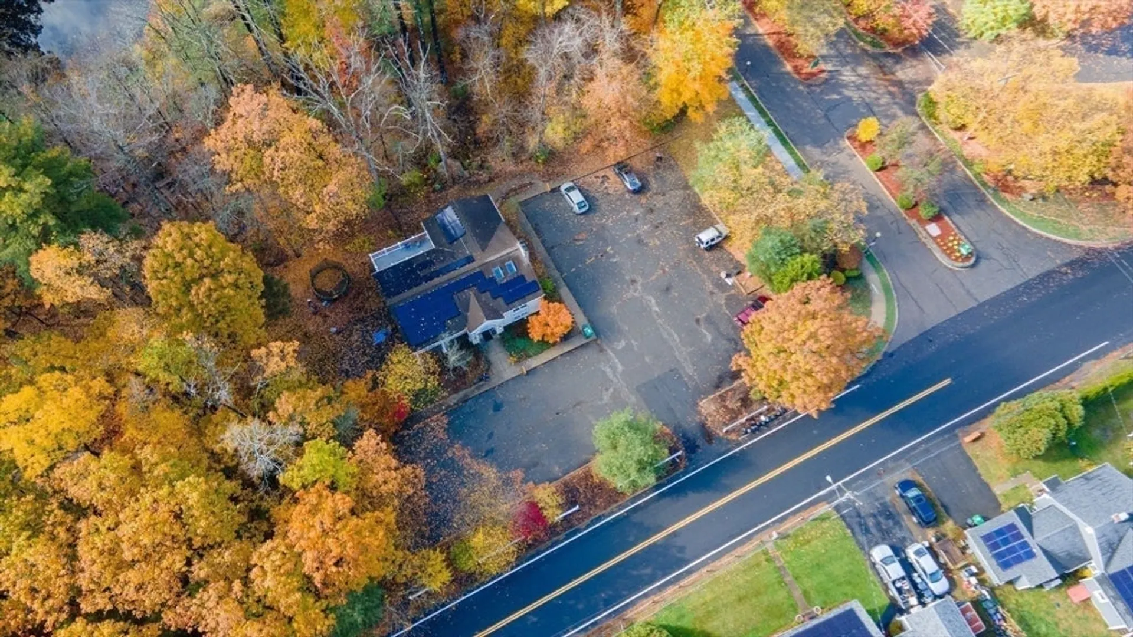
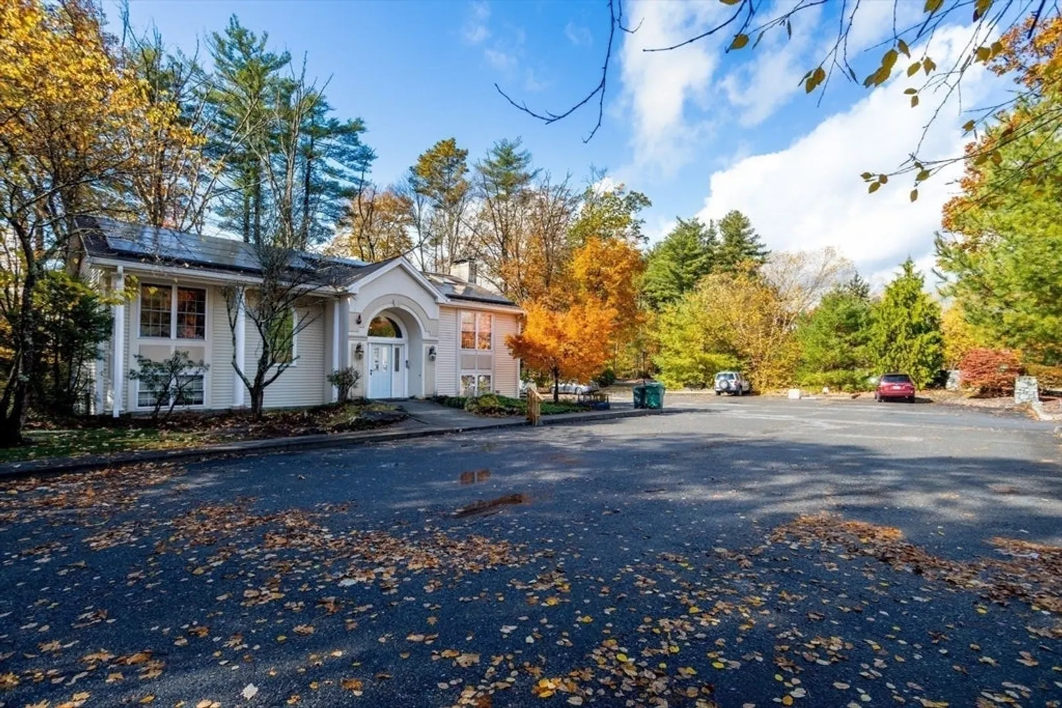
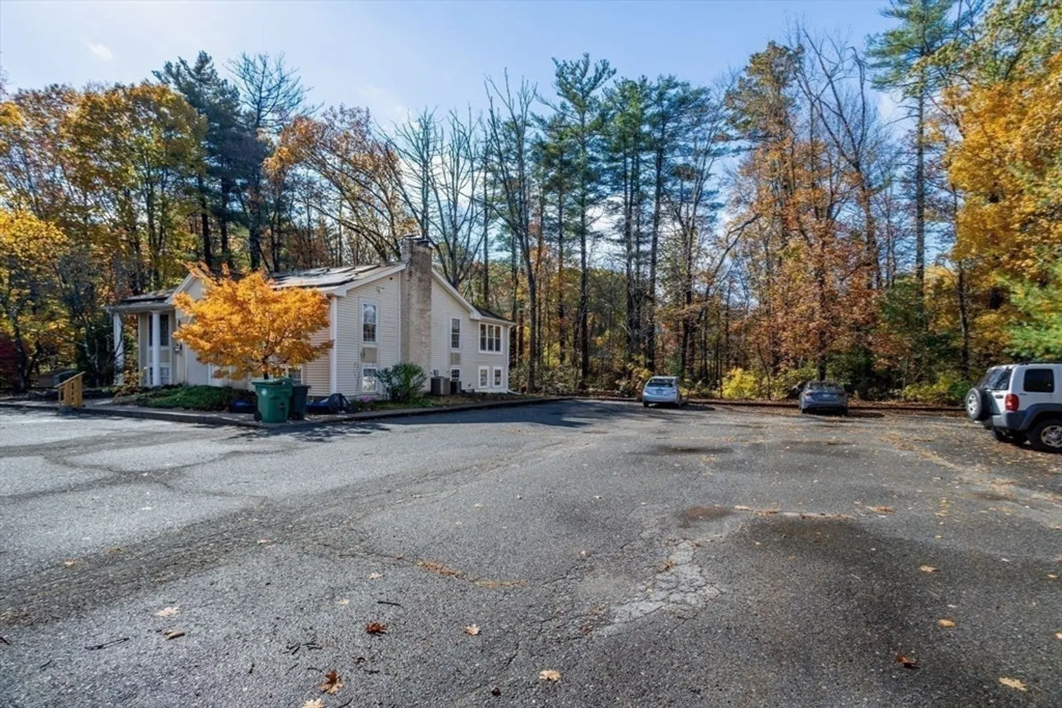
THIS PROPERTY IS A RARE FIND! FRONT ENTRANCE HAS A WIDE GRAND STAIRCASE, MAIN LEVEL OFFERS 2 BEDROOMS, OFFICE, AND A SUNROOM THAT LEADS OUT TO GOOD SIZE COMPOSITE DECK OVERLOOKING WOODS, & BABBLING BROOK. OPEN CONCEPT DINING /LIVING ROOM COMBO, CUSTOM LIGHTING. THE MAIN BEDROOM HAS PRIVATE BATH. THERE'S AN ADDITIONAL FULL BATH AND LAUNDRY ON THE FIRST FLOOR. ELEVATOR. WALKOUT BASEMENT HAS TWO EXTENDED AREAS WITH A KITCHENETTE, BATH 2 BEDROOMS AND A LIVING ROOM. ANOTHER SEPARATE AREA THAT HAS ONE BEDROOM A KITCHENETTE AND A LIVING ROOM. EACH AREA IN THE BASEMENT HAS ITS OWN ENTRANCE TO OUTSIDE. 2 FENCED IN YARDS. HUGE DRIVEWAY THAT OFFERS ENDLESS PARKING. LOCATED CLOSE TO UPCOMING RAIL TRAIL, 495, RTE 62, HUDSON COMMONS AND SOLOMON POND MALL, ON THE BERLIN /CLINTON LINE.
-
Highlights
- Cooling: Central Air
- Parking Spots: 30
- Property Type: Single Family Residence
- Total Rooms: 13
- Status: Closed
- Heating: Forced Air
- Property Class: Residential
- Style: Split Entry
- Year Built: 1963
-
Additional Details
- Appliances: Gas Water Heater
- Exterior Features: Deck - Composite, Fenced Yard
- Flooring: Wood, Tile
- Interior Features: Bathroom - Full, Closet, Accessory Apt., Office, Sun Room
- Roof: Shingle
- Year Built Details: Renovated Since
- Zoning: Res
- Basement: Full, Finished, Walk-Out Access, Interior Entry
- Fireplaces: 1
- Foundation: Concrete Perimeter
- Road Frontage Type: Public
- SqFt Source: Other
- Year Built Source: Public Records
-
Amenities
- Community Features: Walk/Jog Trails, Medical Facility, Highway Access, House of Worship, Public School
- Parking Features: Paved Drive, Off Street, Paved
-
Utilities
- Sewer: Public Sewer
- Water Source: Public
-
Fees / Taxes
- Assessed Value: $521,100
- Taxes: $6,931
- Tax Year: 2025
Similar Listings
Sold
20 Photos
Sold
42 Photos
Sold
42 Photos
Sold
30 Photos
Content © 2026 MLS Property Information Network, Inc. The information in this listing was gathered from third party resources including the seller and public records.
Listing information provided courtesy of Golden Key Realty, LLC.
MLS Property Information Network, Inc. and its subscribers disclaim any and all representations or warranties as to the accuracy of this information.
