
Sold!
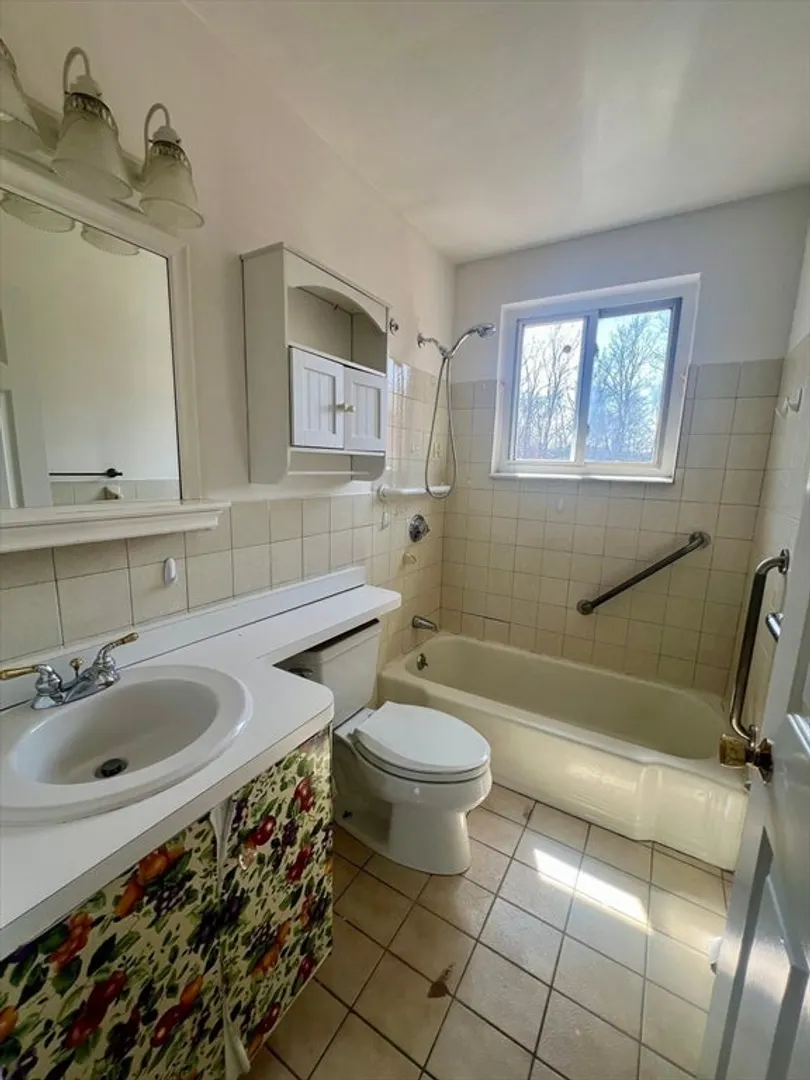
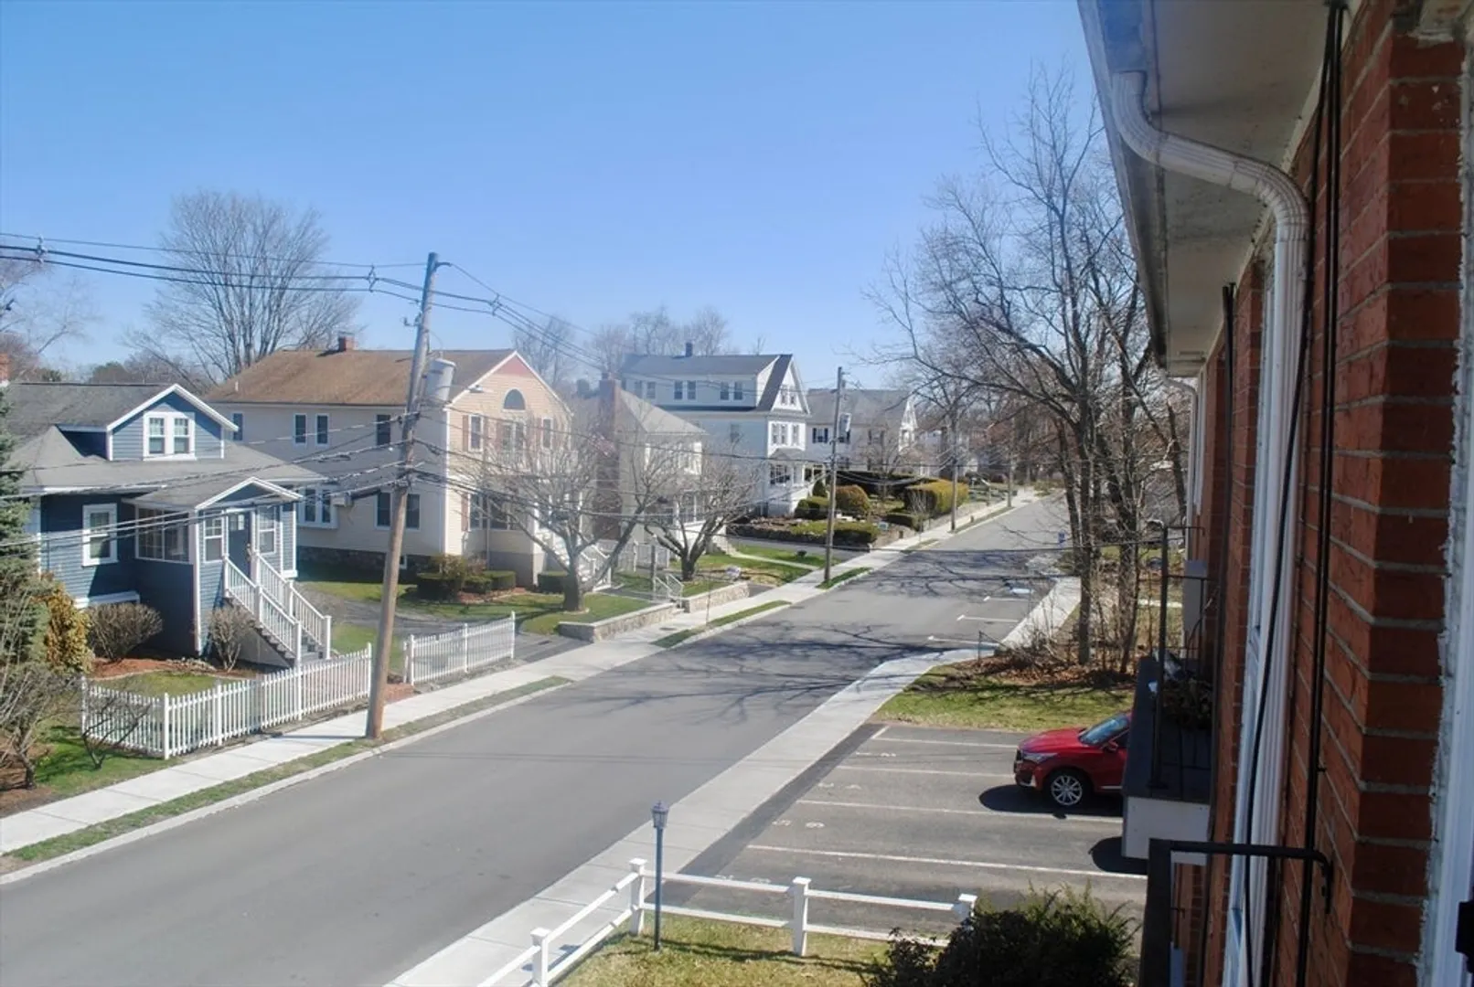
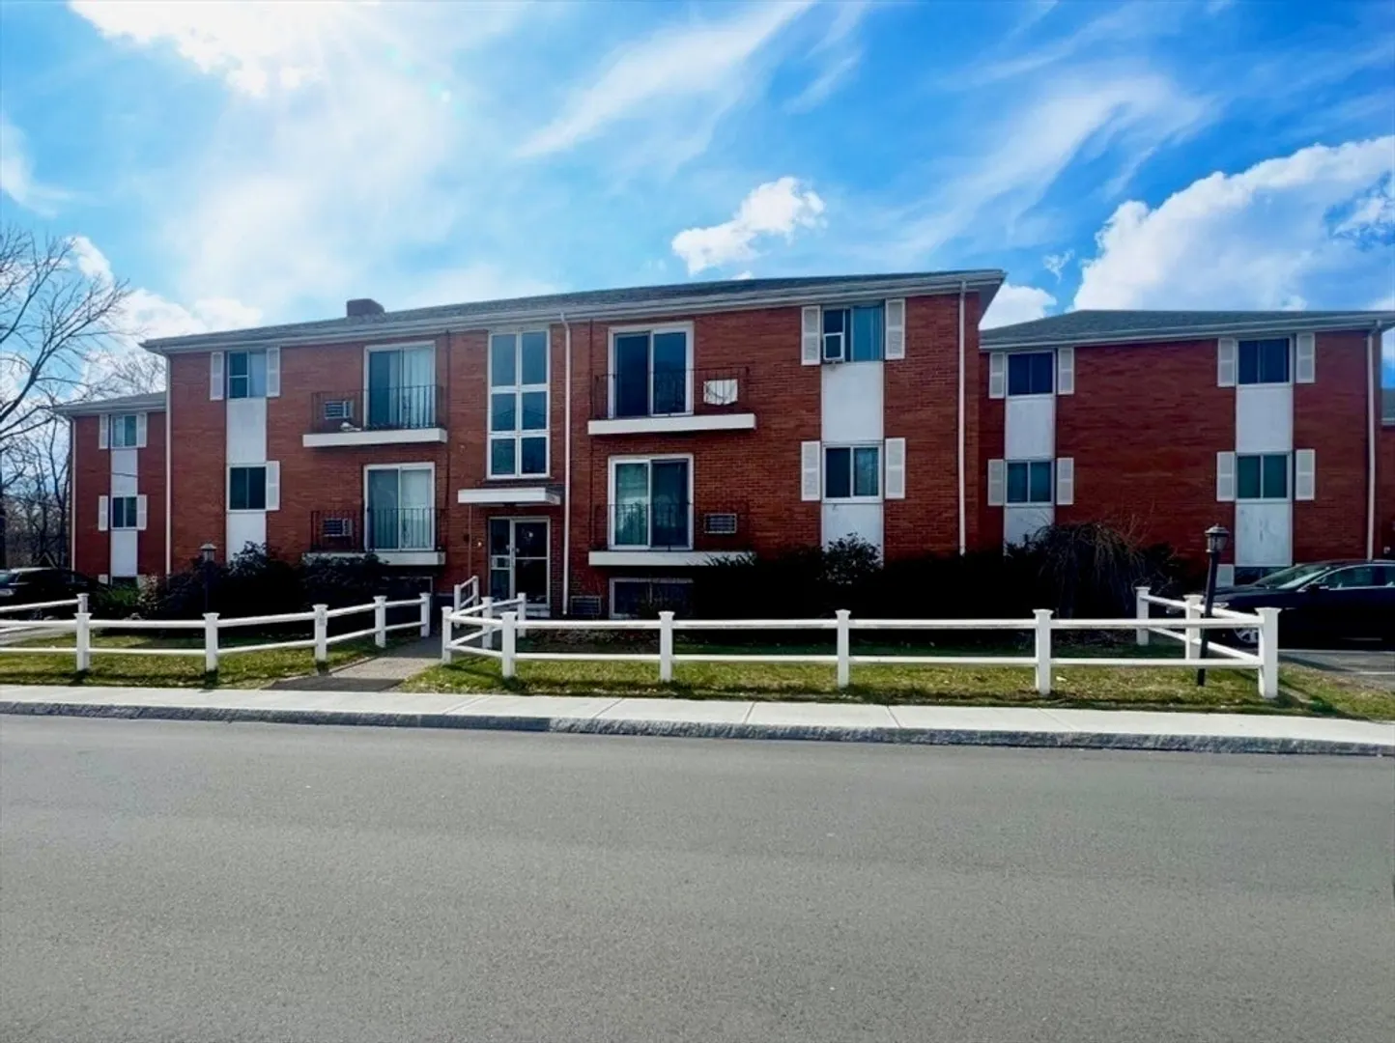
$315,000
2
Beds
1
Bath
831
Living Area
-
Property Description
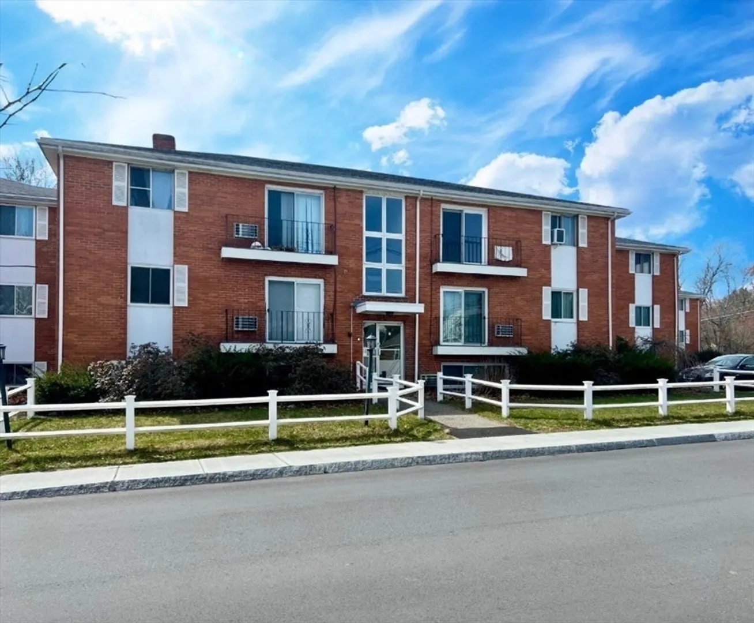
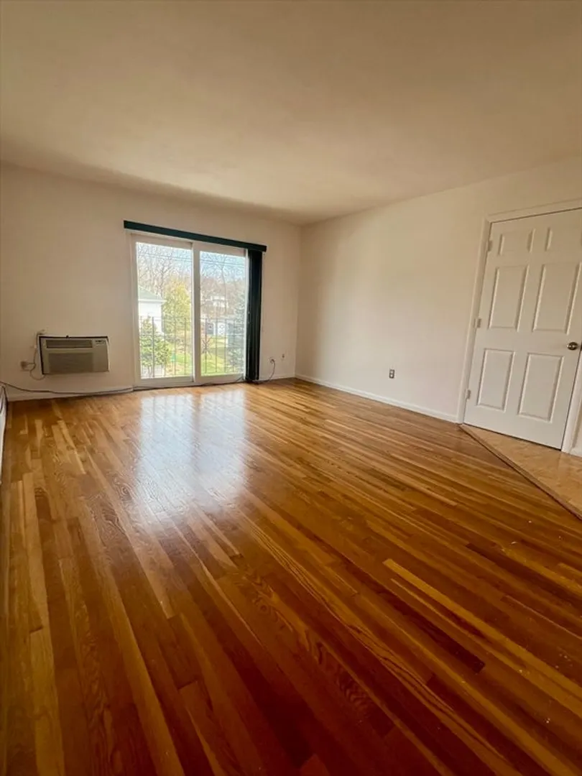
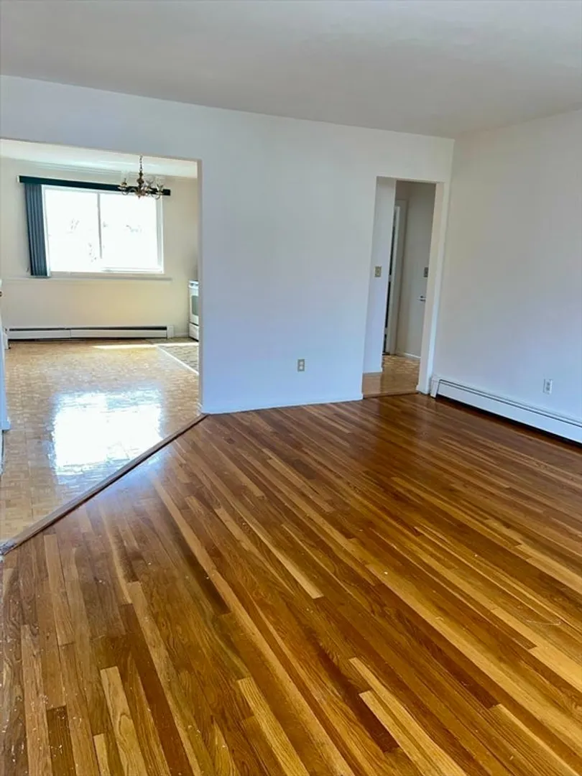
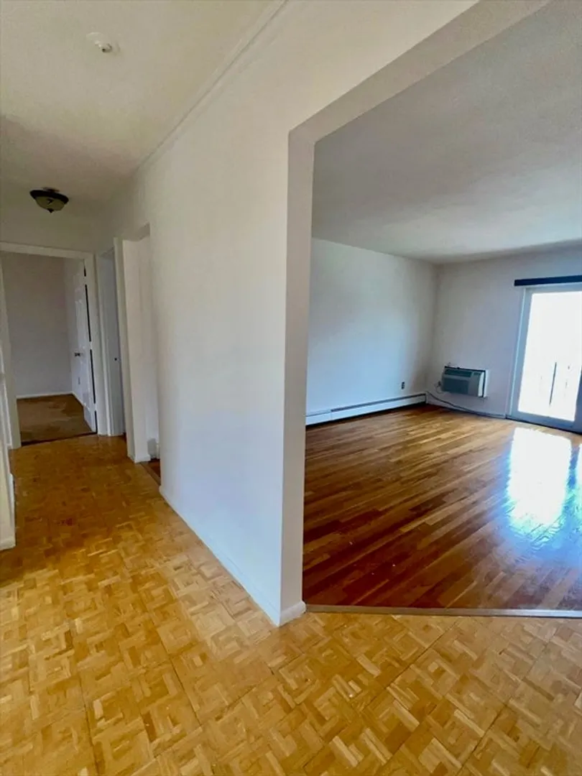
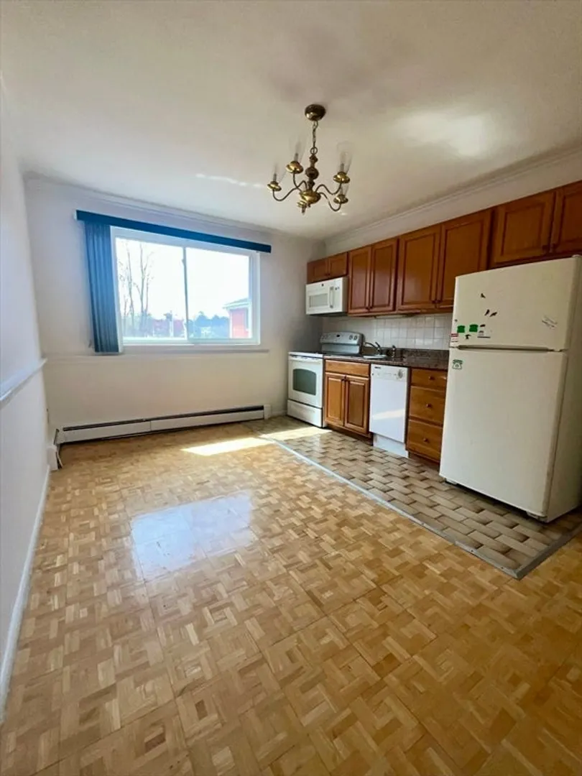
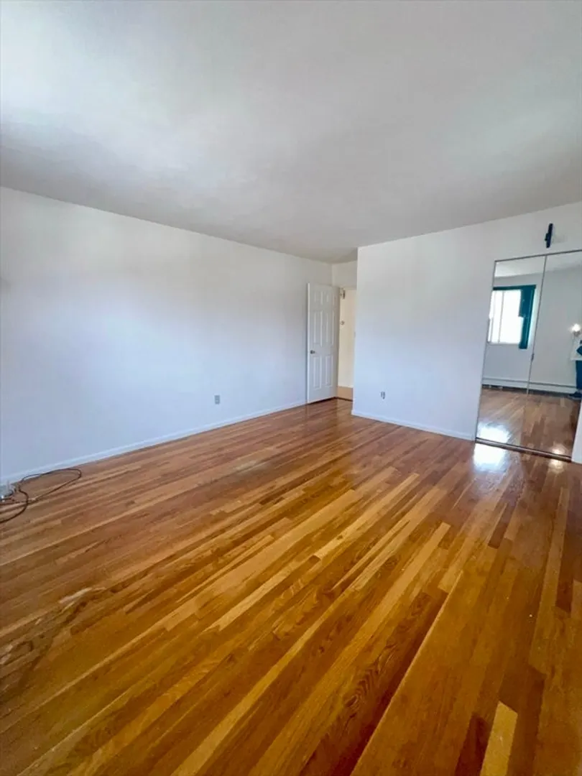
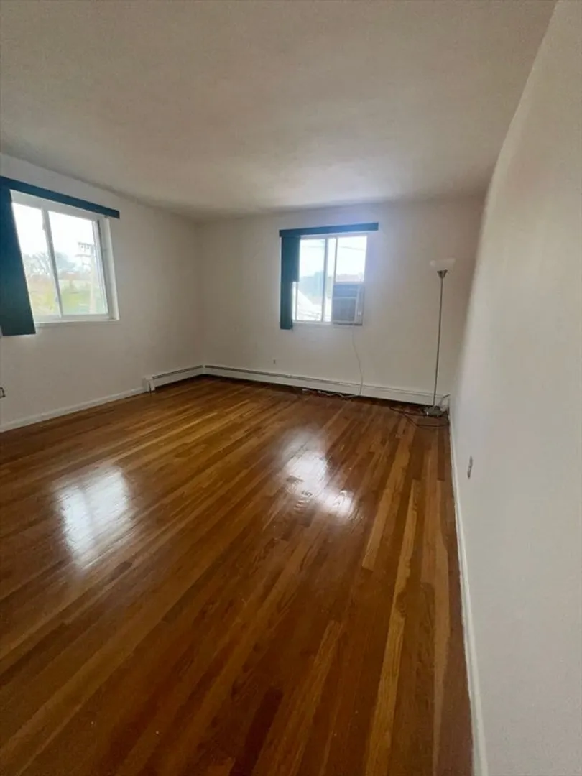
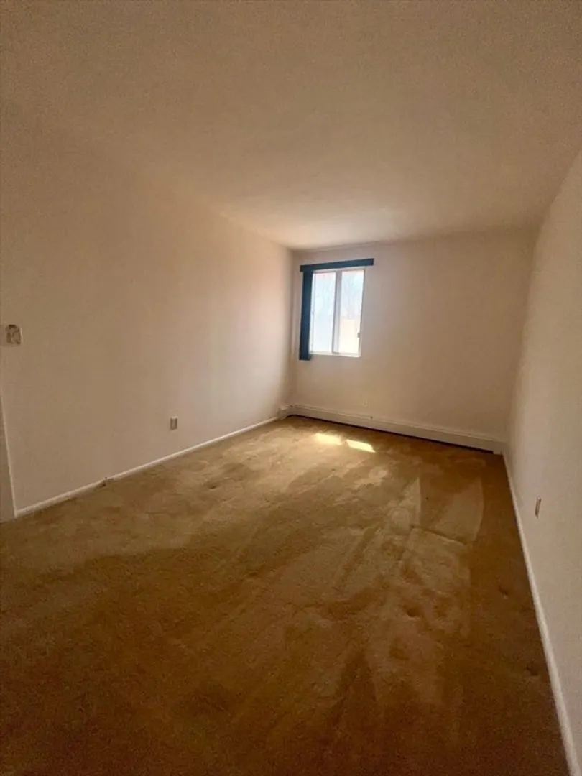
OPEN HOUSE CANCELLED - OFFER ACCEPTED. Welcome to this charming condominium, offering comfort, convenience, and great value in a sought-after complex. The unit features two generously sized bedrooms - one with classic hardwood flooring and the other with cozy wall-to-wall carpeting - providing a warm and inviting atmosphere. The spacious living room, also with hardwood floors, opens to a Juliet balcony through sliding doors, bringing in wonderful natural light and fresh air. A bright eat-in kitchen offers plenty of space for cooking and dining, while the condo fee conveniently includes heat and hot water. Additional perks include assigned parking (2 spaces), a coin-operated laundry facility on-site, and a pet-friendly policy for cats. Don’t miss this opportunity to make this fantastic condo your own!
-
Highlights
- Building Name: Endicott Village Condominiums
- Heating: Forced Air, Oil
- Parking Spots: 2
- Property Type: Condominium
- Total Rooms: 4
- Year Built: 1963
- Cooling: Wall Unit(s)
- HOA Fee: $423
- Property Class: Residential
- Stories: 1
- Unit Number: 6
- Status: Closed
-
Additional Details
- Appliances: Range, Refrigerator
- Construction: Frame, Brick
- Flooring: Tile, Hardwood
- Roof: Shingle
- Total Number of Units: 24
- Year Built Source: Public Records
- Basement: N
- Exterior Features: Balcony
- Pets Allowed: Yes w/ Restrictions
- SqFt Source: Public Record
- Year Built Details: Actual
- Zoning: R
-
Amenities
- Community Features: Public Transportation, Shopping, Park, Walk/Jog Trails, Private School, Public School
- Parking Features: Off Street, Tandem, Paved
-
Utilities
- Electric: Circuit Breakers
- Water Source: Public
- Sewer: Public Sewer
-
Fees / Taxes
- Assessed Value: $328,400
- HOA Fee Includes: Heat, Water, Sewer, Insurance, Road Maintenance, Maintenance Grounds, Snow Removal, Trash
- Taxes: $3,455
- HOA Fee Frequency: Monthly
- Tax Year: 2025
Similar Listings
Sold
10 Photos
Sold
25 Photos
Sold

26 Photos
Sold

18 Photos
Content © 2026 MLS Property Information Network, Inc. The information in this listing was gathered from third party resources including the seller and public records.
Listing information provided courtesy of RE/MAX Andrew Realty Services.
MLS Property Information Network, Inc. and its subscribers disclaim any and all representations or warranties as to the accuracy of this information.
