
Sold!
$340,000
1
Bed
1
Bath
715
Living Area
-
Property Description
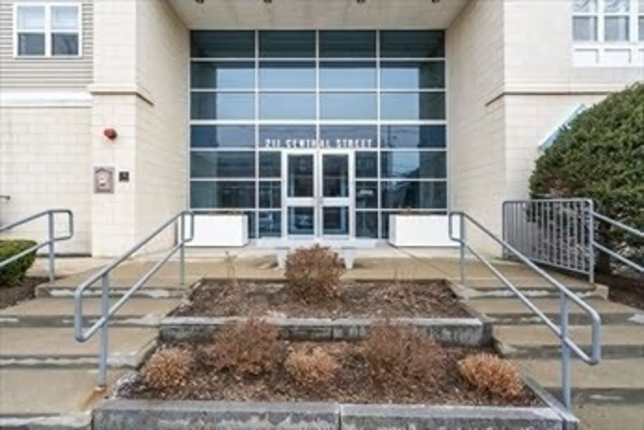
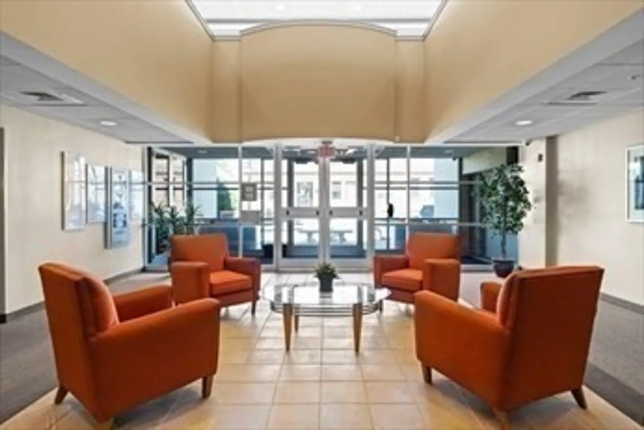
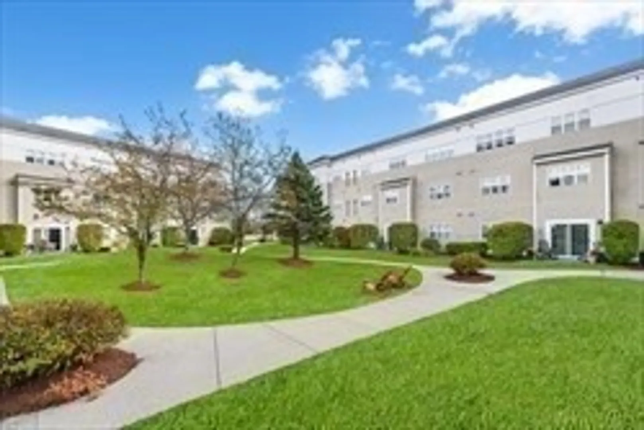
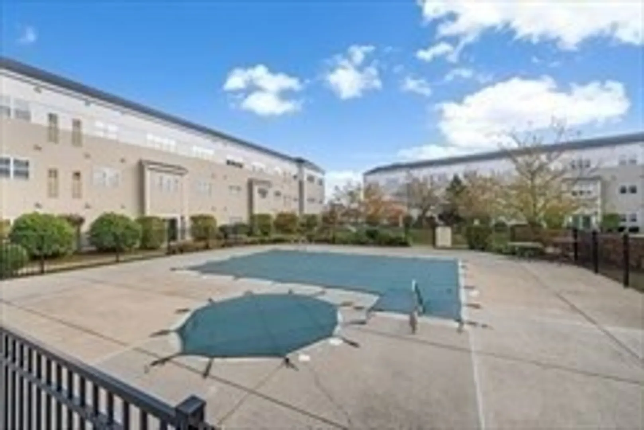
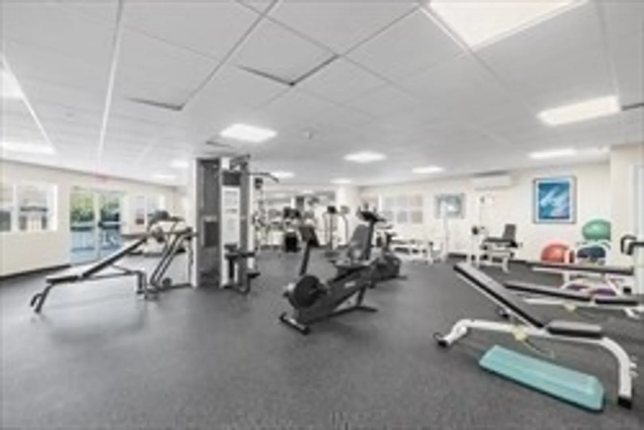
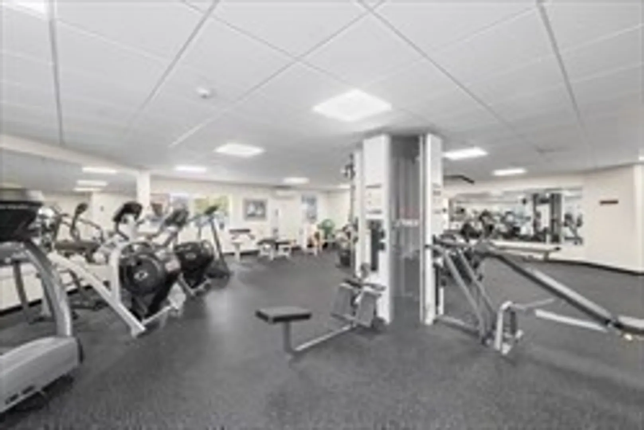
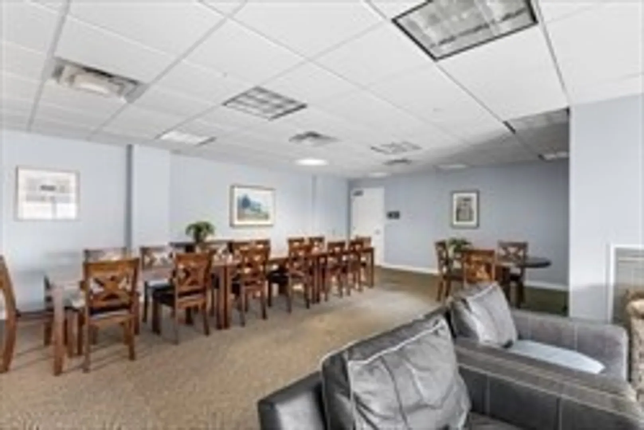
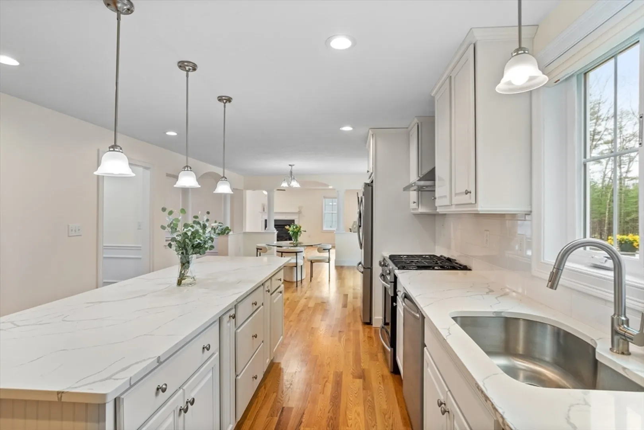
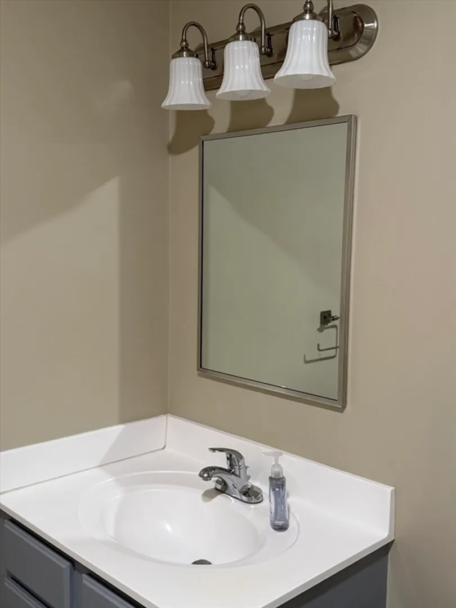
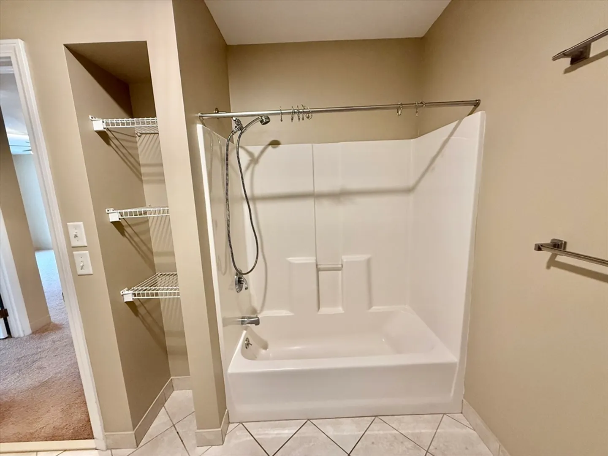
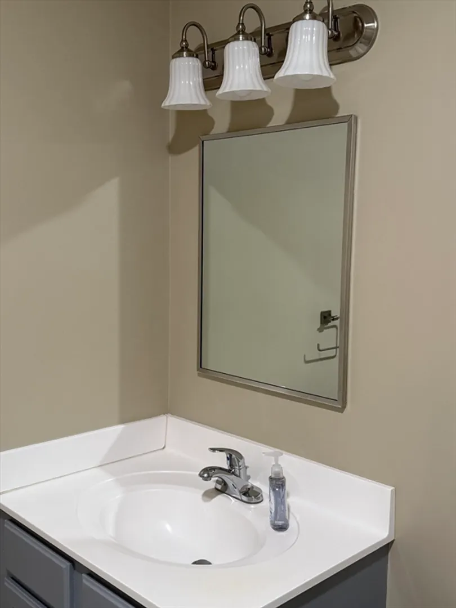
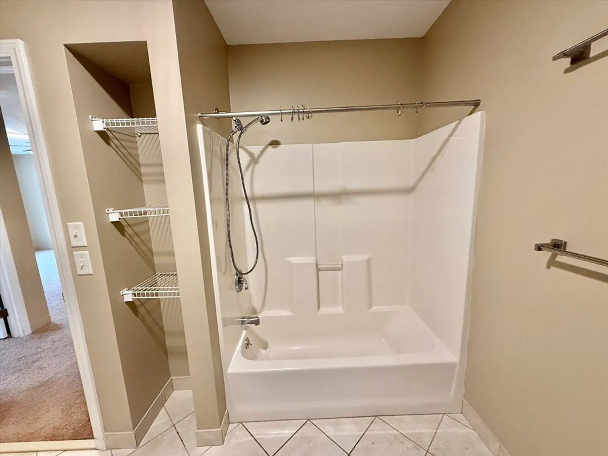
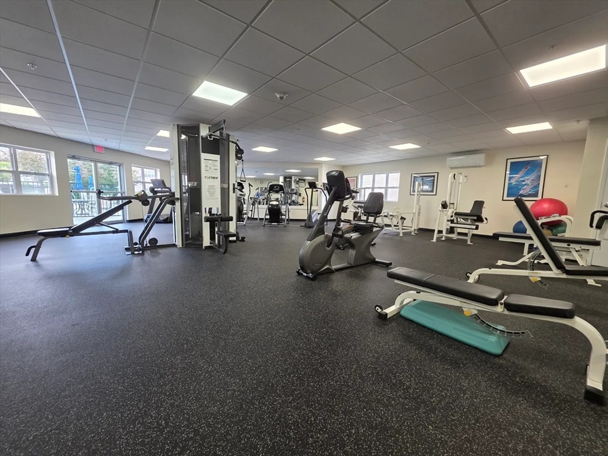
Welcome to The Crossings in Norwood! The pool is open! The community amenities include a state-of-the-art gym, a stylish clubhouse for gatherings, and an inviting in-ground pool for summer enjoyment. Located in vibrant Norwood Center, you’re just minutes from a variety of local shops and restaurants, making everyday errands a breeze. The Norwood Depot MBTA station nearby, commuting to Boston or beyond is effortless. Don’t miss this opportunity to embrace a lifestyle of comfort and convenience in a thriving community. Freshly painted and professionally cleaned your new home is ready for you. New washer & dryer are on their way! Schedule your private showing today!
-
Highlights
- Building Name: Norwood Crossing Condominium
- Heating: Forced Air
- Property Class: Residential
- Stories: 1
- Unit Number: A210
- Status: Closed
- Cooling: Central Air
- HOA Fee: $424
- Property Type: Condominium
- Total Rooms: 3
- Year Built: 2004
-
Additional Details
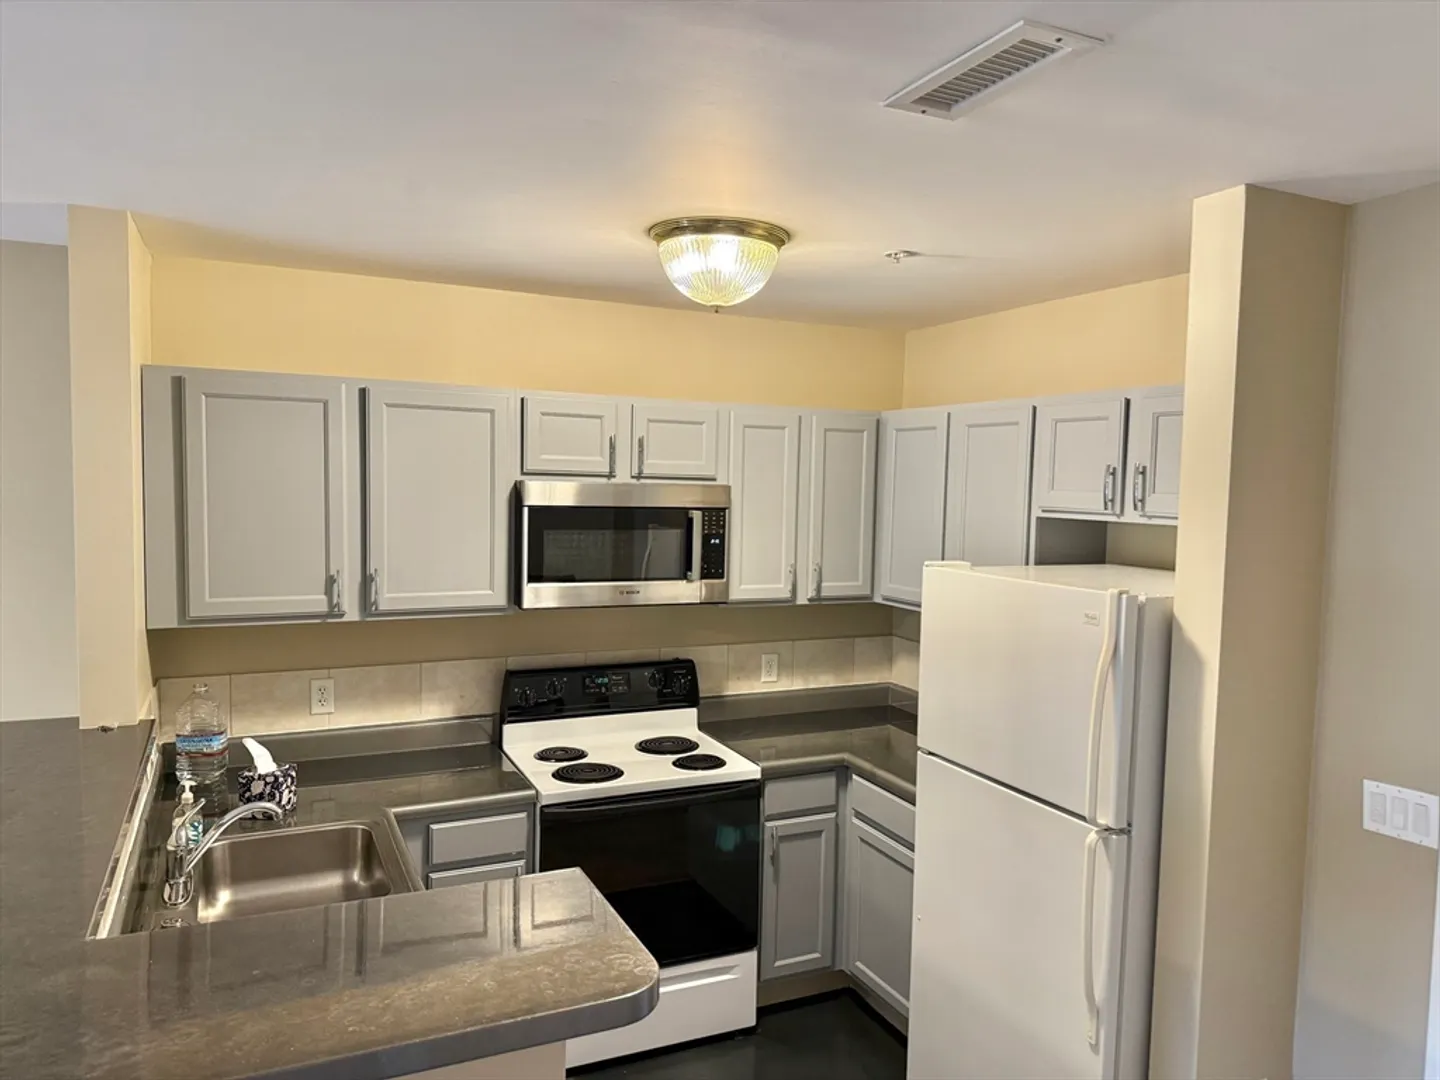
- Appliances: Range, Dishwasher, Refrigerator
- Construction: Stone
- Pets Allowed: Yes w/ Restrictions
- Total Number of Units: 105
- Year Built Source: Public Records
- Basement: N
- Flooring: Tile, Carpet
- SqFt Source: Field Card
- Year Built Details: Approximate
- Zoning: residence
-
Amenities
- Community Features: Public Transportation, Shopping, Highway Access, Public School, T-Station
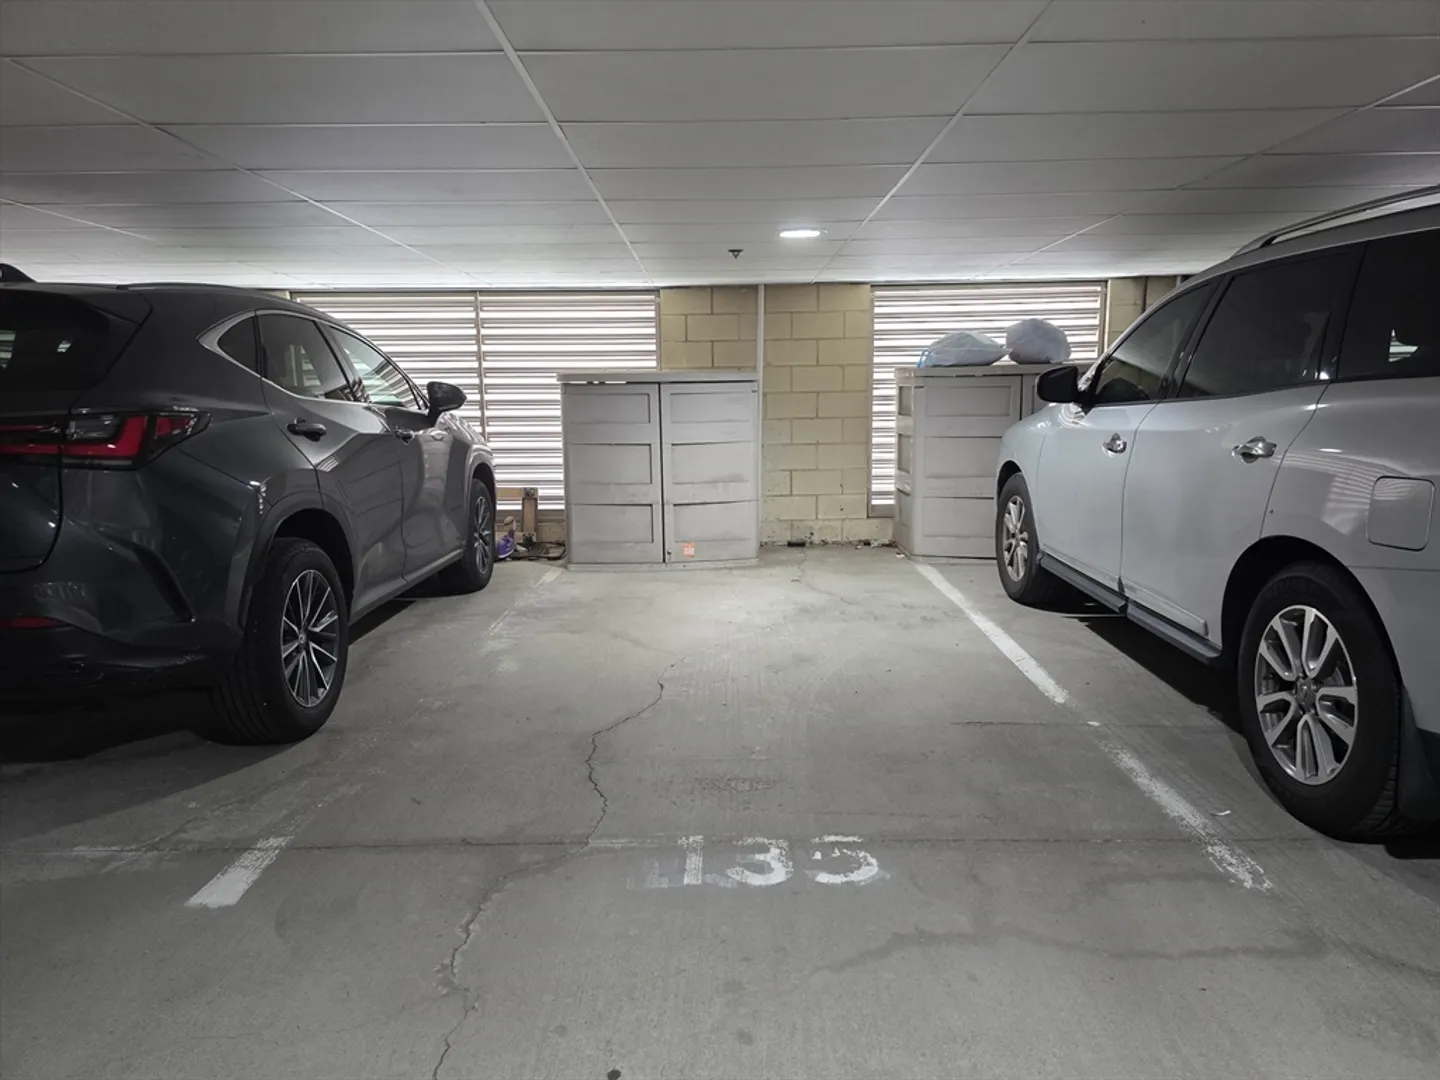
- Parking Features: Under, Common
- Security Features: Intercom
- Covered Parking Spaces: 1
- Pool Features: Association, In Ground
-
Utilities
- Electric: Circuit Breakers
- Water Source: Public
- Sewer: Public Sewer
-
Fees / Taxes
- Assessed Value: $308,400
- Compensation Based On: Gross/Full Sale Price
- HOA Fee Frequency: Monthly
- Tax Year: 2025
- Buyer Agent Compensation: 2%
- Facilitator Compensation: 2%
- HOA Fee Includes: Water, Sewer, Insurance, Maintenance Structure, Road Maintenance, Maintenance Grounds, Snow Removal, Trash, Reserve Funds
- Taxes: $3,244
Similar Listings
Sold
35 Photos
Sold
30 Photos
Sold
31 Photos
Sold
16 Photos
Content © 2026 MLS Property Information Network, Inc. The information in this listing was gathered from third party resources including the seller and public records.
Listing information provided courtesy of William Raveis R.E. & Home Services.
MLS Property Information Network, Inc. and its subscribers disclaim any and all representations or warranties as to the accuracy of this information.
