
206 Rock St #M5
$359,000
2
Beds
1
Bath
981
Sqft
- Request Info
- Call
- Save
-
More
- Mortgage Calculator

Property Tools
$359,000
2
Beds
1
Bath
981
Living Area
-
Property Description
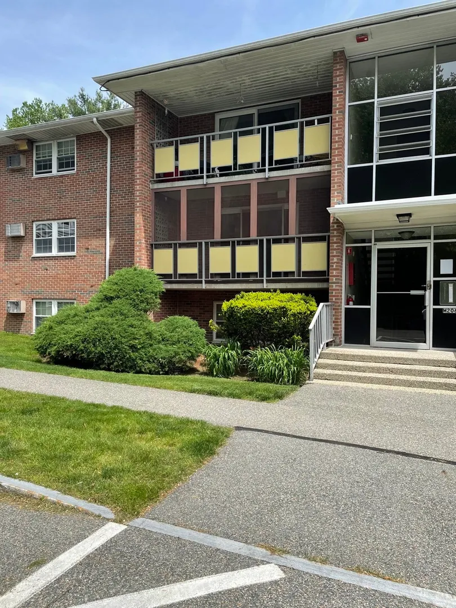
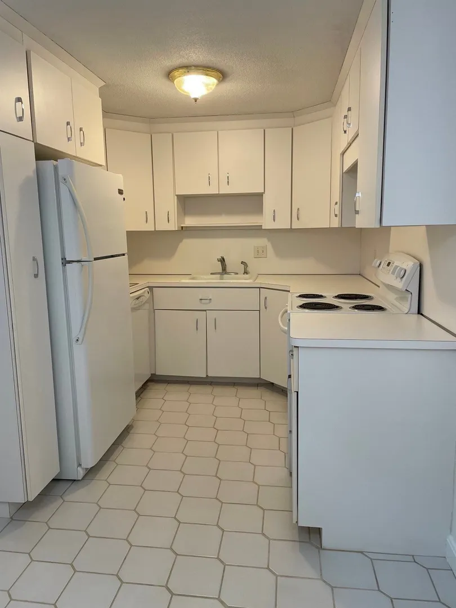
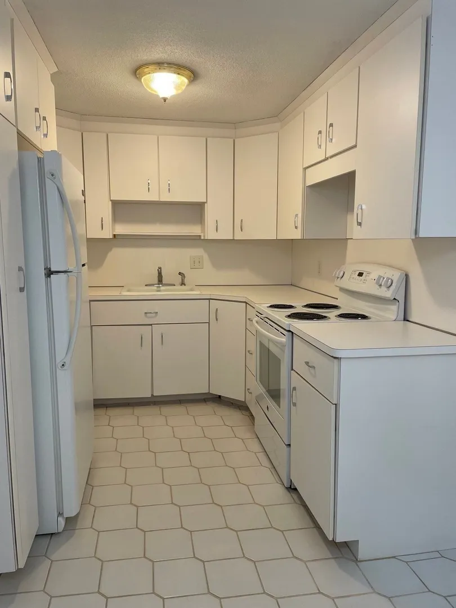
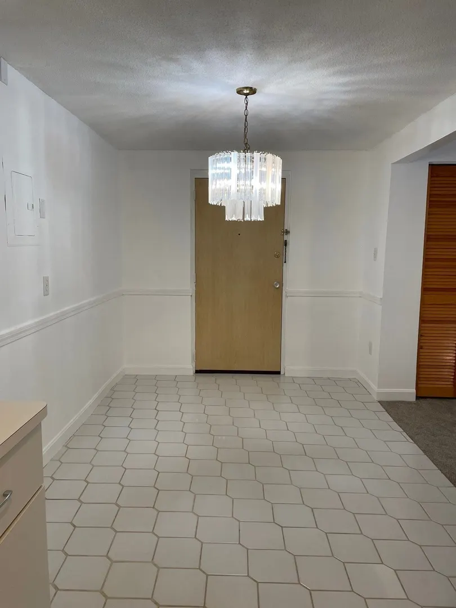
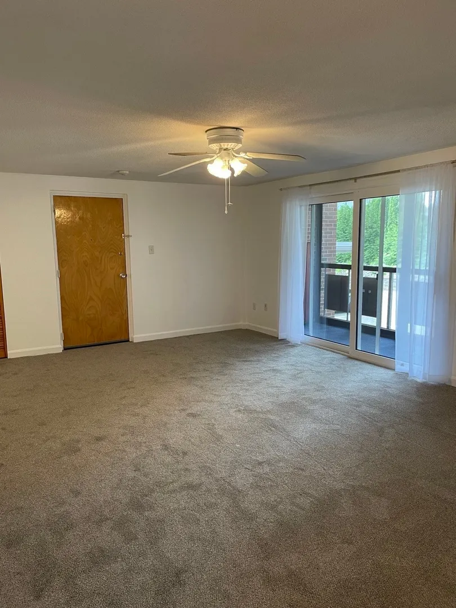
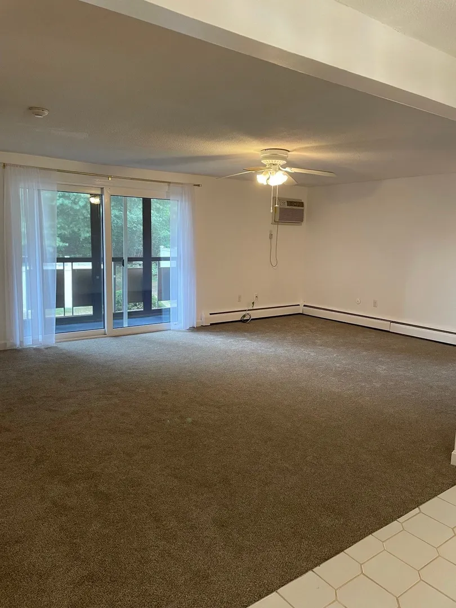
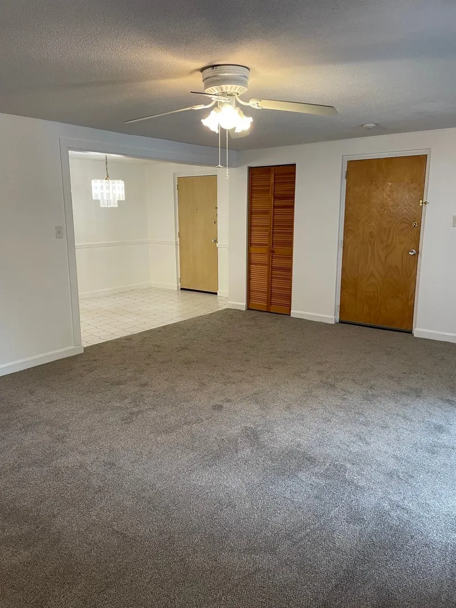
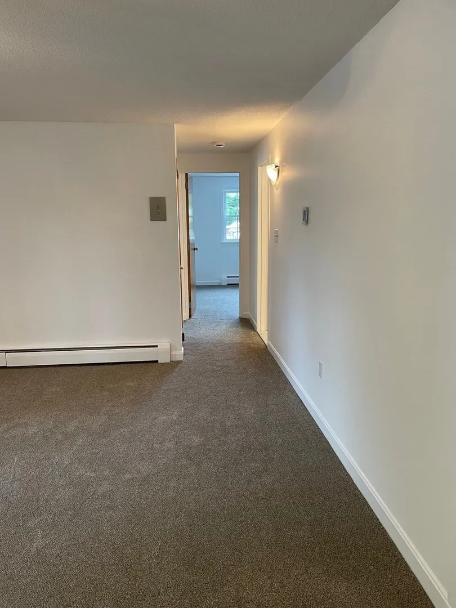
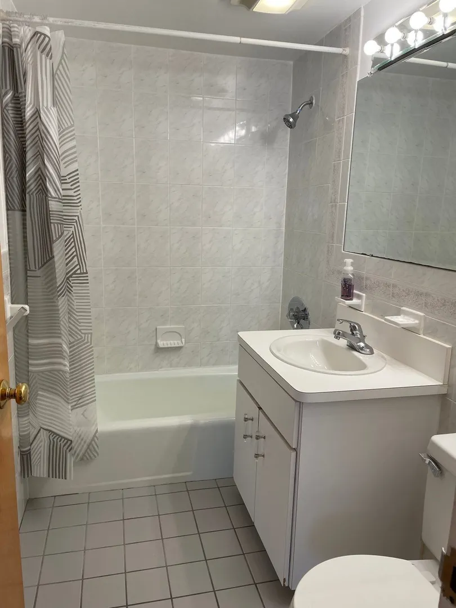
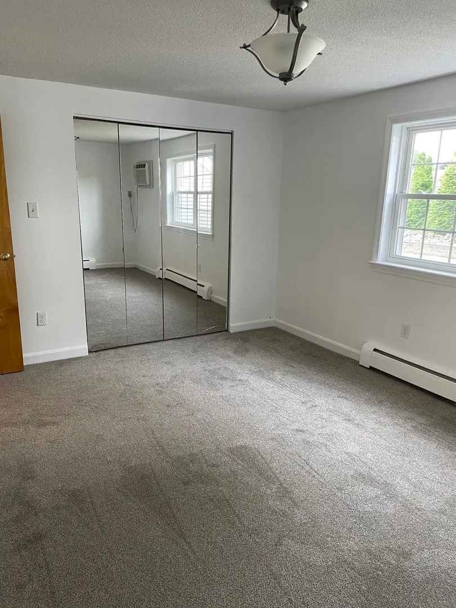
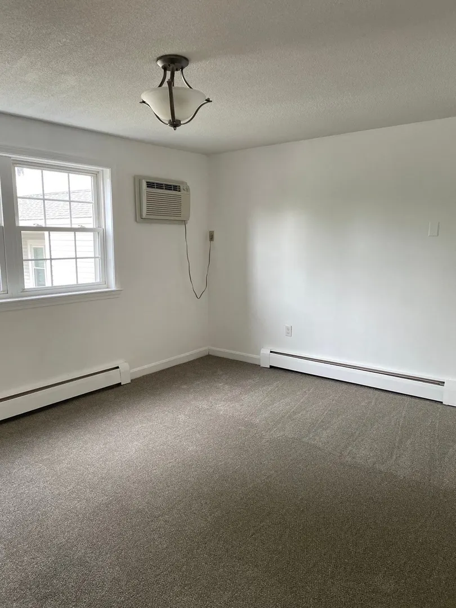
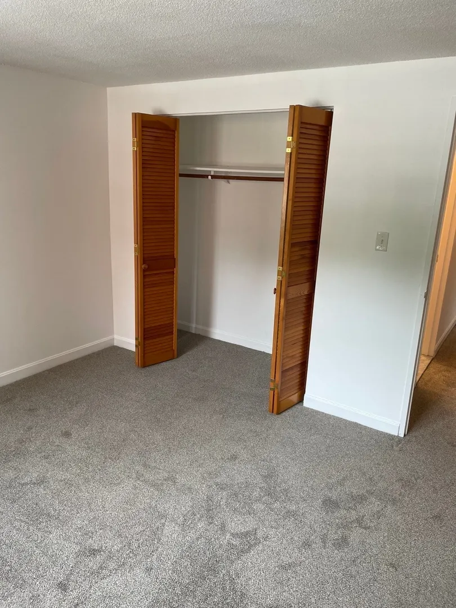
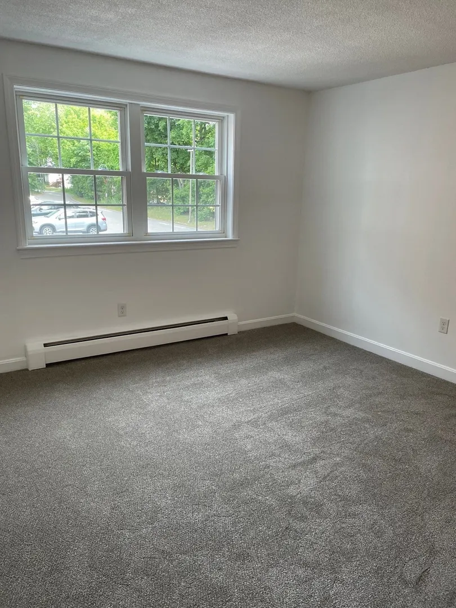
PRICE REDUCED! Two bedroom unit on first floor with balcony! New carpet just installed in livingroom and both bedrooms. Freshly painted throughout. Sliding glass door from livingroom to screened in balcony. Condo fee includes Heat & Hot Water Property is convenient to downtown Norwood shopping and restaurants. Less than a mile from Commuter Rail Station (Norwood Depot). Close to Routes 1, 128 and 95.
-
Highlights
- Acres: 9
- Cooling: Wall Unit(s), Dual, Unit Control
- HOA Fee: $519
- Property Class: Residential
- Stories: 1
- Unit Number: M5
- Status: Active
- Building Name: Hilltop Gardens
- Heating: Baseboard, Natural Gas, Common, Unit Control
- Parking Spots: 1
- Property Type: Condominium
- Total Rooms: 5
- Year Built: 1970
-
Additional Details
- Appliances: Range, Dishwasher, Disposal, Refrigerator
- Construction: Frame, Brick
- Flooring: Tile, Vinyl, Carpet
- Pets Allowed: Yes w/ Restrictions
- SqFt Source: Master Deed
- Year Built Details: Approximate
- Year Converted: 1986
- Basement: N
- Exterior Features: Balcony, Rain Gutters, Professional Landscaping
- Interior Features: High Speed Internet
- Roof: Shingle
- Total Number of Units: 158
- Year Built Source: Public Records
- Zoning: Gres
-
Amenities
- Community Features: Public Transportation, Shopping, Park, Golf, Medical Facility, Highway Access, House of Worship, Private School, Public School, T-Station
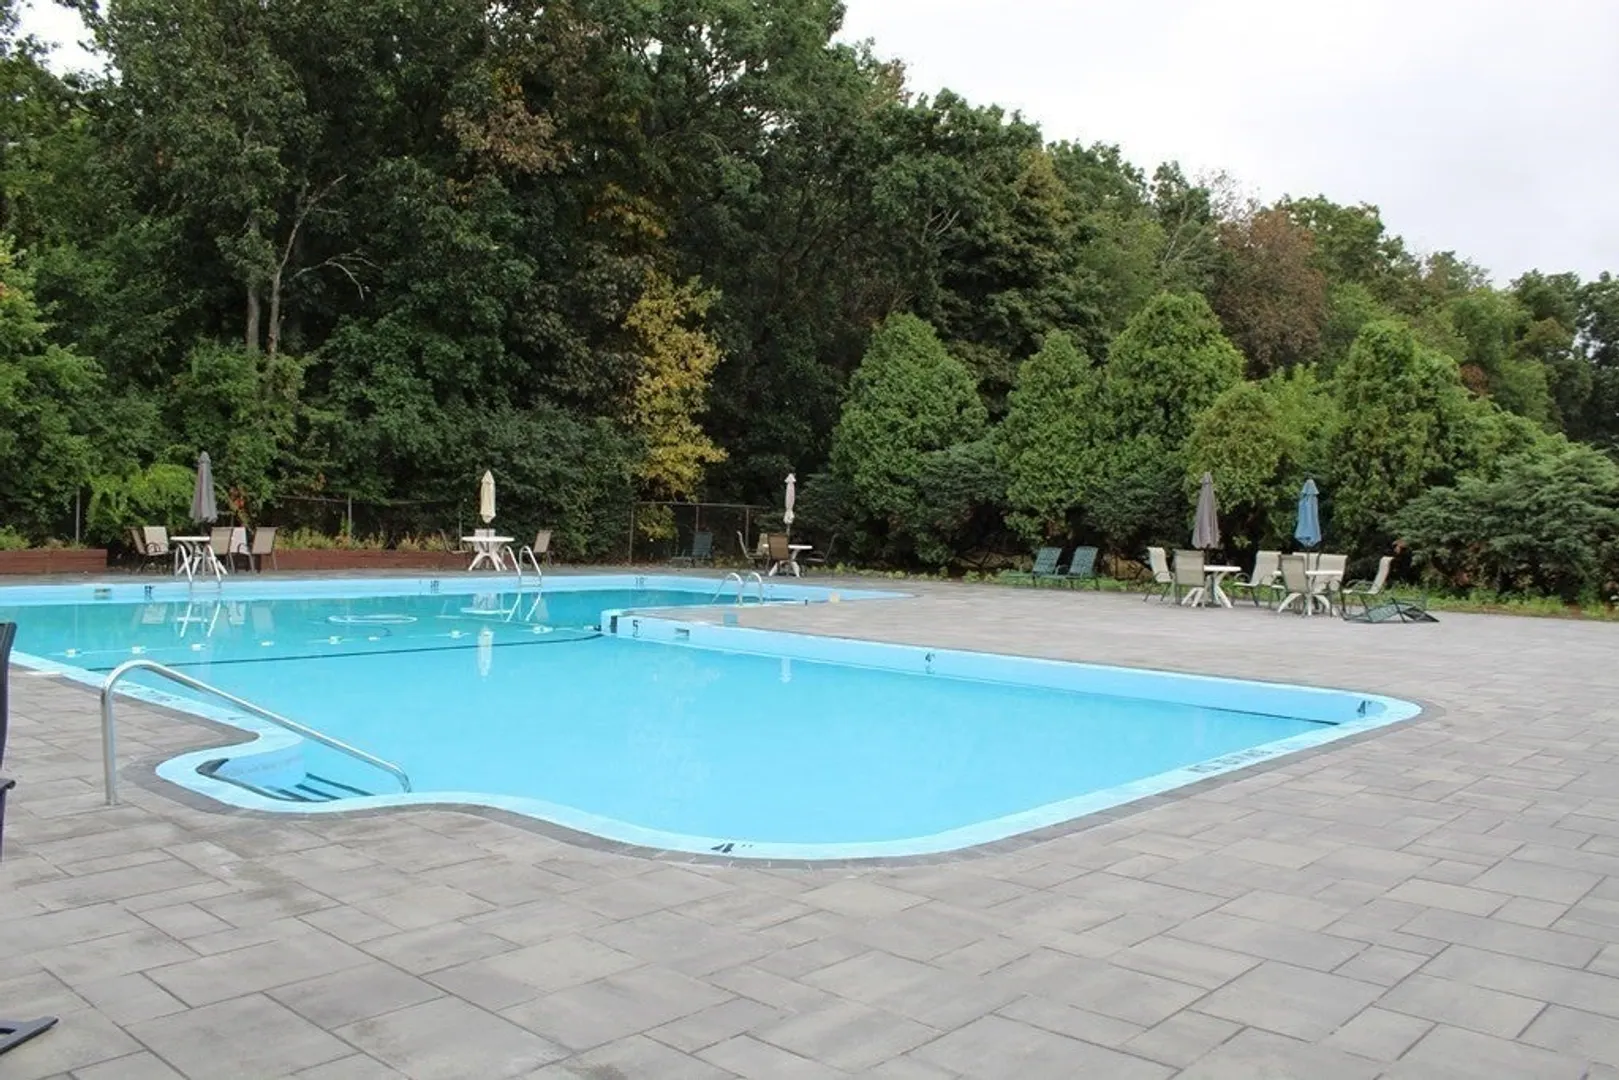
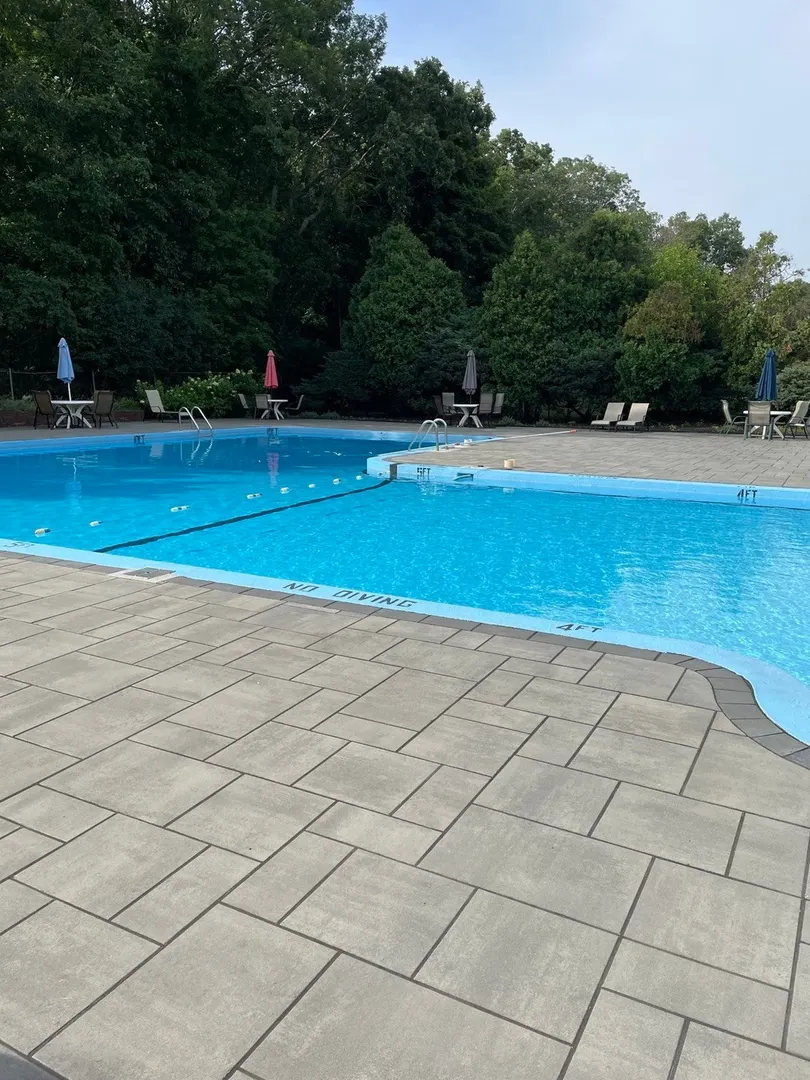
- Pool Features: Association, In Ground
- Parking Features: Off Street, Assigned, Guest, Paved, Leased
-
Utilities
- Electric: Circuit Breakers
- Water Source: Public
- Sewer: Public Sewer
-
Fees / Taxes
- Assessed Value: $338,500
- HOA Fee Includes: Heat, Gas, Water, Sewer, Insurance, Maintenance Structure, Maintenance Grounds, Snow Removal, Reserve Funds
- Taxes: $3,324
- HOA Fee Frequency: Monthly
- Tax Year: 2026
Similar Listings
Sold
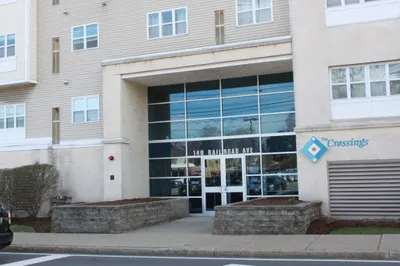
27 Photos
Sold
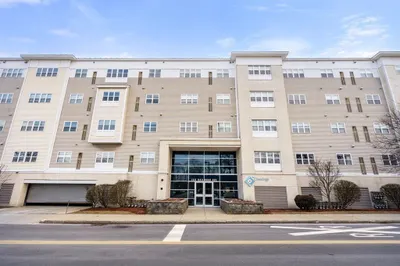
21 Photos
Sold
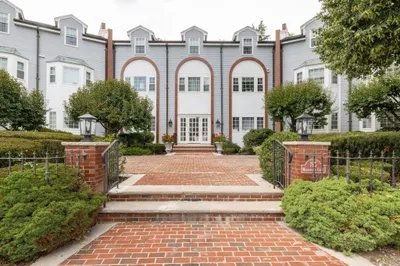
37 Photos
Sold
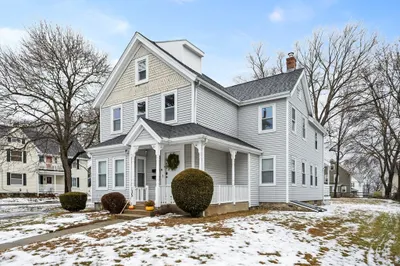
30 Photos
Content © 2026 MLS Property Information Network, Inc. The information in this listing was gathered from third party resources including the seller and public records.
Listing information provided courtesy of Camber Real Estate, Inc..
MLS Property Information Network, Inc. and its subscribers disclaim any and all representations or warranties as to the accuracy of this information.