
Sold!
$238,000
2
Beds
1
Bath
950
Living Area
-
Property Description
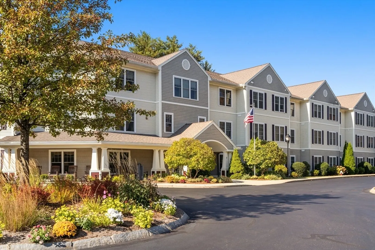
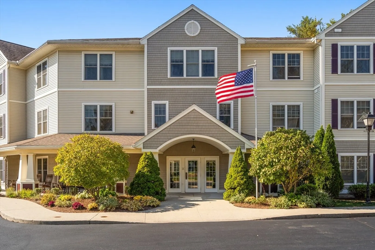
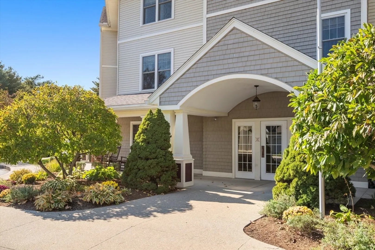
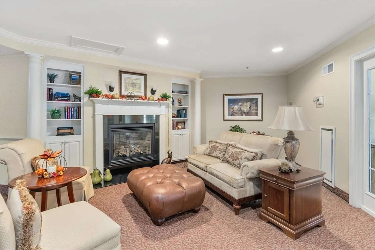
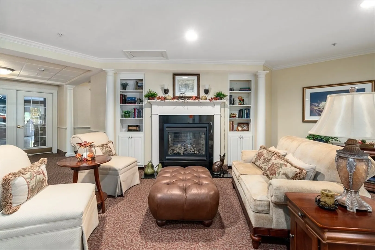
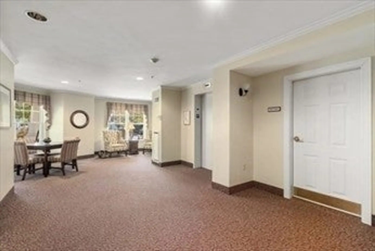
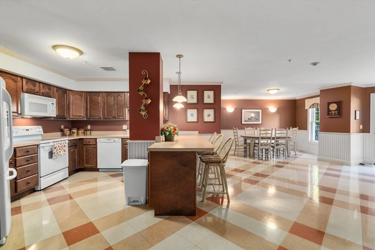
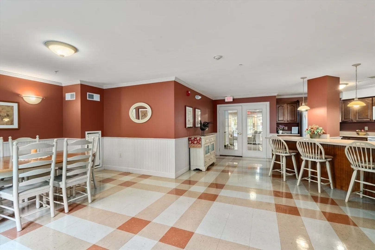
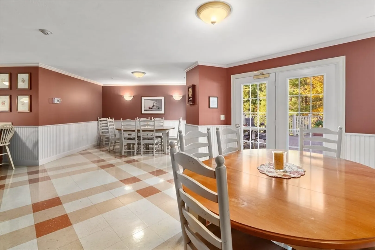
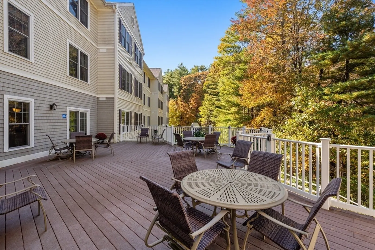
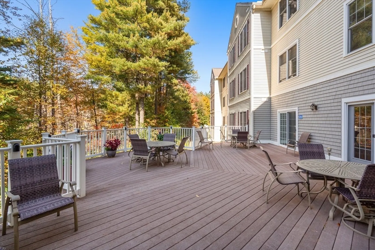
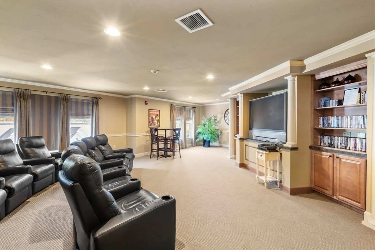
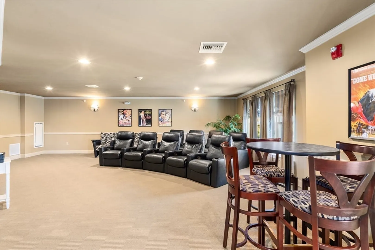
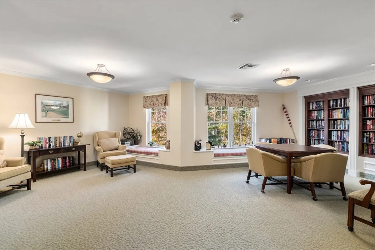
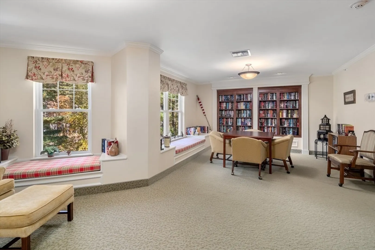
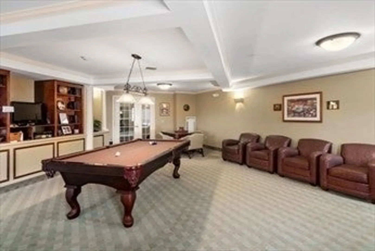
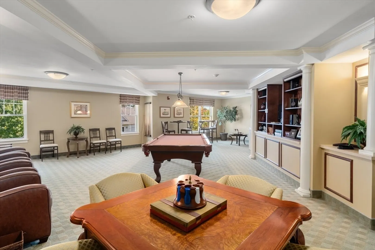
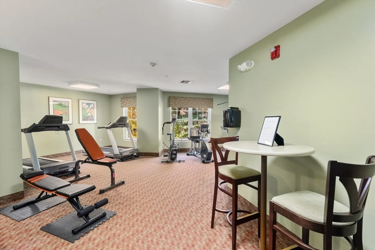
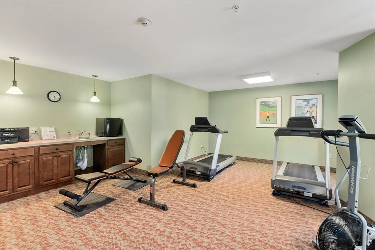
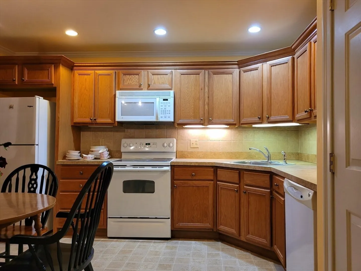
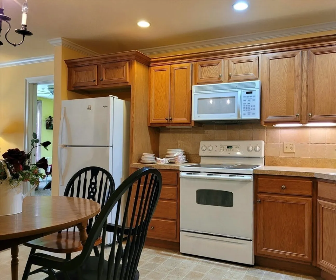
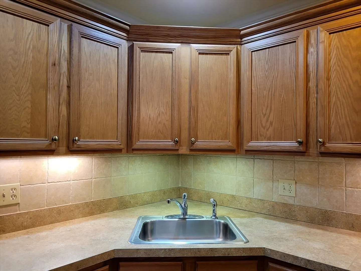
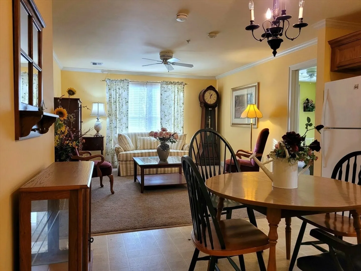
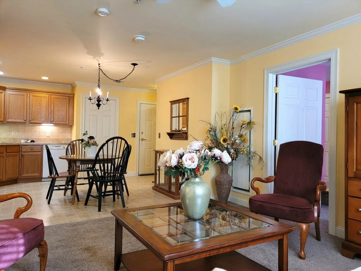
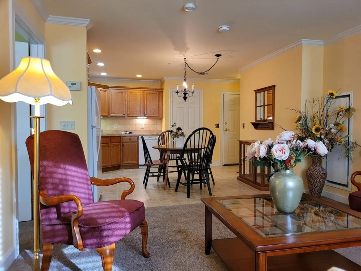
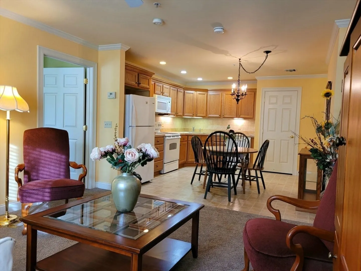
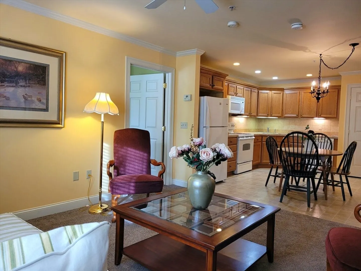
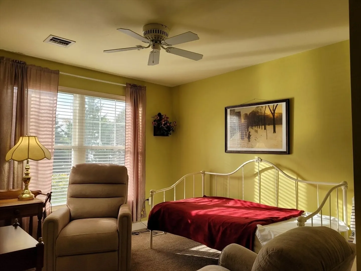
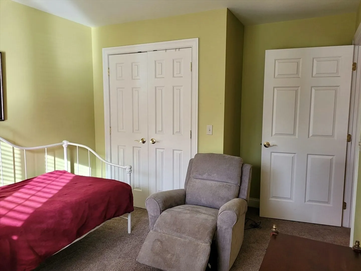
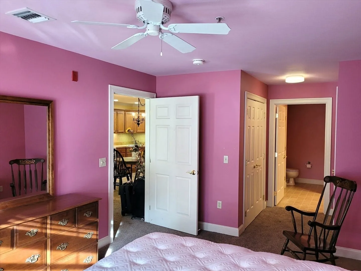
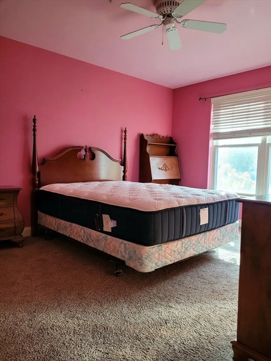
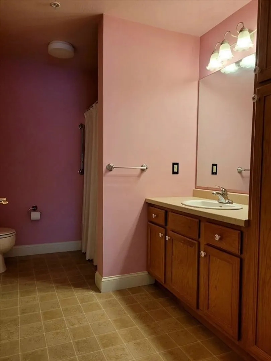
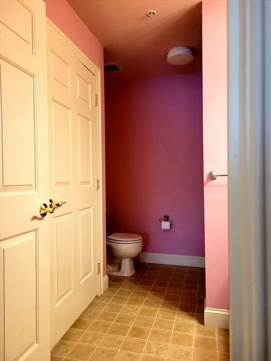
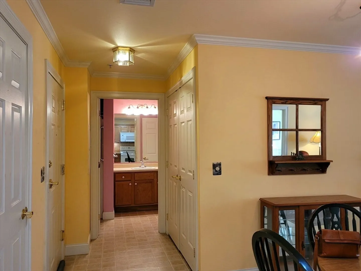
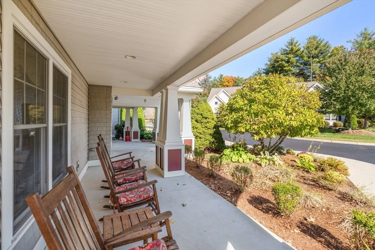
Exceptional opportunity to purchase an Affordable 55+, spacious TWO bedroom Sturbridge condominium, the same size as a small ranch! No more mowing, or shoveling snow. Easily accessible on the first floor, it features an eat-in kitchen and dining combination, extra storage, central A/C and IN-UNIT laundry with newer washer and dryer. Enjoy the Common Rooms, a large first floor kitchen with sun deck, library, exercise, theater, and billiard rooms. The brand-new Sturbridge Senior Center is approx. a half mile. Come home to a heated garage with your own deeded parking space. Historic Old Sturbridge Village offers free admission for town residents! Excellent access to I-84 & MA Pike. Household must contain a member over the age of 55 and be owner occupied. Home subject to Deed restrictions and application, attached.
-
Highlights
- Area: Fiskdale
- Cooling: Central Air
- HOA Fee: $366
- Property Class: Residential
- Stories: 1
- Unit Number: 105
- Status: Closed
- Building Name: Crescent Gate Condominiums At Sturbridge
- Heating: Forced Air, Natural Gas
- Parking Spots: 2
- Property Type: Condominium
- Total Rooms: 4
- Year Built: 2006
-
Additional Details
- Appliances: Range, Dishwasher, Microwave, Refrigerator, Washer
- Exterior Features: Porch, Deck - Access Rights
- Interior Features: Elevator
- SqFt Source: Public Record
- Year Built Details: Actual
- Zoning: R
- Basement: N
- Flooring: Vinyl, Carpet
- Pets Allowed: Yes
- Total Number of Units: 69
- Year Built Source: Public Records
-
Amenities
- Community Features: Public Transportation, Shopping, Tennis Court(s), Park, Walk/Jog Trails, Conservation Area, Highway Access, House of Worship, Other, Adult Community
- Parking Features: Under, Garage Door Opener, Heated Garage, Storage, Deeded, Off Street, Guest, Paved
- Covered Parking Spaces: 1
- Waterfront Features: Lake/Pond, 1/2 to 1 Mile To Beach, Beach Ownership(Public)
-
Utilities
- Sewer: Public Sewer
- Water Source: Public
-
Fees / Taxes
- Assessed Value: $234,596
- HOA Fee Includes: Heat, Gas, Water, Sewer, Insurance, Maintenance Structure, Road Maintenance, Maintenance Grounds, Snow Removal, Trash
- Taxes: $3,737
- HOA Fee Frequency: Monthly
- Tax Year: 2025
Similar Listings
Sold
28 Photos
Sold
24 Photos
Sold
42 Photos
Sold
32 Photos
Content © 2026 MLS Property Information Network, Inc. The information in this listing was gathered from third party resources including the seller and public records.
Listing information provided courtesy of Teamwork Realty Group, LLC.
MLS Property Information Network, Inc. and its subscribers disclaim any and all representations or warranties as to the accuracy of this information.
