
Sold!
$245,000
1
Bed
1
Bath
920
Living Area
-
Property Description
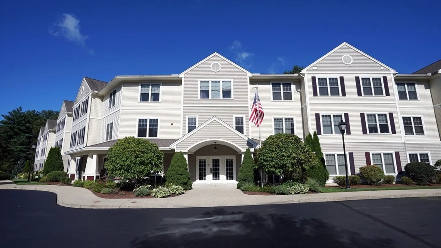
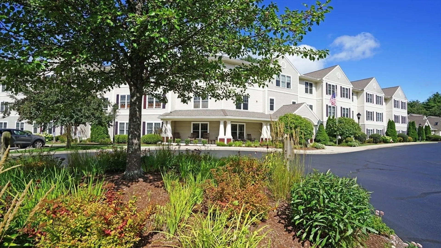
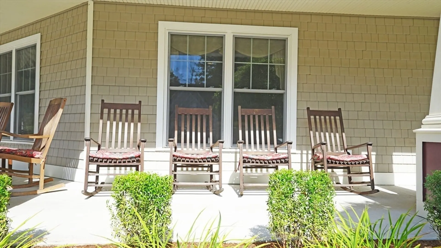
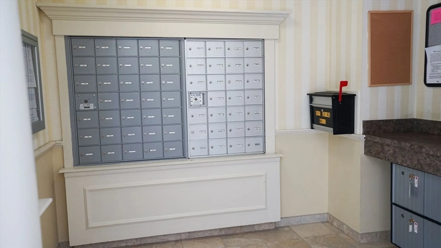
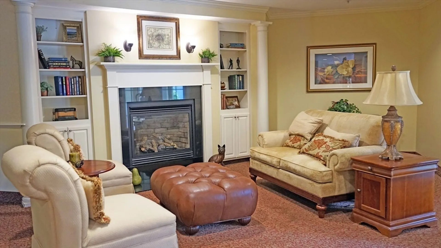
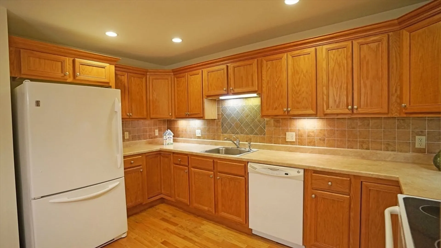
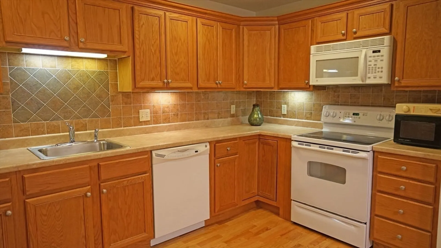
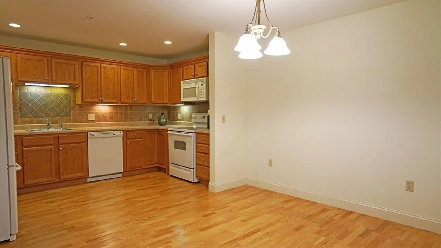
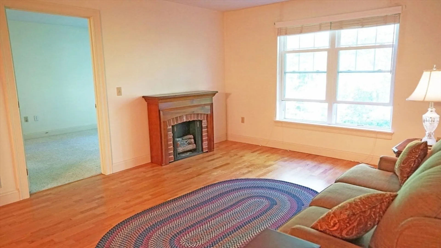
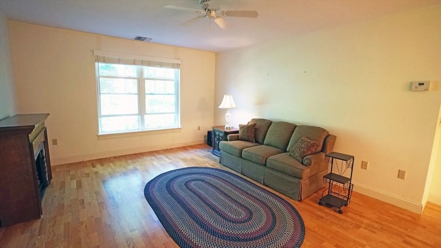
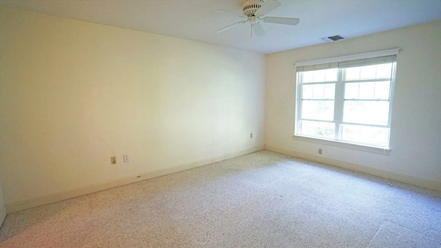
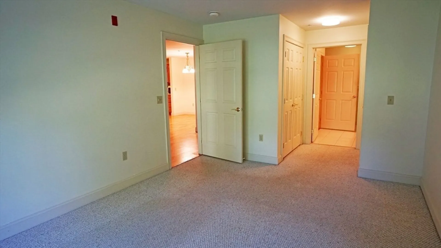
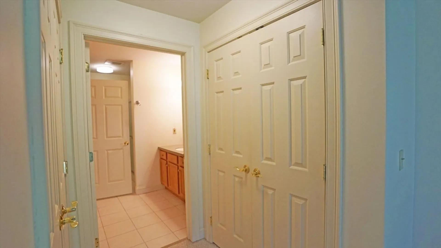
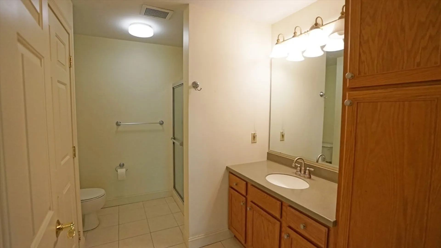
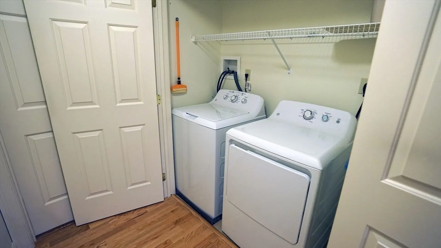
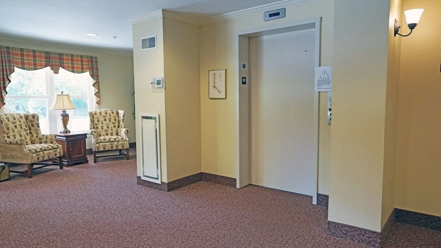
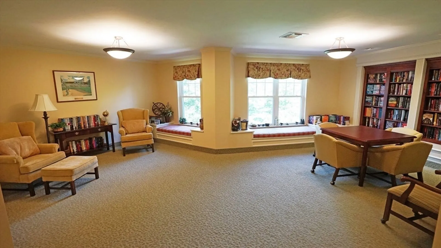
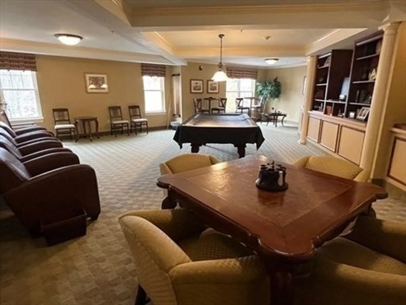
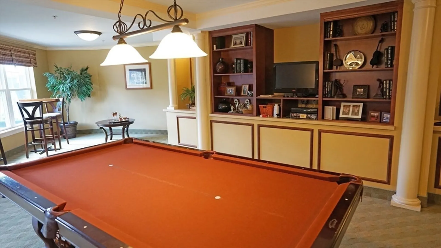
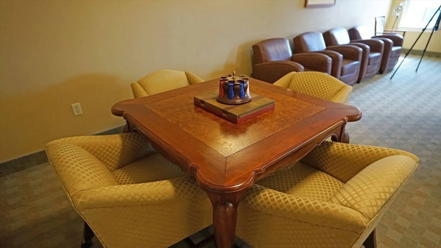
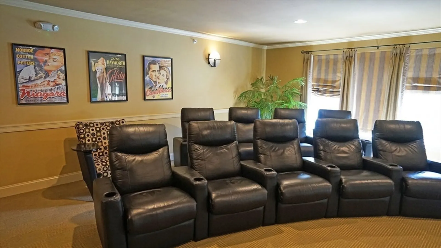
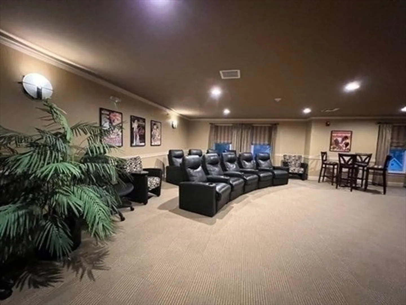
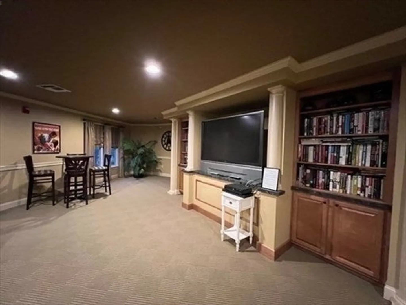
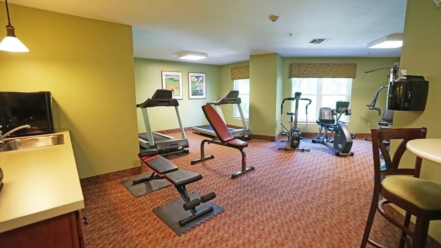
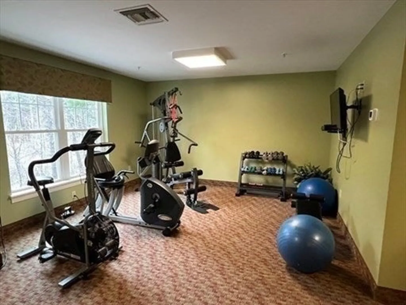
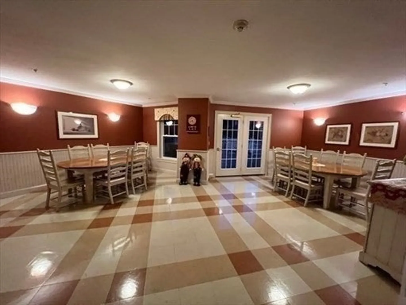
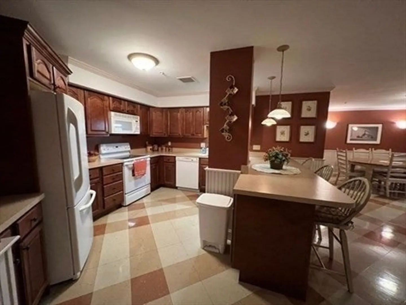
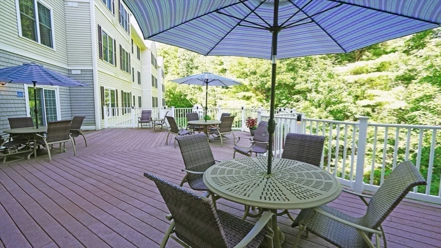
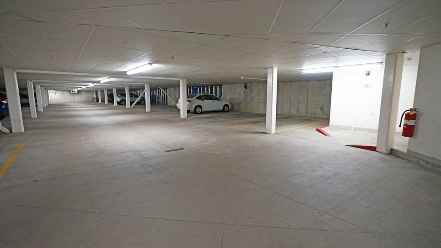
Super well - maintained, single level, condo located right off route 20. This beautiful open floor plan condo in desirable Crescent Gate Community is now available! Tastefully decorated with quality fixtures, this immaculate & spacious unit features an open floor plan with a fully applianced eat in kitchen, bright living room with hardwood flooring, & a generous sized bedroom with abundant closet spaces. A full bathroom and in-unit laundry add to the appeal. This active over 55 community has a common kitchen with over sized deck for entertaining, lounge with gas fireplace, exercise room, movie theater, and billiard room! This unit has additional storage space and a deed to the coveted parking spot in the heated garage close to the elevator! Plenty of secondary & guest parking available outside. Condo fee includes heat, water and sewer. Located around the corner from historic Sturbridge Village, close to shopping, attractions and services, 1 mile from the Mass Pike.
-
Highlights
- Area: Fiskdale
- Heating: Forced Air, Natural Gas
- Property Class: Residential
- Total Rooms: 4
- Year Built: 2006
- Cooling: Central Air
- HOA Fee: $487
- Property Type: Condominium
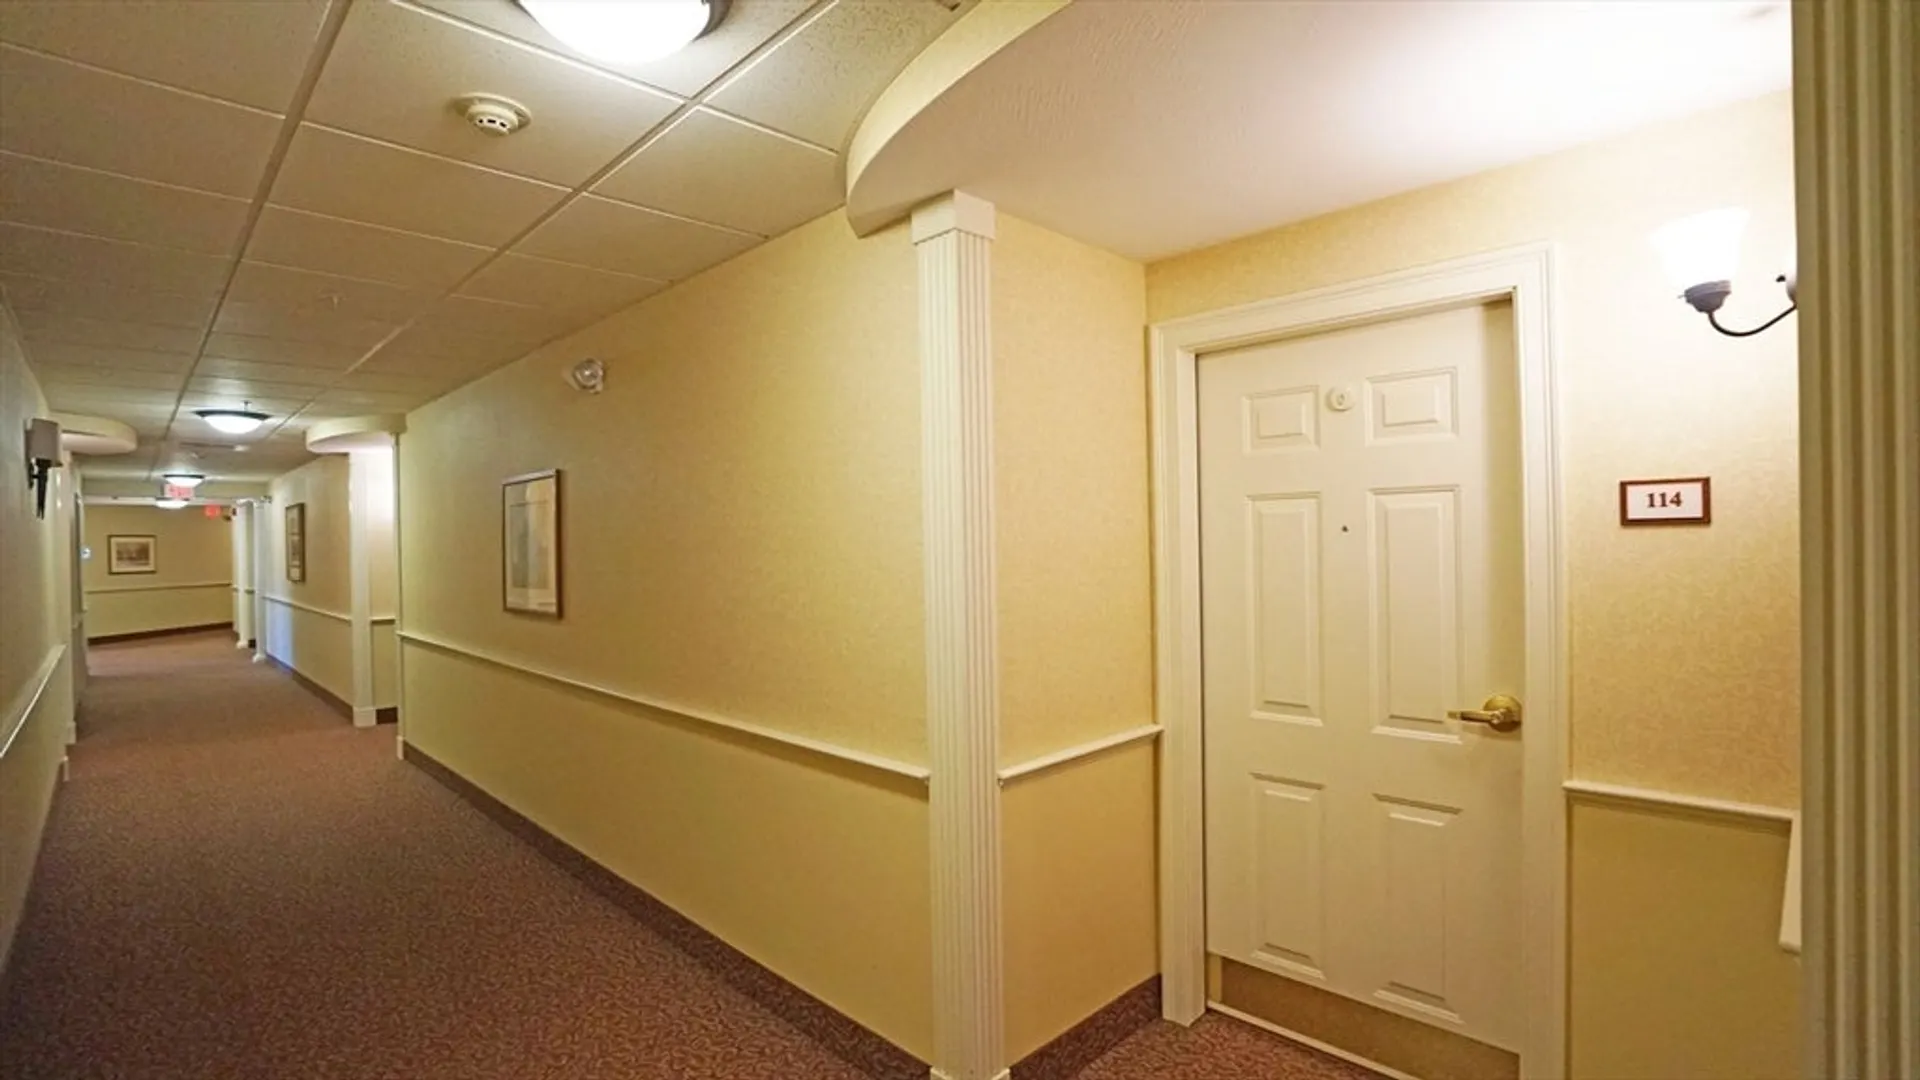
- Unit Number: 114
- Status: Closed
-
Additional Details
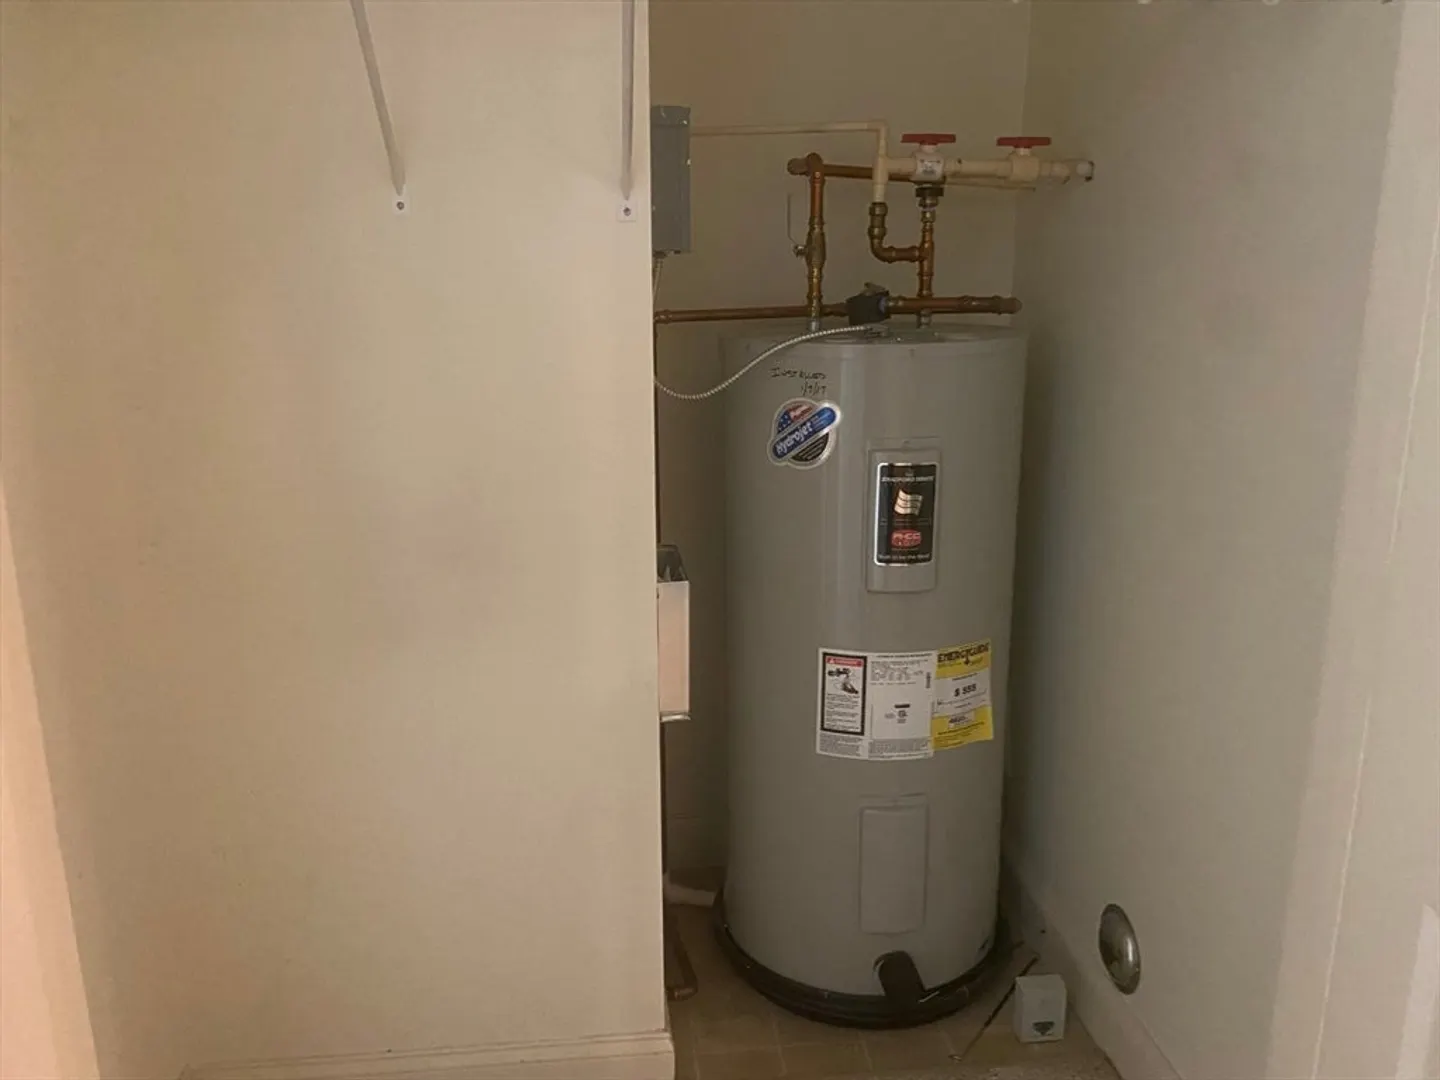
- Appliances: Range, Dishwasher, Microwave, Refrigerator, Washer, Dryer
- Exterior Features: Deck, Patio, Professional Landscaping
- Interior Features: Closet - Linen, Entry Hall
- Total Number of Units: 69
- Year Built Source: Public Records
- Basement: N
- Flooring: Wood, Tile, Carpet
- Pets Allowed: Yes
- Year Built Details: Approximate
-
Amenities
- Community Features: Shopping, Park, Walk/Jog Trails, Highway Access, House of Worship, Private School, Public School, Adult Community
- Parking Features: Under, Assigned, Off Street, Guest, Paved
- Covered Parking Spaces: 1
- Security Features: Intercom
-
Utilities
- Electric: Circuit Breakers
- Water Source: Public
- Sewer: Public Sewer
-
Fees / Taxes
- Assessed Value: $222,700
- HOA Fee Includes: Heat, Water, Sewer, Insurance, Maintenance Structure, Road Maintenance, Maintenance Grounds, Snow Removal, Trash, Air Conditioning
- Taxes: $3,672
- Compensation Based On: Net Sale Price
- Tax Year: 2024
Similar Listings
Sold
32 Photos
Sold
28 Photos
Sold
24 Photos
Sold
42 Photos
Content © 2026 MLS Property Information Network, Inc. The information in this listing was gathered from third party resources including the seller and public records.
Listing information provided courtesy of Lamacchia Realty, Inc..
MLS Property Information Network, Inc. and its subscribers disclaim any and all representations or warranties as to the accuracy of this information.
