
7 Crescent Way #307
$255,000
1
Bed
1
Bath
920
Sqft
- Request Info
- Call
- Save
-
More
- Mortgage Calculator

Property Tools
$255,000
1
Bed
1
Bath
920
Living Area
-
Property Description
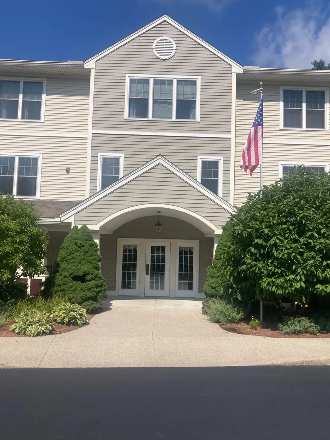
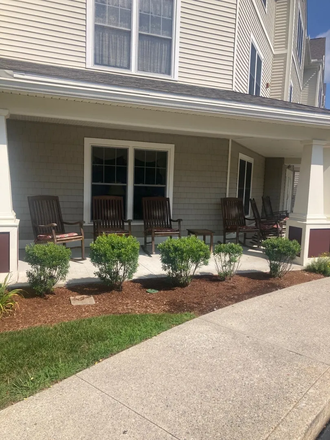
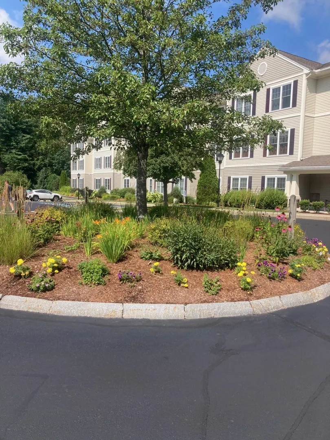
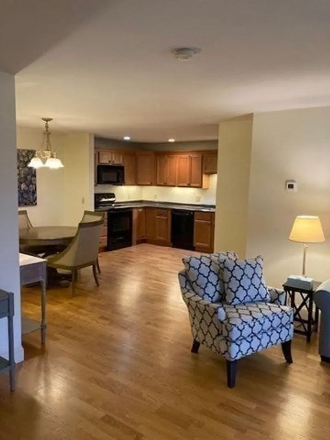
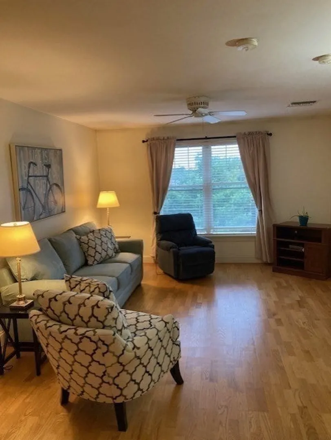
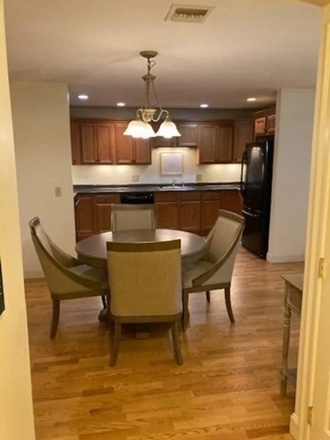
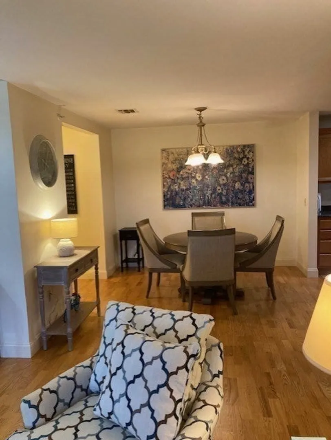
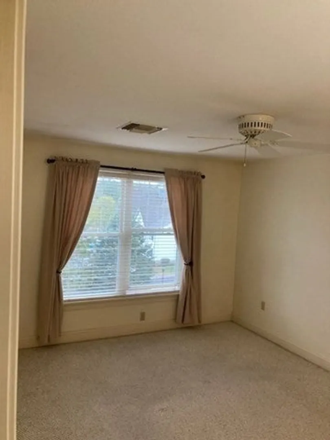
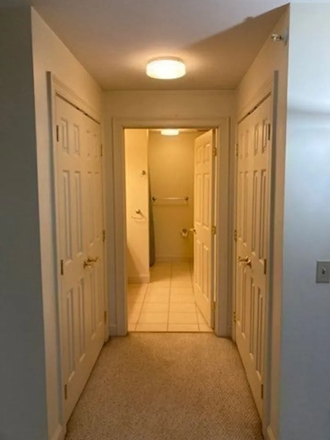
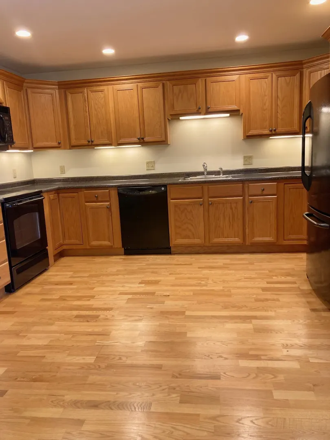
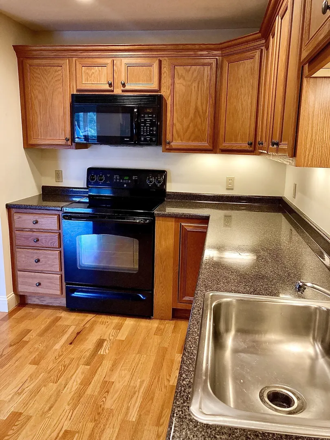
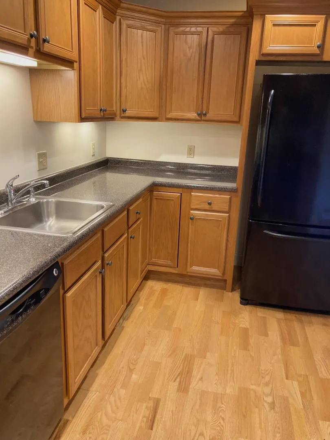
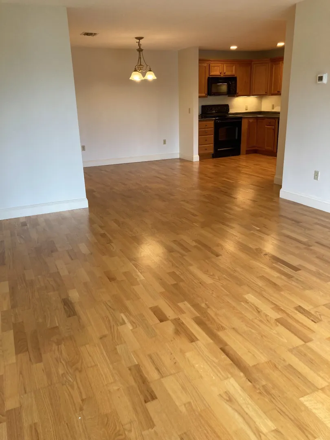
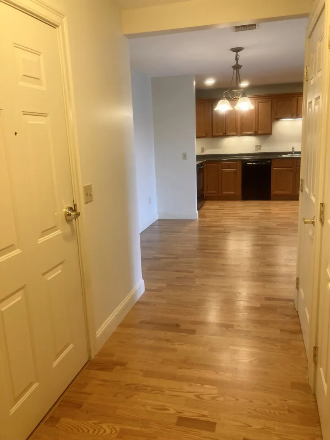
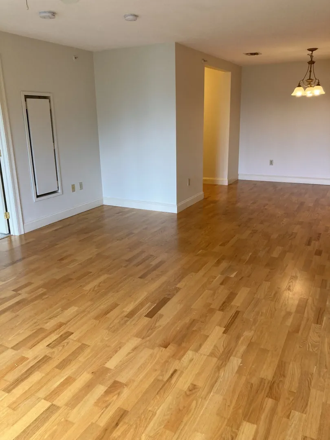
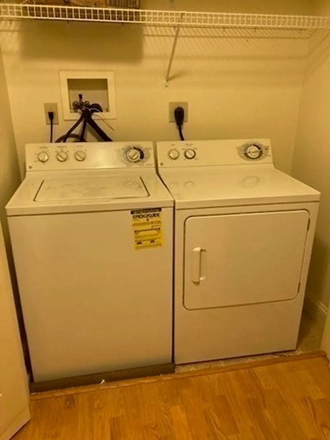
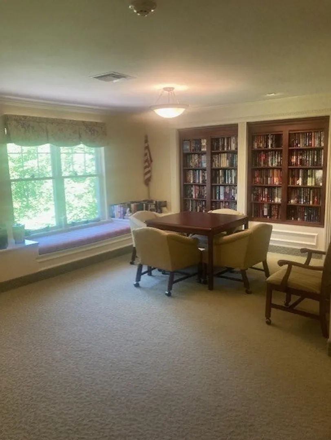
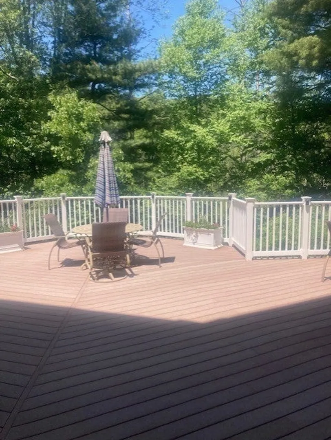
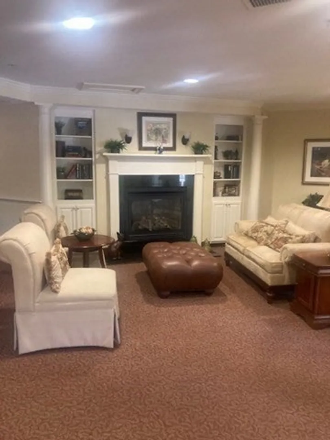
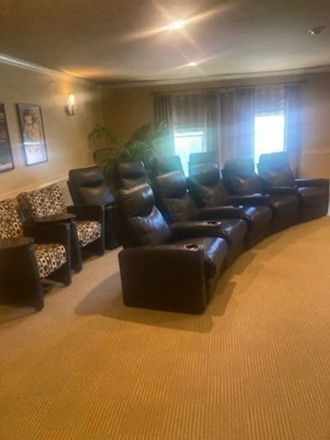
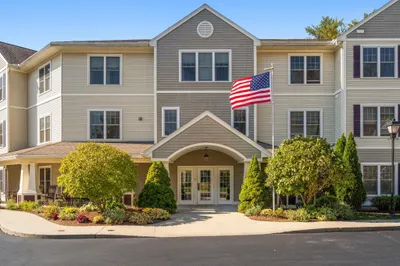
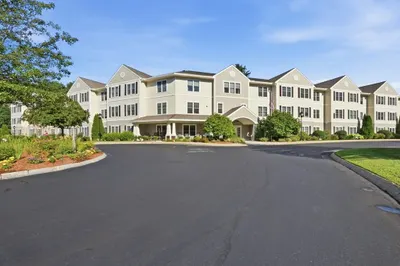
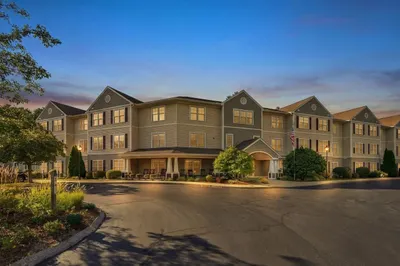
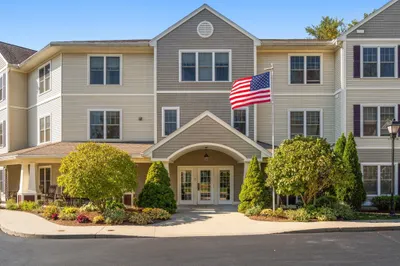
Crescent Gate a premier 55 + condominium in Sturbridge! Professionally manicured grounds! Deeded parking and secure extra storage in the parking garage, elevator, library rm, club rm, exercise rm, movie/media rm, large sun deck, front porch with rockers, community fireplaced sitting area. Nicely maintained and decorated throughout. This unit has the privacy of being on the 3rd floor with easy elevator access. Featuring a spacious, open, well thought out floor plan with wide handicap accessible doorways. Large kitchen with an abundance of counter and cabinet space is open to dining area and living room with laminate flooring throughout. The extra-large bedroom feature double closets with bathroom access. Washer and dryer closet and utility closet provide ample storage and convenience. Very easy to show.
-
Highlights
- Area: Fiskdale
- Cooling: Central Air
- HOA Fee: $645
- Property Class: Residential
- Stories: 1
- Unit Number: 307
- Status: Active
- Building Name: Crescent Gate
- Heating: Forced Air, Natural Gas
- Parking Spots: 2
- Property Type: Condominium
- Total Rooms: 4
- Year Built: 2006
-
Additional Details
- Appliances: Range, Dishwasher, Disposal, Microwave, Refrigerator, Washer, Dryer
- Exterior Features: Deck - Composite
- Pets Allowed: Yes w/ Restrictions
- Total Number of Units: 69
- Year Built Source: Public Records
- Basement: N
- Interior Features: Internet Available - Unknown
- SqFt Source: Public Record
- Year Built Details: Actual
- Zoning: Sr
-
Amenities
- Community Features: Adult Community
- Parking Features: Under, Garage Door Opener, Storage, Deeded, Guest, Paved
- Covered Parking Spaces: 1
-
Utilities
- Sewer: Public Sewer
- Water Source: Public
-
Fees / Taxes
- Assessed Value: $236,600
- Tax Year: 2026
- HOA Fee Includes: Heat, Gas, Water, Sewer, Insurance, Maintenance Structure, Road Maintenance, Maintenance Grounds, Snow Removal, Trash, Reserve Funds
- Taxes: $3,691
Similar Listings
Sold
21 Photos
Sold
32 Photos
Sold
28 Photos
Sold
24 Photos
Content © 2026 MLS Property Information Network, Inc. The information in this listing was gathered from third party resources including the seller and public records.
Listing information provided courtesy of Timber Real Estate.
MLS Property Information Network, Inc. and its subscribers disclaim any and all representations or warranties as to the accuracy of this information.