
Sold!
$743,425
4
Beds
2/1
Baths
2,350
Living Area
-
Property Description
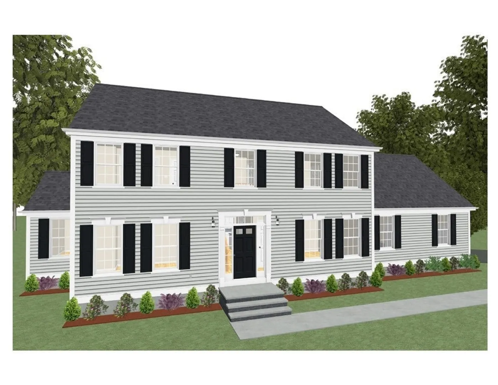
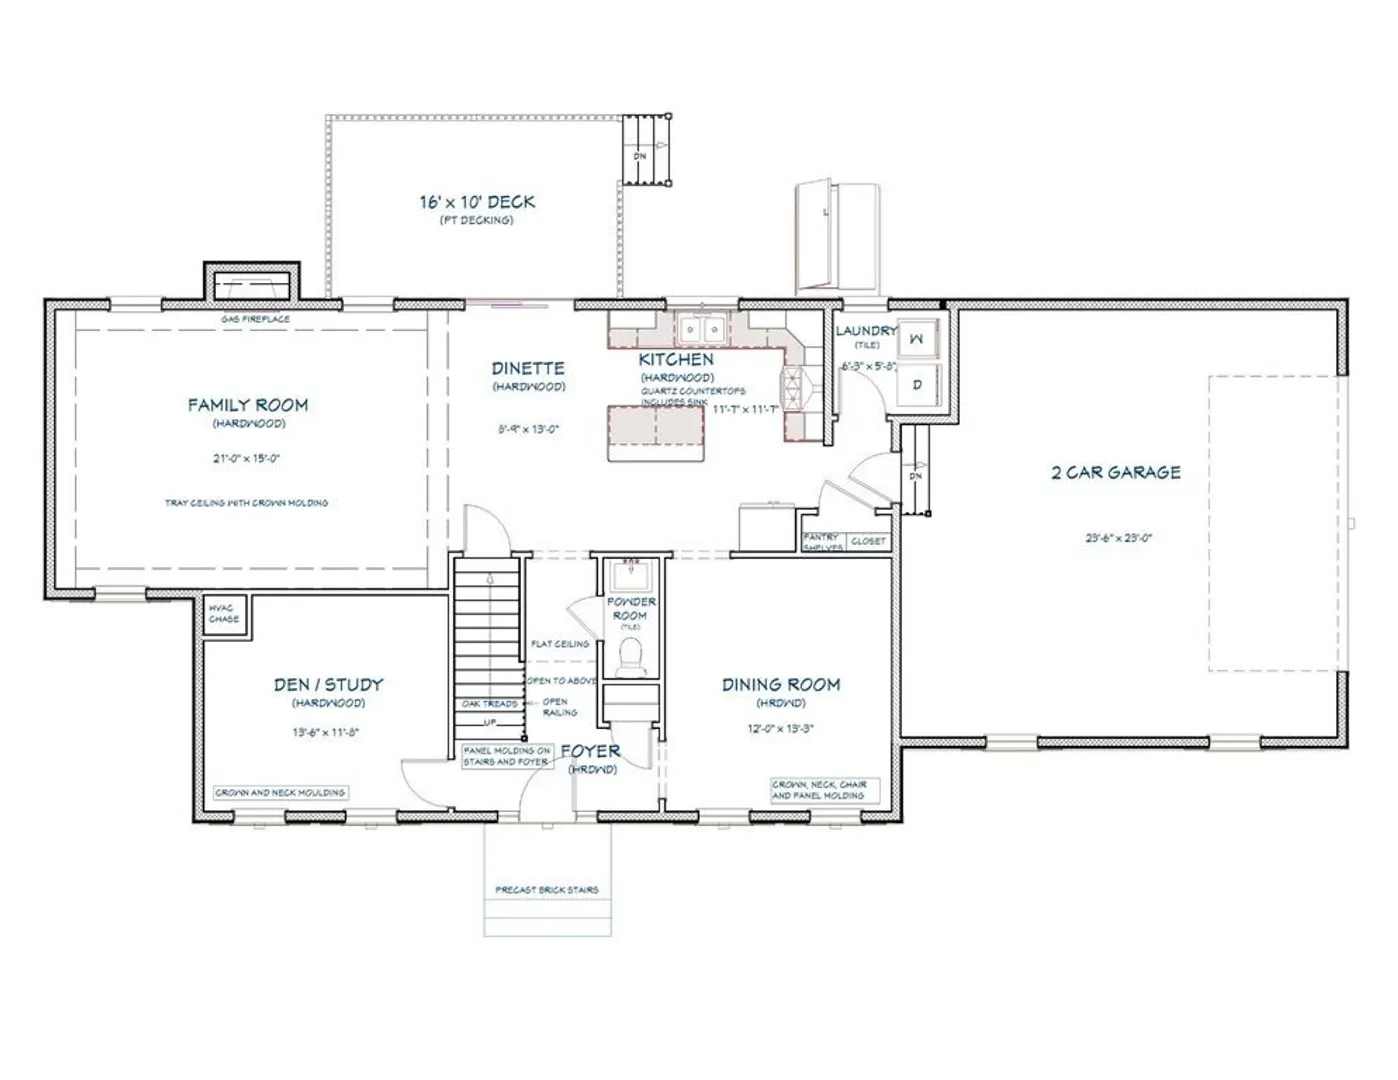
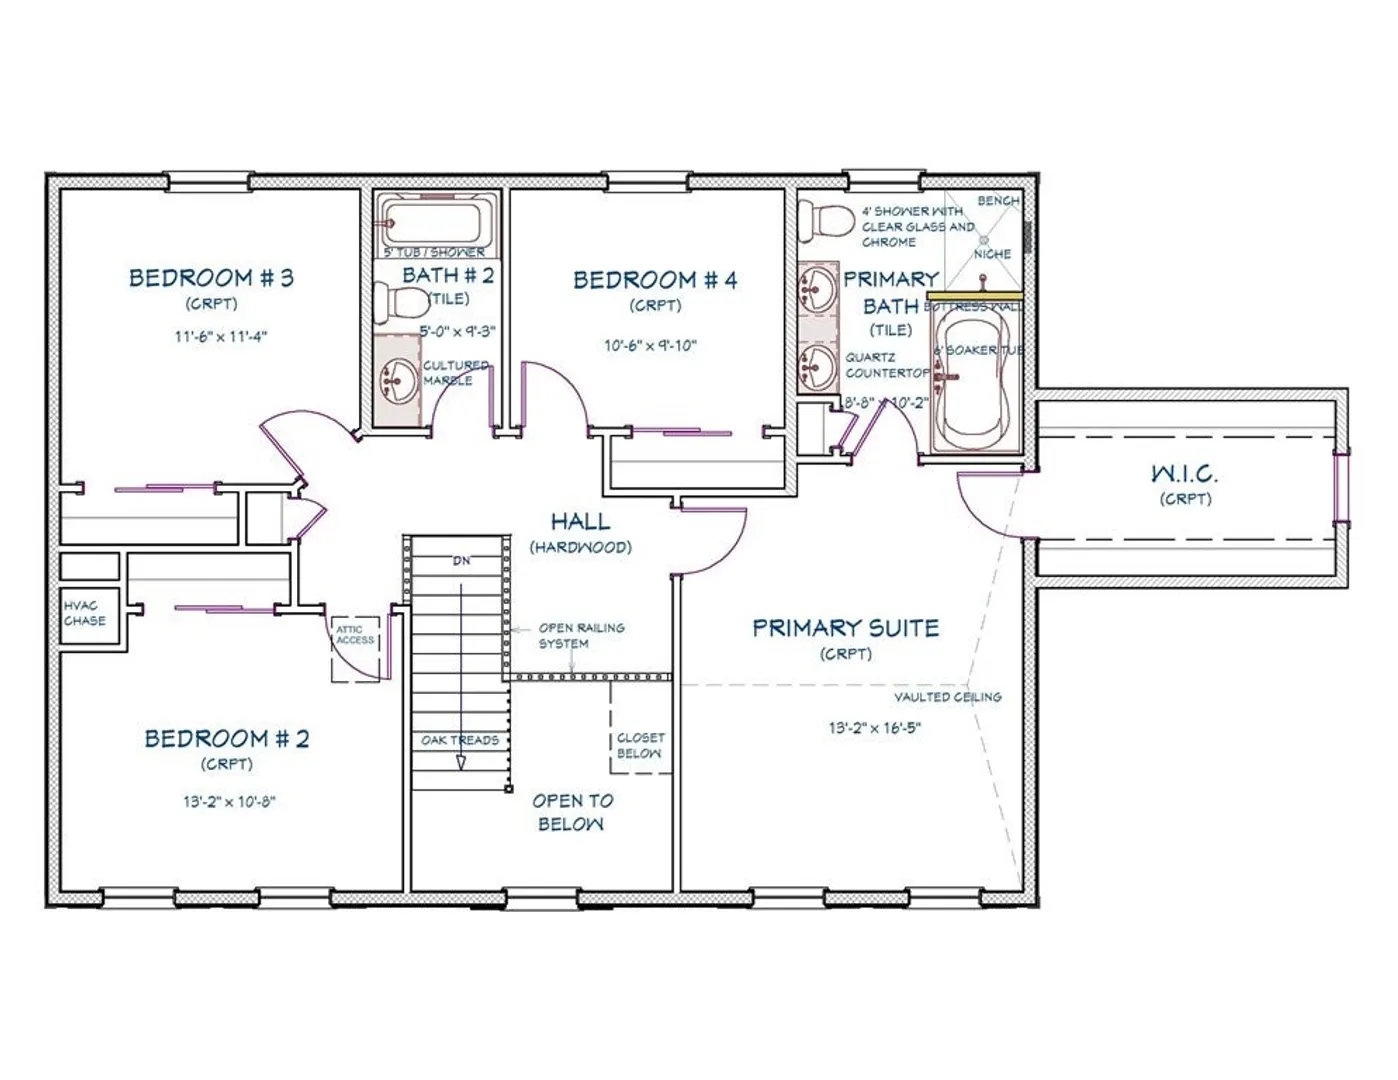
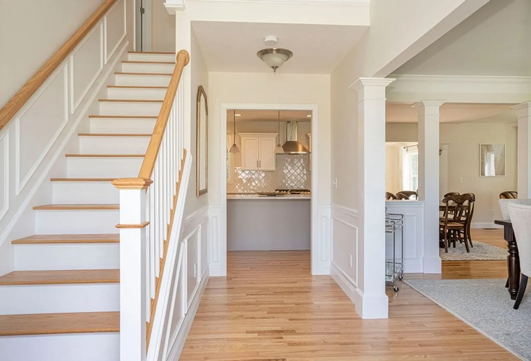
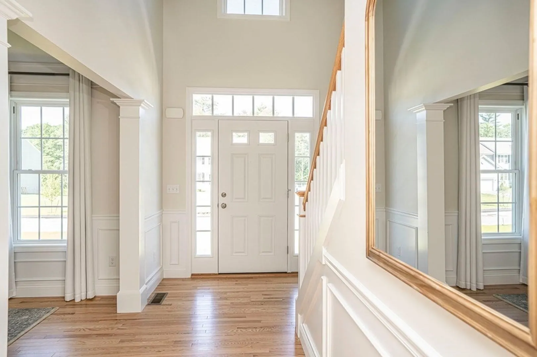
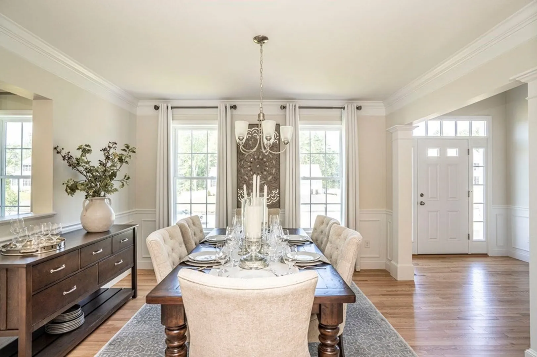
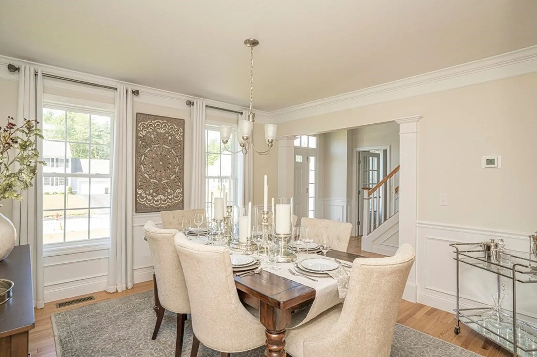
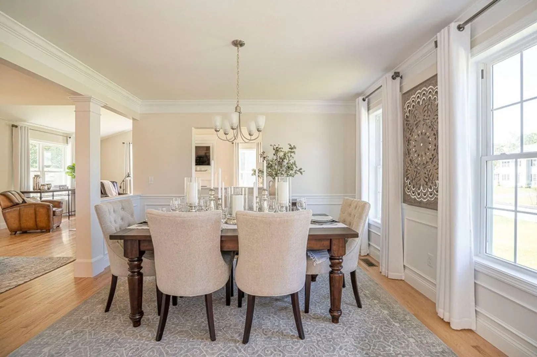
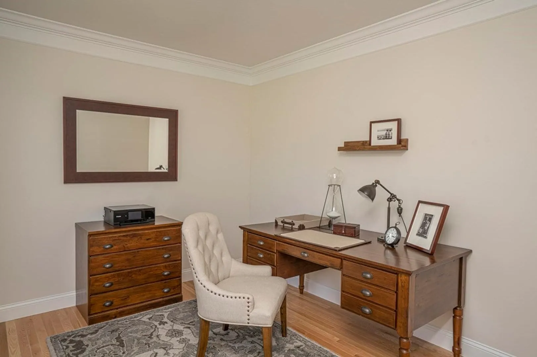
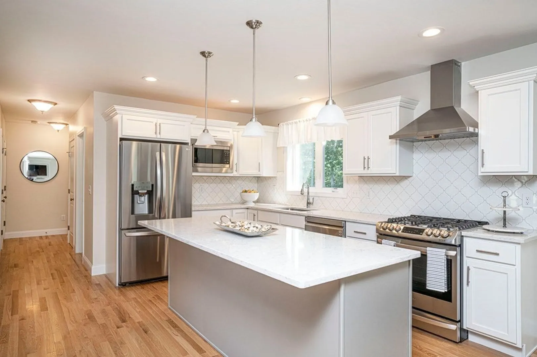
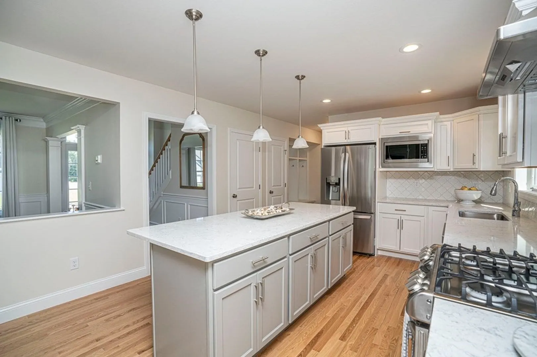
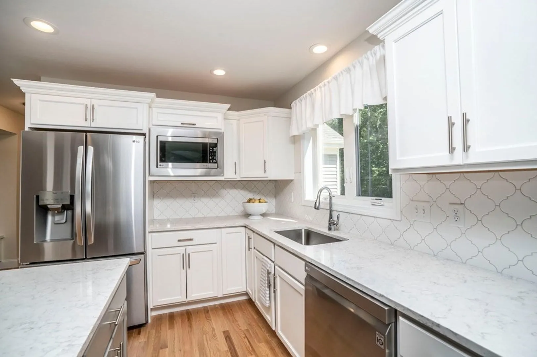
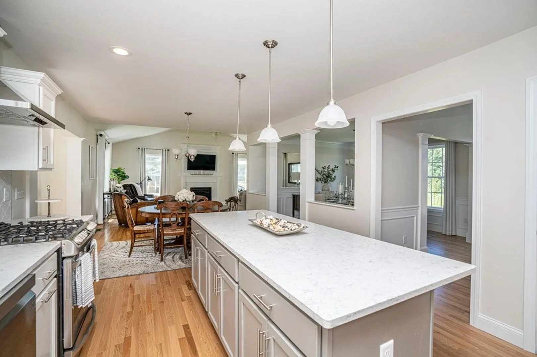
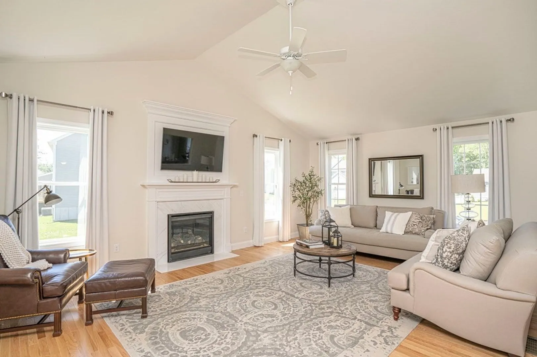
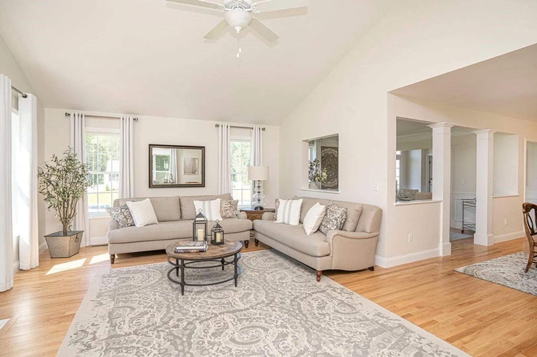
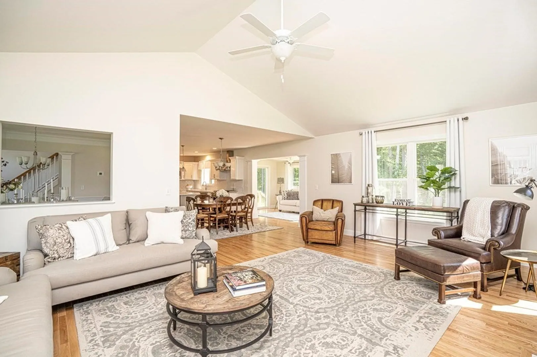
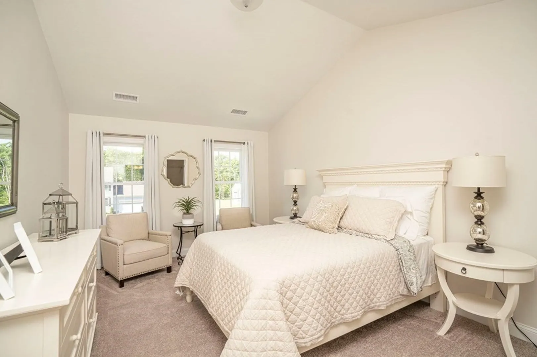
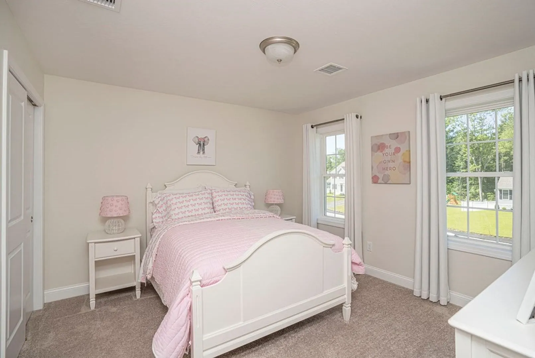
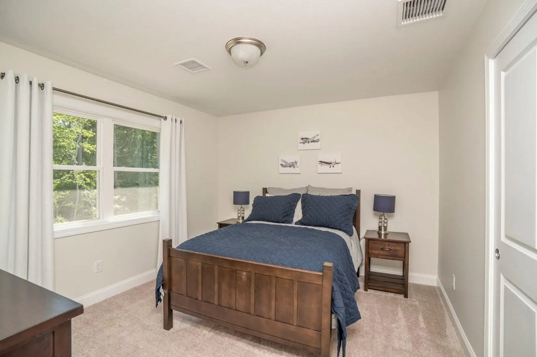
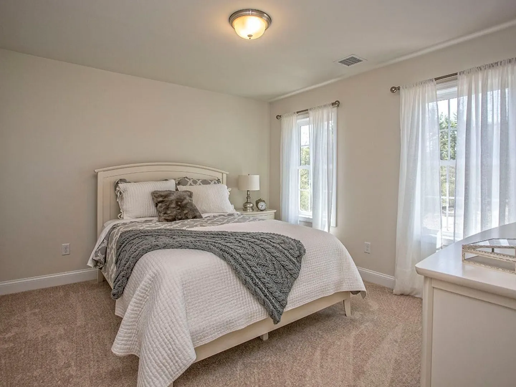
New Home Construction in Dartmouth. Welcome Home! GPS: 51 Milton Street, Dartmouth Introducing " The Vineyard", "The Efficient" home with 4 bedrooms and 2 1/2 baths This home is a total "Wow!"Some amenities include an open concept on first floor, a well designed Cook's kitchen, stunning 16' by 20' family room, office/den, quartz and granite countertops, hardwood floors, carpeted bedrooms, a private primary suite with ensuite bath, ceramic tiled floors, stately columns, half walls, recessed lighting, central AC, low maintenance exterior, and professional landscape.
-
Highlights
- Cooling: Central Air
- Parking Spots: 2
- Property Type: Single Family Residence
- Total Rooms: 8
- Status: Closed
- Heating: Propane
- Property Class: Residential
- Style: Colonial
- Year Built: 2023
-
Additional Details
- Appliances: Tankless Water Heater, Range, Dishwasher, Microwave
- Construction: Frame
- Fireplaces: 1
- Foundation: Concrete Perimeter
- Road Frontage Type: Public
- Year Built Details: Actual
- Basement: Full
- Exterior Features: Deck - Wood
- Flooring: Wood, Tile, Carpet
- Lot Features: Cleared
- Roof: Shingle
- Year Built Source: Builder
-
Amenities
- Community Features: Highway Access, House of Worship, Public School
- Parking Features: Attached, Off Street
- Covered Parking Spaces: 2
-
Utilities
- Electric: 200+ Amp Service
- Water Source: Public
- Sewer: Public Sewer
-
Fees / Taxes
- Buyer Agent Compensation: 2%
- Facilitator Compensation: 2%
- Sub Agent Compensation: 2%
- Compensation Based On: Net Sale Price
- Home Warranty: 1
- Sub-Agency Relationship Offered: Yes
Similar Listings
Sold
80 Photos
Sold
32 Photos
Sold
41 Photos
Sold
41 Photos
Content © 2026 MLS Property Information Network, Inc. The information in this listing was gathered from third party resources including the seller and public records.
Listing information provided courtesy of Century 21 North East.
MLS Property Information Network, Inc. and its subscribers disclaim any and all representations or warranties as to the accuracy of this information.
