
307 Slocum Road
$729,999
4
Beds
1/1
Bath
3,090
Sqft
- Request Info
- Call
- Save
-
More
- Mortgage Calculator

Property Tools
$729,999
4
Beds
1/1
Bath
3,090
Living Area
-
Property Description
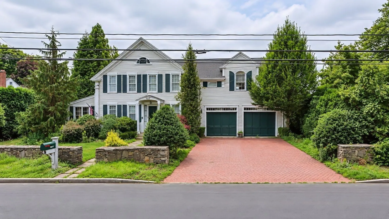
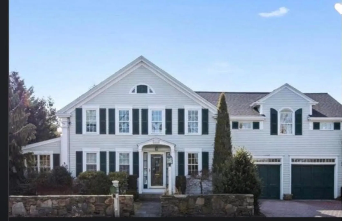
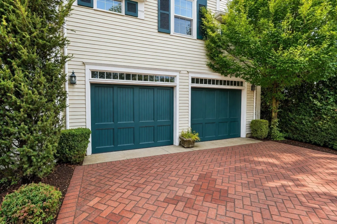
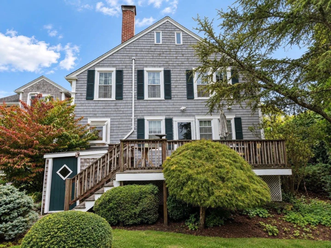
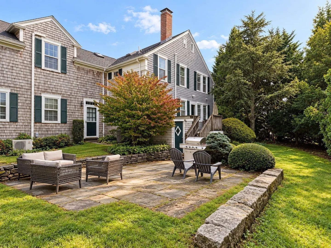
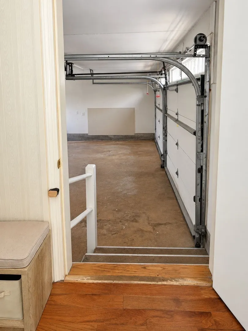
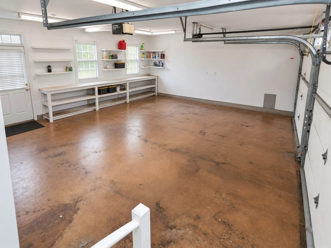
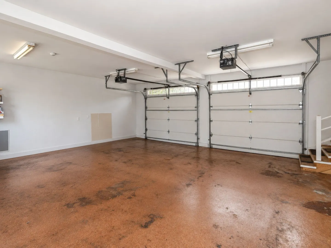
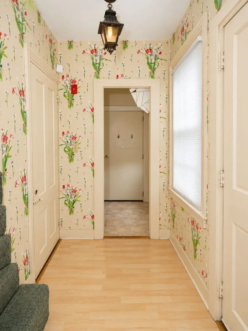
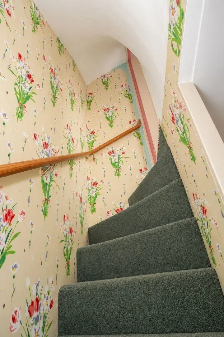
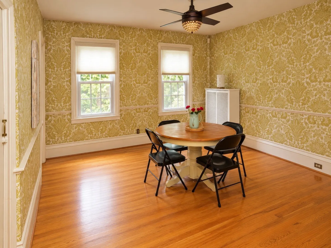
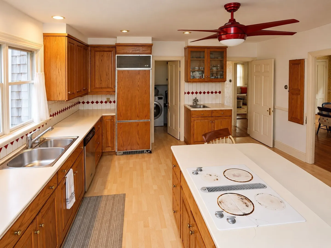
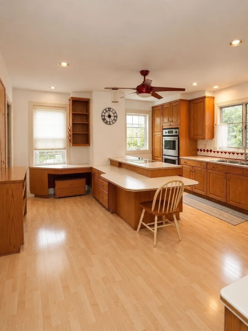
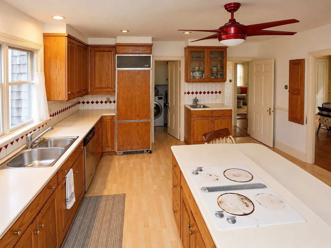
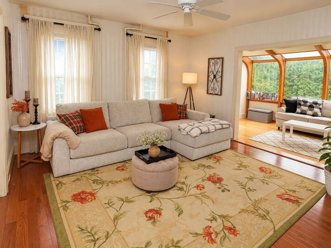
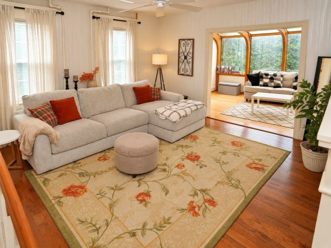
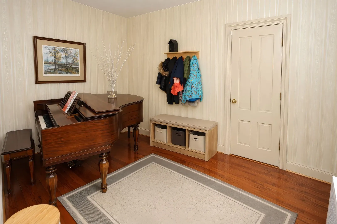
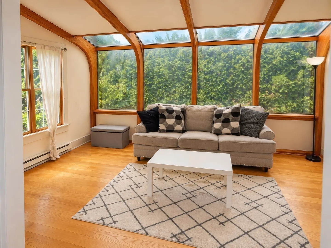
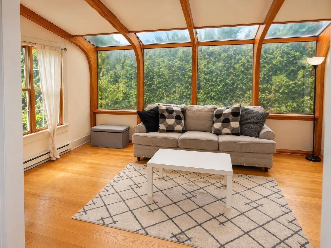
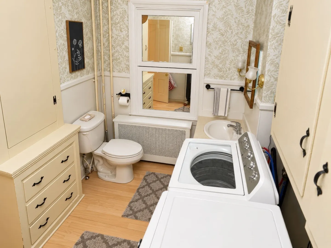
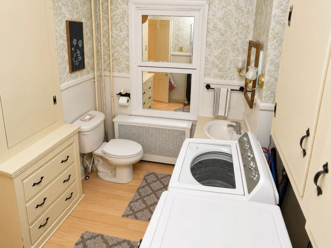
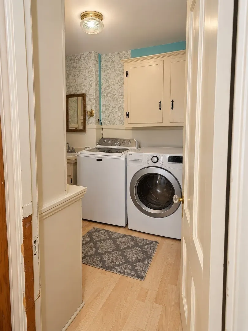
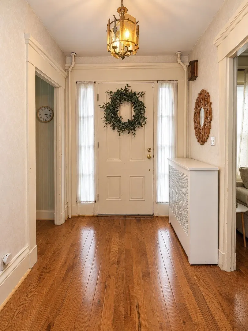
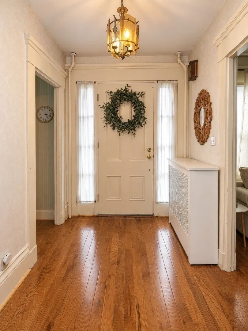
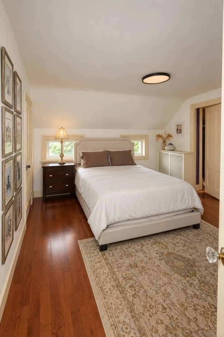
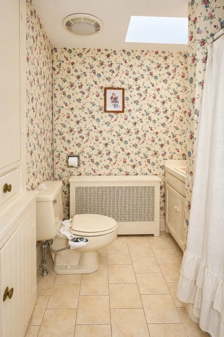
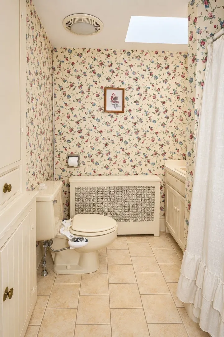
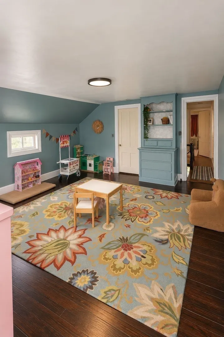
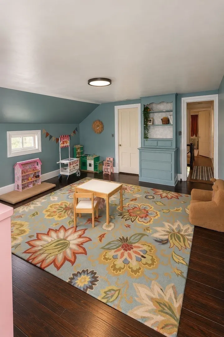
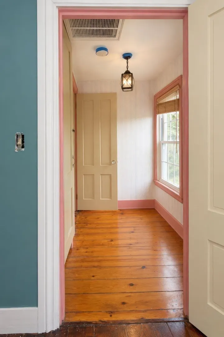
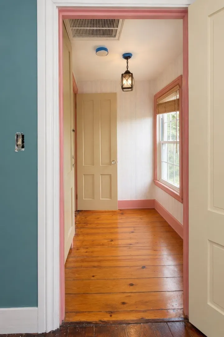
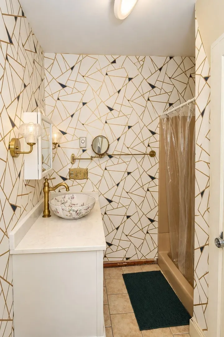
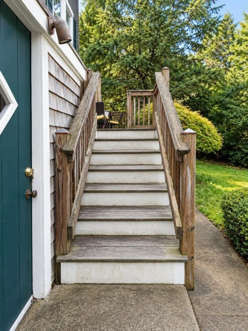
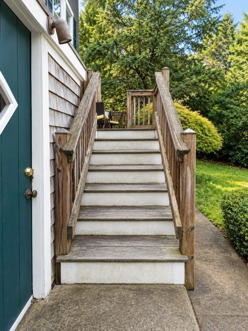
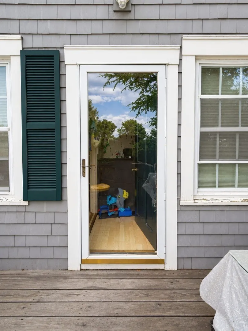
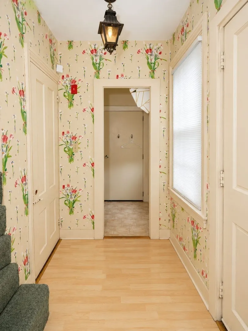
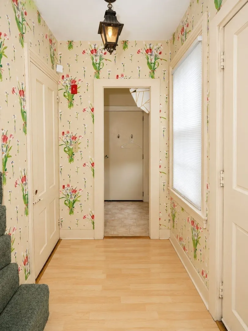
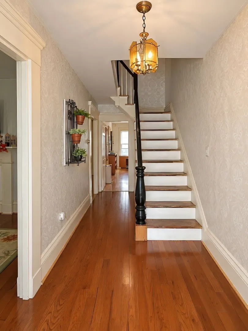
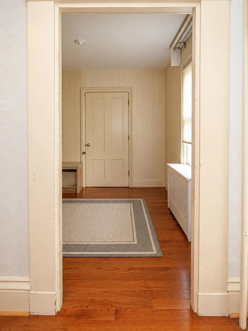
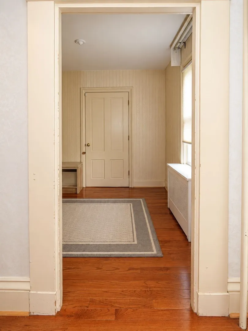
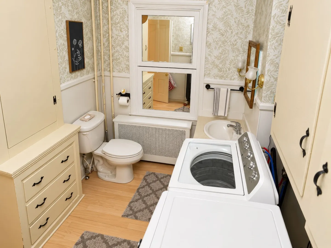
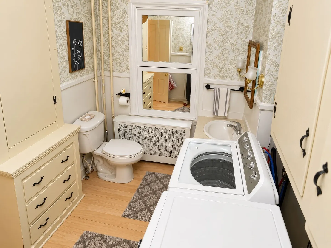
Step into history at 307 Slocum in Dartmouth, a distinguished single-family residence built in 1862. This expansive home offers 3090 square feet of living space, presenting a unique opportunity to own a piece of the past with the comforts of today. With four dedicated bedrooms, this residence provides ample private space. Two full bathrooms ensure convenience and comfort for residents and guests alike. The property also includes a two-car garage, offering practical storage and parking solutions. Situated on a generous 9583 square foot lot, there is considerable outdoor space to enjoy. Discover the charm and potential of this historic Dartmouth home by scheduling your private viewing today.,Very Motivated SELLER!!
-
Highlights
- Cooling: Central Air
- Parking Spots: 8
- Property Type: Single Family Residence
- Total Rooms: 10
- Status: Active
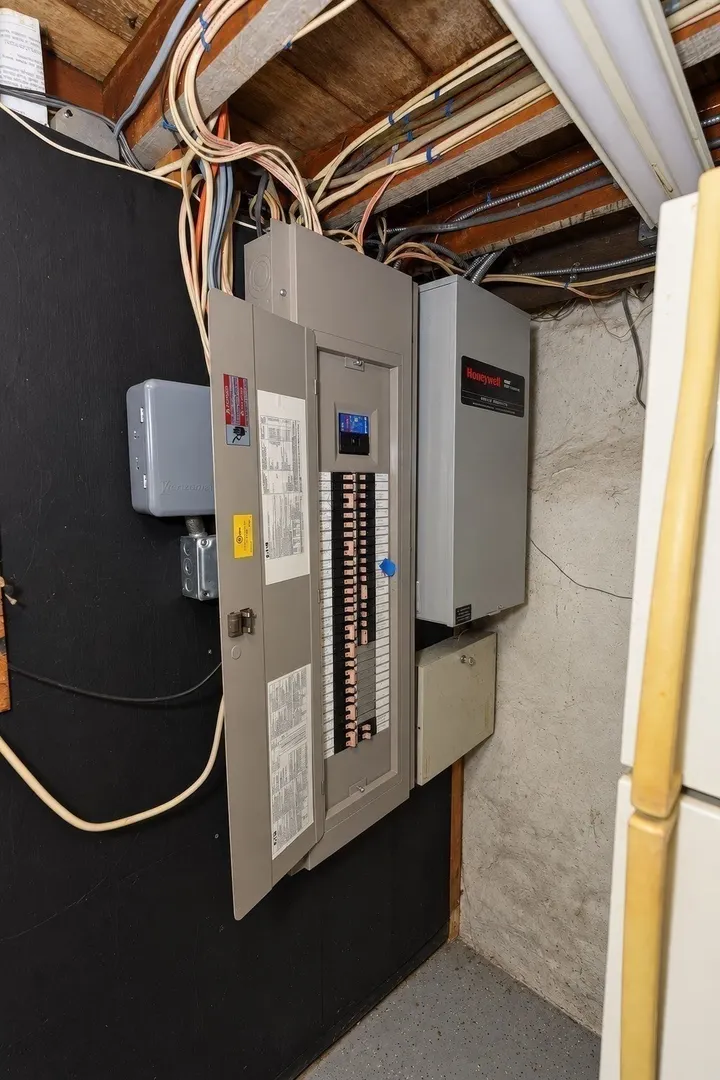
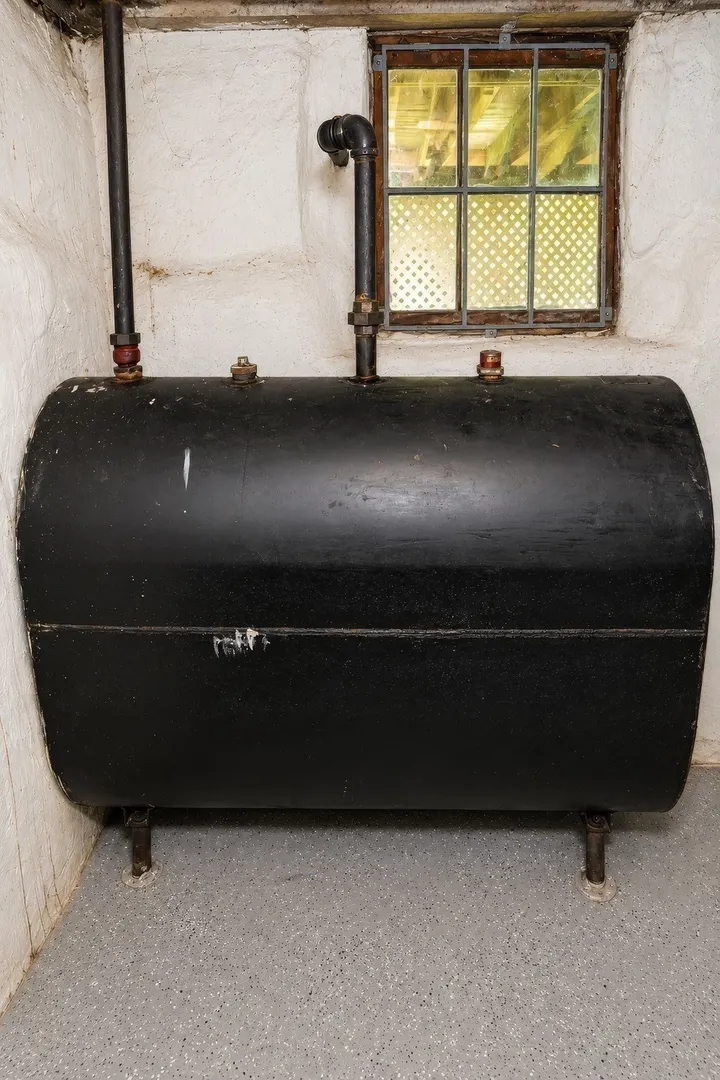
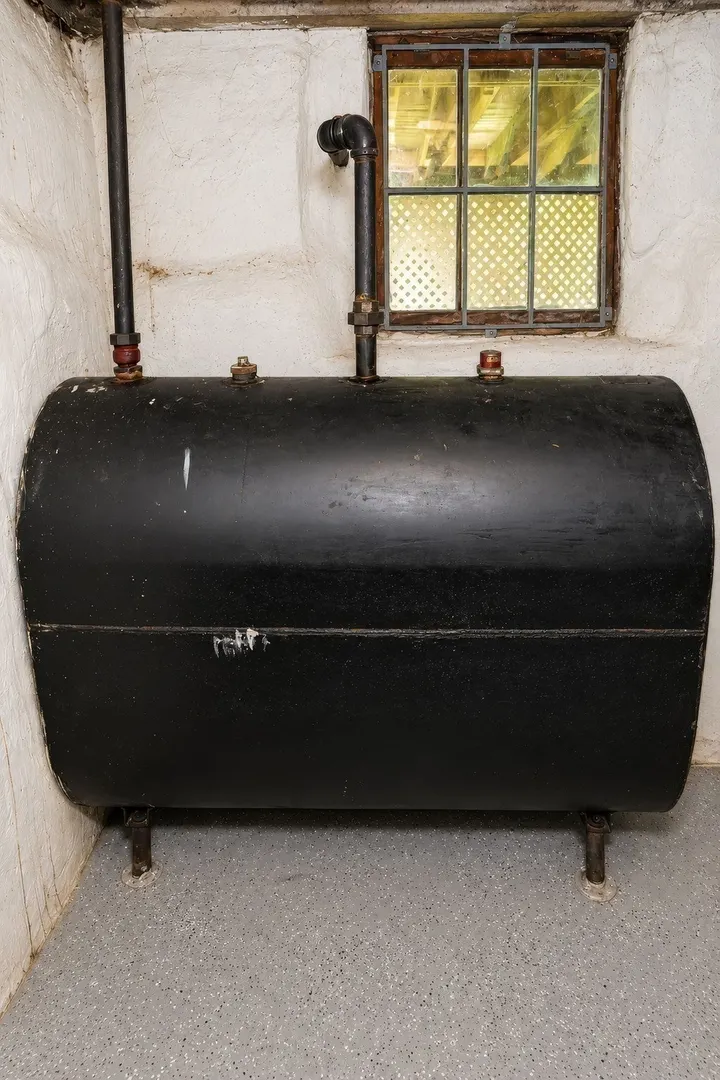
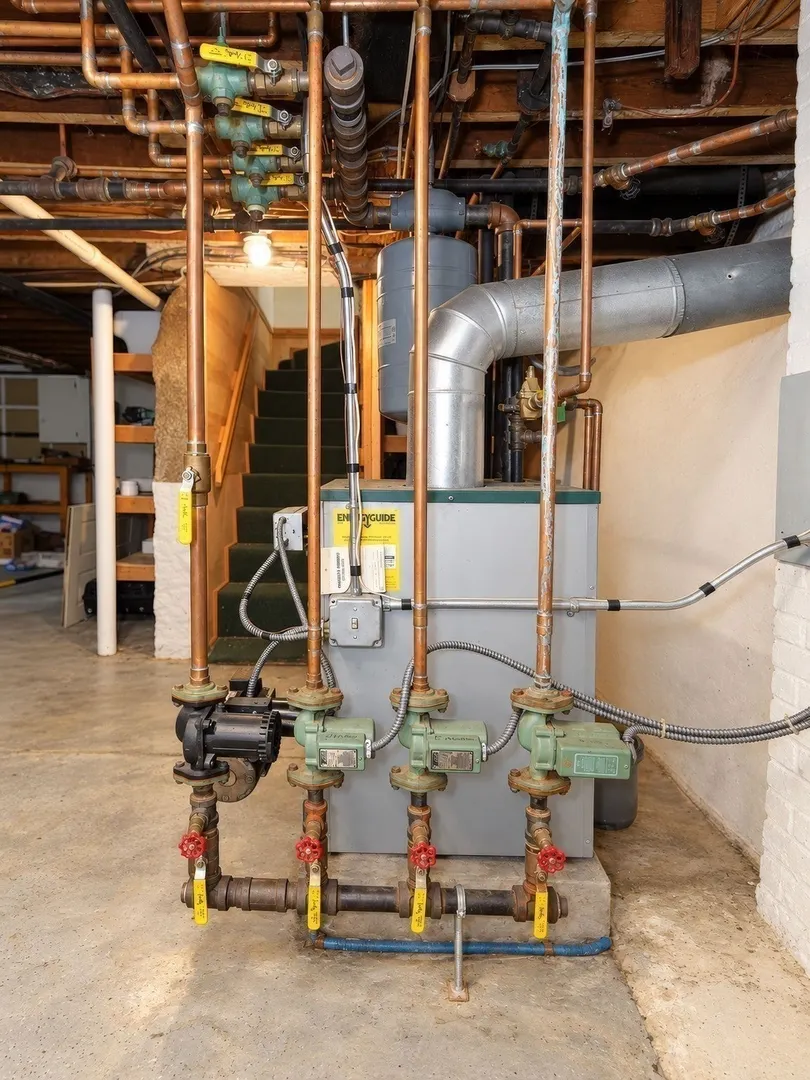
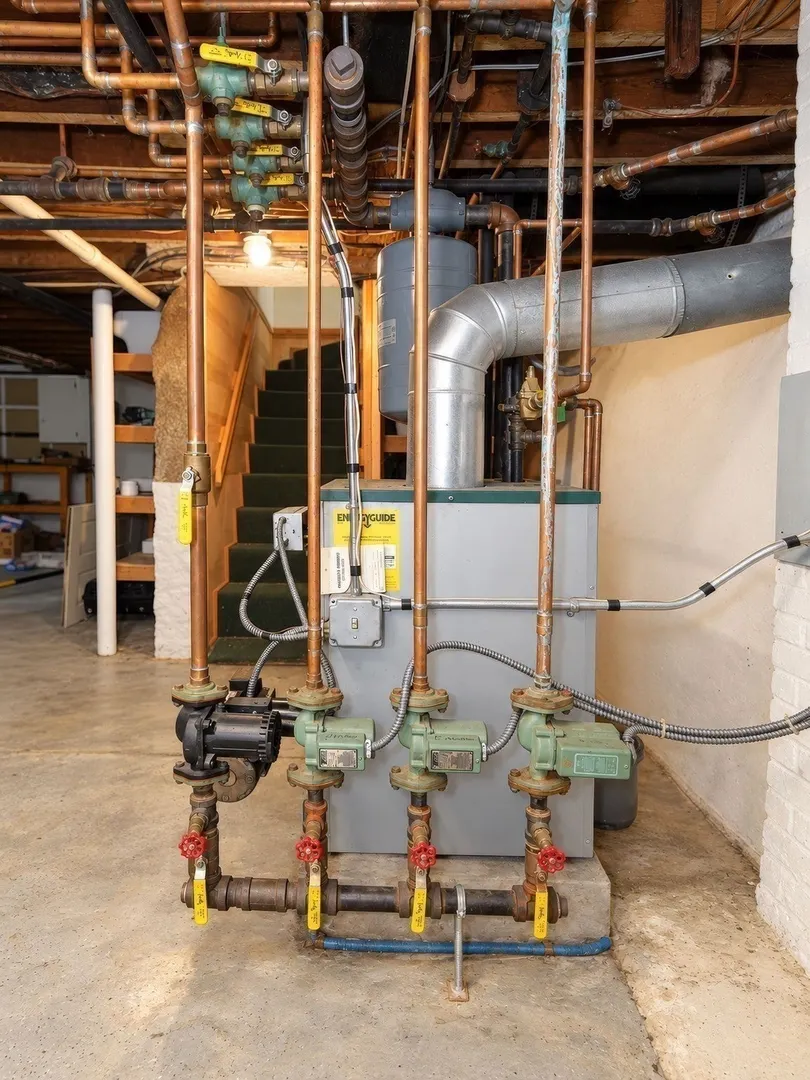
- Heating: Steam, Oil
- Property Class: Residential
- Style: Colonial, Greek Revival
- Year Built: 1862
-
Additional Details
- Appliances: Water Heater, Range, Oven, Dishwasher, Disposal, Trash Compactor, Microwave
- Flooring: Wood, Tile
- SqFt Source: Public Record
- Year Built Source: Public Records
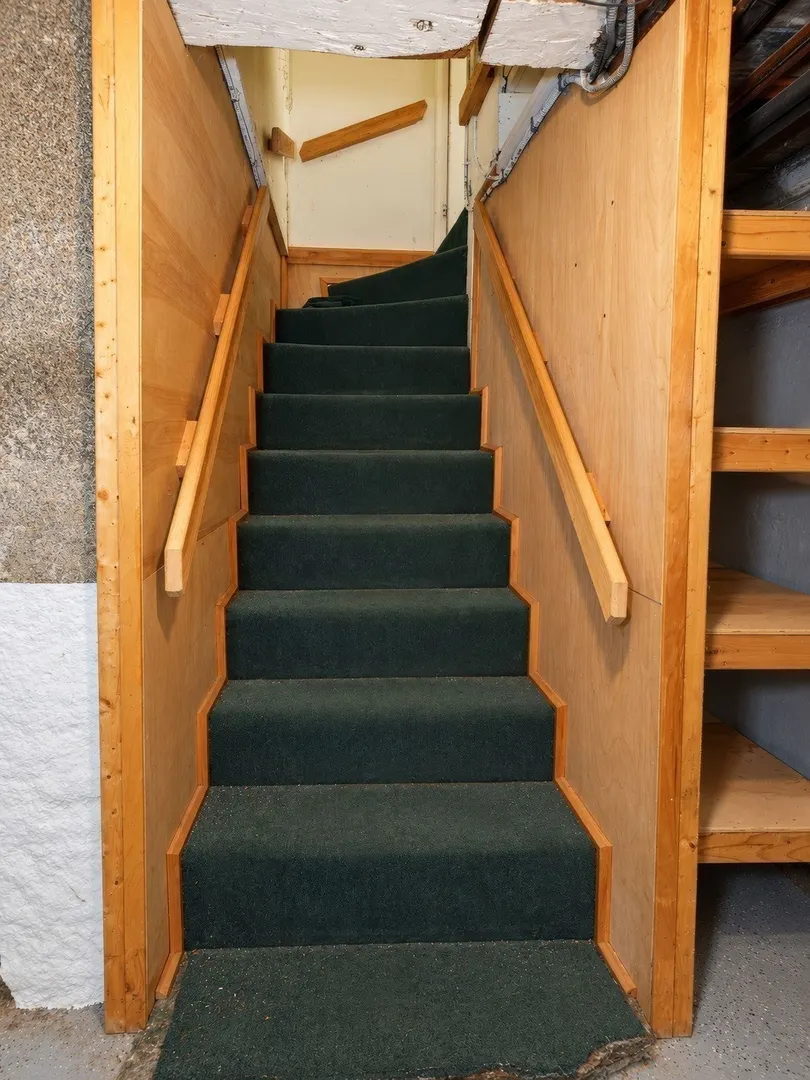
- Basement: Partial
- Foundation: Concrete Perimeter, Granite
- Year Built Details: Actual
- Zoning: Sra
-
Amenities
- Covered Parking Spaces: 2
- Parking Features: Paved Drive
-
Utilities
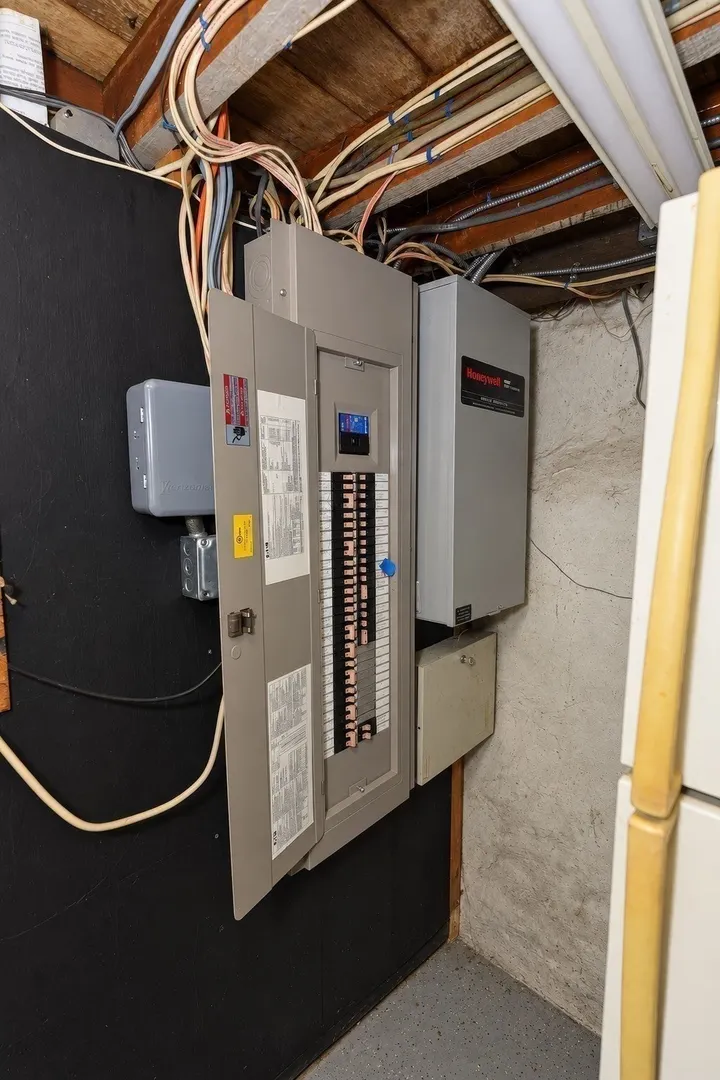
- Electric: 110 Volts
- Water Source: Public
- Sewer: Public Sewer
-
Fees / Taxes
- Assessed Value: $556,400
- Taxes: $5,035
- Tax Year: 2025
Similar Listings
Sold
32 Photos
Sold
41 Photos
Sold
NEW CONSTRUCTION
5 Photos
Sold
42 Photos
Content © 2026 MLS Property Information Network, Inc. The information in this listing was gathered from third party resources including the seller and public records.
Listing information provided courtesy of eXp Realty LLC.
MLS Property Information Network, Inc. and its subscribers disclaim any and all representations or warranties as to the accuracy of this information.