
Sold!
$1,300,000
4
Beds
5/1
Baths
4,178
Living Area
-
Property Description
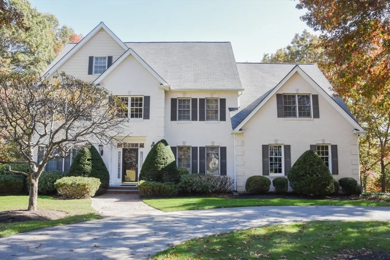
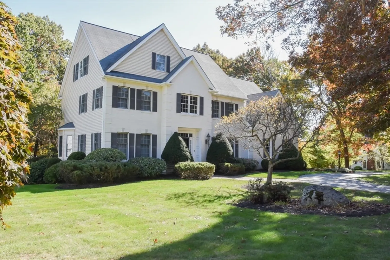
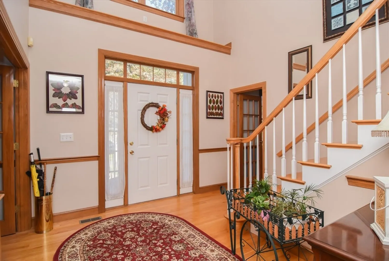
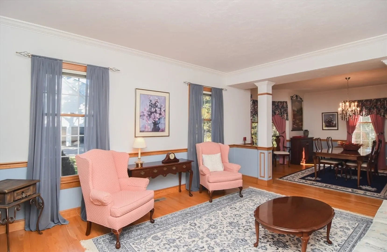
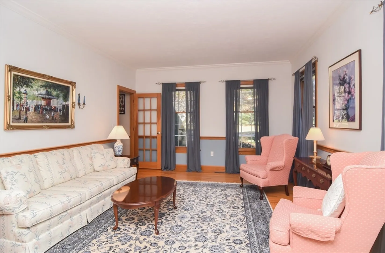
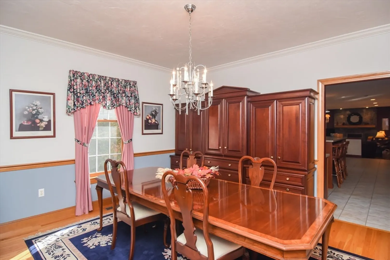
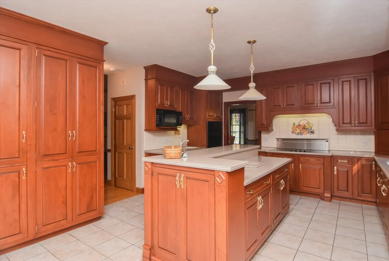
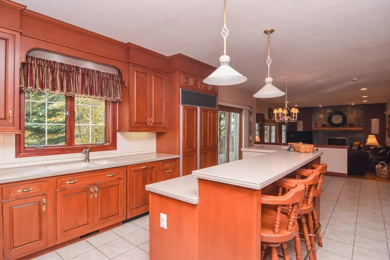
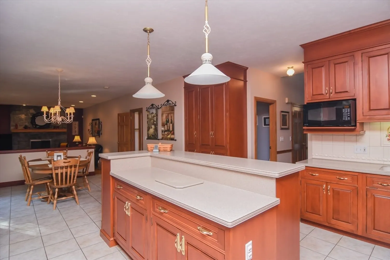
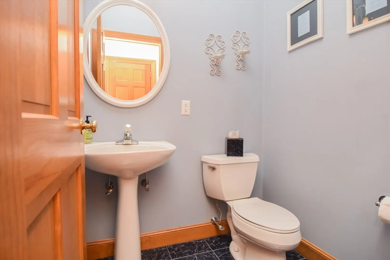
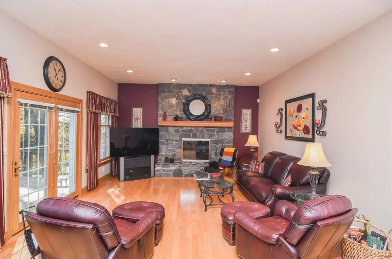
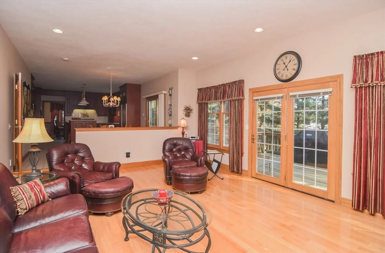
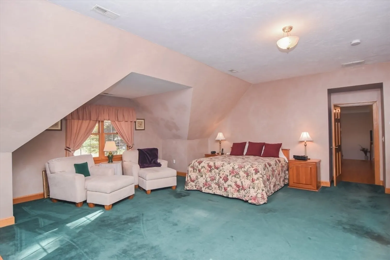
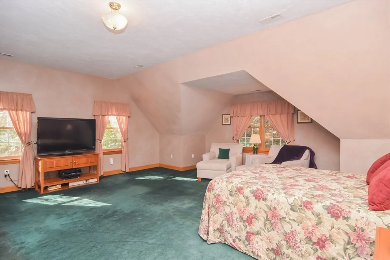
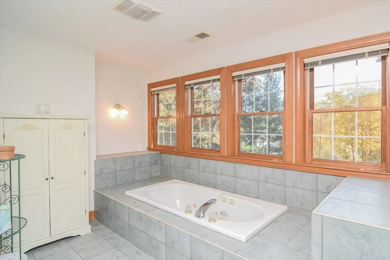
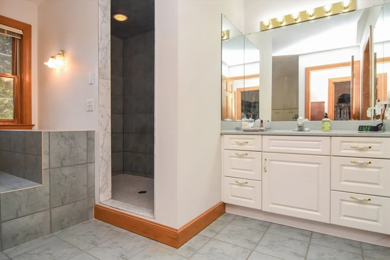
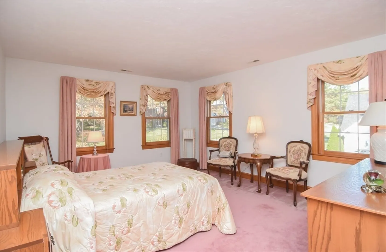
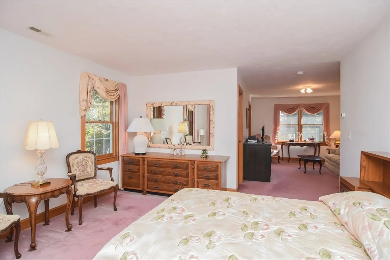
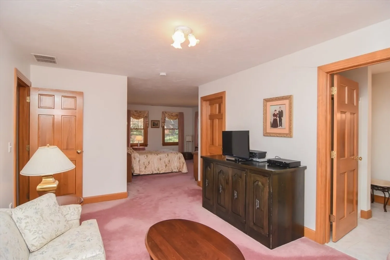
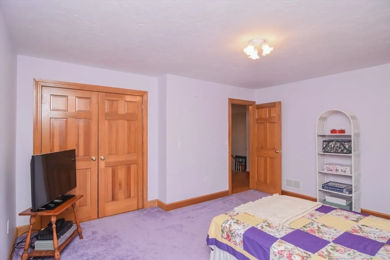
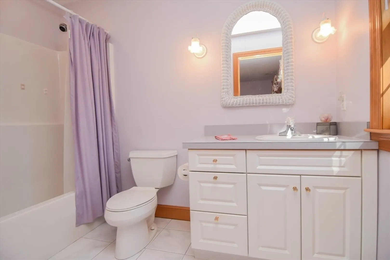
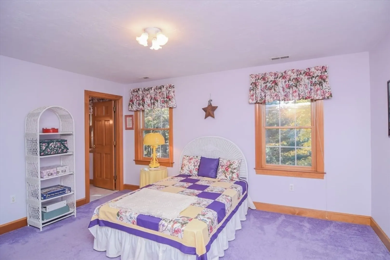
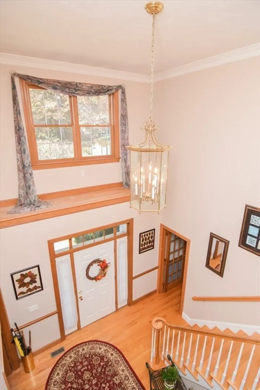
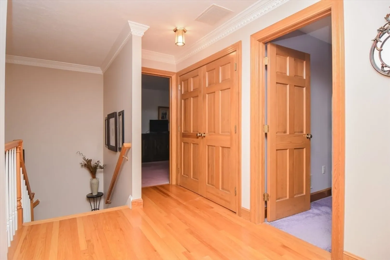
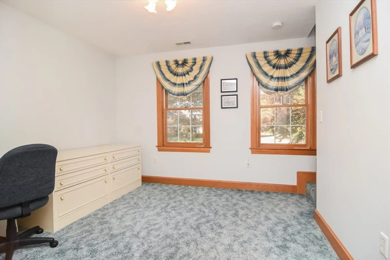
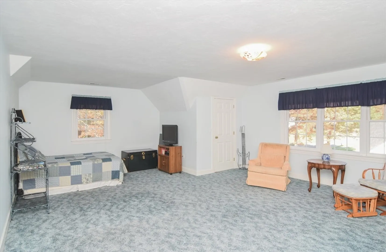
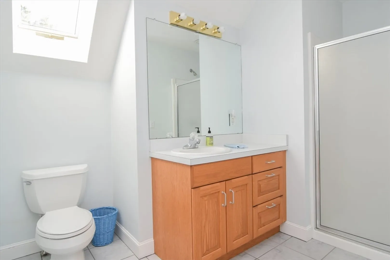
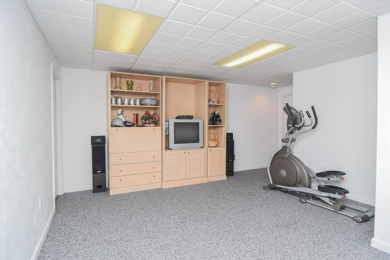
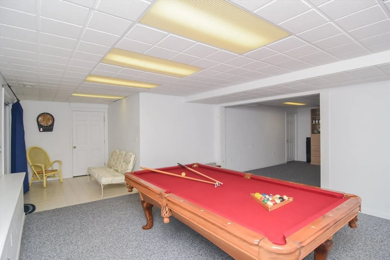
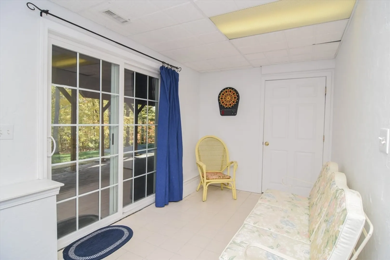
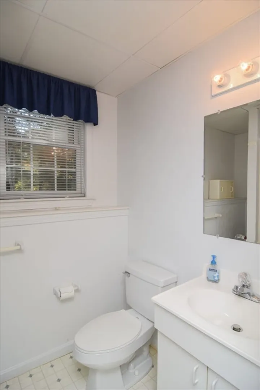
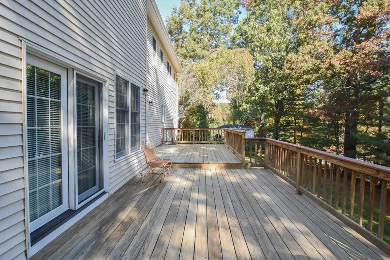
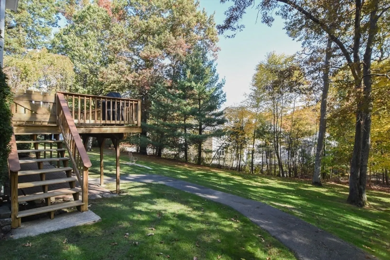
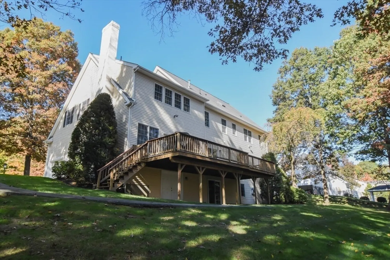
Welcome to the impressive colonial settled in a beautiful Shrewsbury neighborhood. This home boasts 4 bedrooms and 5 baths with 1200 sq feet of finished basement space and an entirely finished third floor. The kitchen is fully equipped with appliances as well as beautiful counter tops and cabinets with a glass slider leading out to a large deck perfect for grilling and enjoying time outside during the summer months. Hardwood throughout the house with tile in the kitchen and baths and carpet in the bedrooms. With a cozy family room and private backyard with a walkout this home is ideal for both relaxation and gatherings. Located just minutes away from Route 140 and the center of Shrewsbury. Don't miss your chance to experience this exceptional property!
-
Highlights
- Cooling: Central Air
- Parking Spots: 5
- Property Type: Single Family Residence
- Total Rooms: 9
- Status: Closed
- Heating: Natural Gas
- Property Class: Residential
- Style: Colonial
- Year Built: 1997
-
Additional Details
- Appliances: Gas Water Heater, Range, Oven, Dishwasher, Microwave, Refrigerator, Freezer
- Construction: Frame
- Fireplaces: 1
- Foundation: Concrete Perimeter
- Road Frontage Type: Public
- SqFt Source: Owner
- Year Built Source: Public Records
- Basement: Partially Finished, Walk-Out Access
- Exterior Features: Deck, Patio, Rain Gutters
- Flooring: Tile, Carpet, Hardwood
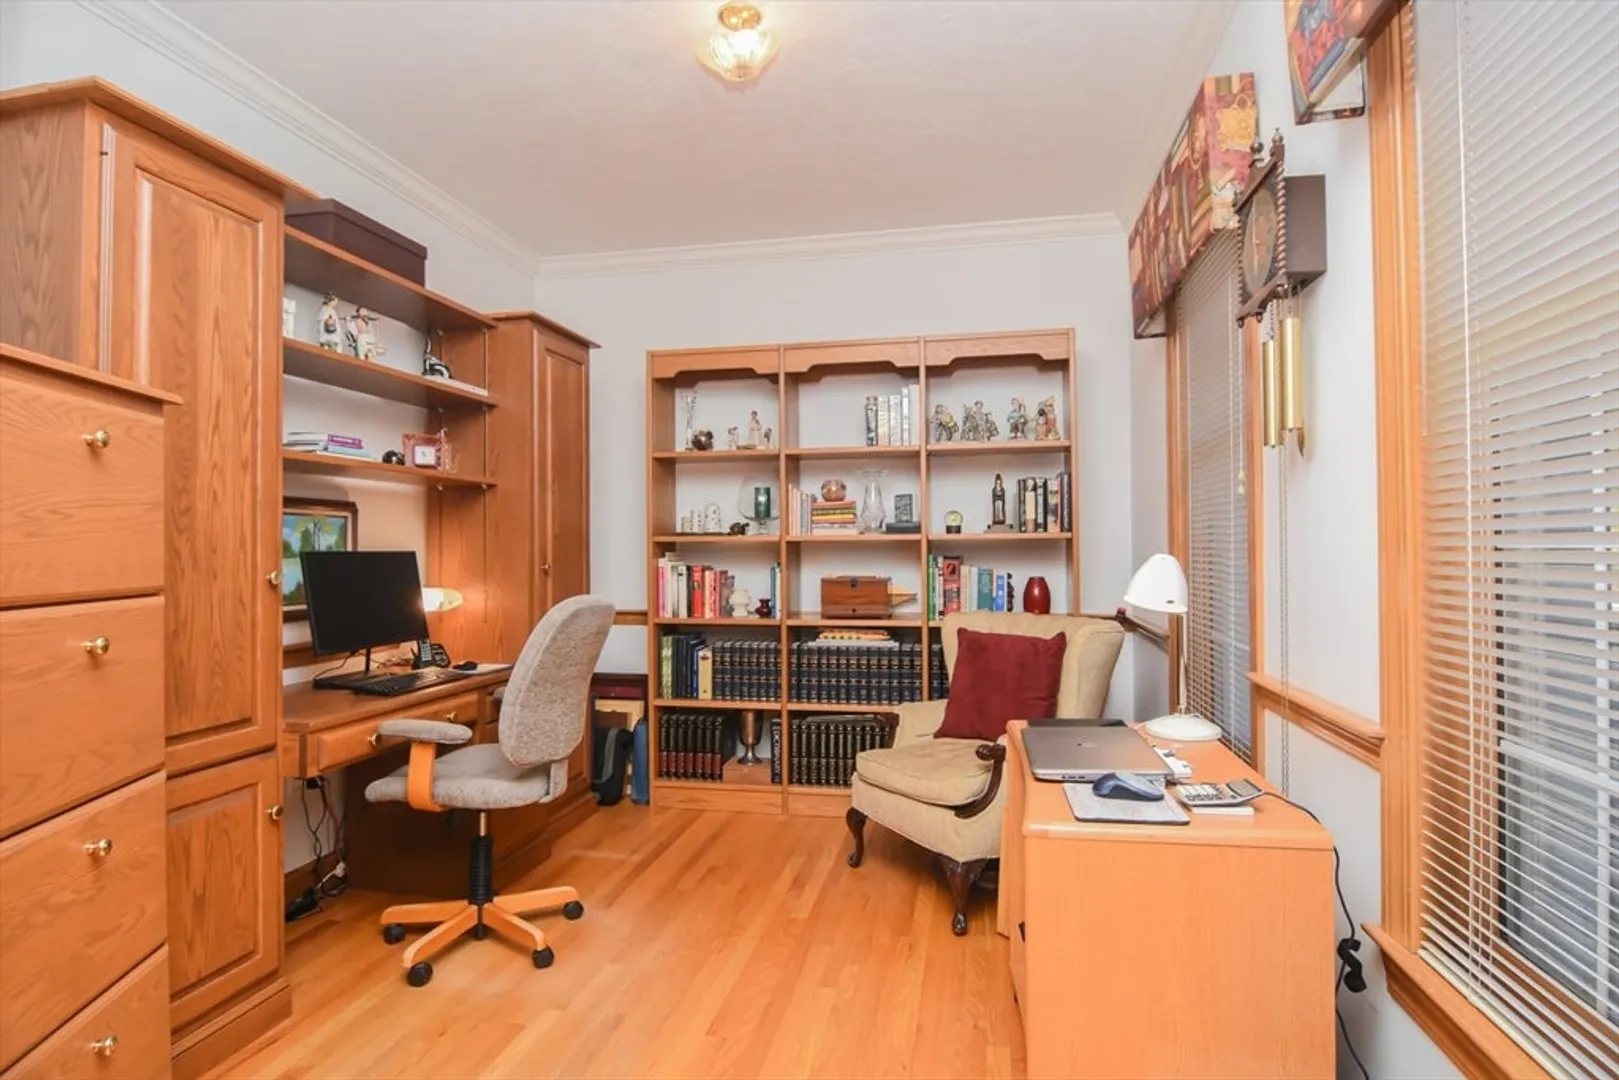
- Interior Features: Office, Bonus Room, Bathroom, Central Vacuum
- Roof: Shingle
- Year Built Details: Actual
- Zoning: R
-
Amenities
- Community Features: Public Transportation, Shopping, Park, Walk/Jog Trails, Bike Path, Highway Access, Private School, Public School
- Parking Features: Attached, Paved Drive, Paved
- Covered Parking Spaces: 2
-
Utilities
- Sewer: Public Sewer
- Water Source: Public
-
Fees / Taxes
- Assessed Value: $1,171,500
- Taxes: $14,703
- Tax Year: 2024
Similar Listings
Sold
42 Photos
Sold
1 Photo
Sold
36 Photos
Sold
NEW CONSTRUCTION
33 Photos
Content © 2026 MLS Property Information Network, Inc. The information in this listing was gathered from third party resources including the seller and public records.
Listing information provided courtesy of Castinetti Realty Group.
MLS Property Information Network, Inc. and its subscribers disclaim any and all representations or warranties as to the accuracy of this information.
