
Sold!
$1,555,000
5
Beds
5
Baths
4,858
Living Area
-
Property Description
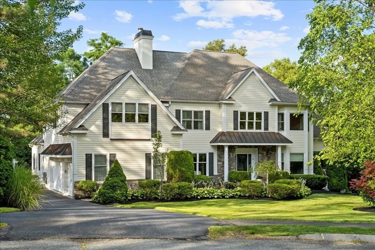
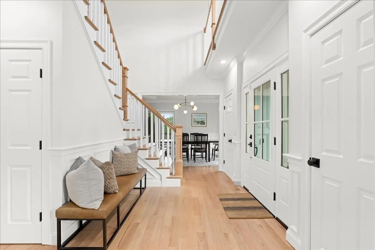
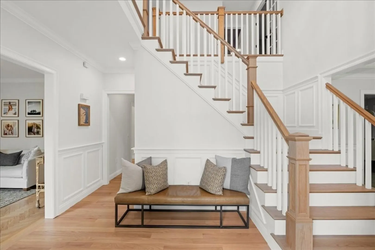
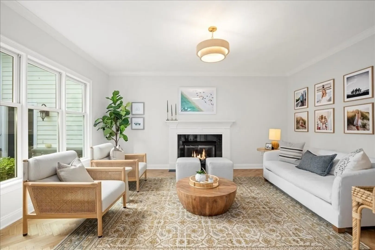
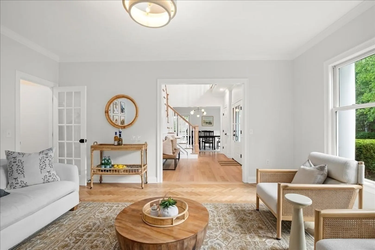
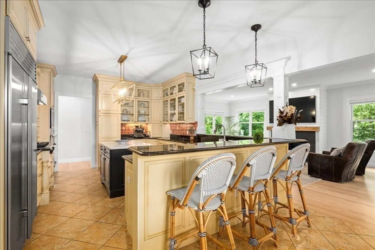
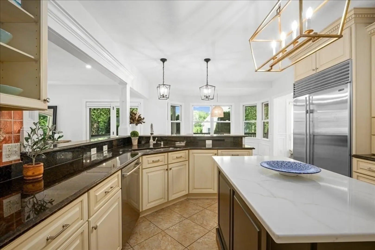
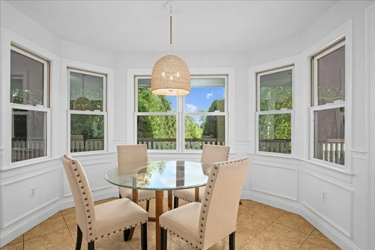
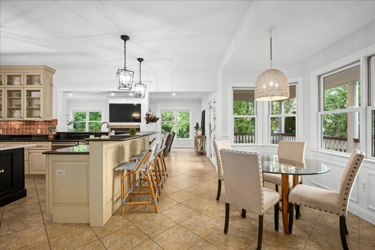
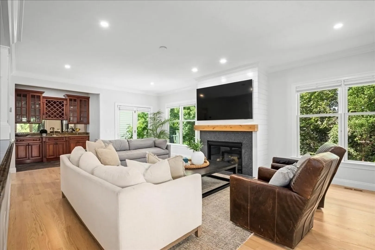
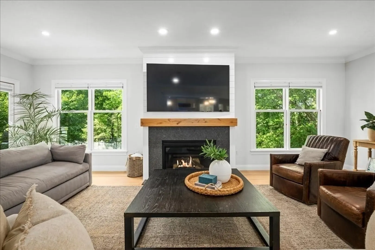
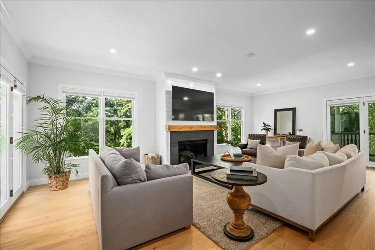
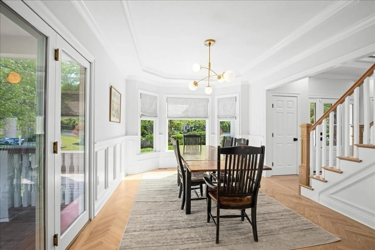
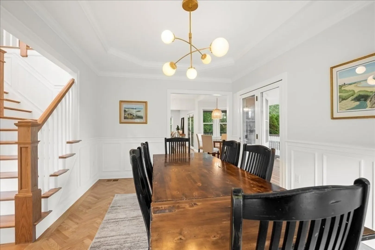
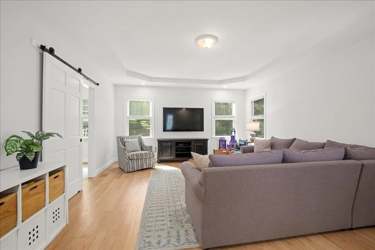
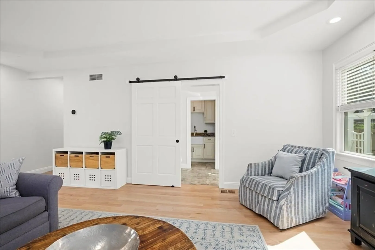
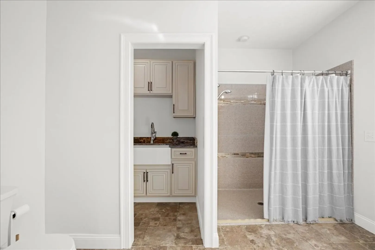
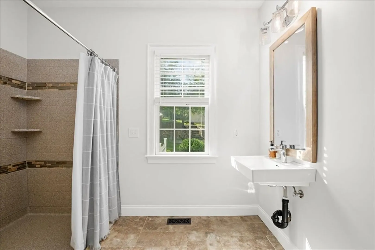
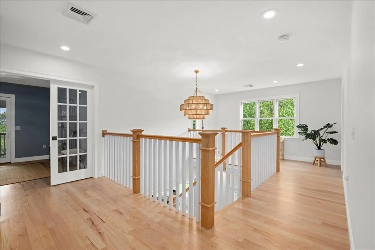
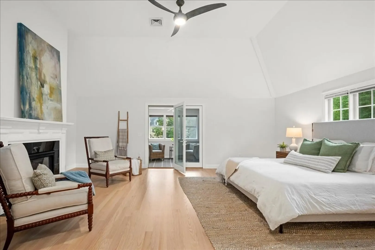
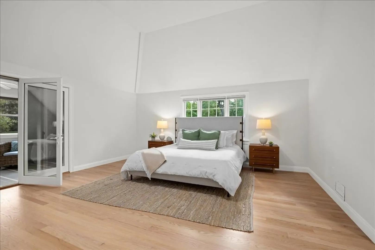
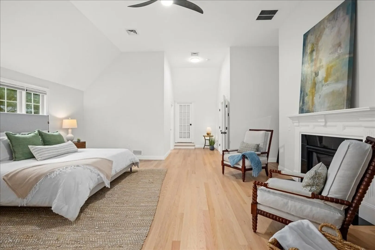
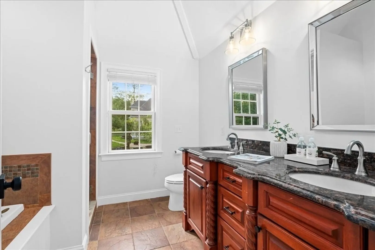
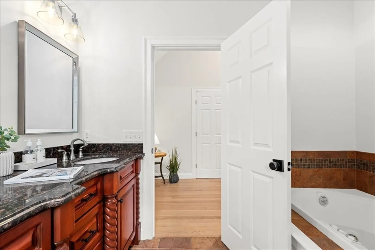
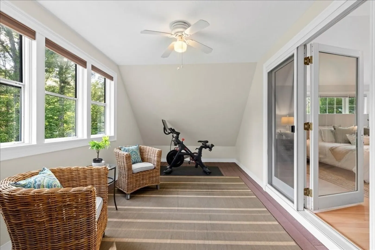
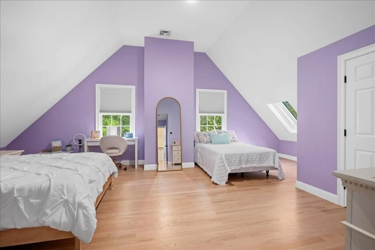
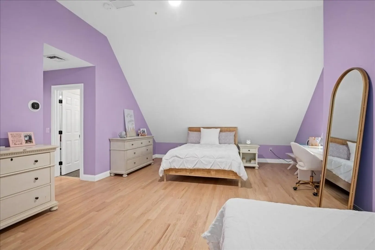
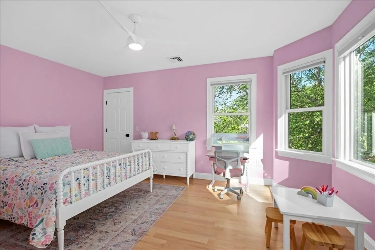
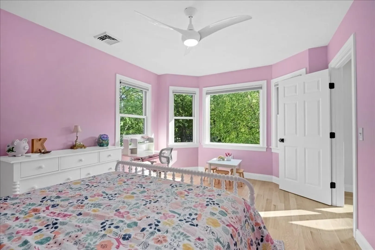
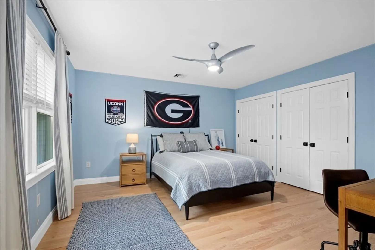
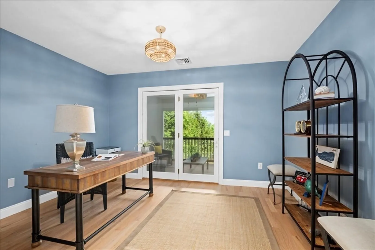
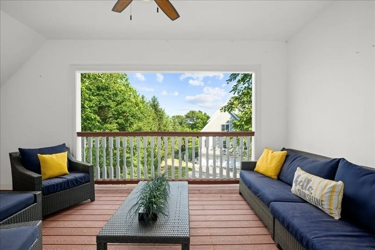
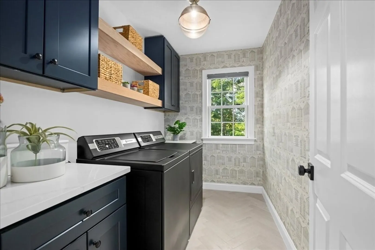
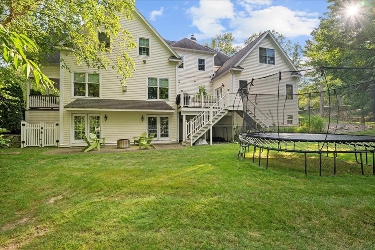
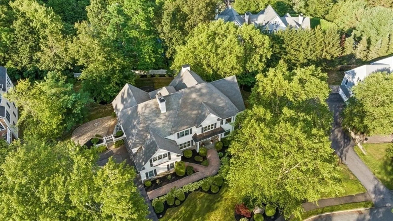
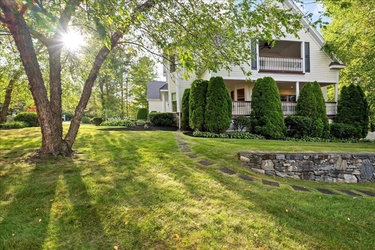
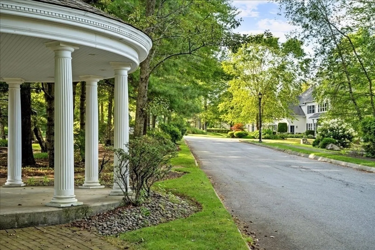
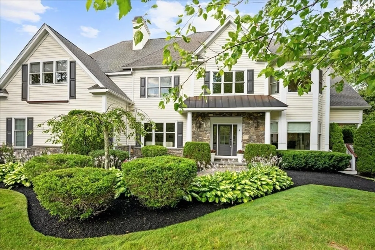
Park Grove Estates in the North Side is newly reimagined and reinvigorated with all the LUXE upgrades*Premier neighborhood setting comprised of custom homes adjacent to Dean Park and across from Spring Street School features a mini park for residents*Yard offers lush landscaping+varied outdoor lounging spaces*Light-filled new front door entry and updated balusters/railings welcome you upon entry*This entertainer's dream home offers freshly painted spacious rooms w/open flow and 3 fireplaces* 5 beds/5 baths PLUS Study and other private spaces to work from home*1st floor guest/in-law suite has handicap accessible features with full bath*Spectacular custom kitchen with abundant cabinetry, upscale appliances (SubZero, Viking, Monogram) a window wrapped eat- in nook and quartz island*Family room refresh: updated mantle, fireplace insert and shiplap*Many new designer light fixtures*NEWLY installed heat pump system installed on both floors ensures comfort throughout*This home is MAGNIFICENT!
-
Highlights
- Cooling: Central Air, Heat Pump
- HOA Fee: $3,000
- Property Class: Residential
- Style: Colonial
- Year Built: 2004
- Heating: Forced Air, Heat Pump, Oil, Hydro Air
- Parking Spots: 8
- Property Type: Single Family Residence
- Total Rooms: 10
- Status: Closed
-
Additional Details
- Appliances: Electric Water Heater, Water Heater, Oven, Dishwasher, Disposal, Microwave, Range, Washer, Dryer, Wine Refrigerator, Range Hood
- Construction: Frame
- Exterior Features: Balcony - Exterior, Porch, Porch - Enclosed, Deck, Balcony, Rain Gutters, Sprinkler System, Screens
- Flooring: Tile, Hardwood, Flooring - Hardwood
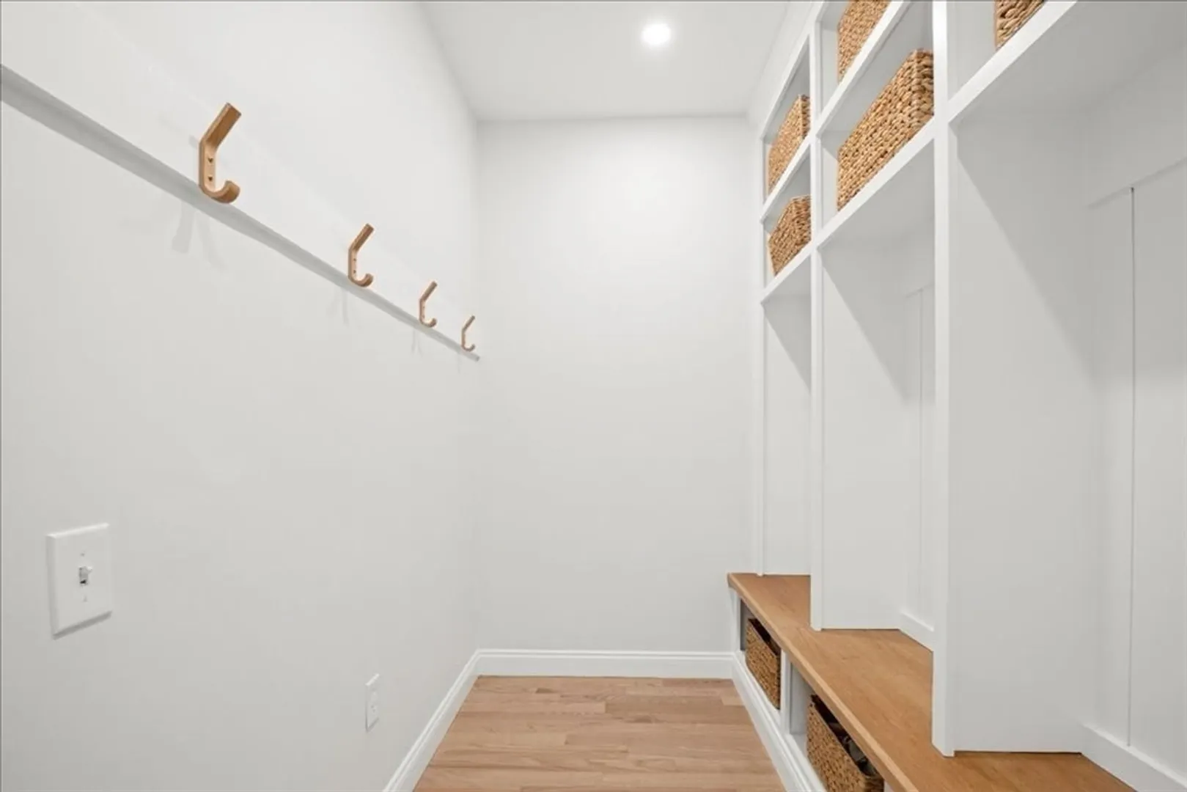
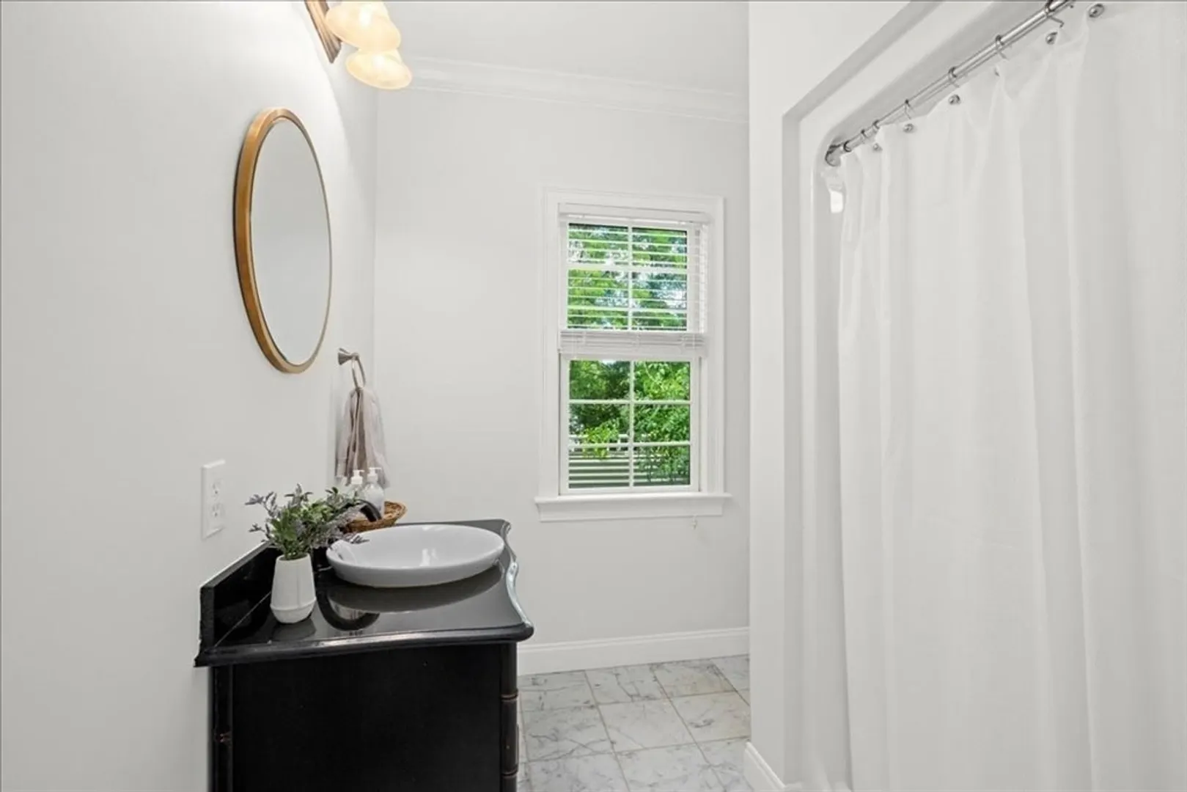
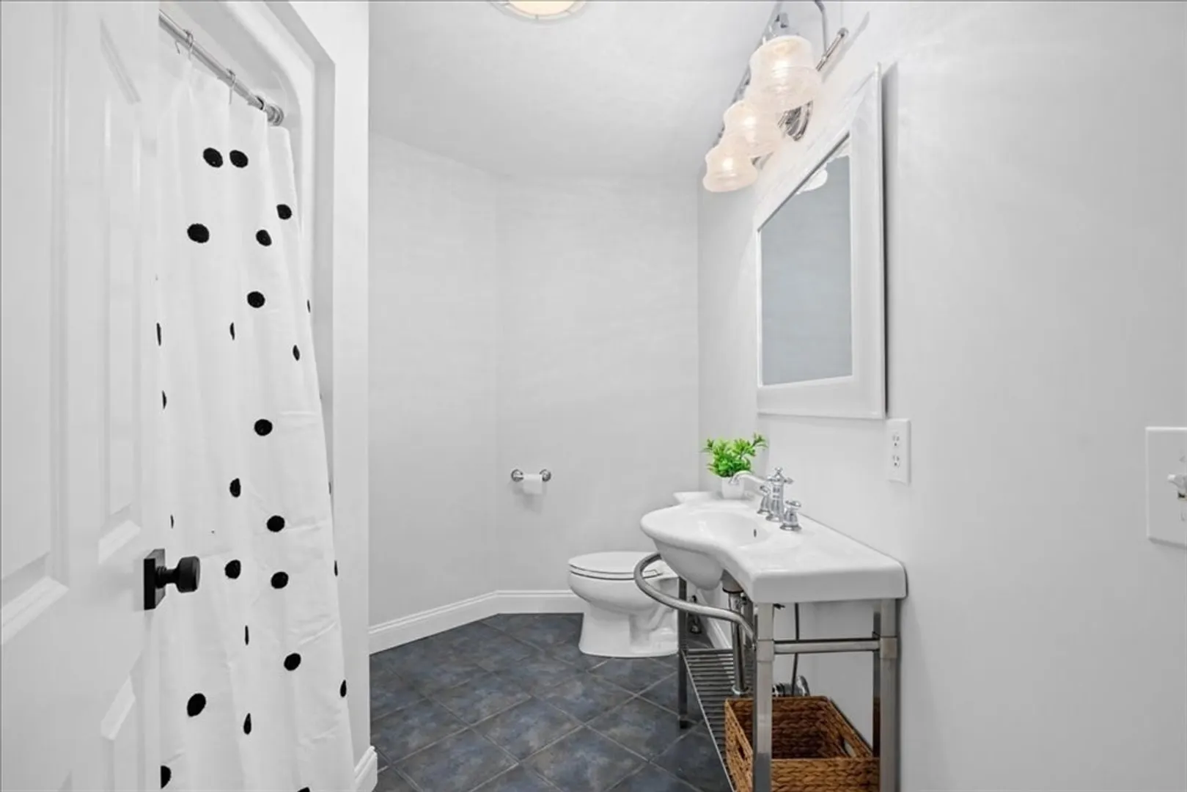
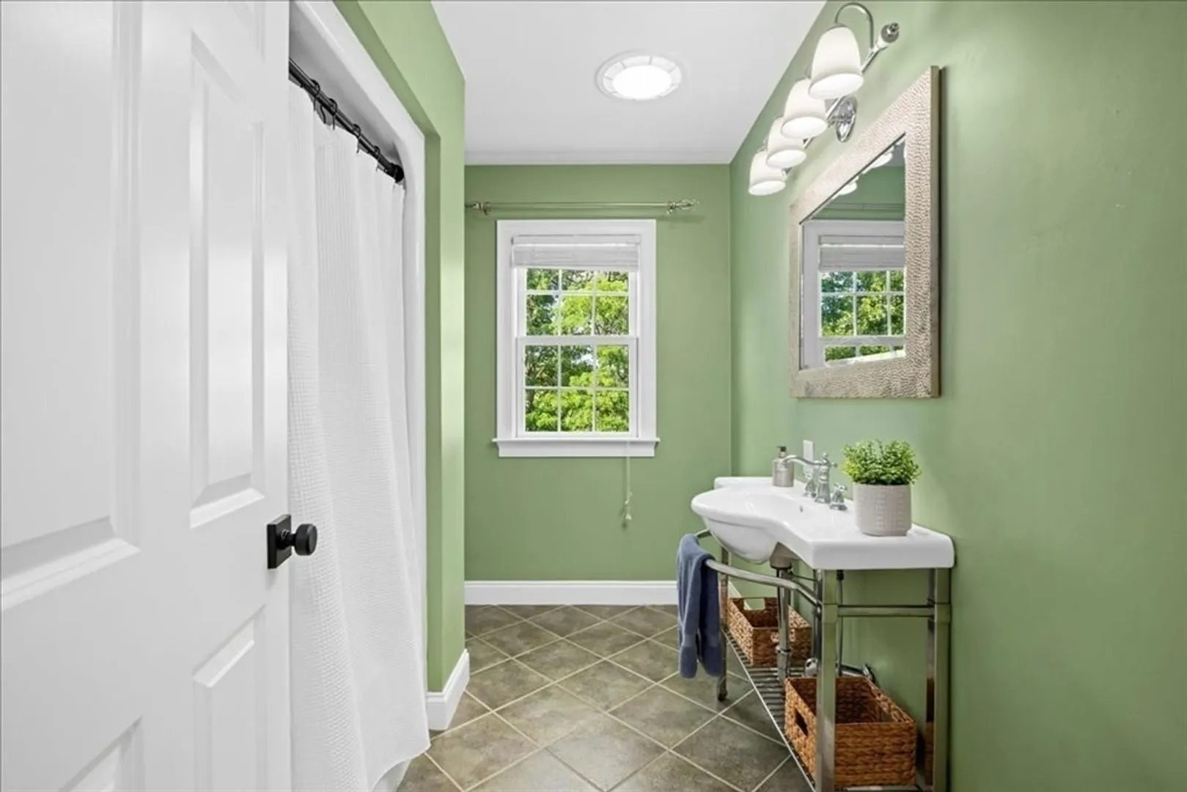
- Interior Features: Closet/Cabinets - Custom Built, Recessed Lighting, Bathroom - Full, Bathroom - Tiled With Tub & Shower, Enclosed Shower - Fiberglass, Lighting - Sconce, Pedestal Sink, Bathroom - Tiled With Shower Stall, Lighting - Overhead, Mud Room, Bathroom, Study, Wet Bar, High Speed Internet
- Road Frontage Type: Public
- SqFt Source: Measured
- Year Built Source: Public Records
- Basement: Full, Walk-Out Access, Interior Entry, Garage Access, Radon Remediation System, Concrete, Unfinished
- Exclusions: Seller's Personal Property Including Sauna In Basement
- Fireplaces: 3
- Foundation: Concrete Perimeter
- Lot Features: Cul-De-Sac, Easements, Gentle Sloping, Level
- Roof: Shingle
- Year Built Details: Approximate
- Zoning: Rur A
-
Amenities
- Community Features: Shopping, Park, Walk/Jog Trails, Medical Facility, Highway Access, Private School, Public School, Sidewalks
- Parking Features: Attached, Garage Faces Side, Insulated, Paved Drive, Off Street, Paved
- Covered Parking Spaces: 3
- Security Features: Security System
-
Utilities
- Electric: Circuit Breakers
- Water Source: Public
- Sewer: Public Sewer
-
Fees / Taxes
- Assessed Value: $1,547,700
- HOA Fee Frequency: Annually
- Taxes: $18,634
- HOA: Yes
- Tax Year: 2025
Similar Listings
Sold
42 Photos
Sold
42 Photos
Sold
19 Photos
Sold
5 Photos
Content © 2026 MLS Property Information Network, Inc. The information in this listing was gathered from third party resources including the seller and public records.
Listing information provided courtesy of Collins & Demac Real Estate.
MLS Property Information Network, Inc. and its subscribers disclaim any and all representations or warranties as to the accuracy of this information.
