
Sold!
$300,000
3
Beds
1/1
Bath
1,634
Living Area
-
Property Description
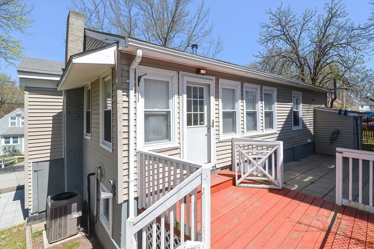
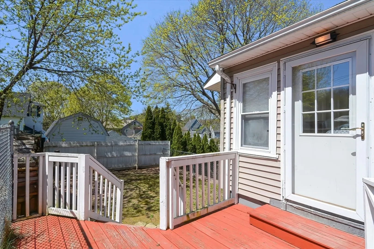
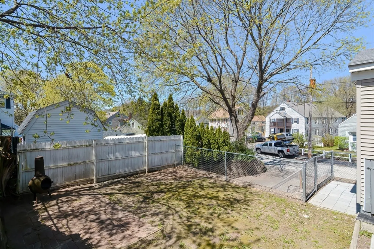
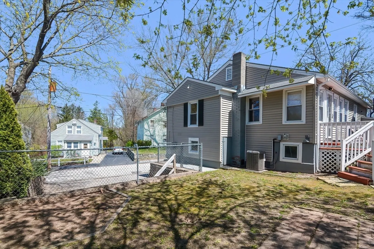
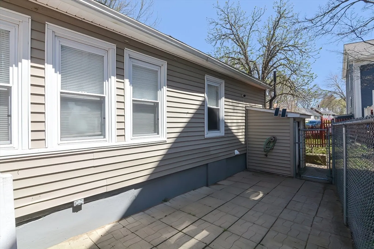
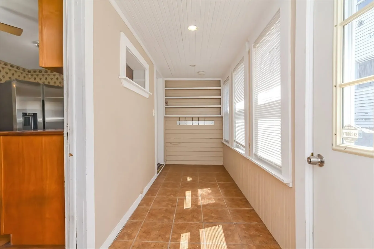
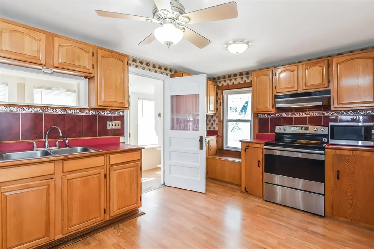
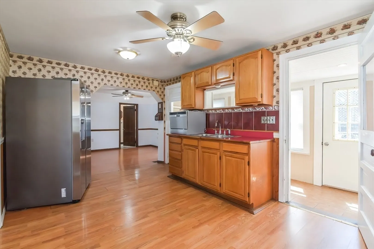
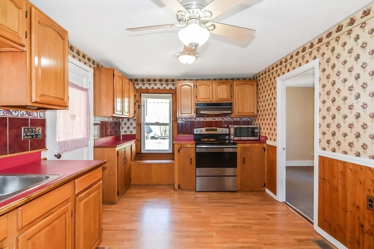
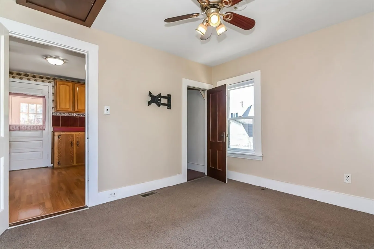
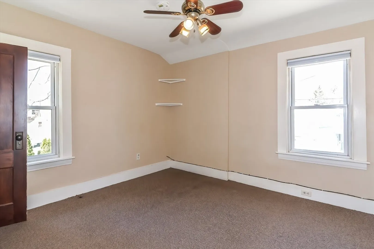
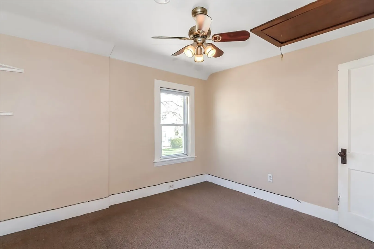
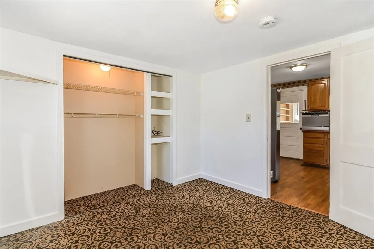
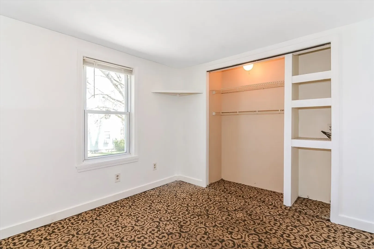
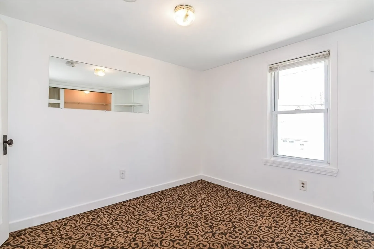
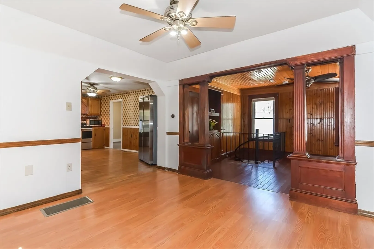
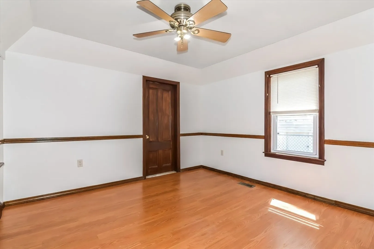
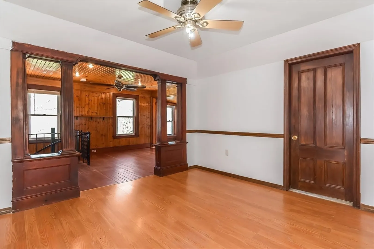
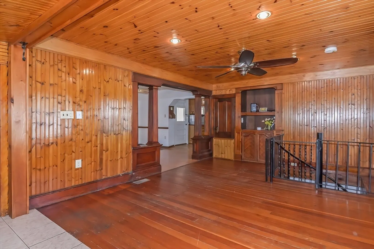
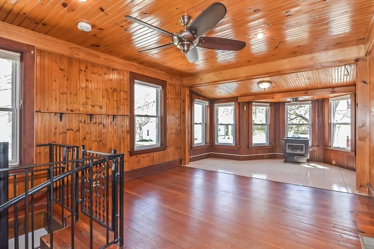
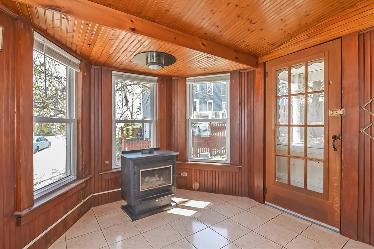
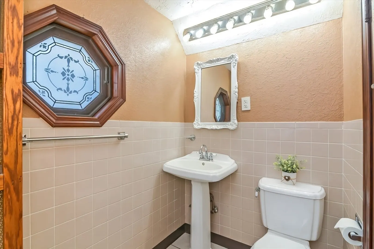
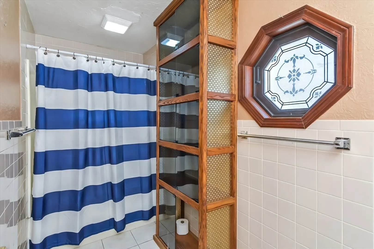
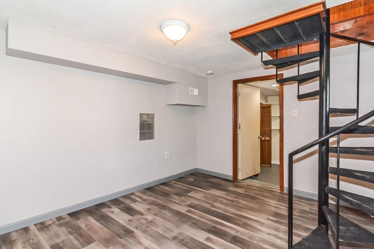
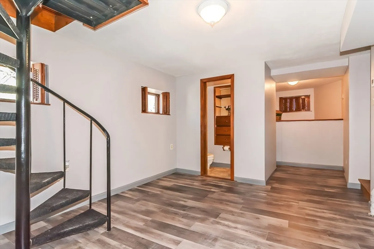
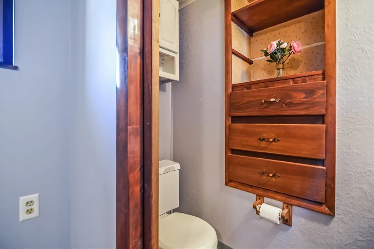
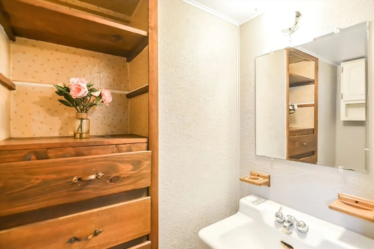
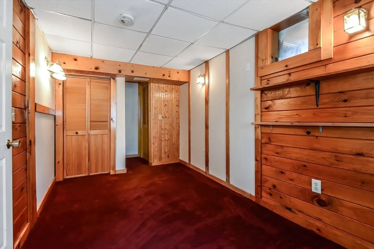
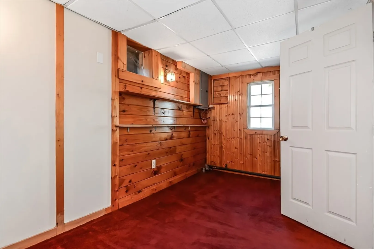
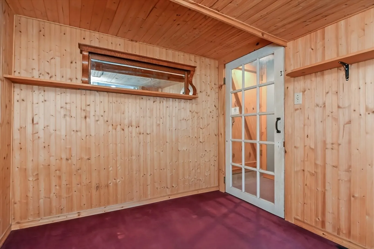
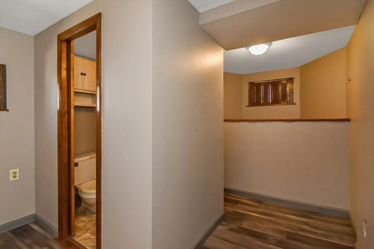
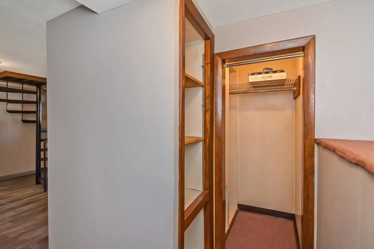
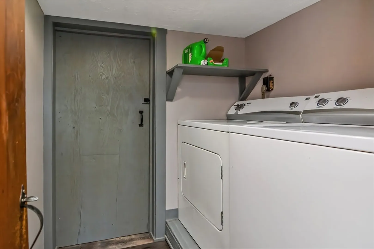
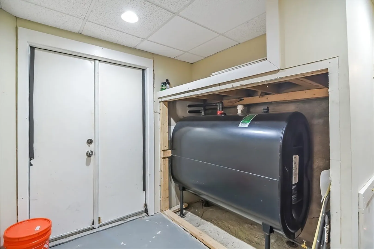
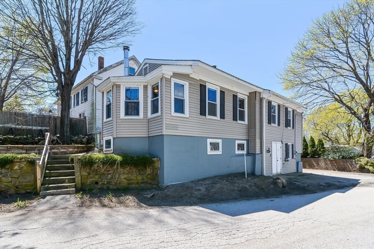
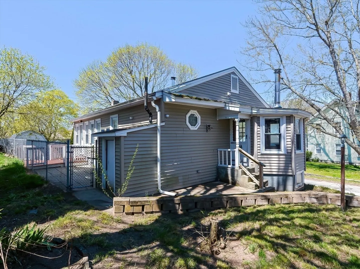
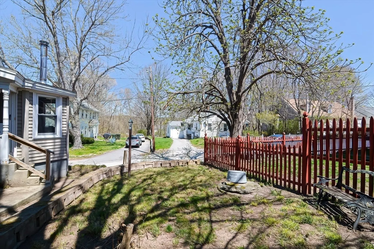
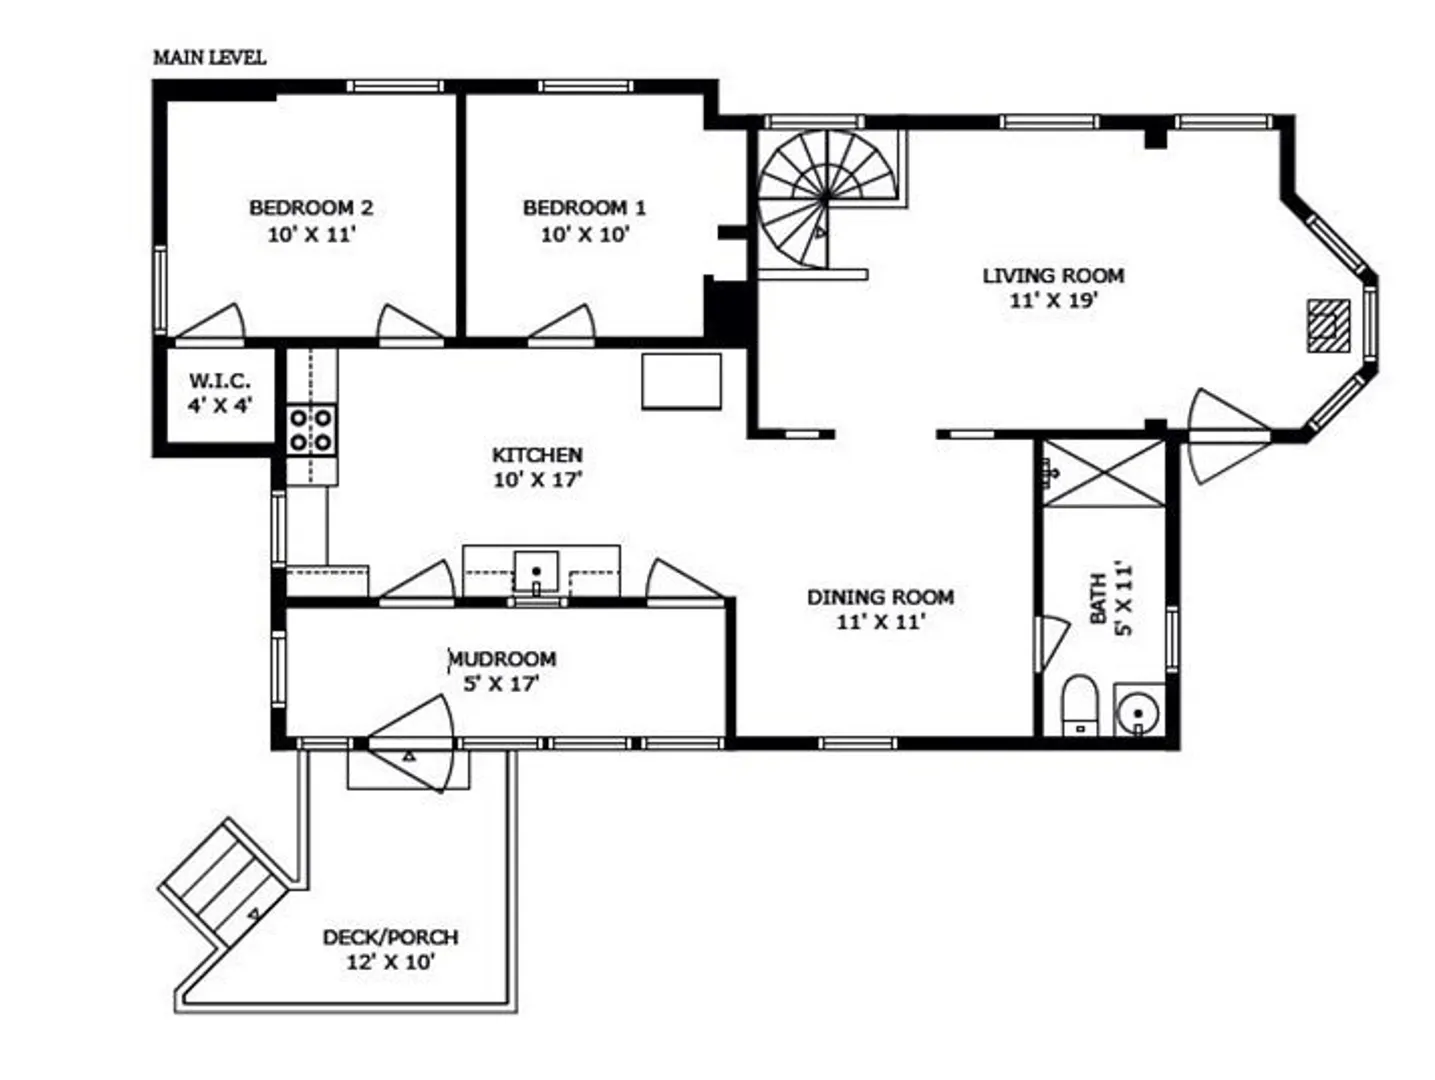
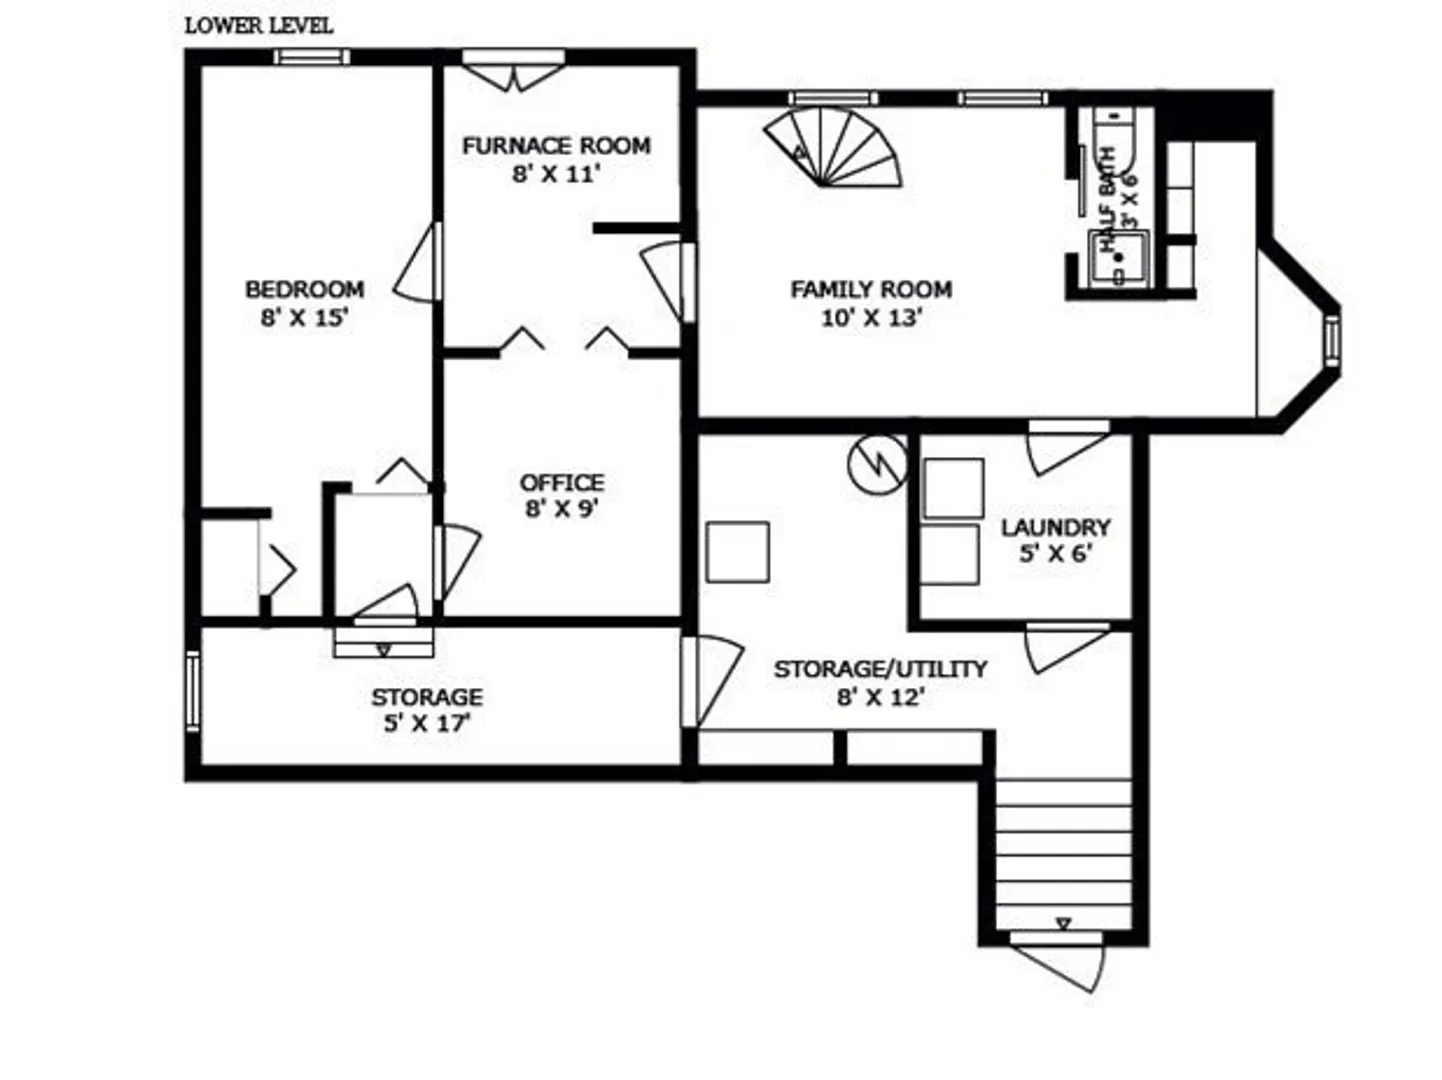
BEST VALUE on the market!! 2-3 bedroom home with 1.5 bathrooms, finished walk-out basement with separate entry, abundant storage space, fenced-in yard and outdoor living space, and updated major systems for your peace of mind! Water heater (2018). Furnace & AC (2019). Oil tank (2021). Stainless Fridge (2021). Recently added Ring doorbell, Nest thermostat, smart oil-level gauge, smart lighting in the living room, and outdoor security camera. This Smart Home technology can make your life easier, and the energy efficient features save money on utility costs! Move in now, and add your own finishing touches down the road. Imagine relaxing after work with a cold beverage on the patio, or gather around the fire with friends. Enjoy local amenities like boating/swimming at Wallum Lake, hiking at Douglas State Forest, or a day at Breezy Picnic Grounds & Waterslides park! Easy commute to Worcester(20 min) & Providence(30 min) via Rt 146. Don't miss out! **OFFERS DUE MONDAY MAY 6TH at 6PM**
-
Highlights
- Cooling: Central Air
- Parking Spots: 3
- Property Type: Single Family Residence
- Total Rooms: 7
- Status: Closed
- Heating: Forced Air, Oil
- Property Class: Residential
- Style: Bungalow
- Year Built: 1915
-
Additional Details
- Appliances: Electric Water Heater, Water Heater, Range, Dishwasher, Microwave, Refrigerator, Washer, Dryer, Plumbed For Ice Maker
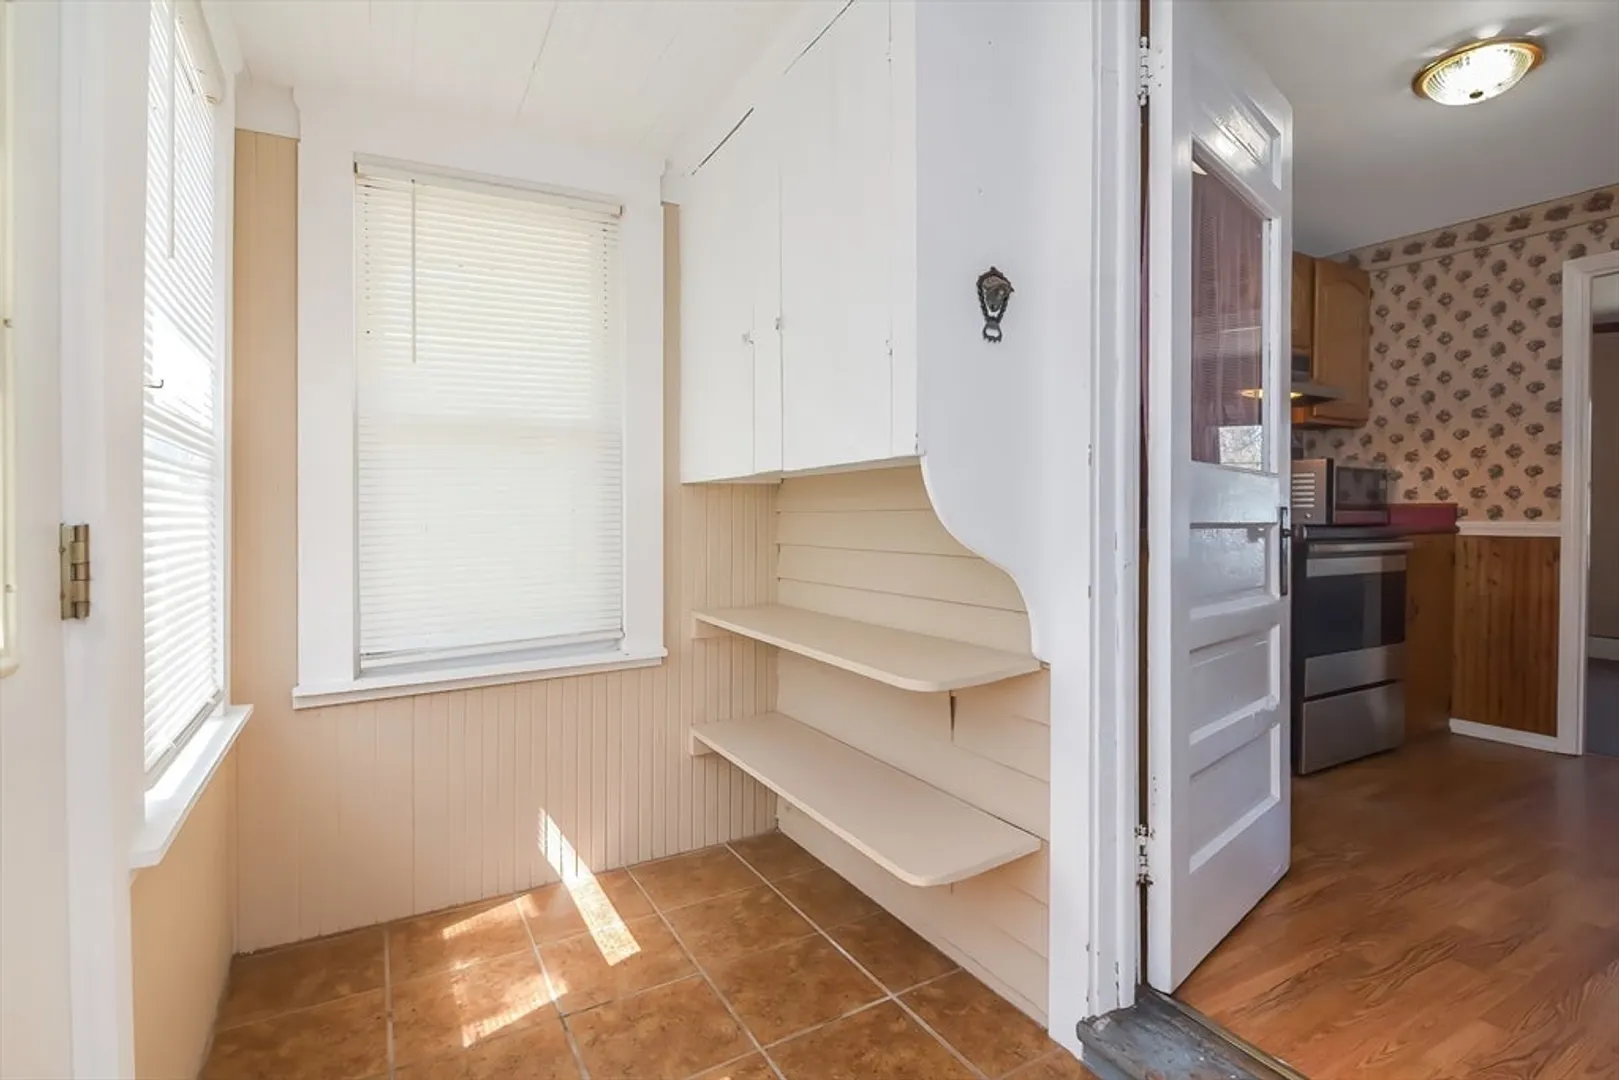
- Exterior Features: Porch - Enclosed, Deck, Patio, Rain Gutters, Fenced Yard
- Foundation: Block, Stone
- Roof: Shingle
- Year Built Source: Public Records
- Basement: Finished, Walk-Out Access, Interior Entry
- Flooring: Tile, Carpet, Hardwood, Flooring - Wall to Wall Carpet
- Interior Features: Home Office-Separate Entry
- Year Built Details: Actual
- Zoning: Vb
-
Amenities
- Parking Features: Paved Drive, Paved
-
Utilities
- Electric: Circuit Breakers
- Water Source: Public
- Sewer: Public Sewer
-
Fees / Taxes
- Assessed Value: $266,800
- Compensation Based On: Gross/Full Sale Price
- Tax Year: 2024
- Buyer Agent Compensation: 2%
- Facilitator Compensation: 1%
- Taxes: $3,607
Similar Listings
Sold
32 Photos
Sold
17 Photos
Sold
29 Photos
Sold
8 Photos
Content © 2026 MLS Property Information Network, Inc. The information in this listing was gathered from third party resources including the seller and public records.
Listing information provided courtesy of RE/MAX Prof Associates.
MLS Property Information Network, Inc. and its subscribers disclaim any and all representations or warranties as to the accuracy of this information.
