
Sold!
$340,000
3
Beds
1
Bath
1,412
Living Area
-
Property Description
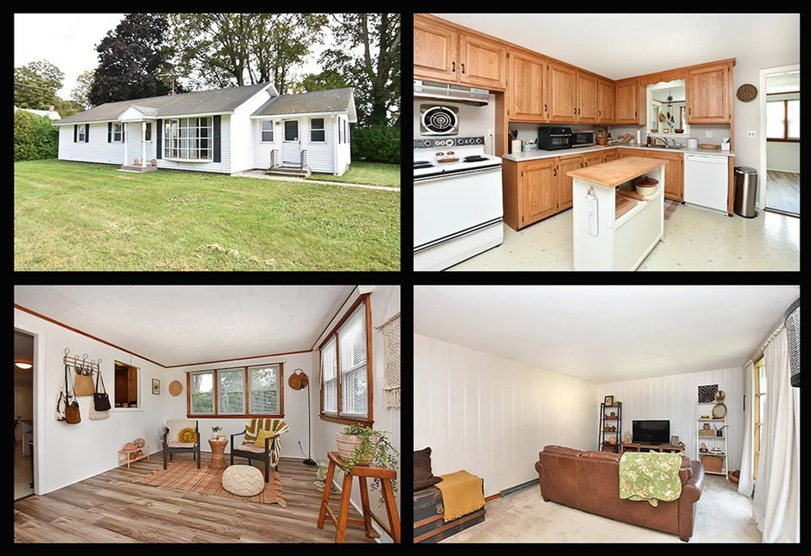
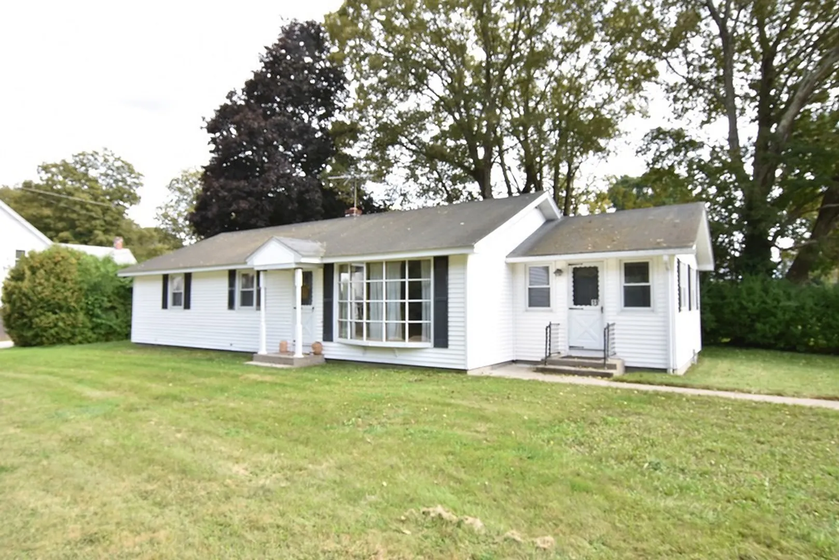
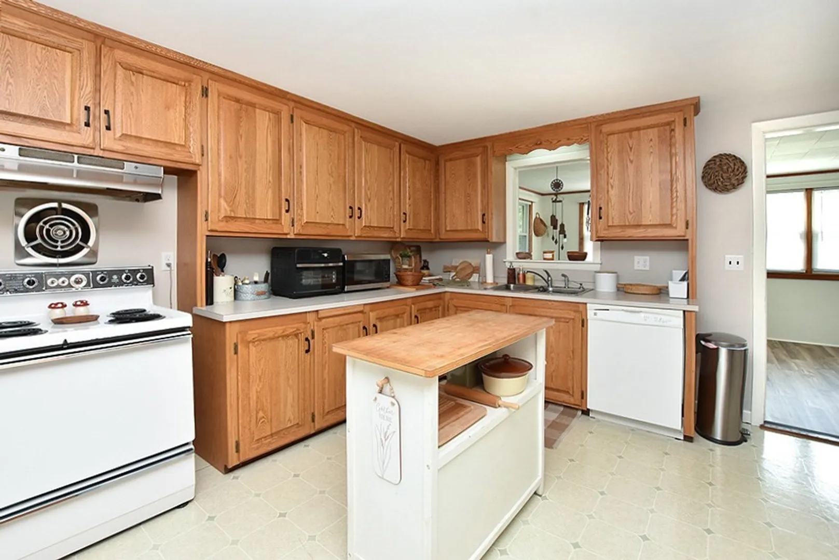
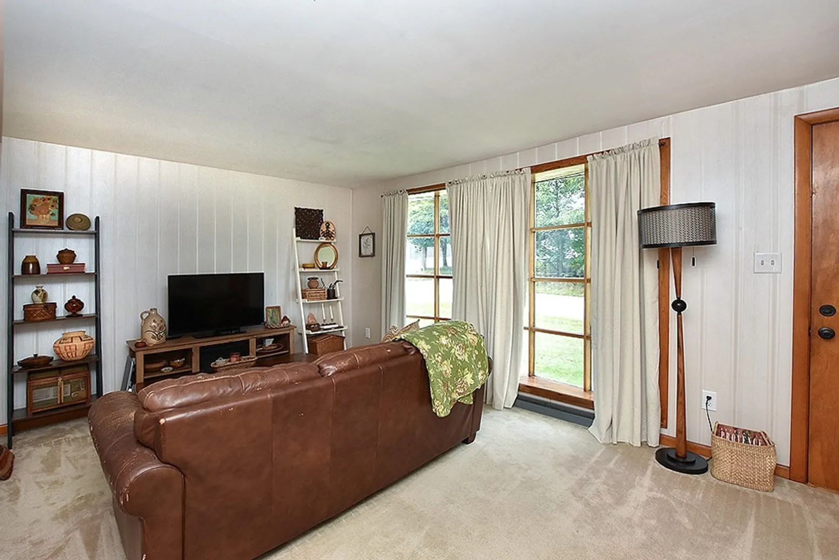
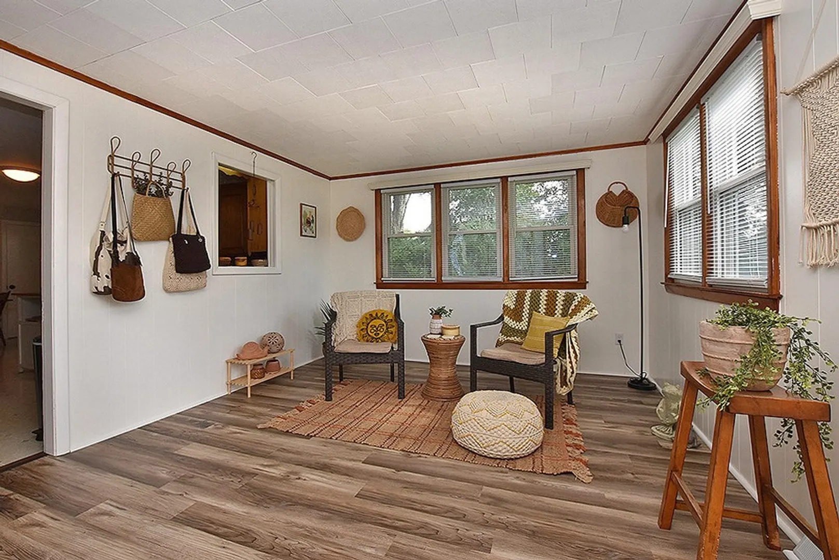
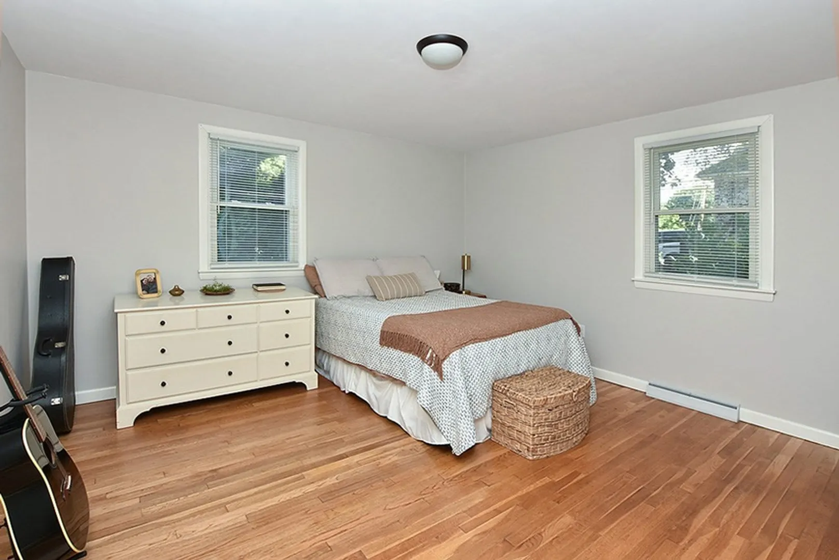
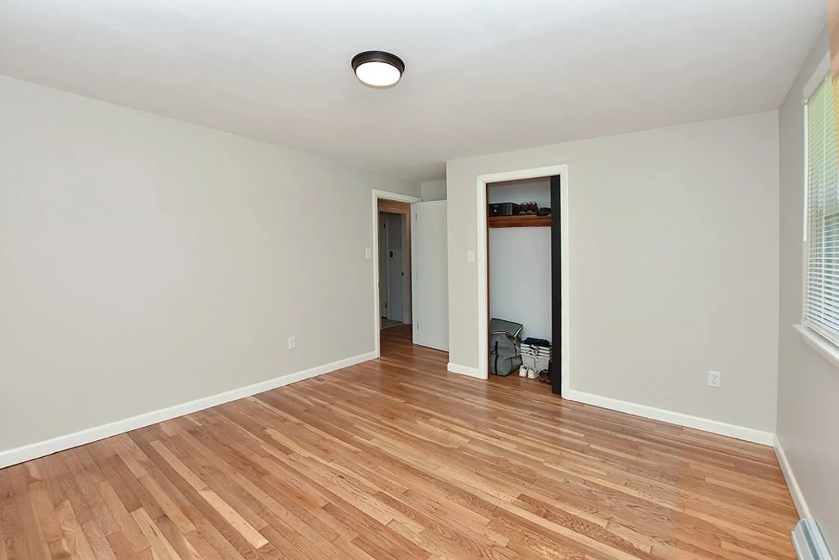
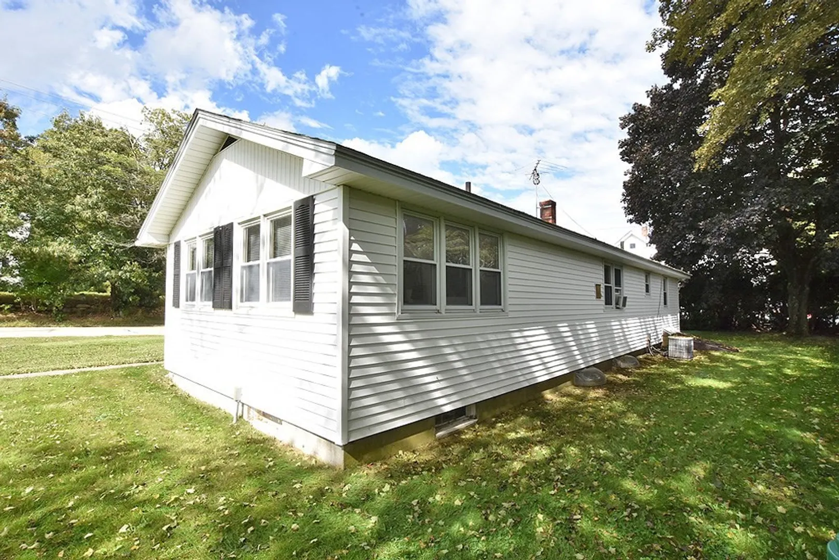
Welcome to this charming move-in ready home in a great area of Douglas! This lovely ranch is clean, comfortable and it is ready for your family, with a cozy sunroom, generous sized family room, and kitchen with plenty of counter space and storage. All bedrooms have been freshly painted. Hardwood refinished & the bathroom has also been updated. The basement is dry and large and is begging to be finished for additional living space. The garage offers additional storage & a workshop or tinkering area. With low-maintenance vinyl siding and being located not far from the highway or town, this one is a perfect fit for the first-time buyer or down-sizer! Come take a look, schedule your private showing today! This home is a Certified Pre-Owned Home™. Please see attachments for details. ***$2,499 Per Month @ 7.72% APR. * 0% Down 30-Year to those who qualify. * Taxes insurance not included. * Rates As of October 2023. * Includes buy-down rate of 1%, subject to use of seller's preferred lender
-
Highlights
- Cooling: Central Air, Window Unit(s)
- Parking Spots: 4
- Property Type: Single Family Residence
- Total Rooms: 6
- Status: Closed
- Heating: Forced Air, Oil
- Property Class: Residential
- Style: Ranch
- Year Built: 1970
-
Additional Details
- Basement: Full, Interior Entry, Bulkhead, Concrete, Unfinished
- Flooring: Wood, Tile, Vinyl, Carpet, Laminate, Hardwood, Wood Laminate
- Lot Features: Easements, Level
- Roof: Shingle
- Year Built Source: Public Records
- Construction: Frame
- Foundation: Concrete Perimeter
- Road Frontage Type: Public
- Year Built Details: Actual
- Zoning: Vr
-
Amenities
- Community Features: Public Transportation, Shopping, Park, Walk/Jog Trails, Golf, Medical Facility, Conservation Area, Highway Access, House of Worship, Private School, Public School
- Parking Features: Detached, Garage Door Opener, Paved Drive, Off Street, Paved
- Covered Parking Spaces: 1
-
Utilities
- Electric: 100 Amp Service
- Water Source: Public
- Sewer: Public Sewer
-
Fees / Taxes
- Assessed Value: $307,000
- Compensation Based On: Net Sale Price
- Tax Year: 2023
- Buyer Agent Compensation: $0.00%
- Home Warranty: 1
- Taxes: $4,409
Similar Listings
Sold
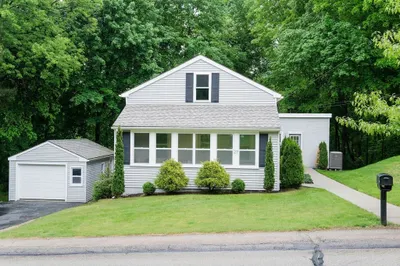
18 Photos
Sold
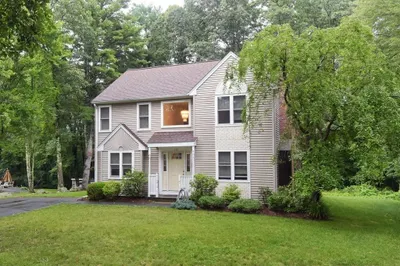
38 Photos
Sold
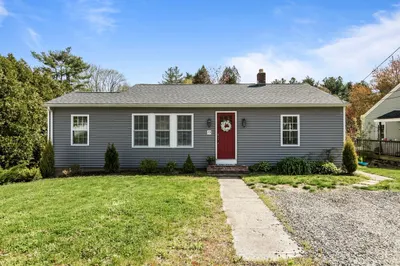
23 Photos
Sold
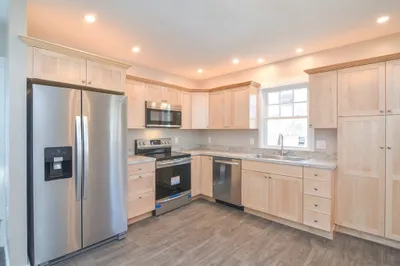
30 Photos
Content © 2026 MLS Property Information Network, Inc. The information in this listing was gathered from third party resources including the seller and public records.
Listing information provided courtesy of Mega Realty Services.
MLS Property Information Network, Inc. and its subscribers disclaim any and all representations or warranties as to the accuracy of this information.
