
Sold!
$359,900
2
Beds
1
Bath
1,135
Living Area
-
Property Description
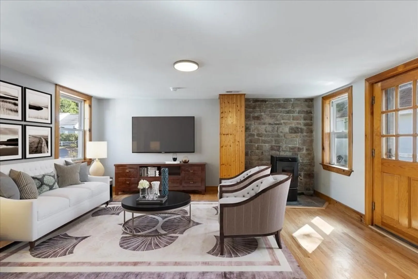
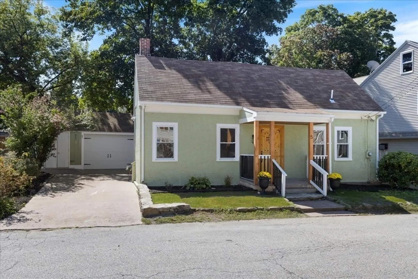
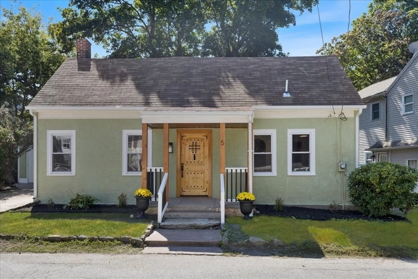
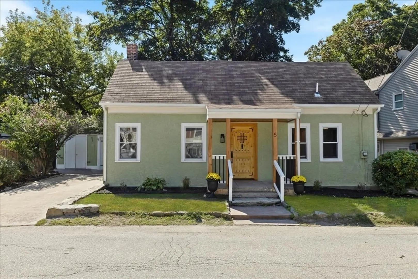
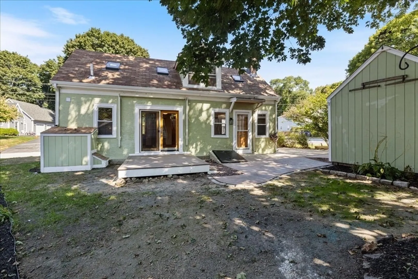
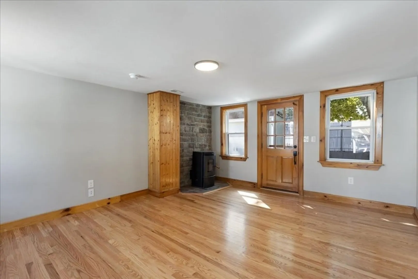
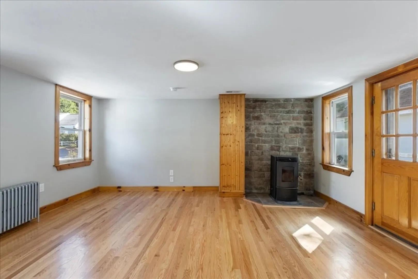
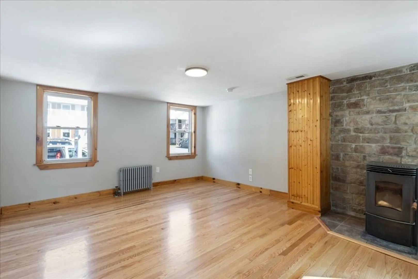
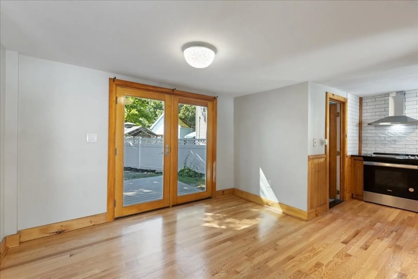
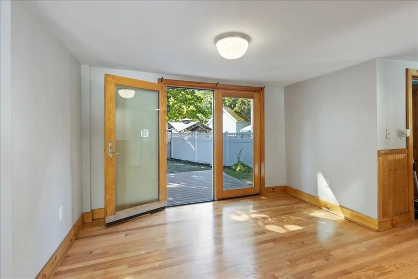
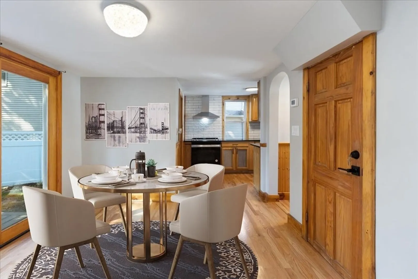
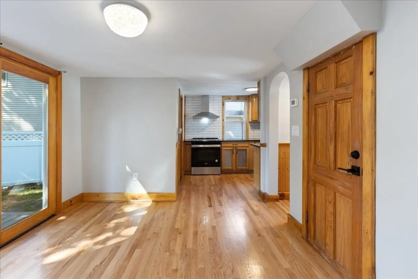
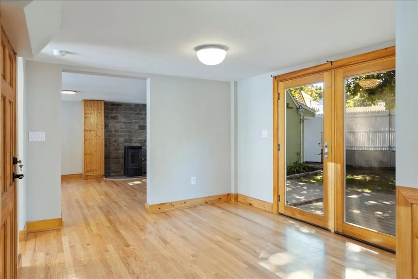
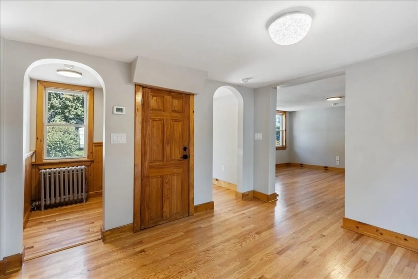
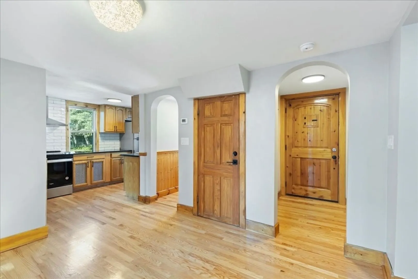
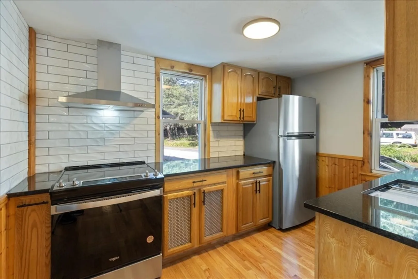
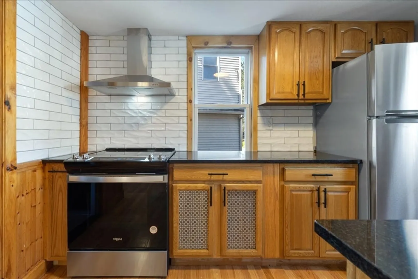
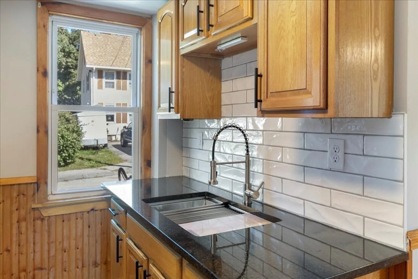
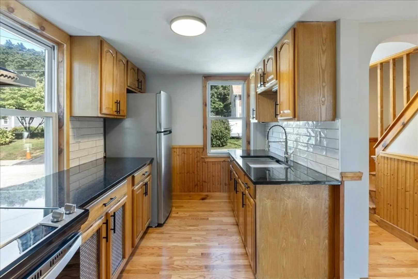
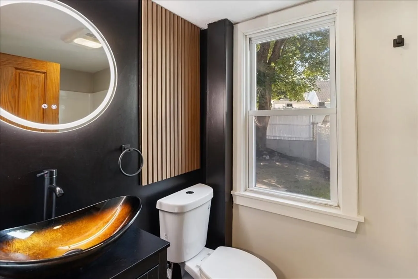
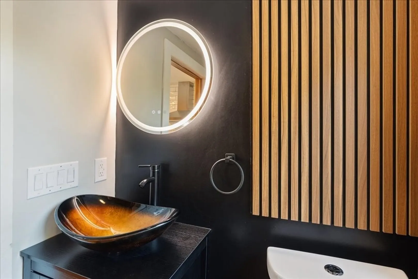
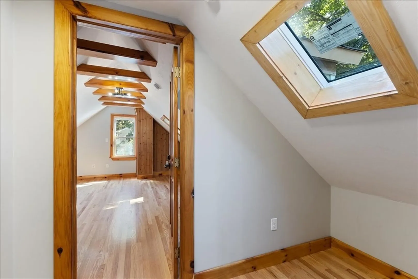
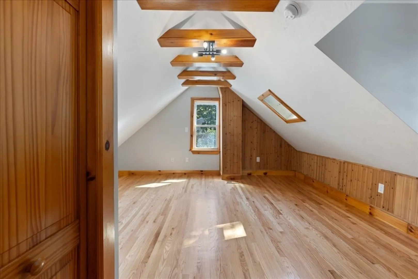
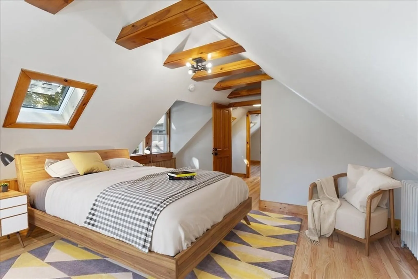
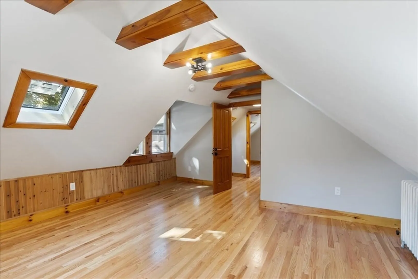
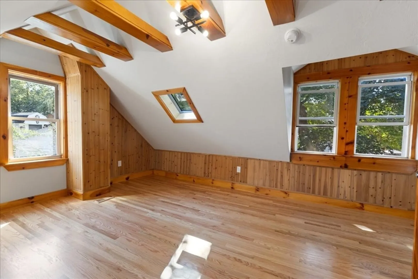
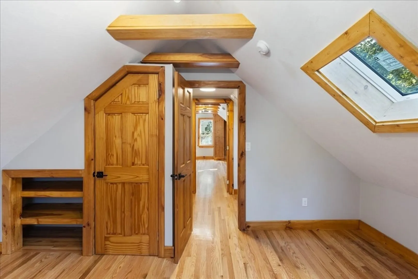
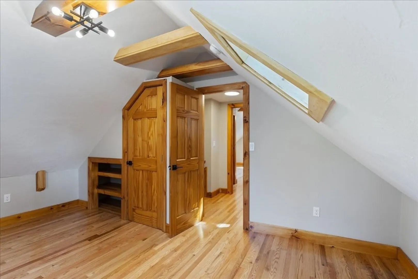
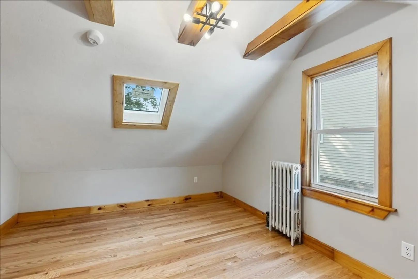
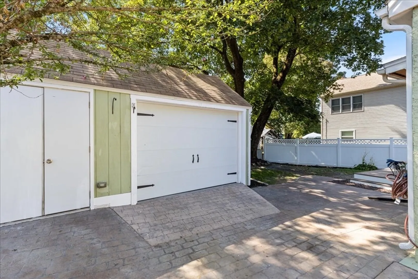
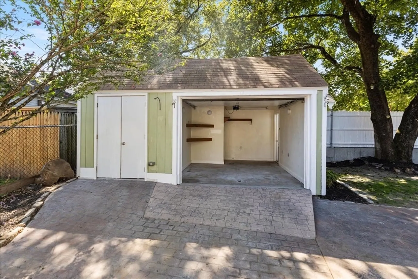
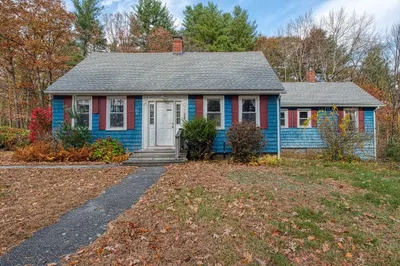
Welcome to your updated craftsman-style home that embodies both charm and elegance. Nestled in the heart of Douglas, this beautifully renovated 2-bedroom, 1-bathroom home blends traditional charm with tasteful modern updates - all at an affordable price. Entering this beautiful home through tapered columns and an elegantly crafted front door adds to the home's unique character. Discover an inviting open floor plan that flows effortlessly into a stylish kitchen. The interior is floored with natural oak hardwoods, arched entryways, built-ins, a pellet fireplace, and a cozy color palette. Extend your living space outdoors for a retreat through the dining room onto a spacious patio, featuring a new Trex deck, detailed stamped concrete walkways, and hand-laid stonework, complete with a retractable awning shielding from the sun or rain. A detached garage provides additional storage or workspace options. Minutes from local shops, diners, and Route 146. This is a move-in-ready gem!
-
Highlights
- Area: East Douglas
- Parking Spots: 3
- Property Type: Single Family Residence
- Total Rooms: 5
- Status: Closed
- Heating: Steam, Oil
- Property Class: Residential
- Style: Cape
- Year Built: 1890
-
Additional Details
- Appliances: Electric Water Heater, ENERGY STAR Qualified Refrigerator, Range
- Construction: Frame
- Flooring: Tile, Hardwood
- Road Frontage Type: Public
- SqFt Source: Owner
- Year Built Source: Public Records
- Basement: Full, Concrete, Unfinished
- Exterior Features: Deck, Patio
- Foundation: Concrete Perimeter
- Roof: Shingle
- Year Built Details: Actual
- Zoning: Vb
-
Amenities
- Community Features: Public Transportation, Shopping, Highway Access, Public School
- Parking Features: Detached, Garage Door Opener, Storage, Garage Faces Side, Paved Drive, Off Street
- Covered Parking Spaces: 1
-
Utilities
- Electric: Circuit Breakers, 100 Amp Service
- Water Source: Public
- Sewer: Public Sewer
-
Fees / Taxes
- Assessed Value: $206,300
- Taxes: $2,789
- Tax Year: 2024
Similar Listings
Sold
26 Photos
Sold
21 Photos
Sold
31 Photos
Sold
40 Photos
Content © 2026 MLS Property Information Network, Inc. The information in this listing was gathered from third party resources including the seller and public records.
Listing information provided courtesy of Century 21 North East.
MLS Property Information Network, Inc. and its subscribers disclaim any and all representations or warranties as to the accuracy of this information.
