
Sold!
$982,500
3
Beds
2/1
Baths
3,035
Living Area
-
Property Description
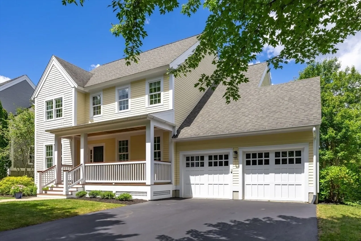
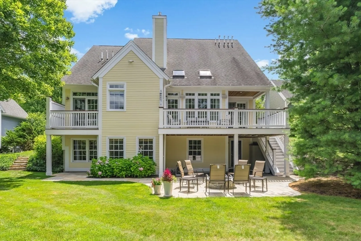
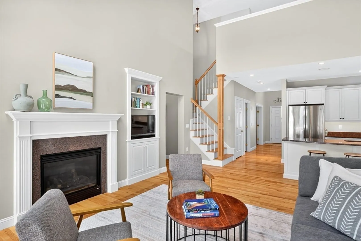
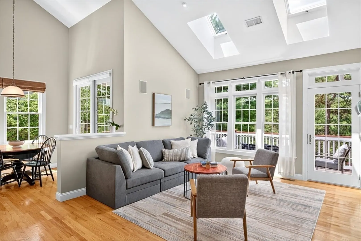
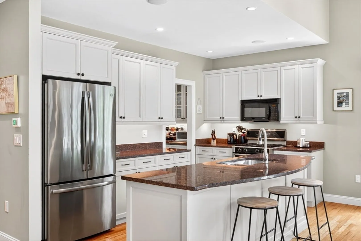
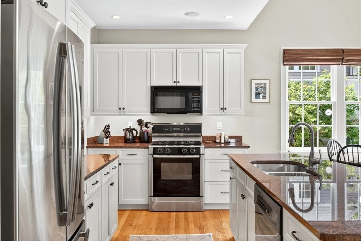
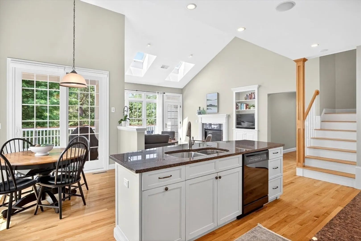
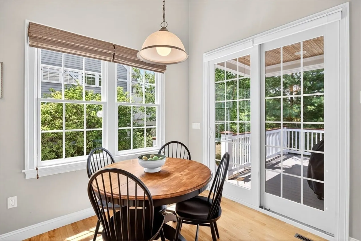
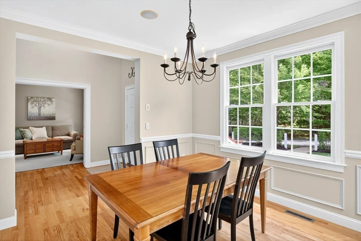
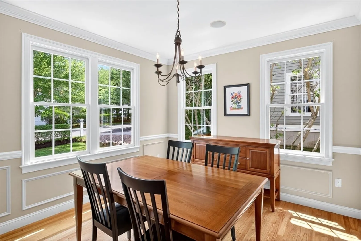
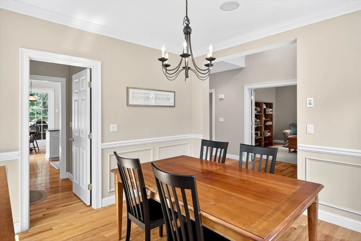
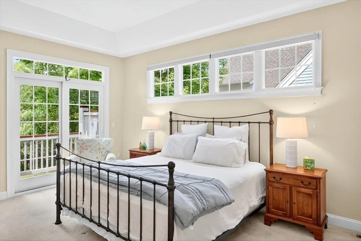
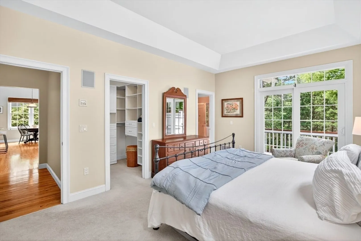
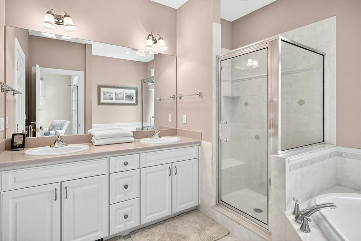
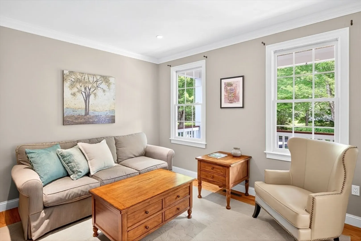
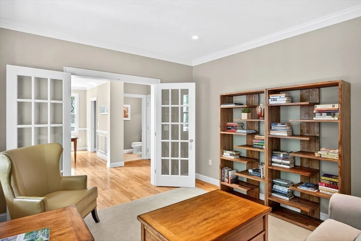
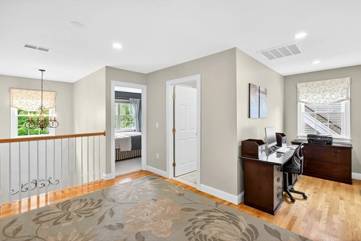
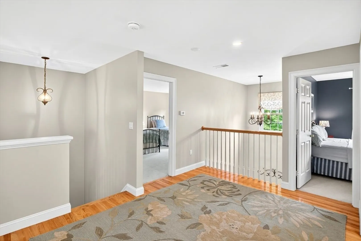
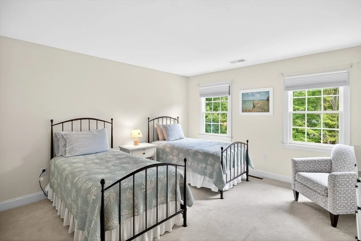
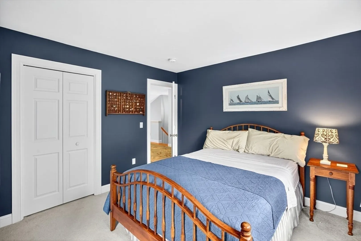
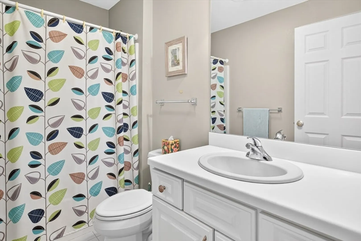
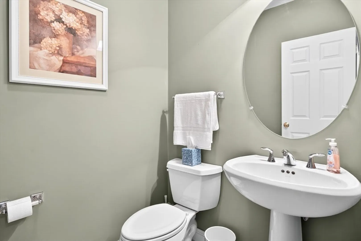
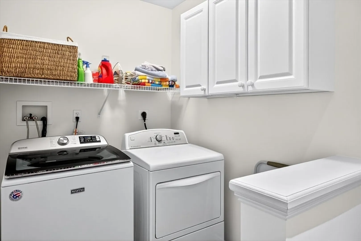
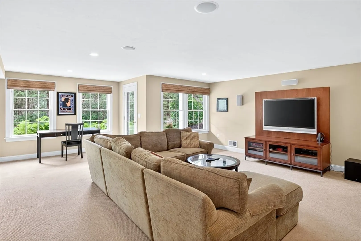
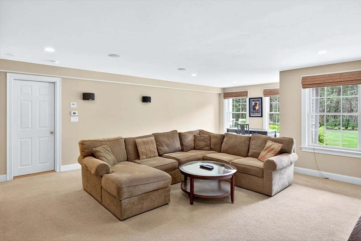
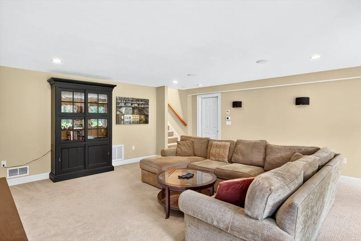
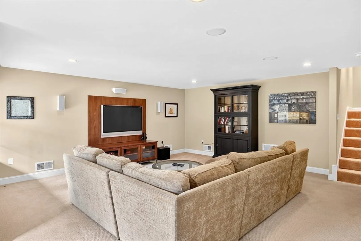
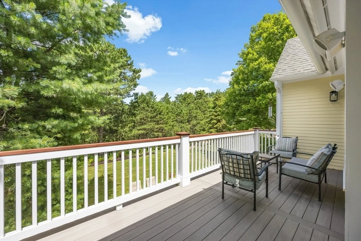
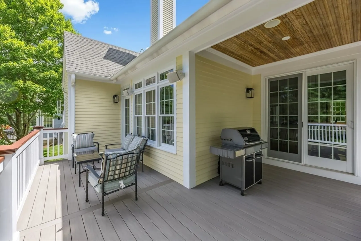
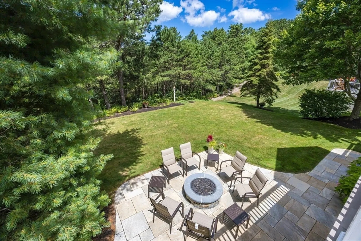
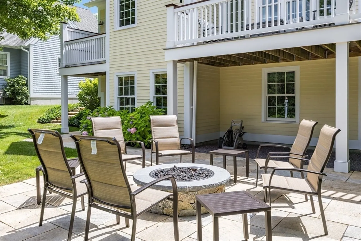
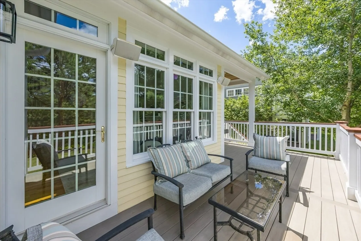
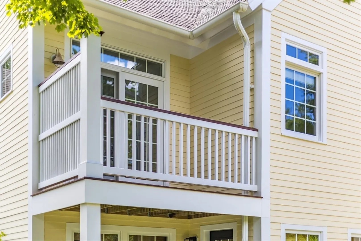
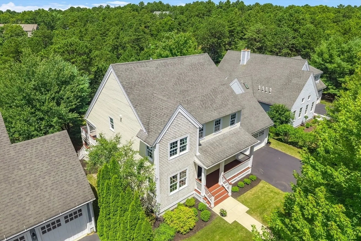
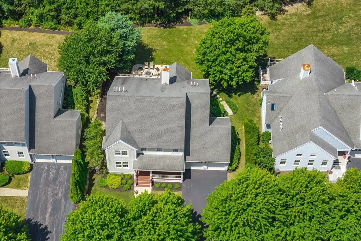
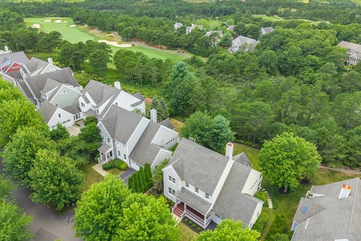
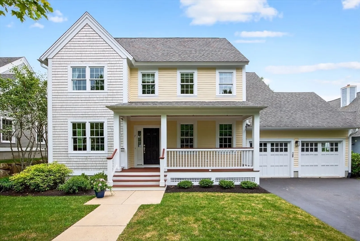
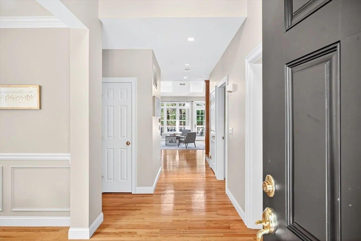
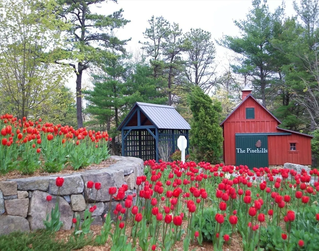
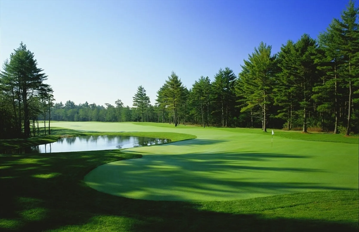
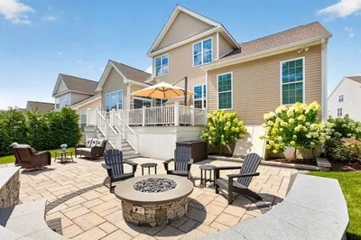
This perfect, meticulously maintained "Bradford" style home with farmer's porch in The Pinehills is nearly across the street from The Stonebridge Club, and it is calling your name. 7 Bridge Gate is well-situated in its beautiful, private, quiet, neighborhood along the golf course with scenic views of the pines, and a tranquil hardscaped granite patio with gas firepit. Short stroll to The Village Green, Market, and The Stonebridge Club. The layout is ideal with its open floorplan that is spread out across three floors. Carpeted bedrooms and hardwood flooring throughout the main living areas of the home, with the exception of the wall-to-wall carpet in the lower level den, which also has a workshop and a 2 walk out doors leading to the BEAUTIFUL backyard. Primary suite, 1.5 baths + laundry on 1st floor. 2nd floor with loft with hardwood floors, 2 guest bedrooms + full bath. Home equipped w/ premium surround sound, gas fireplace, vaulted ceilings, office, 2 car garage, 3 decks & 1 patio.
-
Highlights
- Area: Pinehills
- Has View: Yes
- HOA Fee: $393
- Property Class: Residential
- Style: Contemporary
- Year Built: 2006
- Cooling: Central Air
- Heating: Forced Air, Natural Gas, Fireplace(s)
- Parking Spots: 4
- Property Type: Single Family Residence
- Total Rooms: 9
- Status: Closed
-
Additional Details
- Appliances: Gas Water Heater, Water Heater, Range, Dishwasher, Disposal, Microwave, Refrigerator, Freezer, Washer, Dryer, ENERGY STAR Qualified Refrigerator, ENERGY STAR Qualified Dryer, ENERGY STAR Qualified Dishwasher, ENERGY STAR Qualified Washer, Wine Cooler
- Construction: Frame
- Fireplaces: 1
- Foundation: Concrete Perimeter
- Lot Features: Wooded, Level
- SqFt Source: Public Record
- Year Built Details: Actual
- Zoning: Rr
- Basement: Full, Partially Finished, Walk-Out Access
- Exterior Features: Deck, Deck - Wood, Patio, Rain Gutters, Professional Landscaping, Sprinkler System, Decorative Lighting
- Flooring: Tile, Carpet, Hardwood, Flooring - Wall to Wall Carpet
- Interior Features: Closet/Cabinets - Custom Built, Cabinets - Upgraded, Recessed Lighting, Crown Molding, Great Room, Loft, Bonus Room
- Roof: Shingle
- View: Scenic View(s)
- Year Built Source: Public Records
-
Amenities
- Community Features: Shopping, Pool, Tennis Court(s), Park, Walk/Jog Trails, Golf, Medical Facility, Laundromat, Bike Path, Conservation Area, Highway Access, Public School
- Parking Features: Attached, Garage Door Opener, Paved Drive, Paved
- Covered Parking Spaces: 2
- Waterfront Features: Bay, Creek, Harbor, Lake/Pond, Ocean, River, Beach Ownership(Public)
-
Utilities
- Electric: 200+ Amp Service
- Water Source: Private
- Sewer: Private Sewer
-
Fees / Taxes
- Assessed Value: $835,800
- HOA Fee Frequency: Monthly
- Taxes: $10,606
- HOA: Yes
- Tax Year: 2025
Similar Listings
Sold
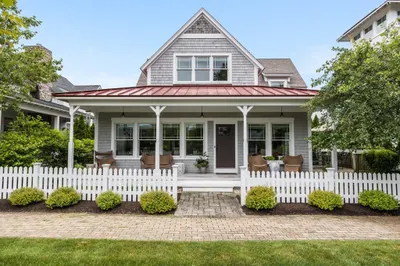
35 Photos
Sold
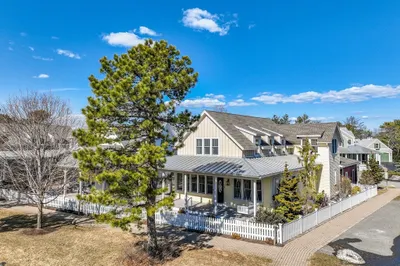
38 Photos
Sold
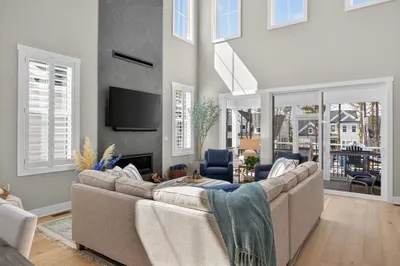
42 Photos
Sold
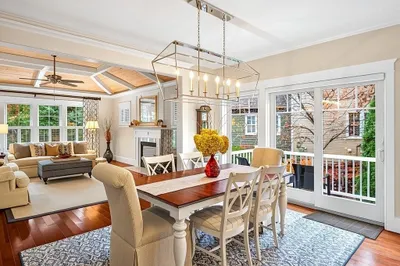
41 Photos
Content © 2026 MLS Property Information Network, Inc. The information in this listing was gathered from third party resources including the seller and public records.
Listing information provided courtesy of Non Member Office.
MLS Property Information Network, Inc. and its subscribers disclaim any and all representations or warranties as to the accuracy of this information.
