
27 Owls Nest
$1,245,000
2
Beds
2/1
Baths
3,020
Sqft
- Request Info
- Call
- Save
-
More
- Mortgage Calculator

Property Tools
$1,245,000
2
Beds
2/1
Baths
3,020
Living Area
-
Property Description
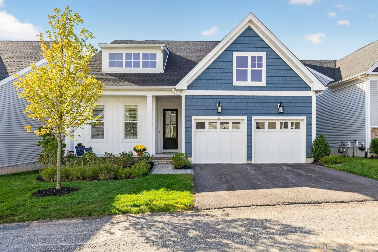
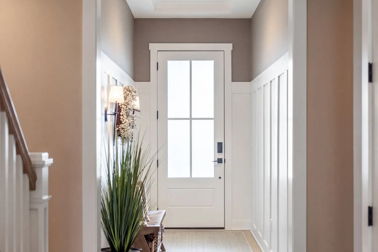
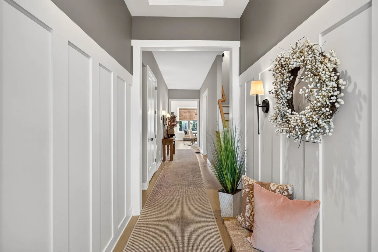
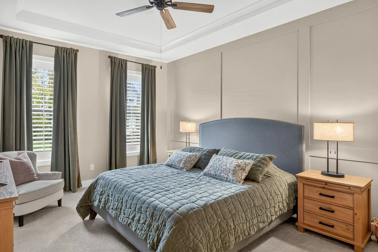
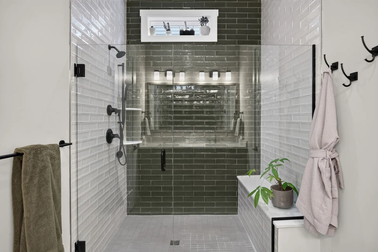
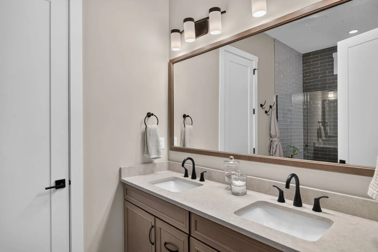
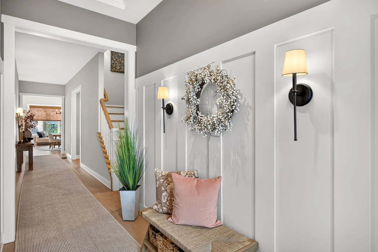
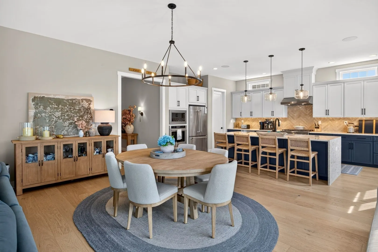
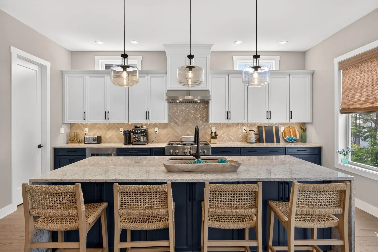
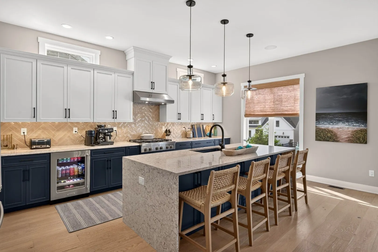
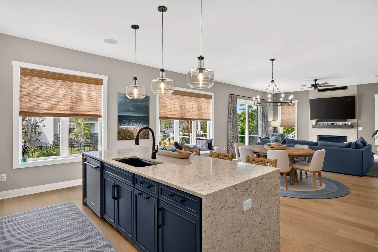
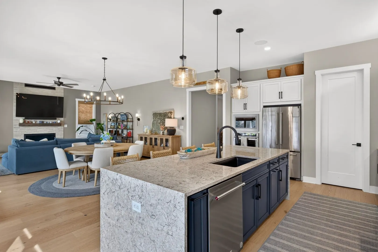
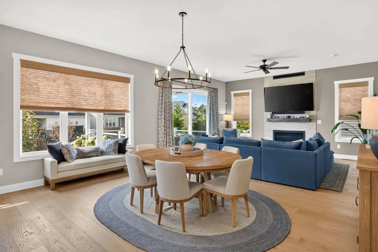
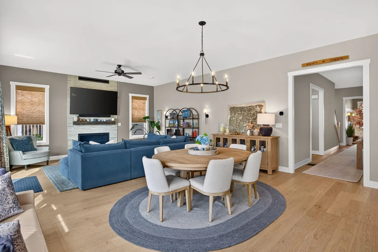
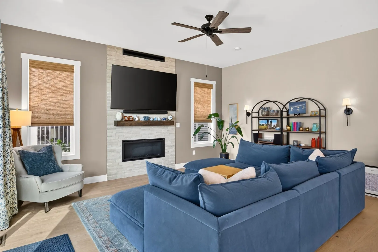
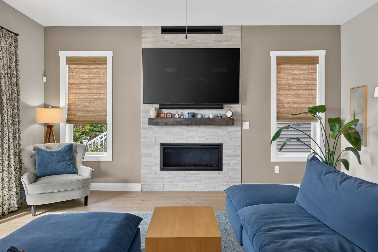
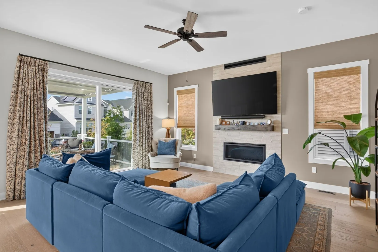
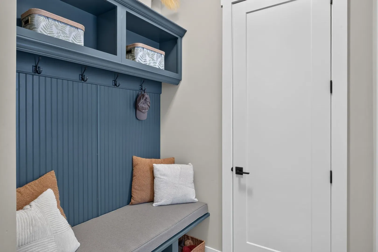
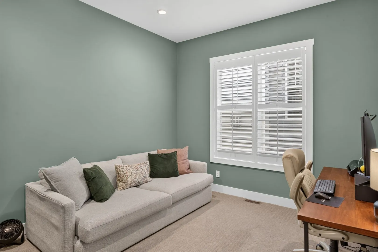
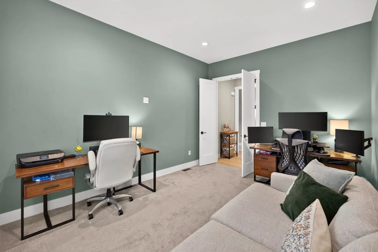
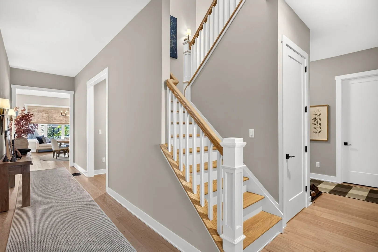
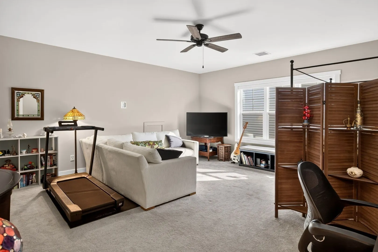
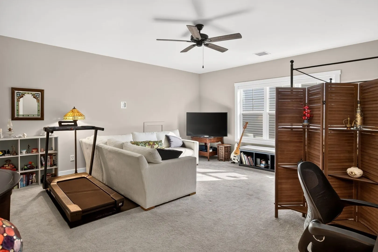
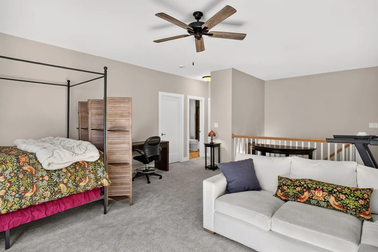
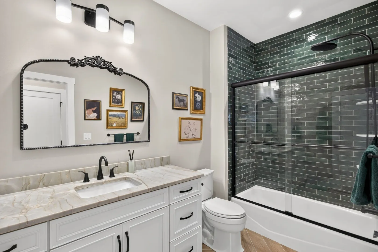
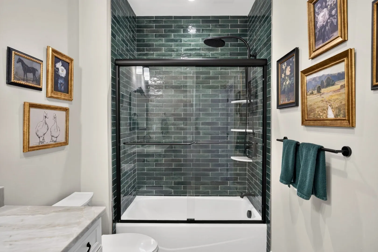
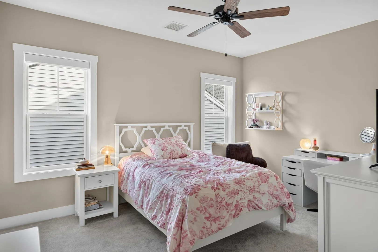
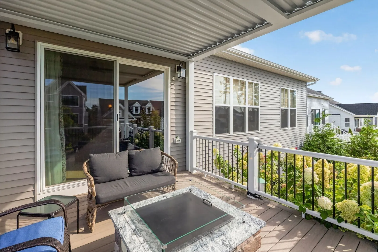
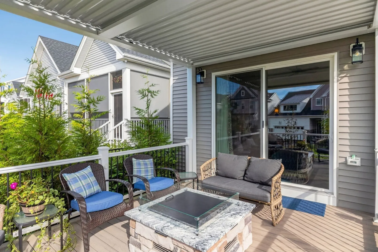
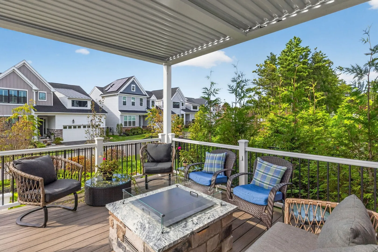
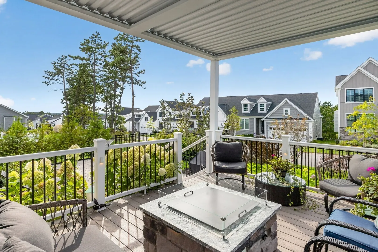
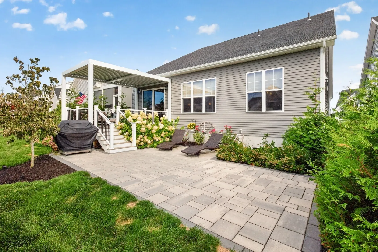
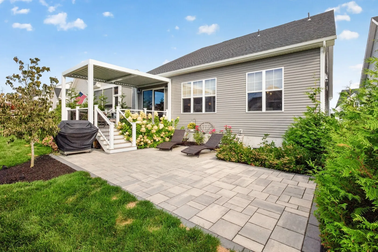
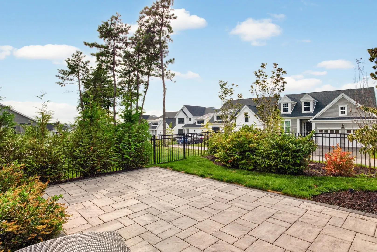
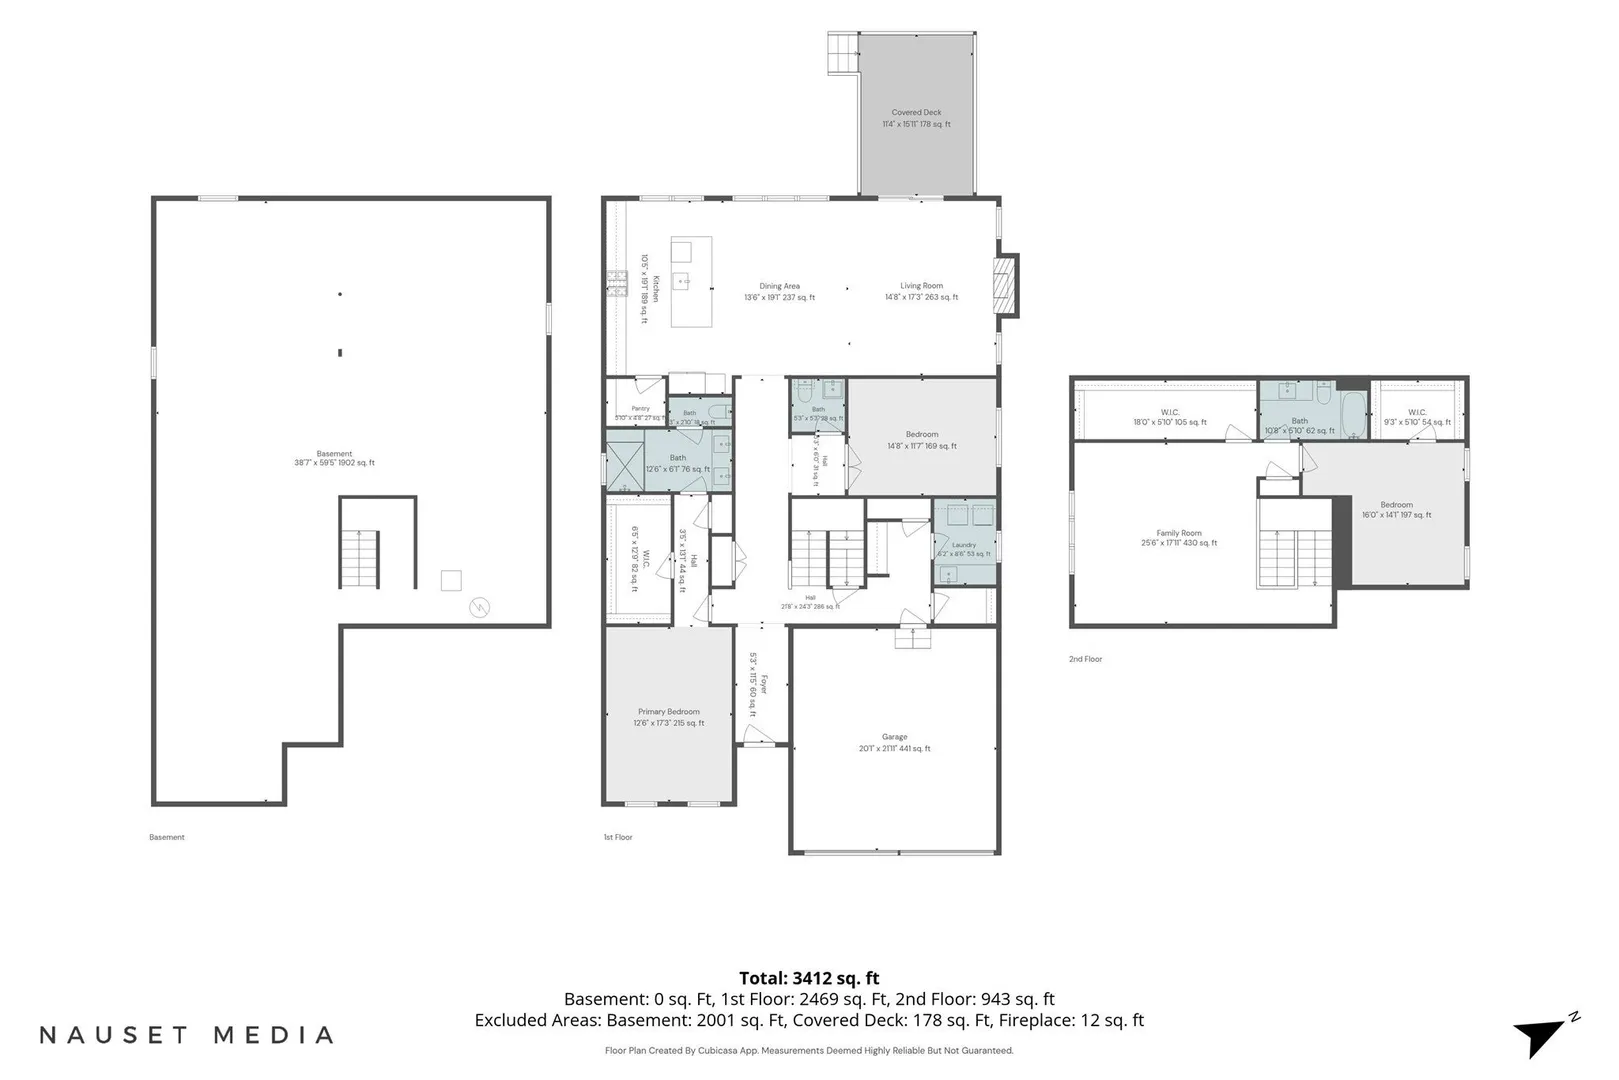
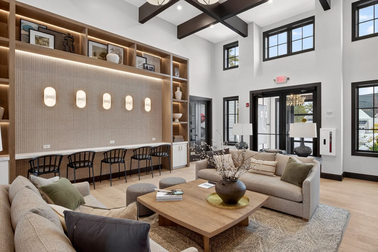
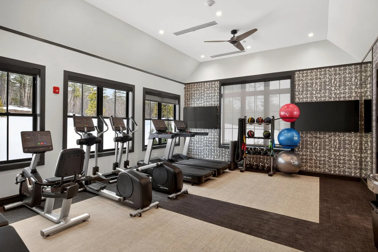
Exquisitely different - cozy kitchen and a second floor sanctuary. Welcome to the Topsfield Nantucket floorplan in the Owls Nest neighborhood in The Pinehills. Board and Batten detail greets you as you step into your gracious foyer with tray ceiling and crown molding. Tucked away staircase leads to the second floor sanctuary, completely separate from the main floor. Large loft area with unlimited possibilities. 2nd bedroom and great guest bath with beautiful tiled shower. Very private. Primary suite on the main has its own wing. Tray ceiling, feature wall and floor to ceiling curtains framing the windows add an air of elegance to your bedroom. Beautifully tiled shower with transom window and double vanity. Walk in closet with closet system. Kitchen, dining area and living room with 10 foot ceiling creates a coziness in this quintessential open floor plan filled with natural light anchored by a fireplace. Kitchen has 6 burner stove, beverage cooler, Kitchen island (with extra storage), and water fall counter top. Automatic window shades in the living room. Custom shades and shutters. Lots of closets. Now - step outside to your outdoor pergola with remote to open and close, fire pit and incredible patio. Gas piped to your gas grill making year round grilling a breeze. Fenced backyard for the 4 legged members of the family. Owls Nest has it own clubhouse with swimming pool, weight room and more!
-
Highlights
- Area: Pinehills
- Heating: Forced Air, Natural Gas
- Parking Spots: 4
- Property Type: Single Family Residence
- Total Rooms: 7
- Status: Active
- Cooling: Central Air
- HOA Fee: $498
- Property Class: Residential
- Style: Contemporary
- Year Built: 2023
-
Additional Details
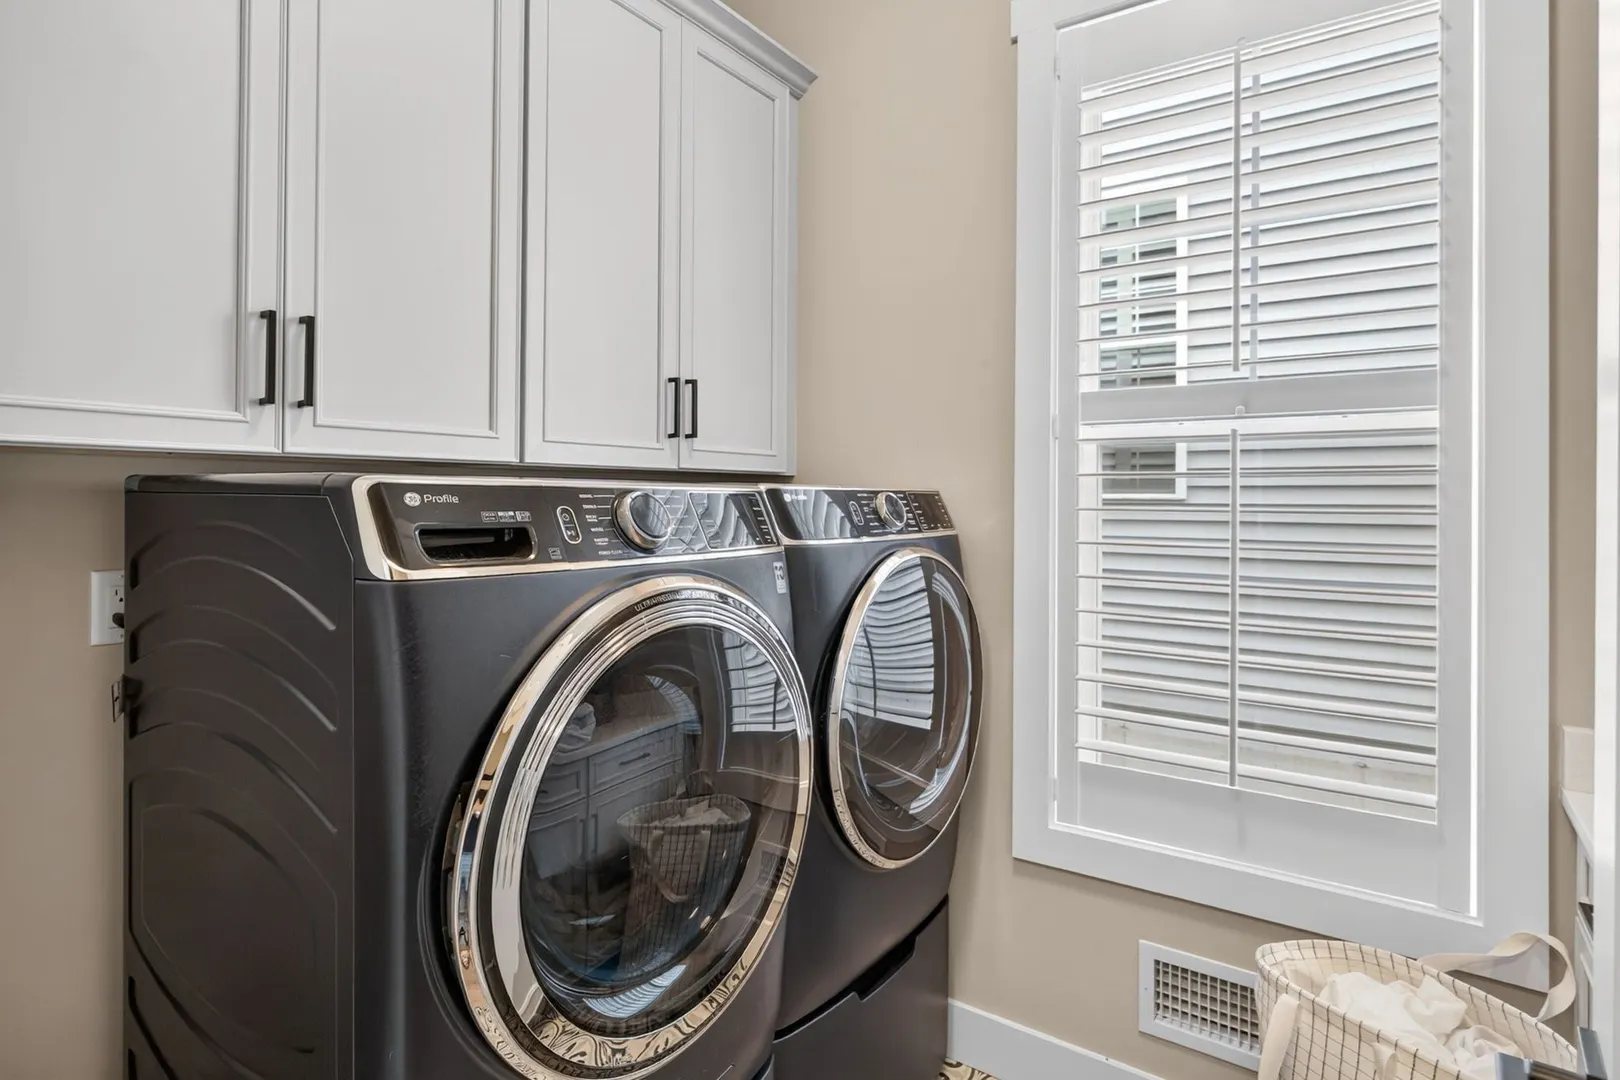
- Appliances: Gas Water Heater, Oven, Range, Washer, Dryer
- Construction: Frame
- Fireplaces: 1
- Foundation: Concrete Perimeter
- Lot Features: Level
- Roof: Shingle
- Year Built Details: Actual
- Zoning: Rr
- Basement: Full, Interior Entry, Bulkhead, Unfinished
- Exterior Features: Patio, Covered Patio/Deck, Professional Landscaping, Sprinkler System, Decorative Lighting, Screens, Fenced Yard
- Flooring: Wood, Tile, Carpet, Flooring - Wall to Wall Carpet
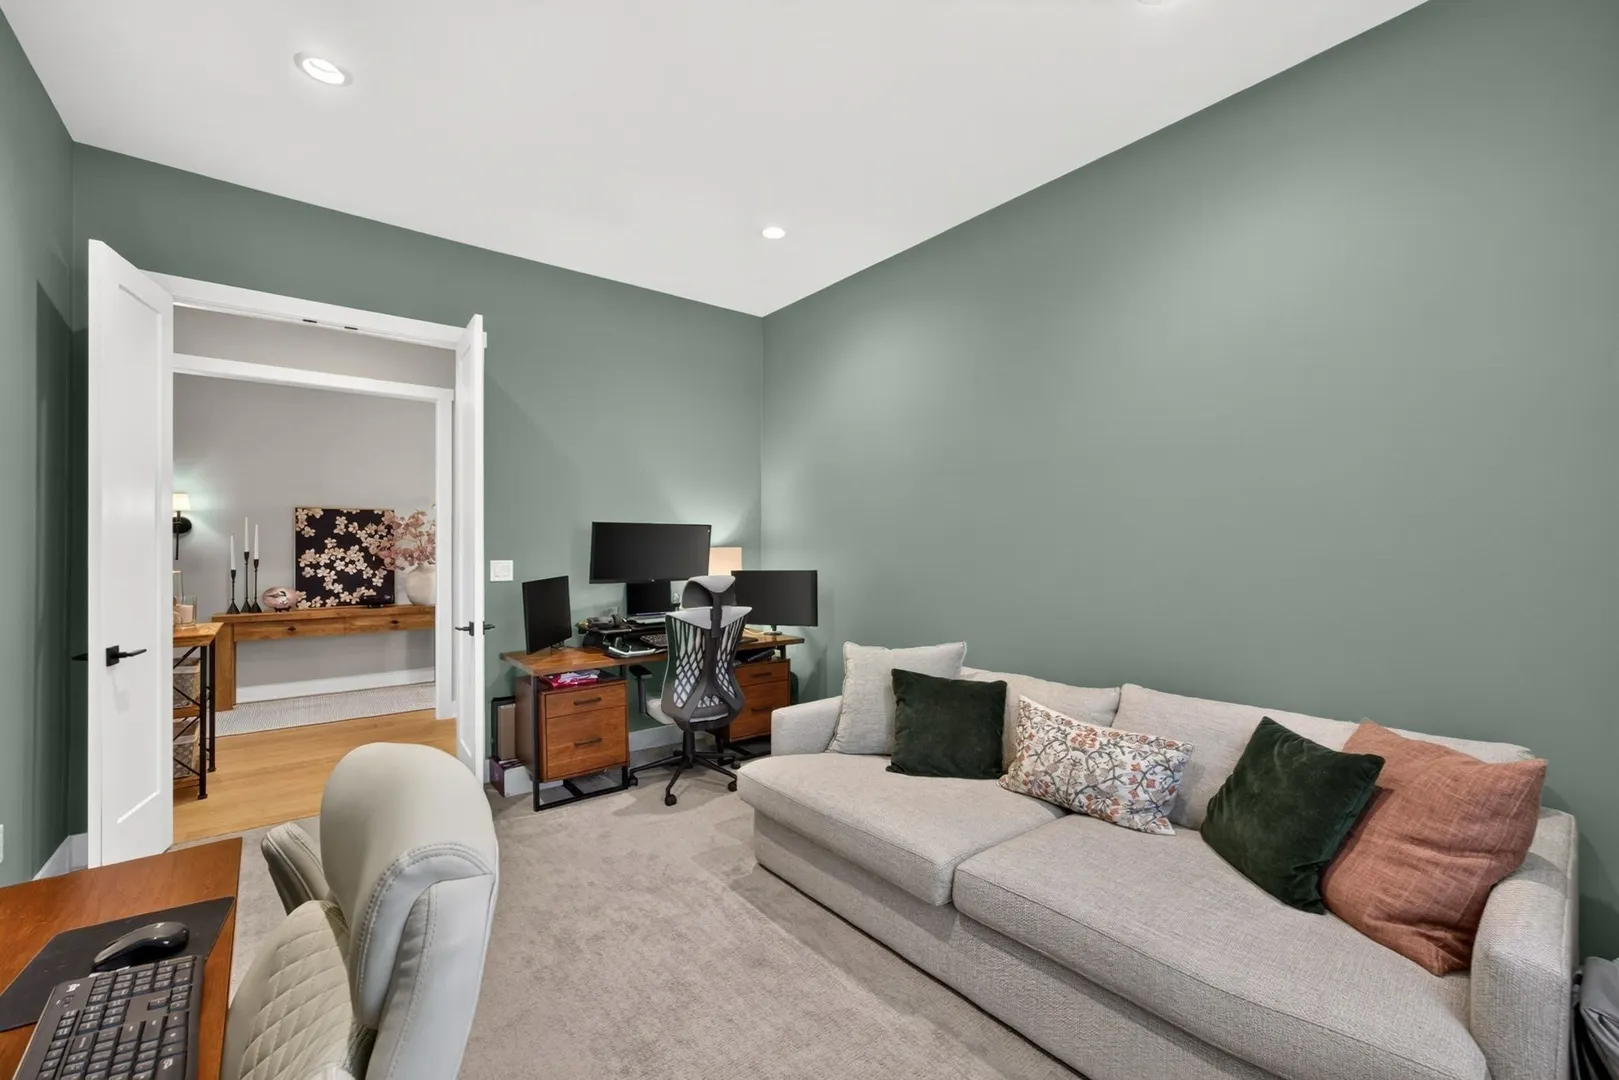
- Interior Features: Office, Loft
- Road Frontage Type: Private Road
- SqFt Source: Public Record
- Year Built Source: Public Records
-
Amenities
- Community Features: Public Transportation, Shopping, Pool, Tennis Court(s), Walk/Jog Trails, Golf, Medical Facility
- Parking Features: Attached, Garage Door Opener, Paved Drive, Off Street, Paved
- Covered Parking Spaces: 2
-
Utilities
- Electric: 200+ Amp Service
- Water Source: Other
- Sewer: Other
-
Fees / Taxes
- Assessed Value: $1,029,800
- HOA Fee Frequency: Monthly
- Taxes: $12,924
- HOA: Yes
- Tax Year: 2026
Similar Listings
Sold
40 Photos
Sold
40 Photos
Sold
39 Photos
Sold
42 Photos
Content © 2026 MLS Property Information Network, Inc. The information in this listing was gathered from third party resources including the seller and public records.
Listing information provided courtesy of Pinehills Brokerage Services LLC.
MLS Property Information Network, Inc. and its subscribers disclaim any and all representations or warranties as to the accuracy of this information.