
73 Kestrel Heights #50
$1,149,000
3
Beds
4
Baths
2,442
Sqft
- Request Info
- Call
- Save
-
More
- Mortgage Calculator

Property Tools

$1,149,000
3
Beds
4
Baths
2,442
Living Area
-
Property Description
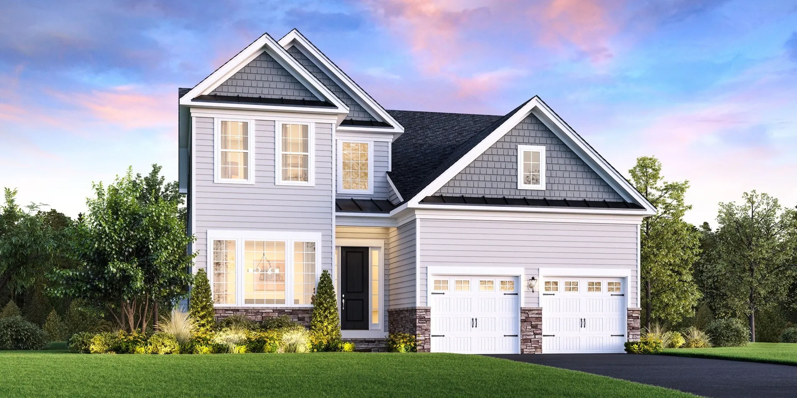
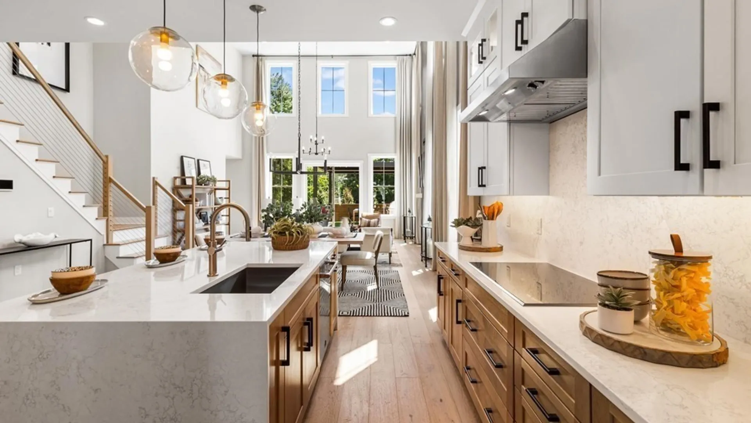
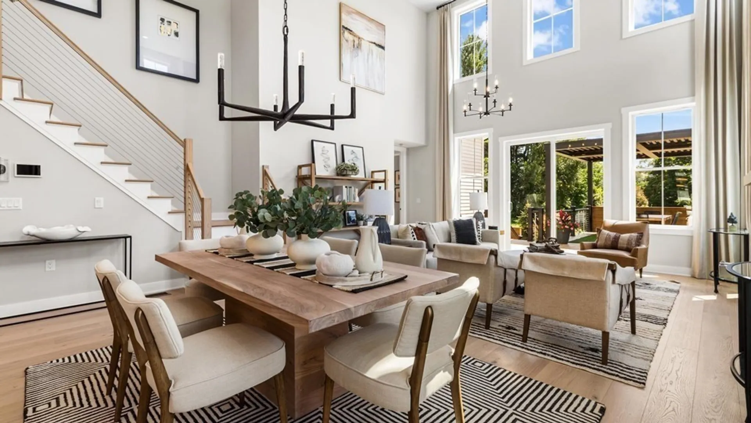
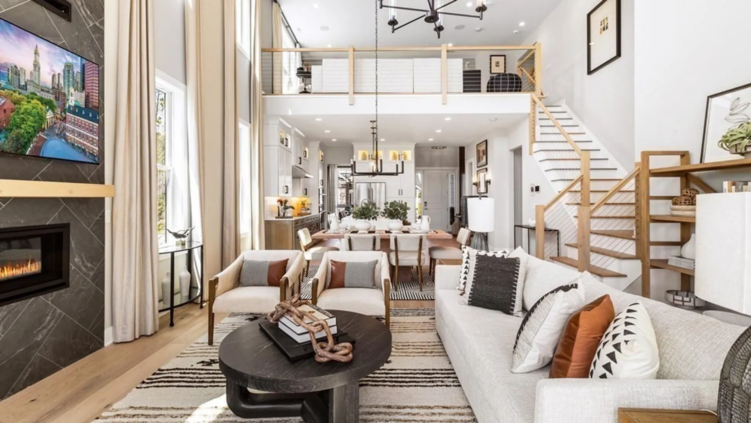
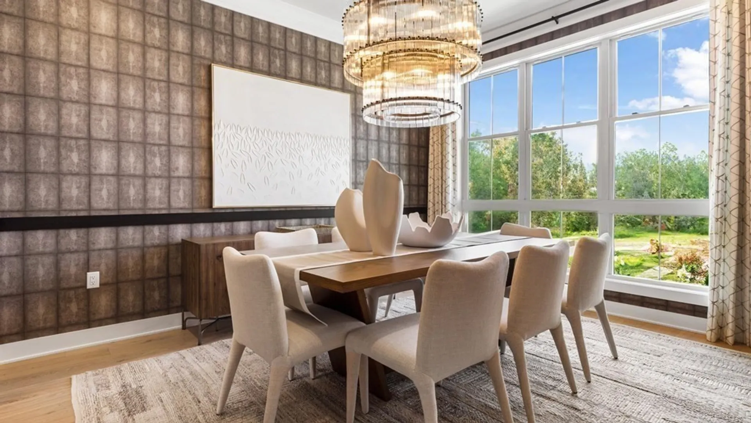
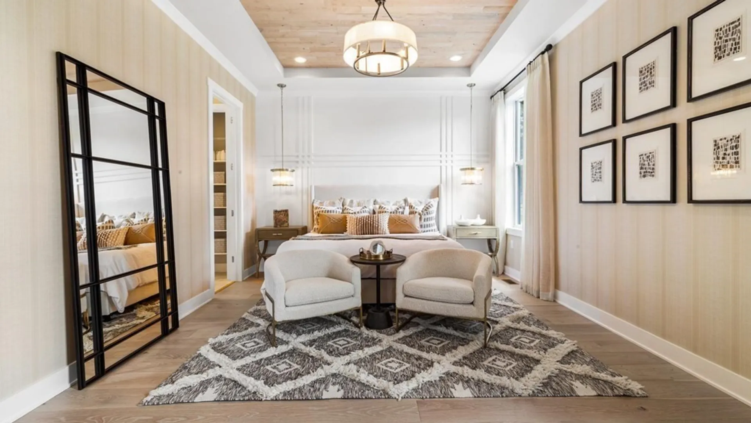
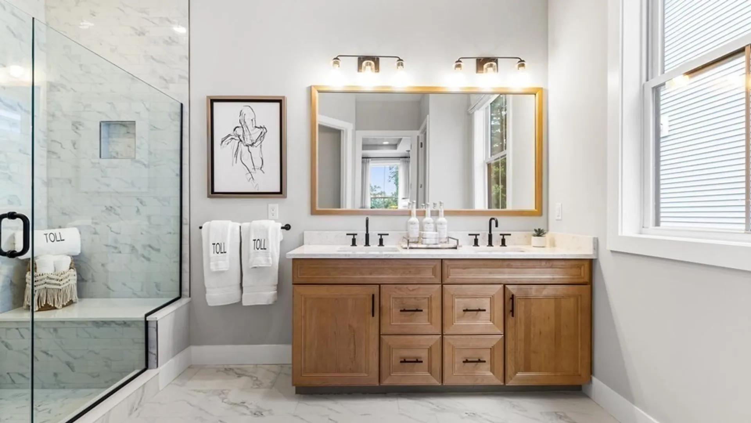
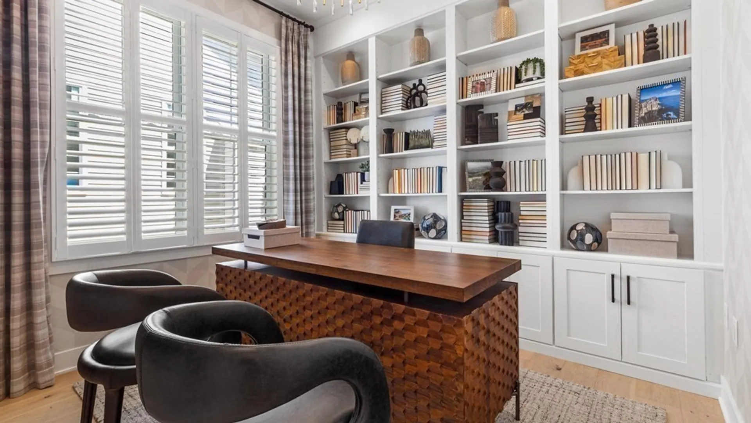
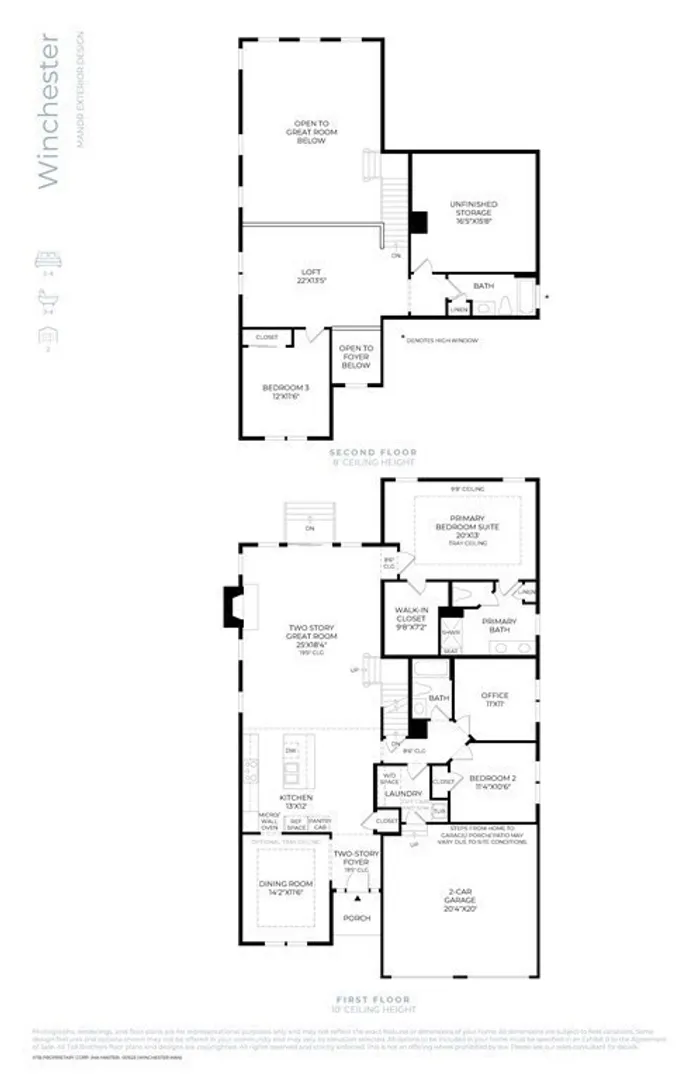
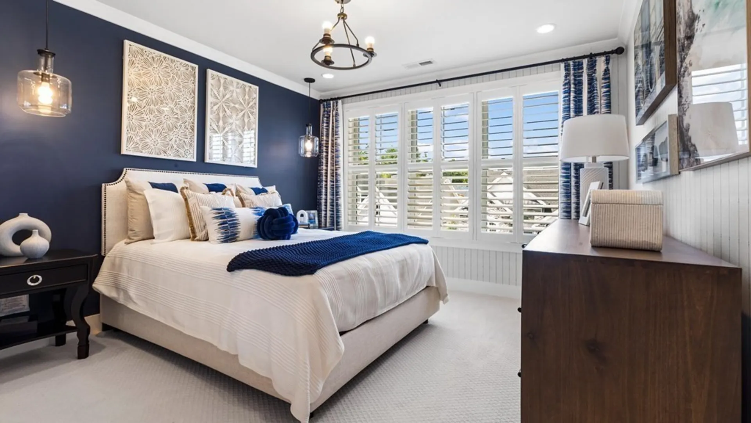
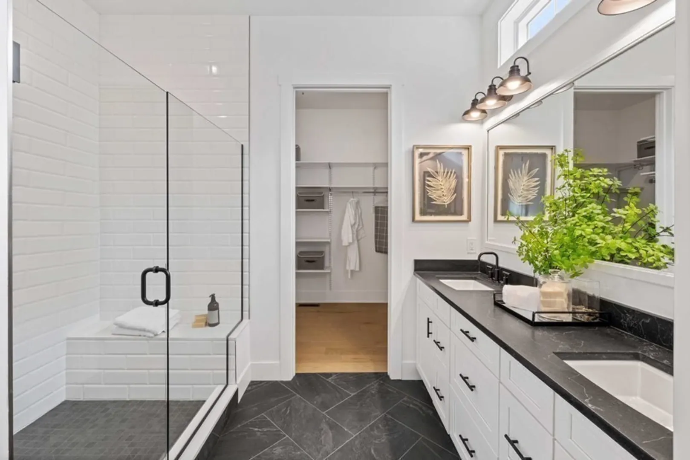
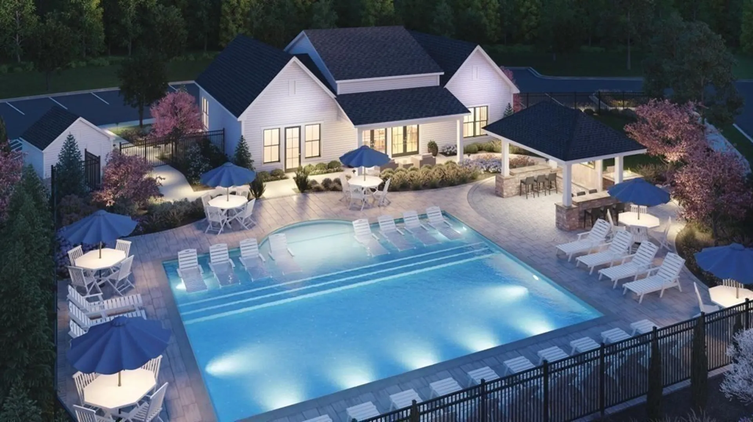
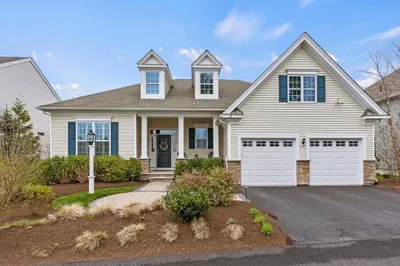
Move into the final Winchester home at Owls Nest in late October This brand new two story Winchester style home features three bedrooms, four bathrooms and a bright finished walkout basement with a full bathroom. From the two story foyer to the large kitchen with a quartz island, open to the fireplaced great room which includes 18' ceilings, gas fireplace, hardwood flooring and expansive windows. Step through a glass door to the included deck with stairs to the rear yard and treed views beyond. The luxurious first floor primary bedroom suite includes a light filled bathroom with a large walk in shower, marble seat, dual sink vanity, linen and walk in closet. Also located on the main level, a secondary bedroom, private office, and laundry room. The second floor features privacy for guests with an additional bedroom, bathroom, finished storage room and loft. This home includes today's popular finishes, security, home automation and outdoor living design. Don't miss this spectacular home!
-
Highlights
- Area: Pinehills
- Heating: Forced Air, Natural Gas
- Parking Spots: 4
- Property Type: Single Family Residence
- Total Rooms: 8
- Year Built: 2026
- Cooling: Central Air
- HOA Fee: $430
- Property Class: Residential
- Style: Contemporary
- Unit Number: 50
- Status: Active
-
Additional Details
- Appliances: Electric Water Heater, Water Heater, Oven, Dishwasher, Disposal, Microwave
- Construction: Frame
- Fireplaces: 1
- Foundation: Concrete Perimeter
- Lot Features: Cleared
- Roof: Shingle
- Year Built Details: To Be Built, Under Construction
- Zoning: Res
- Basement: Full, Walk-Out Access, Interior Entry, Concrete, Unfinished
- Exterior Features: Deck - Composite, Rain Gutters, Sprinkler System, Screens
- Flooring: Tile, Carpet, Engineered Hardwood, Flooring - Engineered Hardwood, Flooring - Stone/Ceramic Tile
- Interior Features: Lighting - Overhead, Balcony - Interior, Recessed Lighting, Bathroom - Full, Bathroom - Tiled With Tub, Countertops - Stone/Granite/Solid, Entry Hall, Office, Loft, Great Room, Bathroom
- Road Frontage Type: Private Road
- SqFt Source: Other
- Year Built Source: Builder
-
Amenities
- Community Features: Shopping, Pool, Walk/Jog Trails, Golf, Medical Facility, Bike Path, Conservation Area, Highway Access, House of Worship, Public School, T-Station
- Parking Features: Attached, Paved Drive, Off Street, Paved
- Covered Parking Spaces: 2
- Waterfront Features: Harbor, Ocean
-
Utilities
- Electric: 200+ Amp Service
- Water Source: Public
- Sewer: Public Sewer
-
Fees / Taxes
- HOA: Yes
- Tax Year: 2026
- HOA Fee Frequency: Monthly
- Taxes: $12
Similar Listings
Sold
40 Photos
Sold
40 Photos
Sold
42 Photos
Sold
42 Photos
Content © 2026 MLS Property Information Network, Inc. The information in this listing was gathered from third party resources including the seller and public records.
Listing information provided courtesy of Toll Brothers Real Estate.
MLS Property Information Network, Inc. and its subscribers disclaim any and all representations or warranties as to the accuracy of this information.