
Sold!
$425,000
4
Beds
2
Baths
1,778
Living Area
-
Property Description
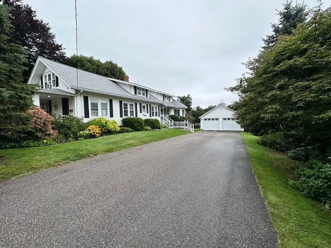
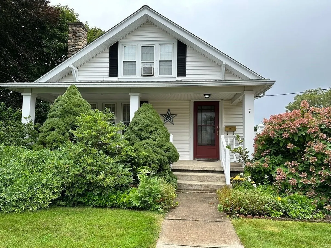
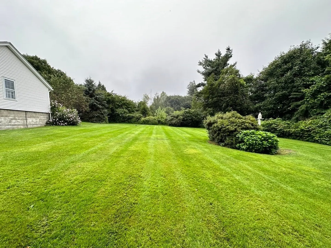
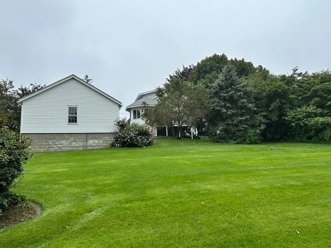
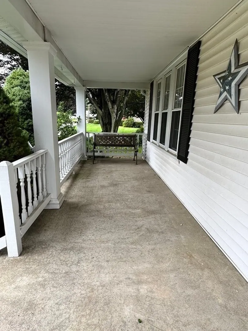
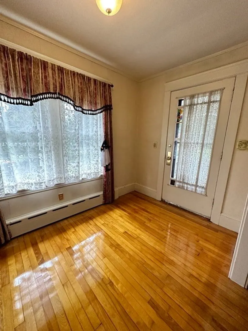
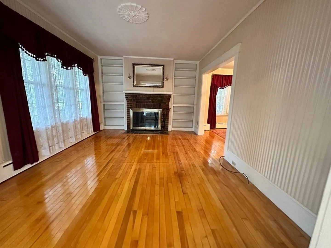
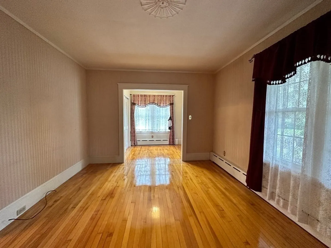
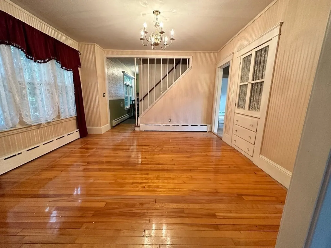
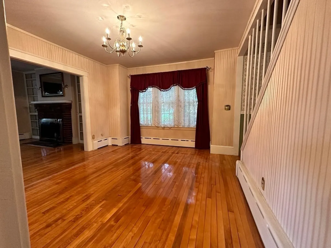
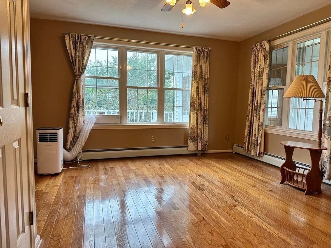
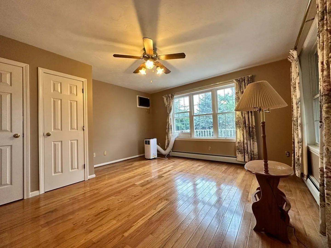
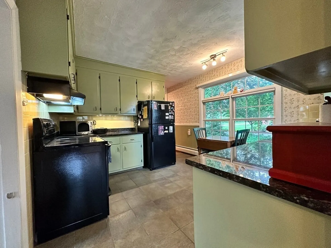
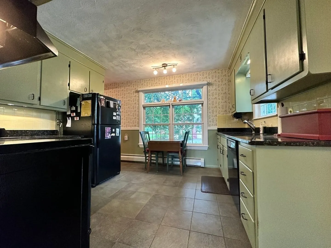
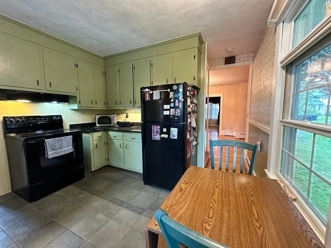
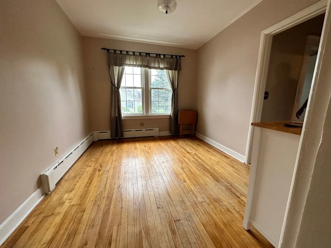
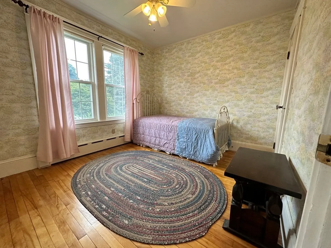
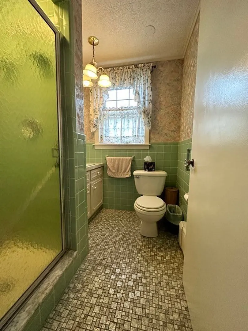
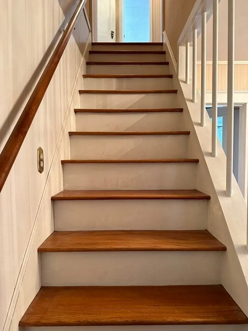
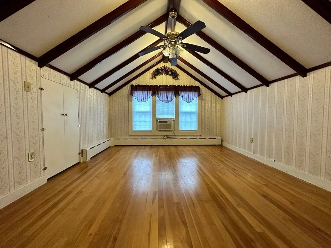
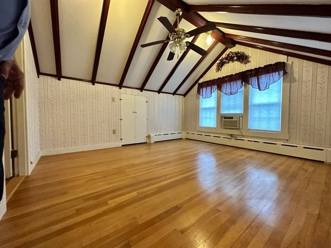
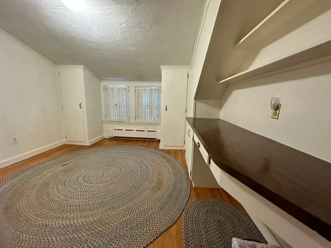
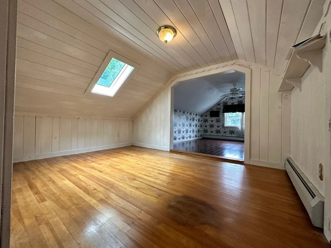
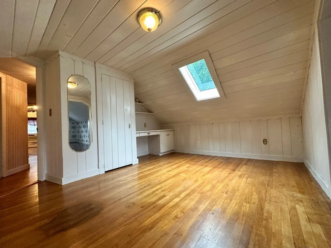
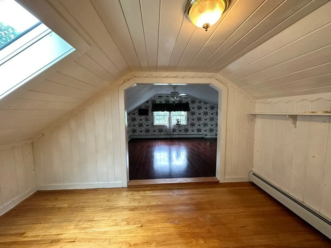
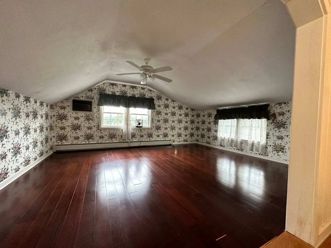
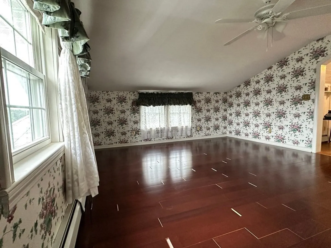
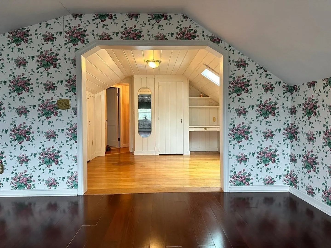
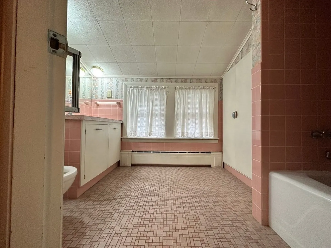
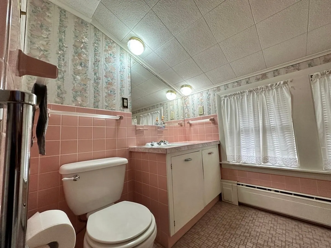
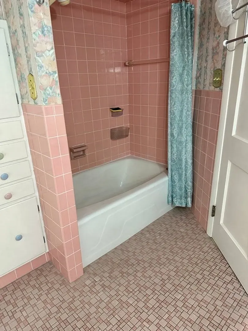
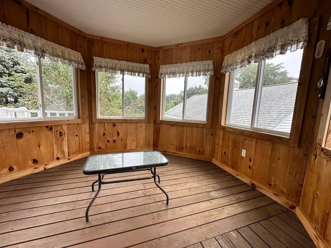
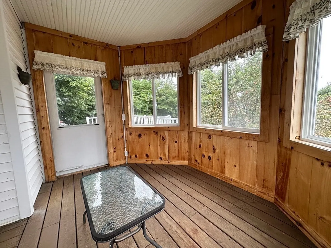
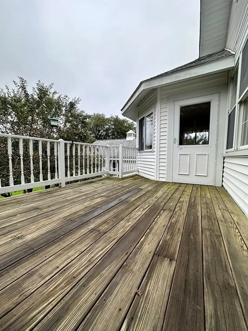
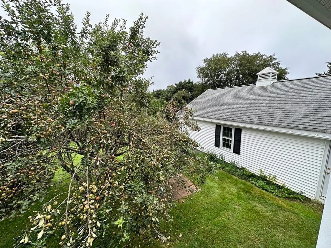
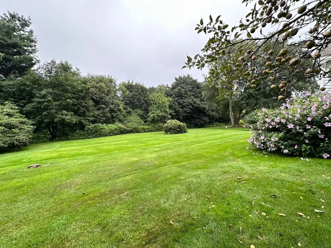
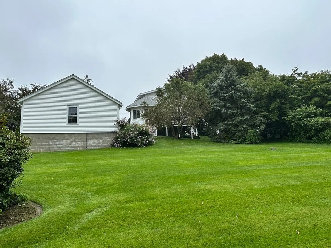
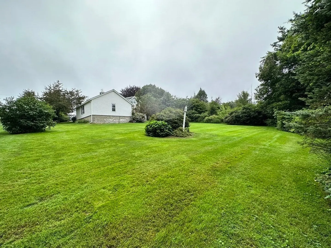
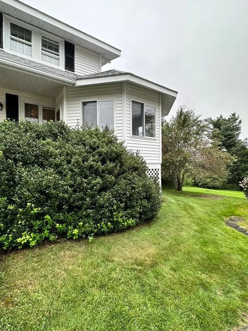
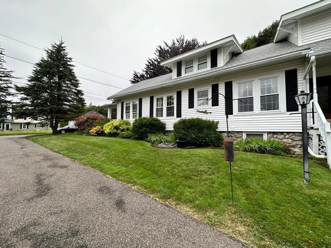
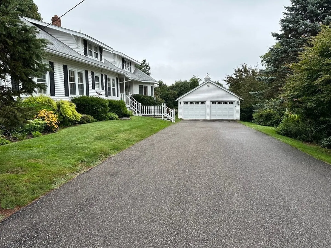
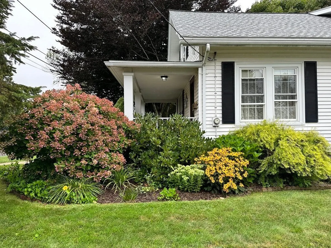
Well maintained 4BR, 2BA home on a Beautiful 1+acre lot, oversized 2 car garage with work space and storage. Great curb appeal and an awesome front porch, deck and gazebo for your outside enjoyment. Plenty of space inside as well, Entry Way, Kitchen and Breakfast Nook, Dining Room, Fireplaced Living Room and a Family Room! A First Floor Bedroom and 3 Good Size Bedrooms on the 2nd level. Full walk out basement, Keep going? OK, how about Parking for 8 Vehicles! Stop by the Open House and see for yourself, Saturday 8/19 from 11-12:30 or Sunday 8/20 from 11:30-1pm.
-
Highlights
- Acres: 1
- Parking Spots: 6
- Property Type: Single Family Residence
- Total Rooms: 9
- Status: Closed
- Heating: Baseboard, Oil
- Property Class: Residential
- Style: Colonial, Bungalow
- Year Built: 1932
-
Additional Details
- Appliances: Range, Dishwasher, Refrigerator, Utility Connections for Electric Range, Utility Connections for Electric Dryer
- Construction: Frame
- Fireplaces: 1
- Foundation: Concrete Perimeter, Stone
- Road Frontage Type: Public
- Year Built Details: Actual
- Zoning: R1
- Basement: Walk-Out Access, Radon Remediation System, Concrete
- Exterior Features: Porch, Deck, Gazebo, Fruit Trees
- Flooring: Tile, Hardwood, Flooring - Hardwood
- Interior Features: Entry Hall
- Roof: Shingle
- Year Built Source: Public Records
-
Amenities
- Community Features: Golf
- Parking Features: Detached, Garage Door Opener, Storage, Workshop in Garage, Garage Faces Side, Paved Drive, Off Street, Paved
- Covered Parking Spaces: 2
-
Utilities
- Electric: Circuit Breakers, Other (See Remarks)
- Water Source: Public
- Sewer: Public Sewer
-
Fees / Taxes
- Assessed Value: $336,800
- Compensation Based On: Net Sale Price
- Taxes: $4,331
- Buyer Agent Compensation: 2%
- Tax Year: 2023
Similar Listings
Sold
37 Photos
Sold
27 Photos
Sold
34 Photos
Sold
29 Photos
Content © 2026 MLS Property Information Network, Inc. The information in this listing was gathered from third party resources including the seller and public records.
Listing information provided courtesy of RE/MAX Vision.
MLS Property Information Network, Inc. and its subscribers disclaim any and all representations or warranties as to the accuracy of this information.
