
Sold!
$480,000
3
Beds
2
Baths
2,556
Living Area
-
Property Description
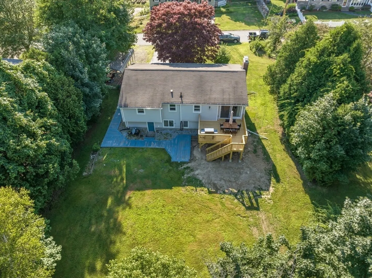
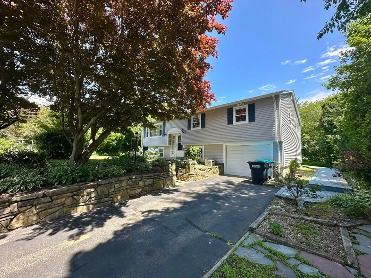
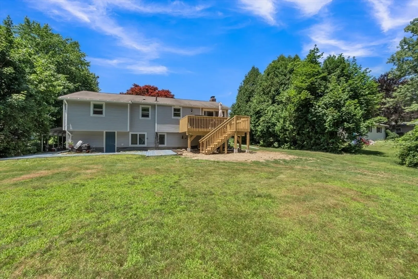
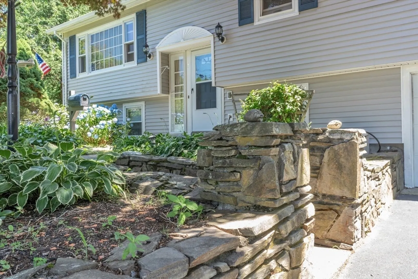
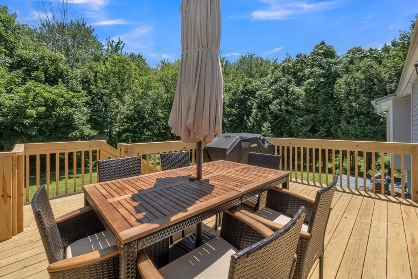
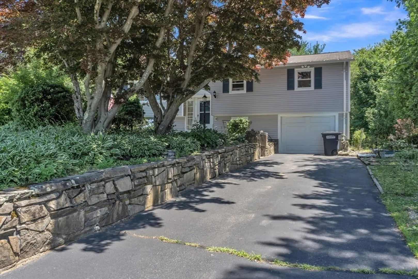
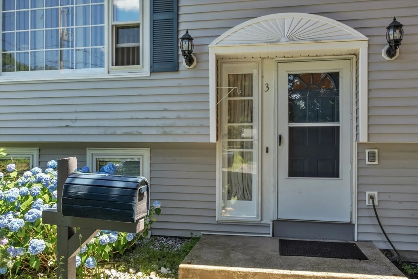
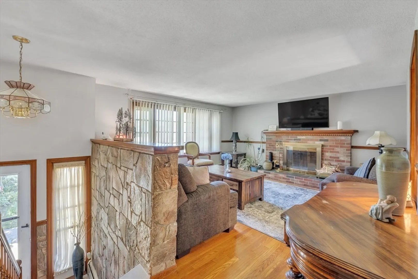
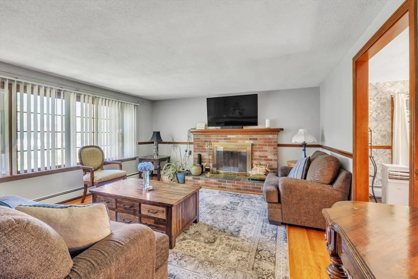
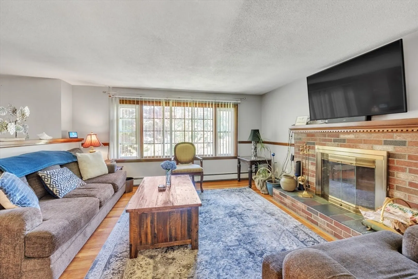
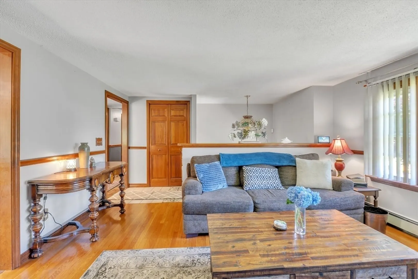
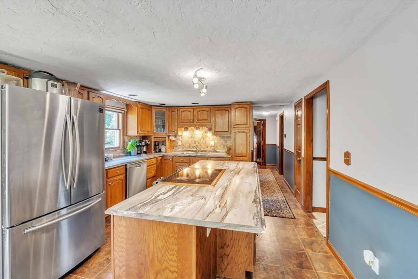
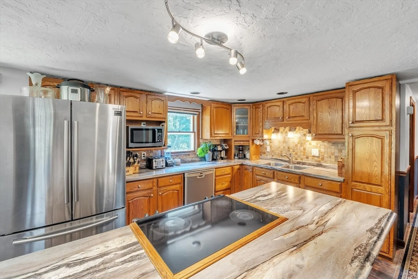
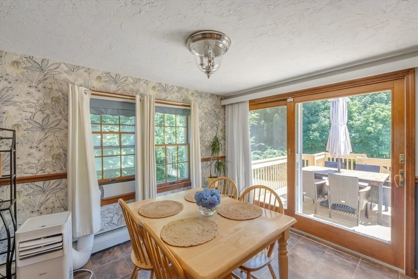
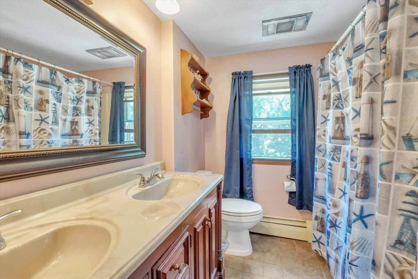
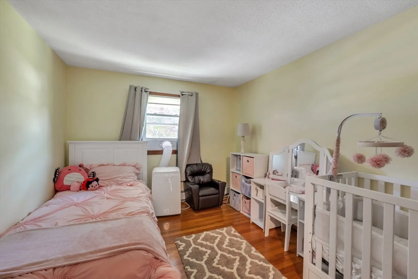
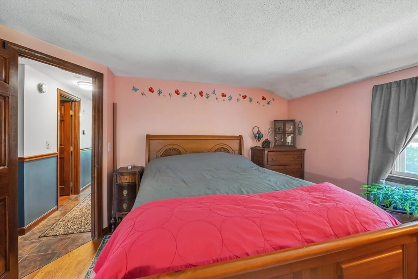
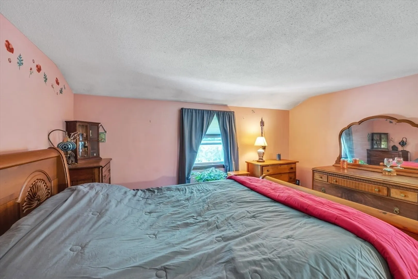
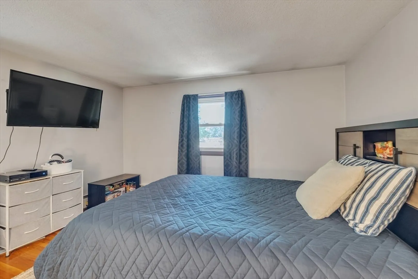
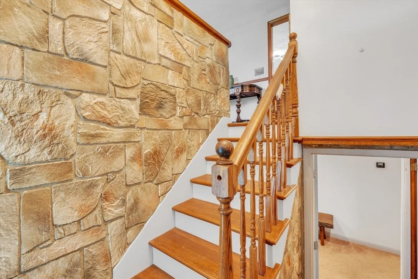
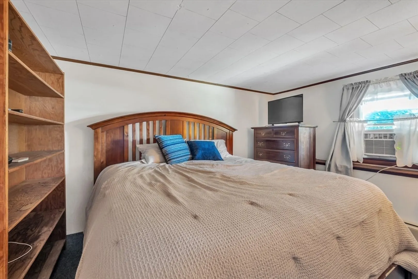
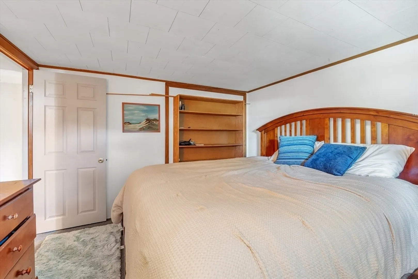
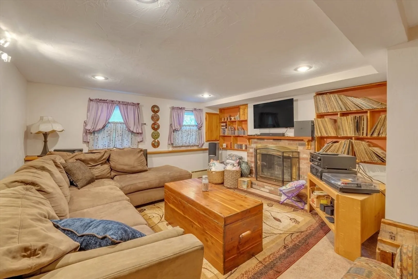
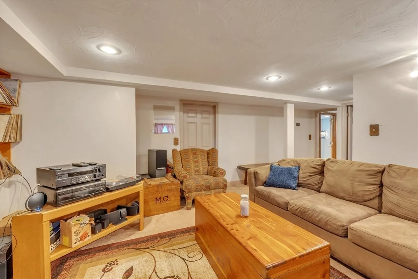
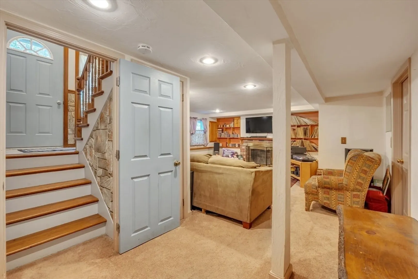
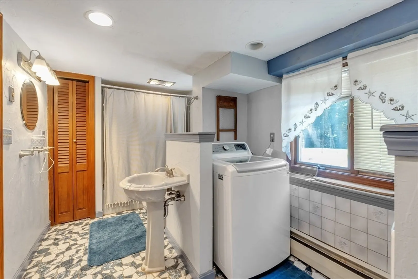
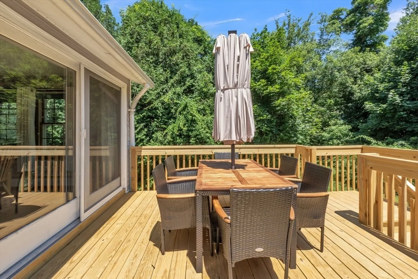
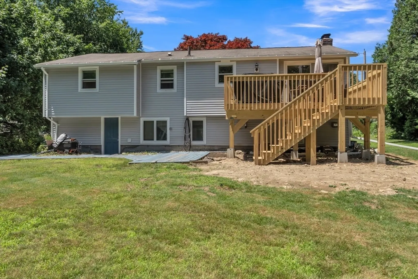
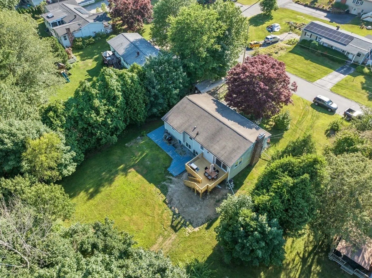
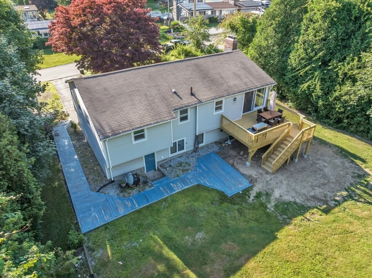
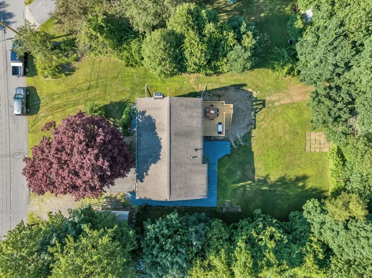
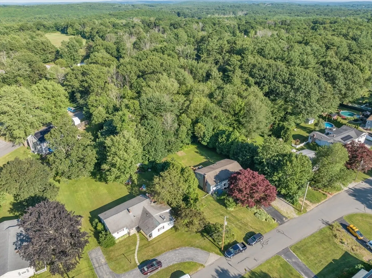
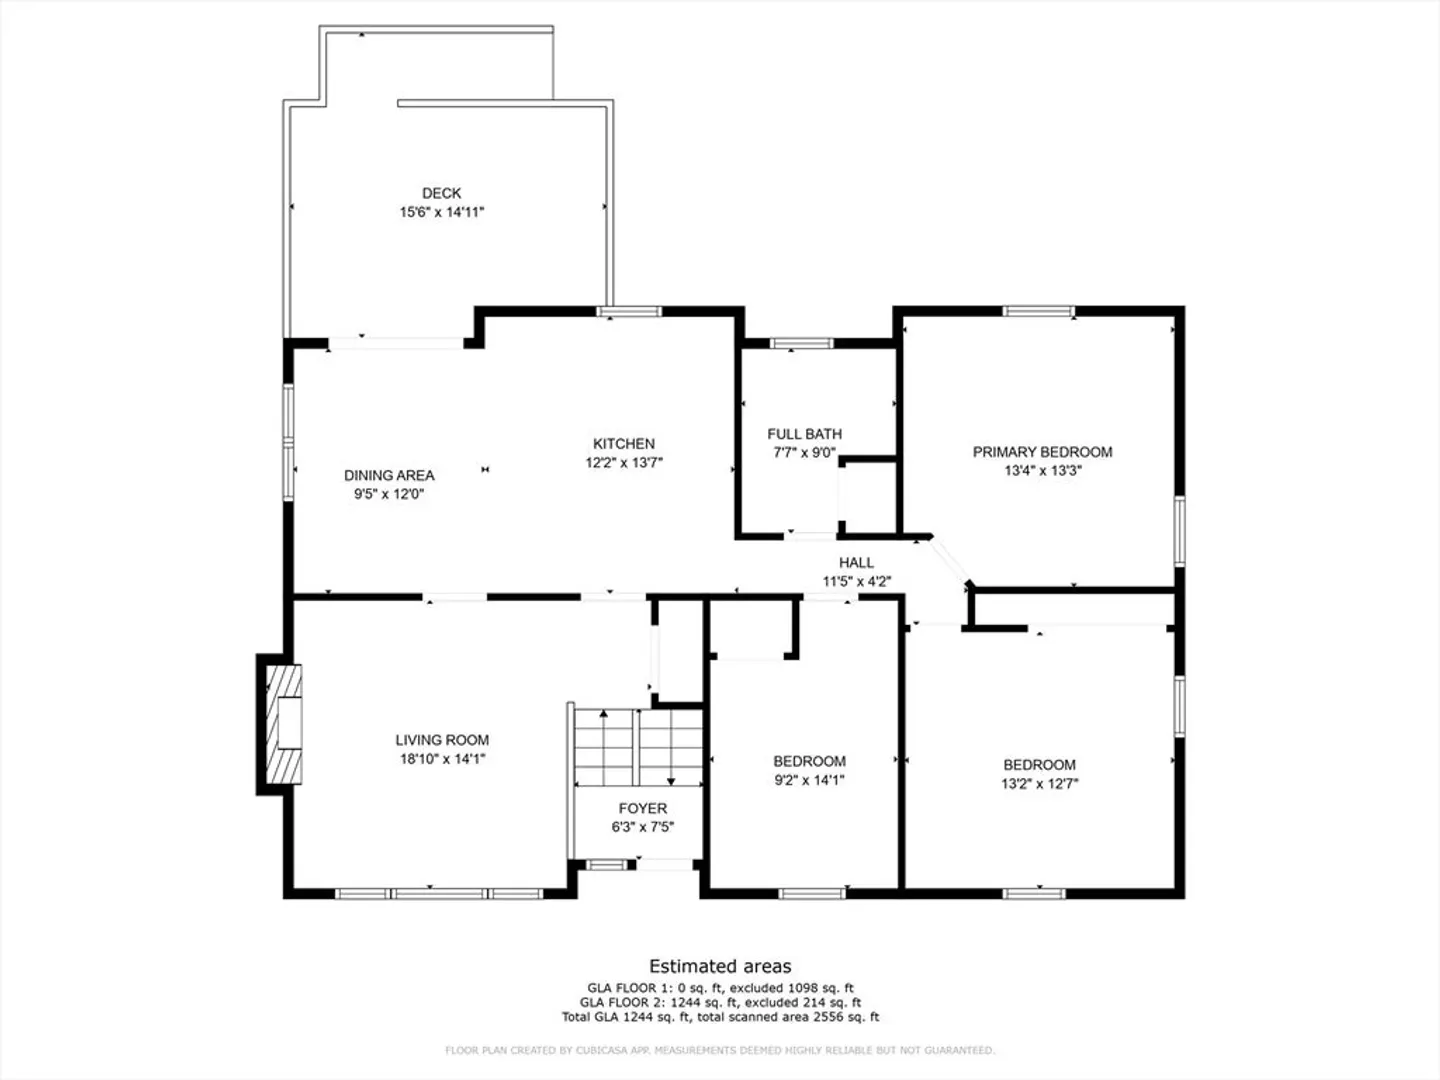
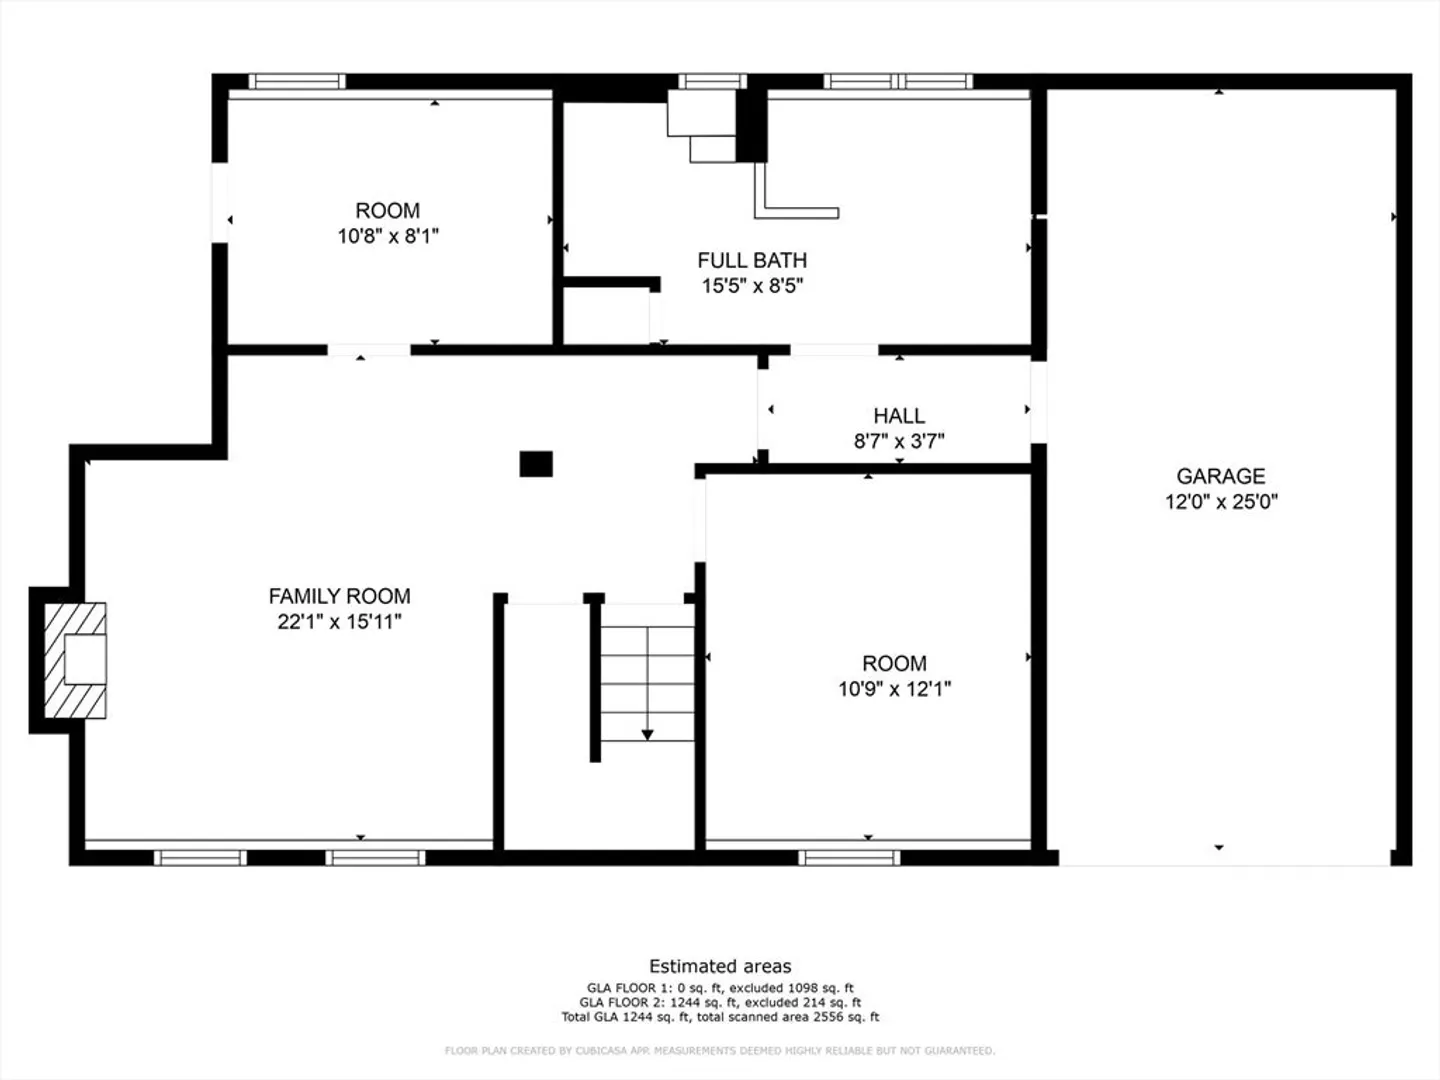
Step into the welcoming embrace of this beautifully maintained split ranch in the highly desirable Hillcrest Subdivision! This charming home and meticulously maintained gardens are filled with warmth and character. The kitchen is a chef's dream with ample cabinets, an island counter, and dining area leading to a cozy fireplaced living room. Three spacious bedrooms on main level feature beautiful hardwood floors. Step out through the oversized slider onto a brand new deck overlooking the well-kept backyard. The lower level offers a cozy family room with a fireplace, a versatile office/playroom, storage, and a full bath with laundry. A walk-out basement leads to a convenient one-car garage. Located just minutes from Hillcrest Country Club and Rt. 56, this home offers both convenience and serenity. Don't miss out on this amazing opportunity – make this your new home today!
-
Highlights
- Heating: Baseboard, Oil
- Property Class: Residential
- Style: Split Entry
- Year Built: 1966
- Parking Spots: 4
- Property Type: Single Family Residence
- Total Rooms: 7
- Status: Closed
-
Additional Details
- Appliances: Electric Water Heater, Range, Dishwasher, Refrigerator
- Flooring: Vinyl, Carpet, Hardwood
- Lot Features: Wooded
- Year Built Details: Approximate
- Zoning: R1
- Fireplaces: 2
- Foundation: Concrete Perimeter
- Road Frontage Type: Public
- Year Built Source: Public Records
-
Amenities
- Community Features: Public Transportation, Shopping, Park, Walk/Jog Trails, Golf, Public School
- Parking Features: Attached, Off Street
- Covered Parking Spaces: 1
-
Utilities
- Sewer: Private Sewer
- Water Source: Public
-
Fees / Taxes
- Assessed Value: $328,600
- Compensation Based On: Net Sale Price
- Taxes: $4,124
- Buyer Agent Compensation: 2%
- Tax Year: 2021
Similar Listings
Sold
21 Photos
Sold
42 Photos
Sold
32 Photos
Sold
38 Photos
Content © 2026 MLS Property Information Network, Inc. The information in this listing was gathered from third party resources including the seller and public records.
Listing information provided courtesy of eXp Realty.
MLS Property Information Network, Inc. and its subscribers disclaim any and all representations or warranties as to the accuracy of this information.
