
Sold!
$472,500
4
Beds
2/1
Baths
2,726
Living Area
-
Property Description
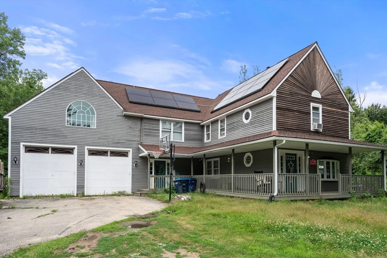
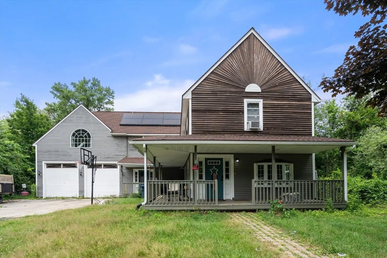
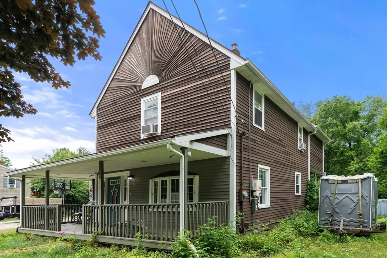
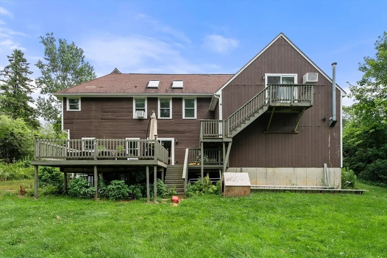
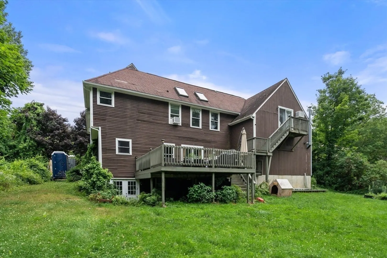
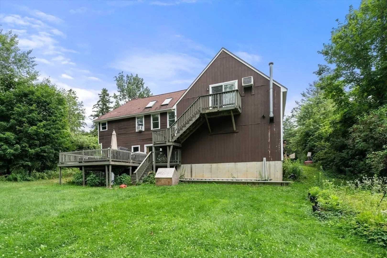
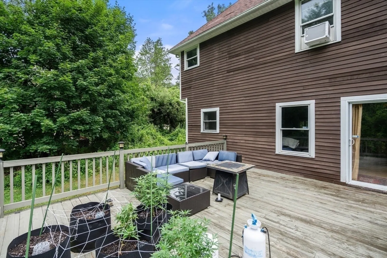
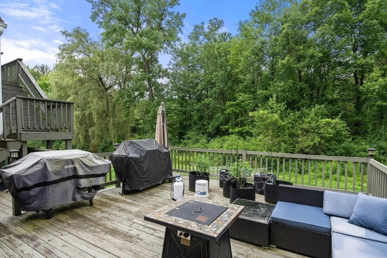
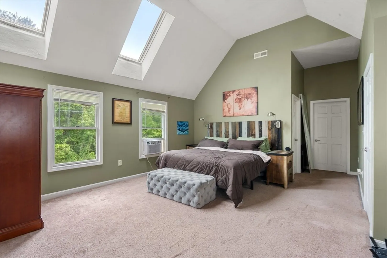
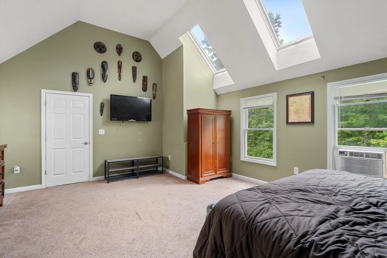
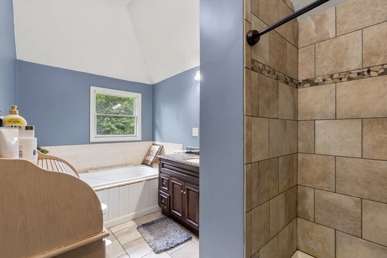
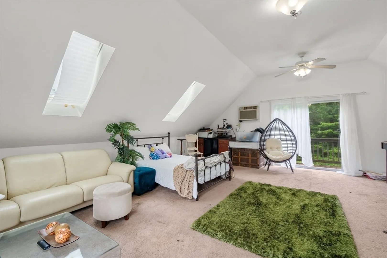
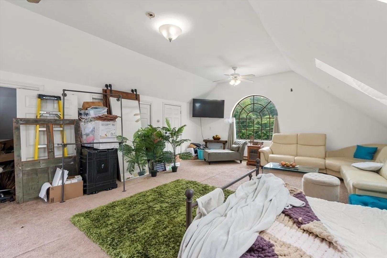
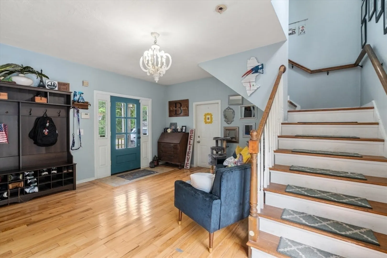
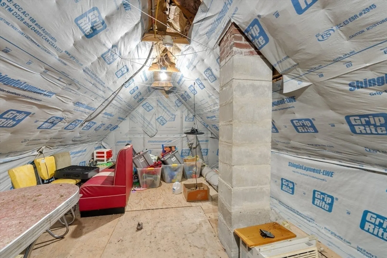
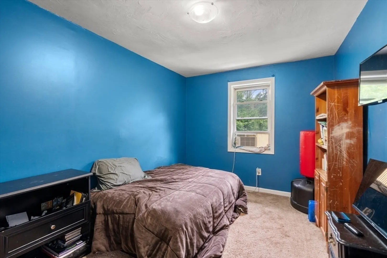
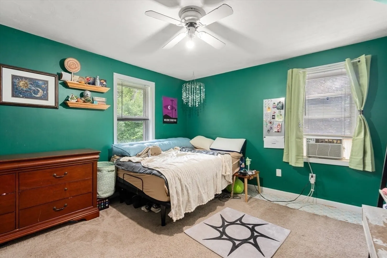
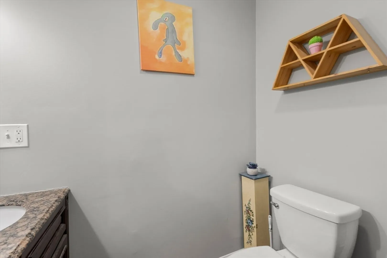
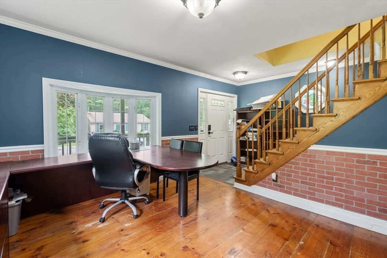
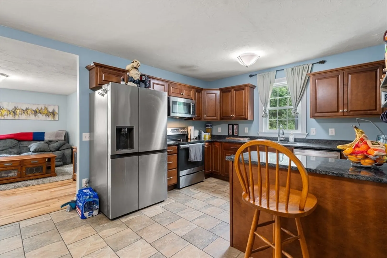
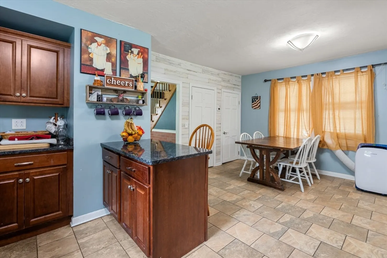
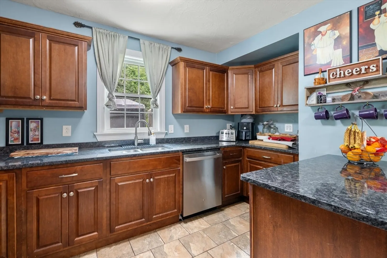
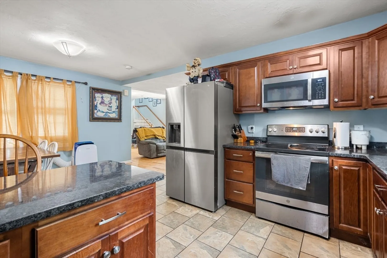
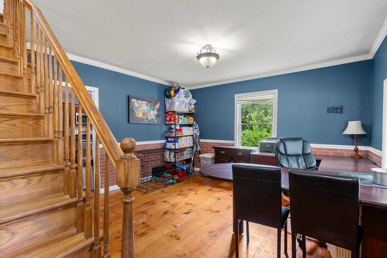
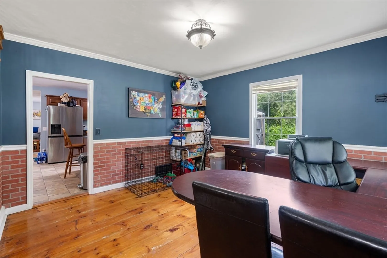
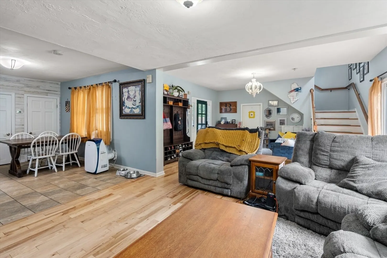
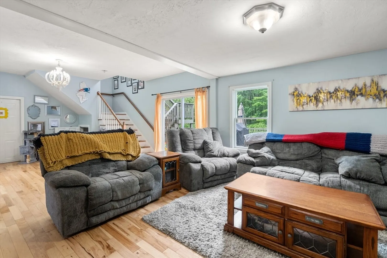
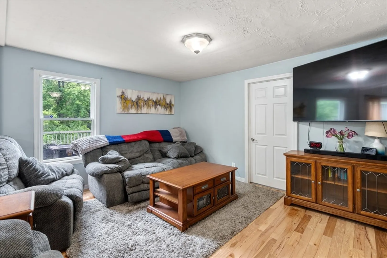
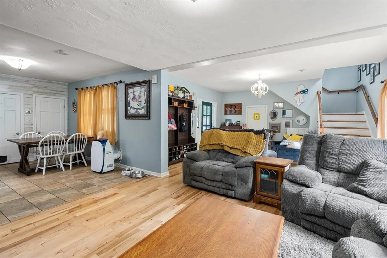
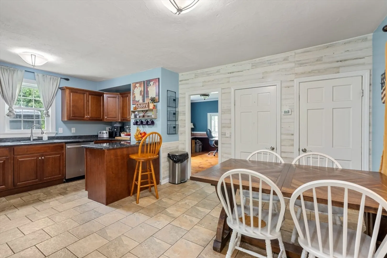
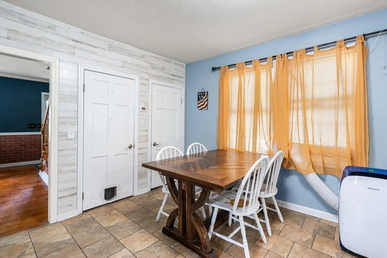
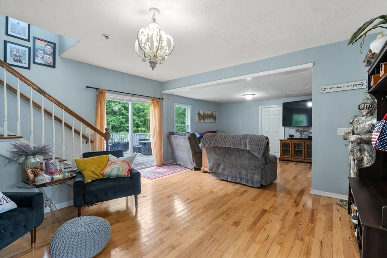
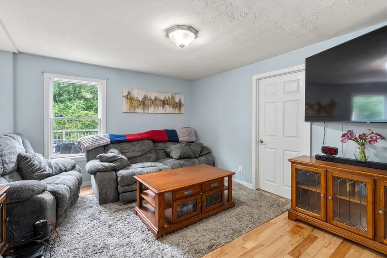
Welcome to this spacious 4-bedroom, 2.5-bath Colonial that perfectly blends classic charm with modern updates! Featuring a bright and open layout with tall ceilings and beautiful hickory hardwood floors, this home offers a warm and inviting atmosphere throughout. The main level includes a convenient laundry area and a front office space with original flooring—perfect for working from home. The updated kitchen boasts granite countertops and appliances that are all less than five years old. Upstairs, enjoy a large, finished bonus room over the garage with its own private balcony—ideal for a media room, playroom, or guest suite. Additional highlights include central air, a walk-up attic for extra storage or future expansion, and timeless colonial curb appeal. Don’t miss this move-in ready home that has everything you need and more!
-
Highlights
- Cooling: Central Air
- Parking Spots: 5
- Property Type: Single Family Residence
- Total Rooms: 7
- Status: Closed
- Heating: Forced Air, Electric Baseboard, Oil
- Property Class: Residential
- Style: Colonial
- Year Built: 1935
-
Additional Details
- Appliances: Water Heater, Electric Water Heater, Range, Dishwasher, Refrigerator
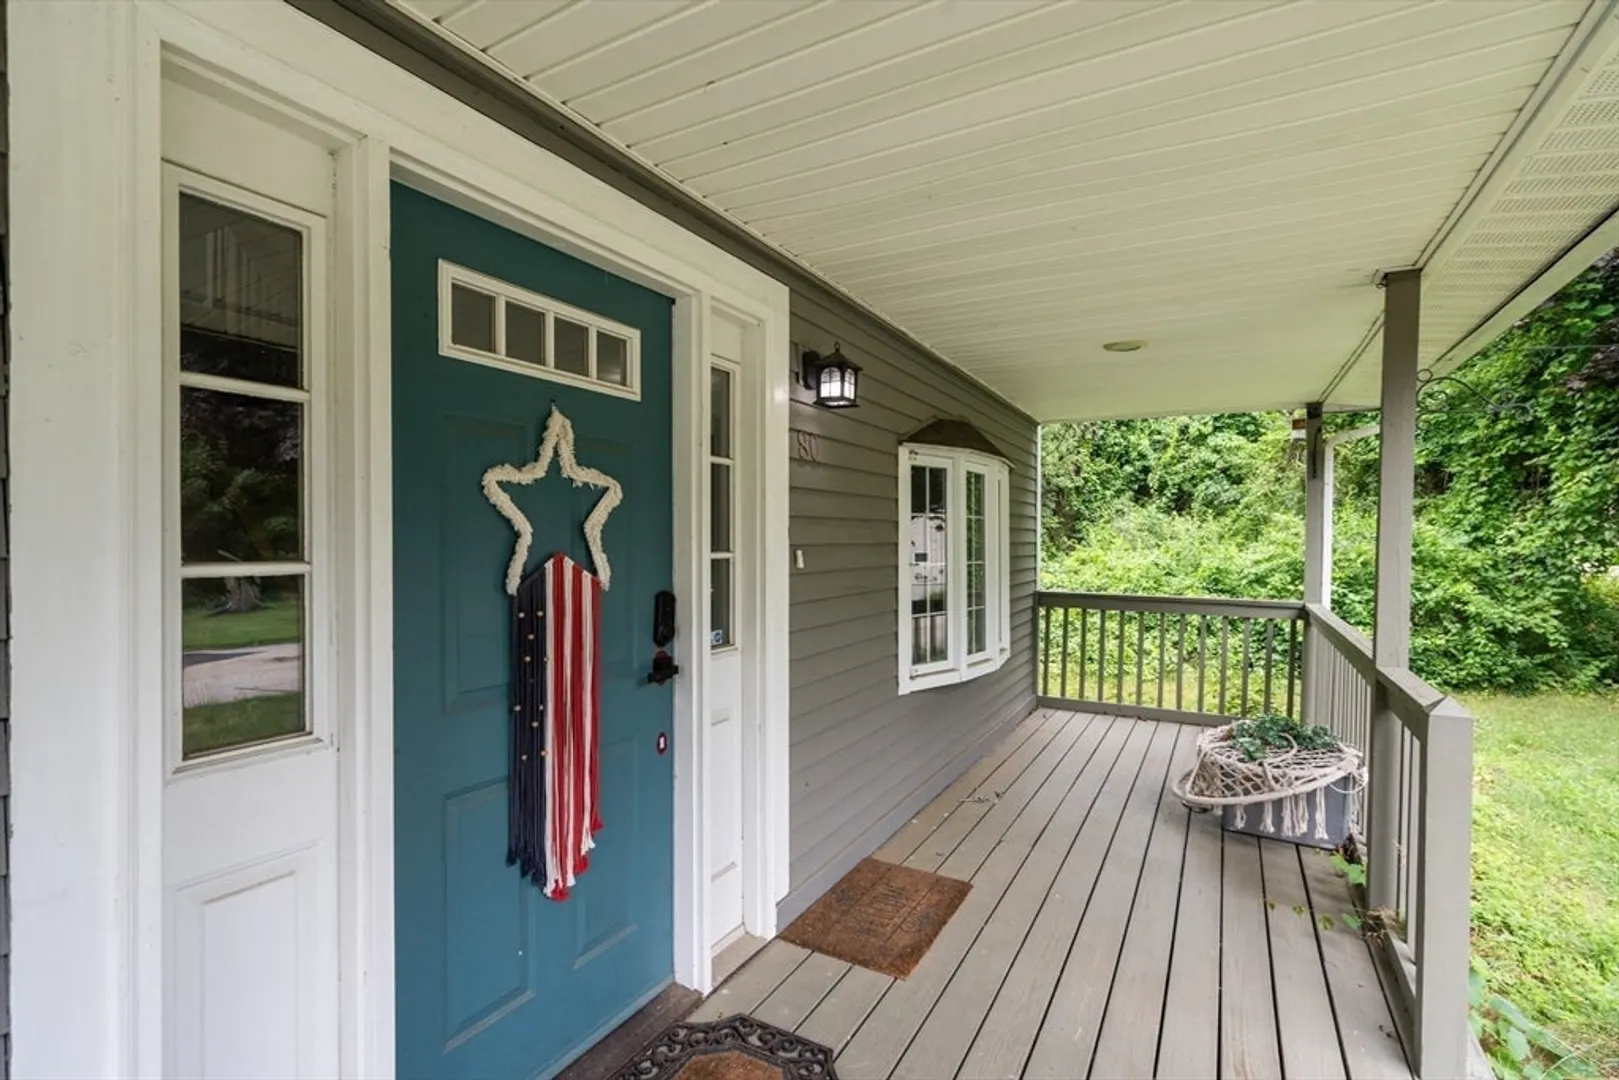
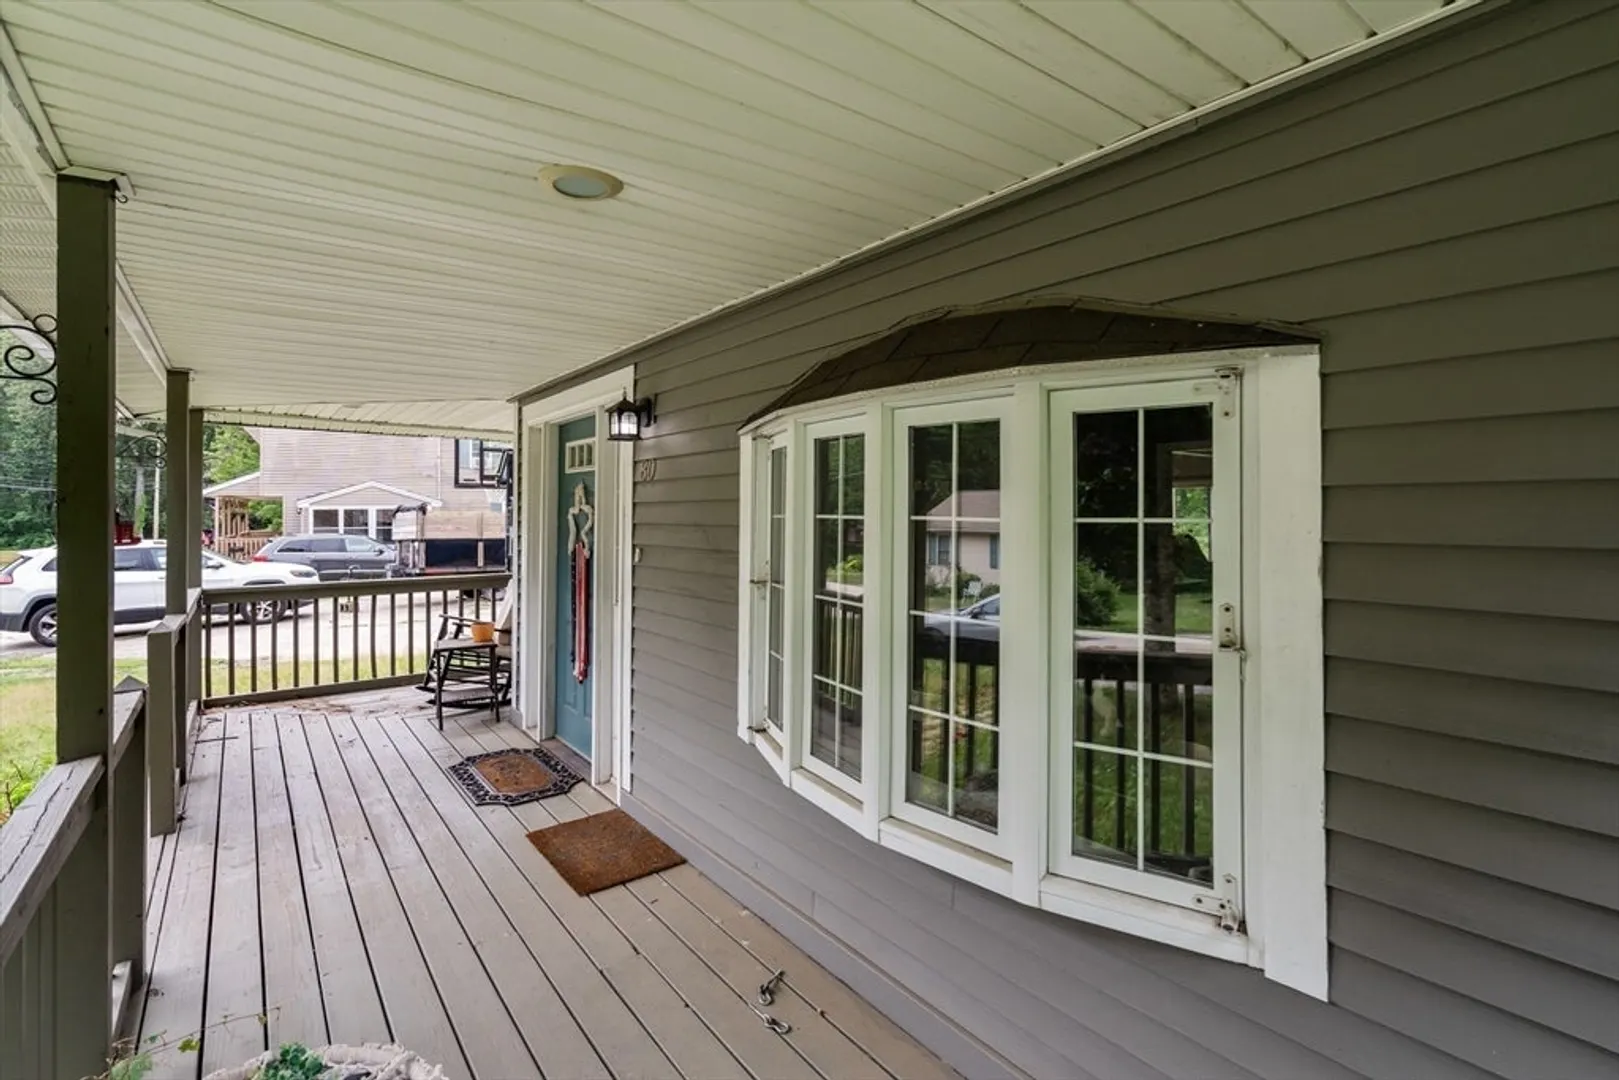
- Exterior Features: Porch, Deck - Wood
- Foundation: Concrete Perimeter, Stone
- Roof: Shingle
- Year Built Details: Actual
- Zoning: R1
- Basement: Partially Finished, Walk-Out Access
- Flooring: Wood, Tile, Carpet
- Road Frontage Type: Public
- SqFt Source: Public Record
- Year Built Source: Public Records
-
Amenities
- Covered Parking Spaces: 2
- Parking Features: Attached, Paved Drive, Off Street
-
Utilities
- Sewer: Public Sewer
- Water Source: Public
-
Fees / Taxes
- Assessed Value: $506,200
- Taxes: $5,958
- Tax Year: 2025
Similar Listings
Sold
41 Photos
Sold
21 Photos
Sold
42 Photos
Sold
40 Photos
Content © 2026 MLS Property Information Network, Inc. The information in this listing was gathered from third party resources including the seller and public records.
Listing information provided courtesy of RE/MAX Vision.
MLS Property Information Network, Inc. and its subscribers disclaim any and all representations or warranties as to the accuracy of this information.
