
7 Brandon St
$1,899,500
4
Beds
4
Baths
2,856
Sqft
- Request Info
- Call
- Save
-
More
- Mortgage Calculator

Property Tools
$1,899,500
4
Beds
4
Baths
2,856
Living Area
-
Property Description
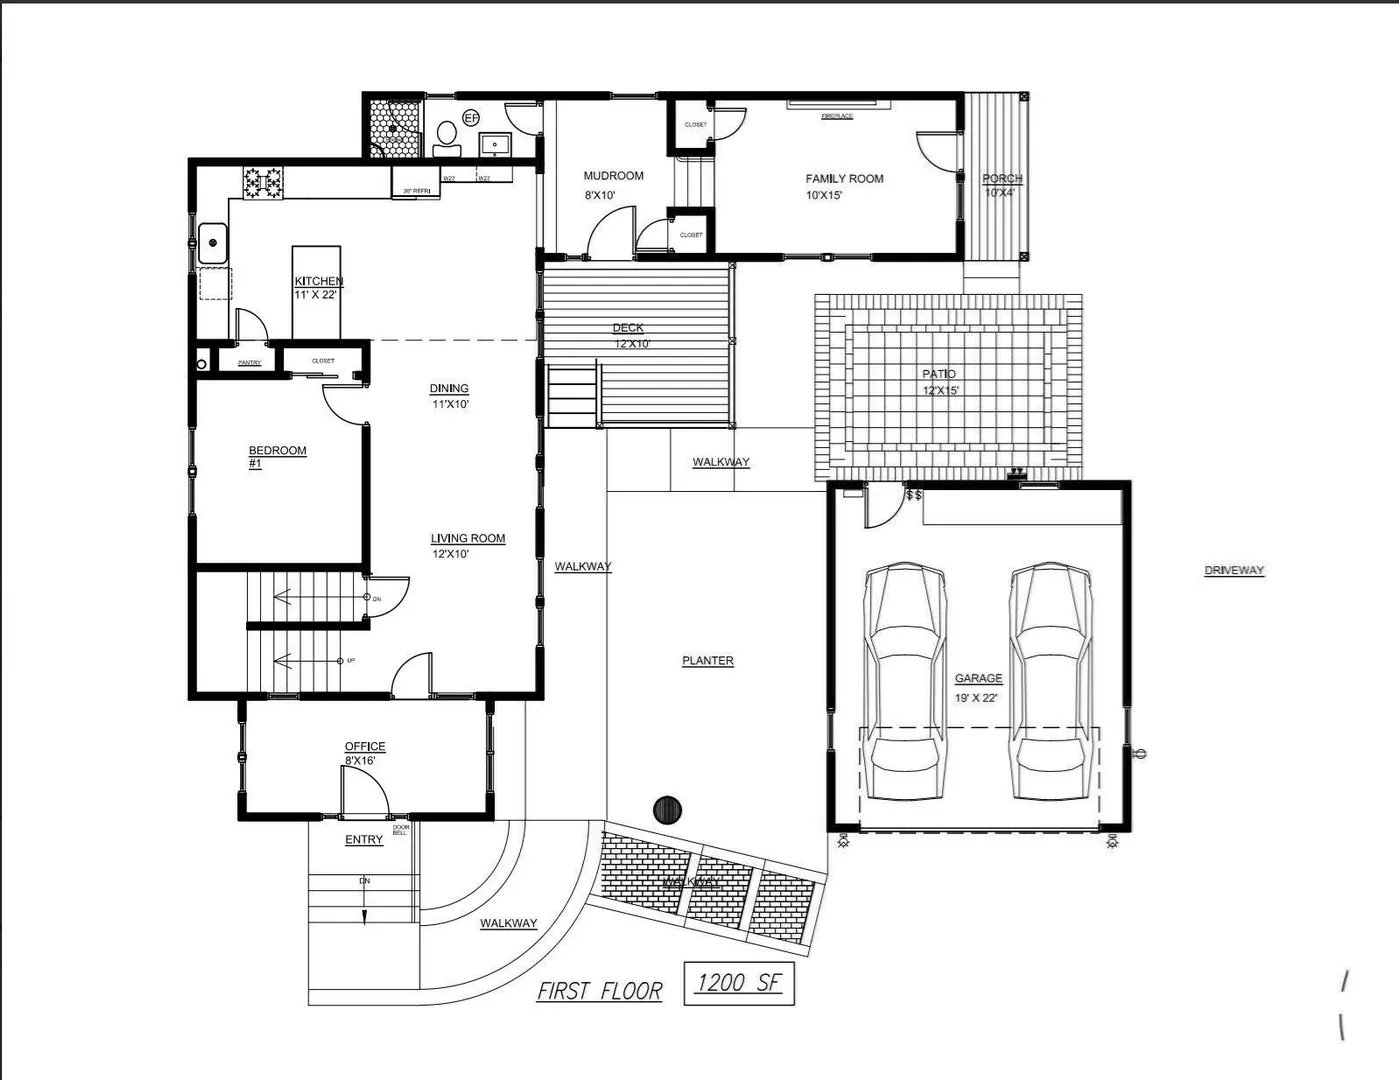
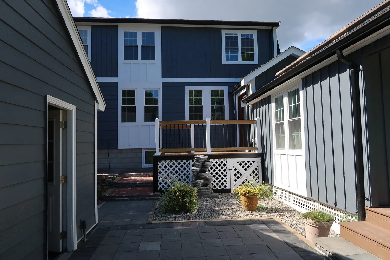
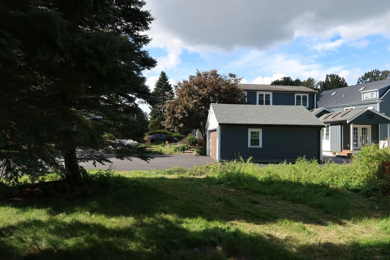
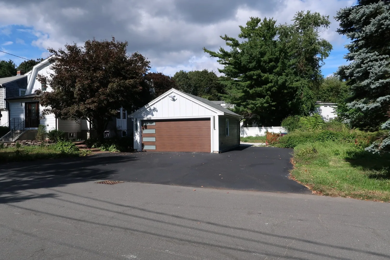
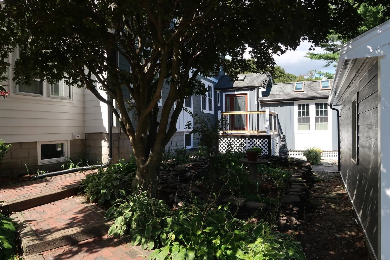
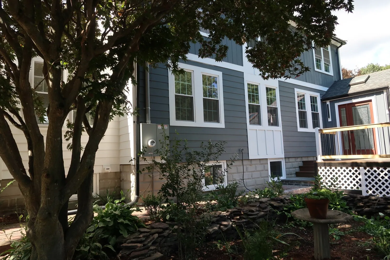
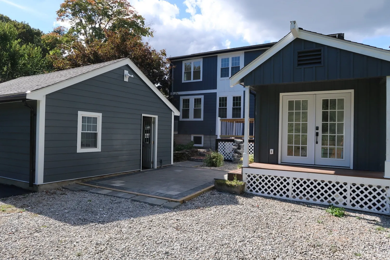
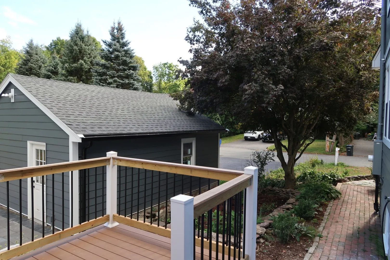
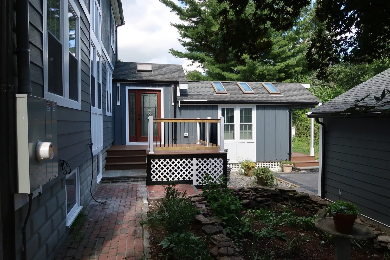
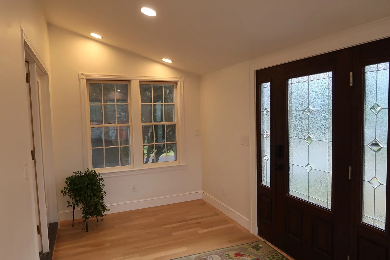
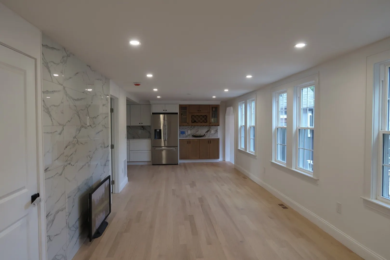
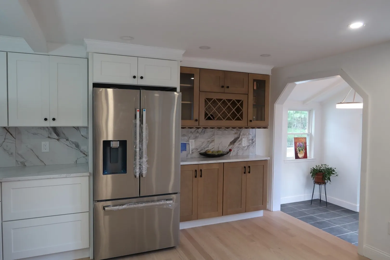
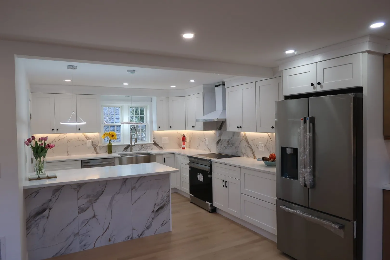
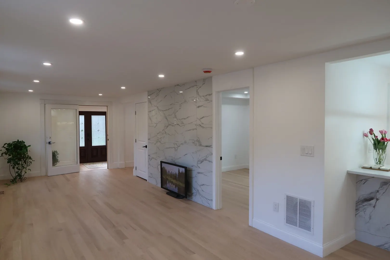
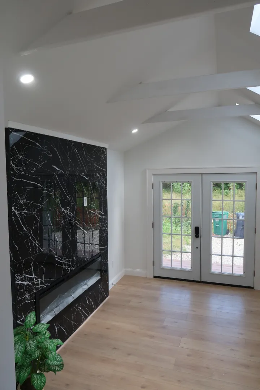
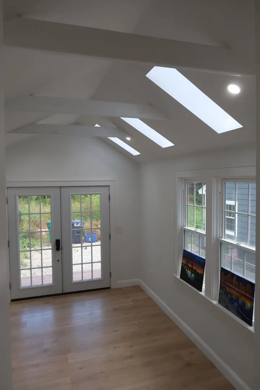
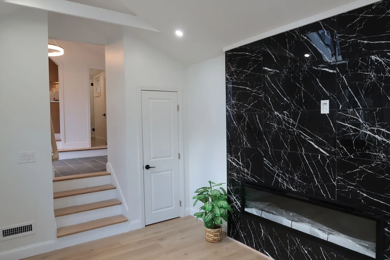
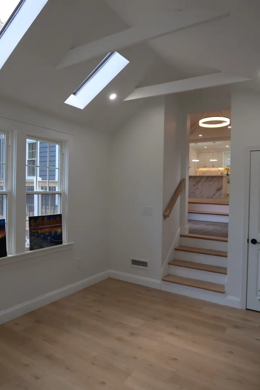
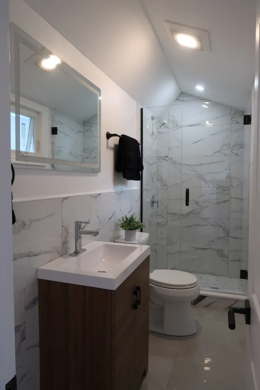
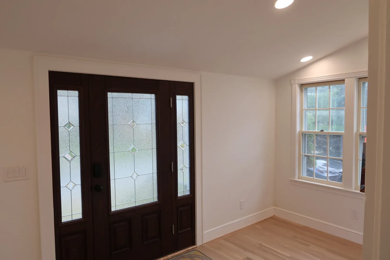
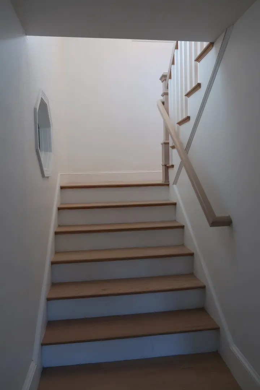
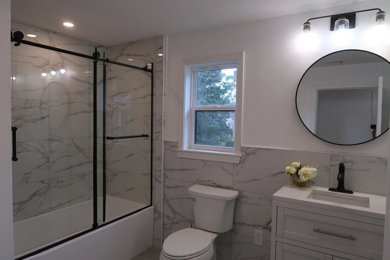
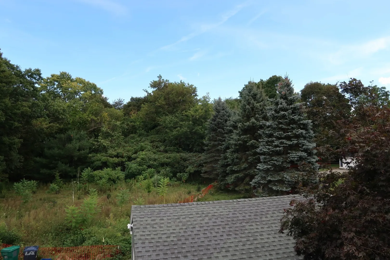
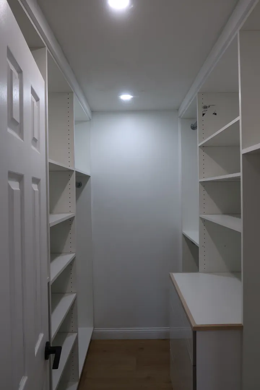
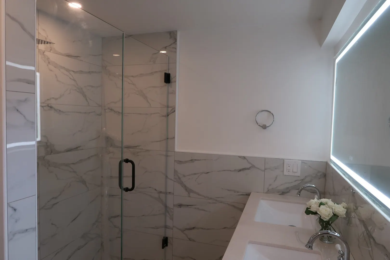
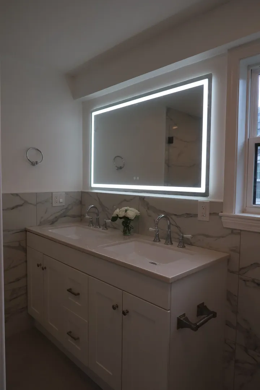
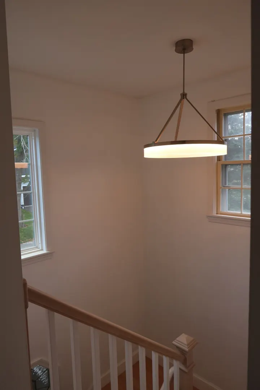
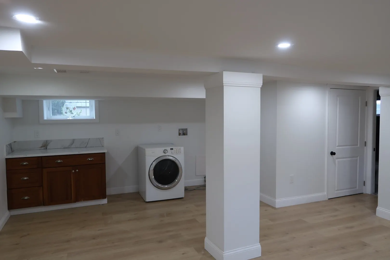
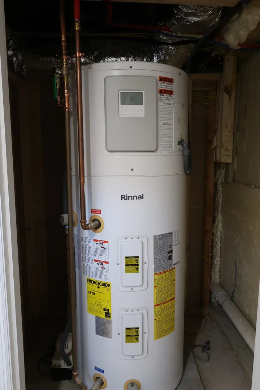
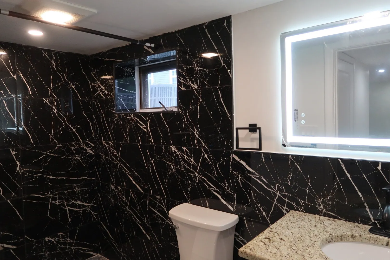
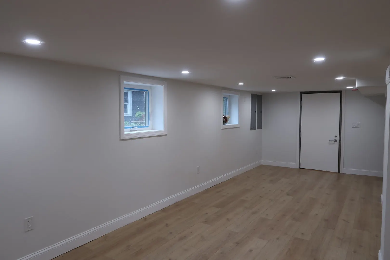
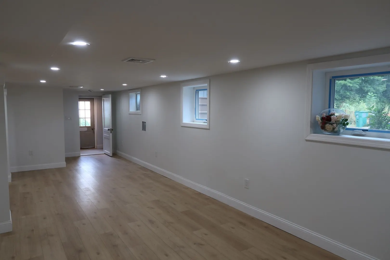
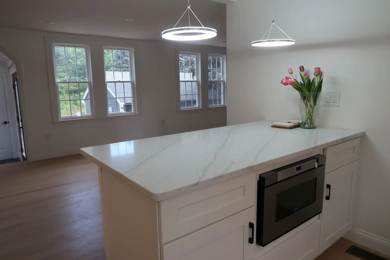
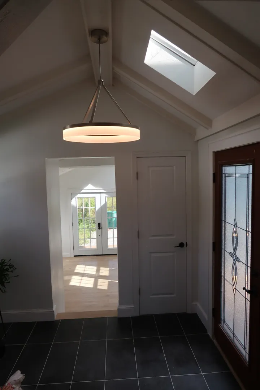
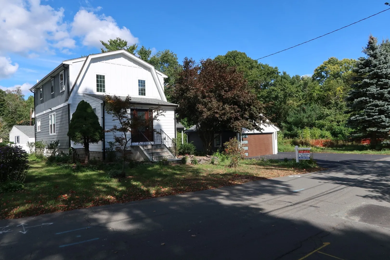
Welcome to 7 Brandon Street. A substantially renewed modern house in Lexington. Tucked away on a quiet dead end street on a picturesque level lot. This extensively renovated residence featuring 4 bedrooms, 4 full bathrooms, a flexible first floor room ideal for a home office or extra bedroom, a finished walk out lower level, The versatile finished lower level offers incredible flexibility, making it ideally suited for multi-generational living, extended family stays, or a private guest retreat. 2-car garage and 4 off street parking. New Heat Pump HVAC, new 400A Electrical panel and all new plumbing systems. Situated right on the Arlington border, you will enjoy easy access to public transportation. This home is designed for today's lifestyle. it also offers beautiful outdoor living spaces perfect for relaxing or entertaining. A rare opportunity to own a move-in-ready home in one of Massachusetts' most sought-after communities.
-
Highlights
- Cooling: Central Air, Heat Pump
- Parking Spots: 6
- Property Type: Single Family Residence
- Total Rooms: 11
- Status: Active
- Heating: Heat Pump, Electric
- Property Class: Residential
- Style: Colonial
- Year Built: 1930
-
Additional Details
- Appliances: Electric Water Heater, Range, Dishwasher, Disposal, Microwave, Refrigerator, ENERGY STAR Qualified Dishwasher, Range Hood
- Construction: Conventional (2x4-2x6)
- Fireplaces: 1
- Foundation: Concrete Perimeter
- Lot Features: Level
- Roof: Shingle
- Year Built Details: Actual
- Zoning: Rs
- Basement: Full, Partially Finished, Walk-Out Access, Interior Entry
- Exterior Features: Deck - Composite, Patio, Rain Gutters
- Flooring: Laminate, Hardwood
- Interior Features: Mud Room, Bathroom, Play Room
- Road Frontage Type: Public
- SqFt Source: Public Record
- Year Built Source: Public Records
-
Amenities
- Community Features: Public Transportation, Bike Path
- Parking Features: Detached, Paved Drive
- Covered Parking Spaces: 2
-
Utilities
- Electric: Circuit Breakers
- Water Source: Public
- Sewer: Public Sewer
-
Fees / Taxes
- Assessed Value: $1,014,000
- Taxes: $12,401
- Tax Year: 2025
Similar Listings
Content © 2026 MLS Property Information Network, Inc. The information in this listing was gathered from third party resources including the seller and public records.
Listing information provided courtesy of La Maison.
MLS Property Information Network, Inc. and its subscribers disclaim any and all representations or warranties as to the accuracy of this information.