
115 Winchester Rd
$2,179,000
5
Beds
3/1
Baths
3,463
Sqft
- Request Info
- Call
- Save
-
More
- Mortgage Calculator

Property Tools
$2,179,000
5
Beds
3/1
Baths
3,463
Living Area
-
Property Description
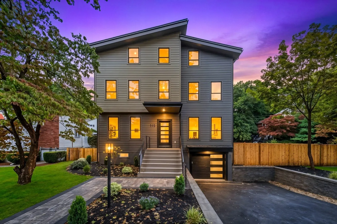
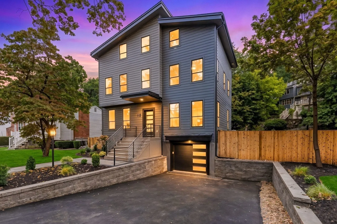
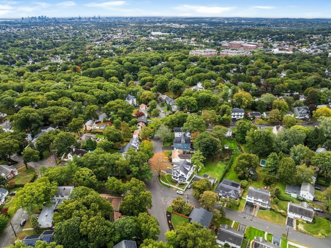
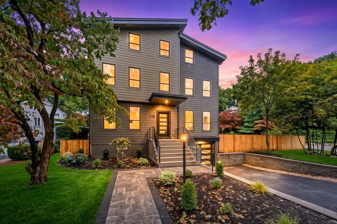
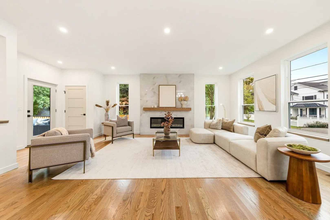
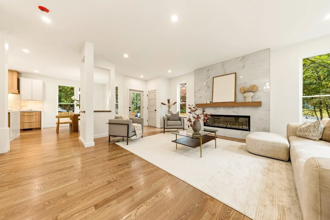
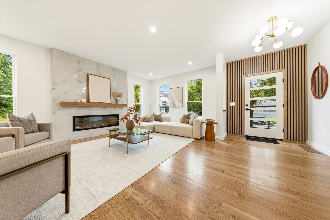
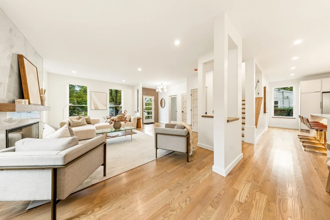
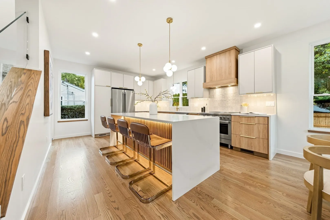
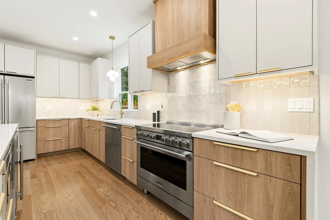
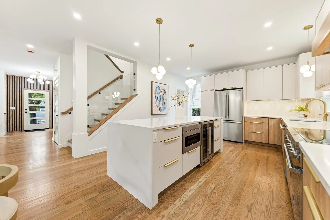
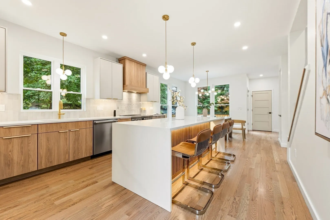
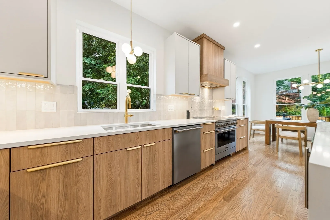
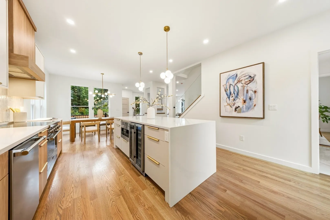
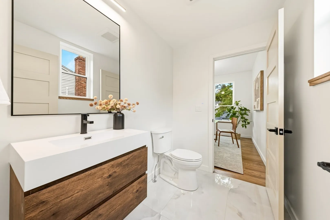
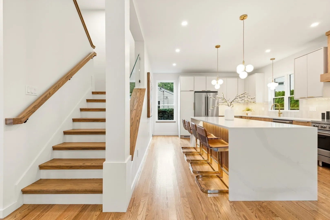
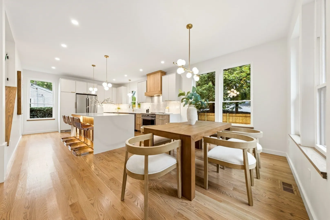
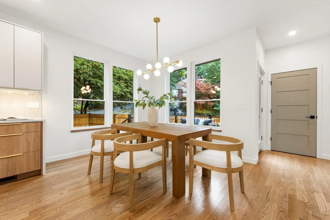
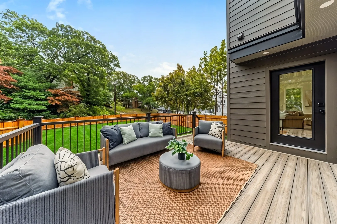
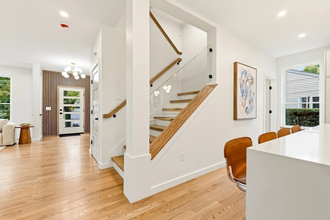
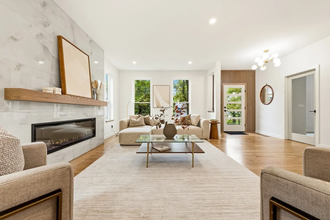
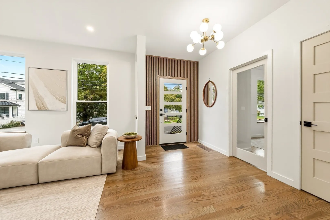
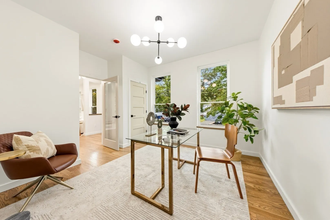
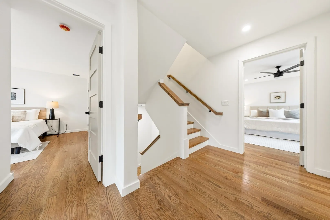
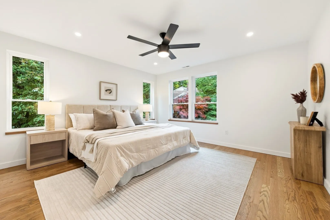
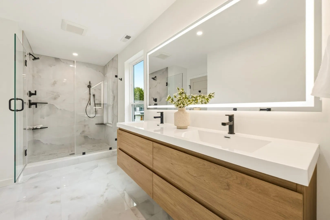
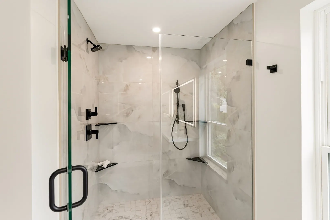
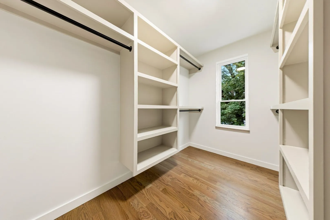
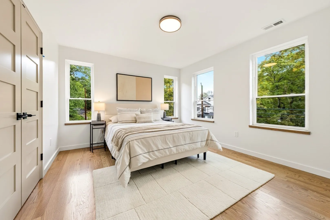
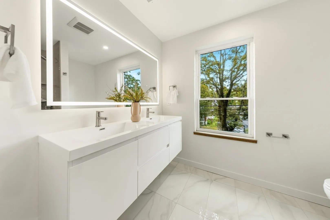
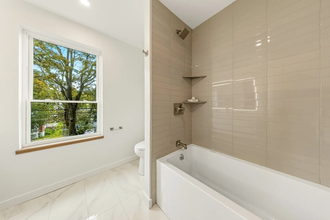
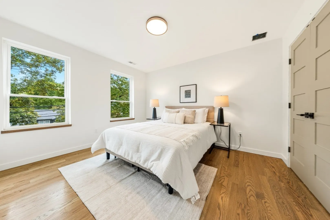
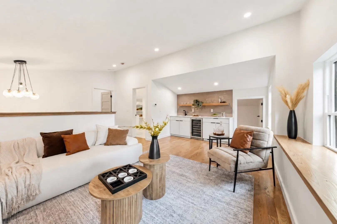
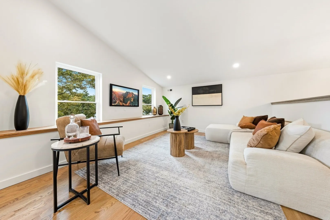
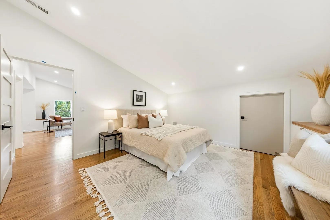
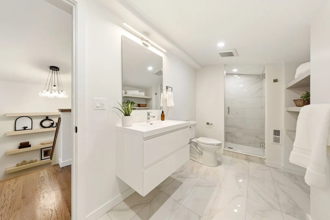
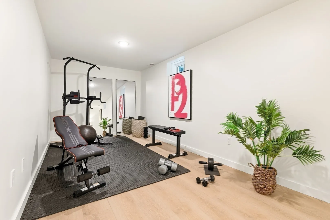
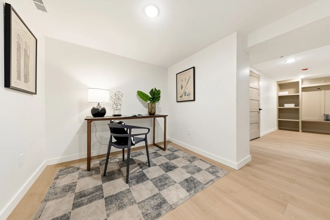
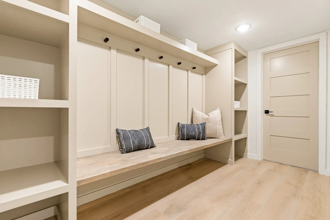
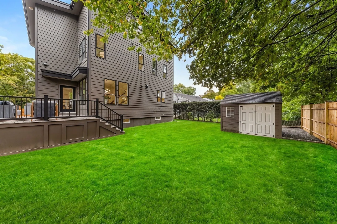
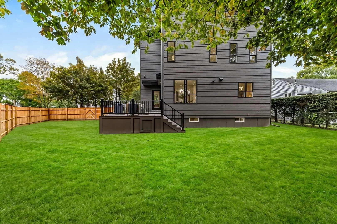
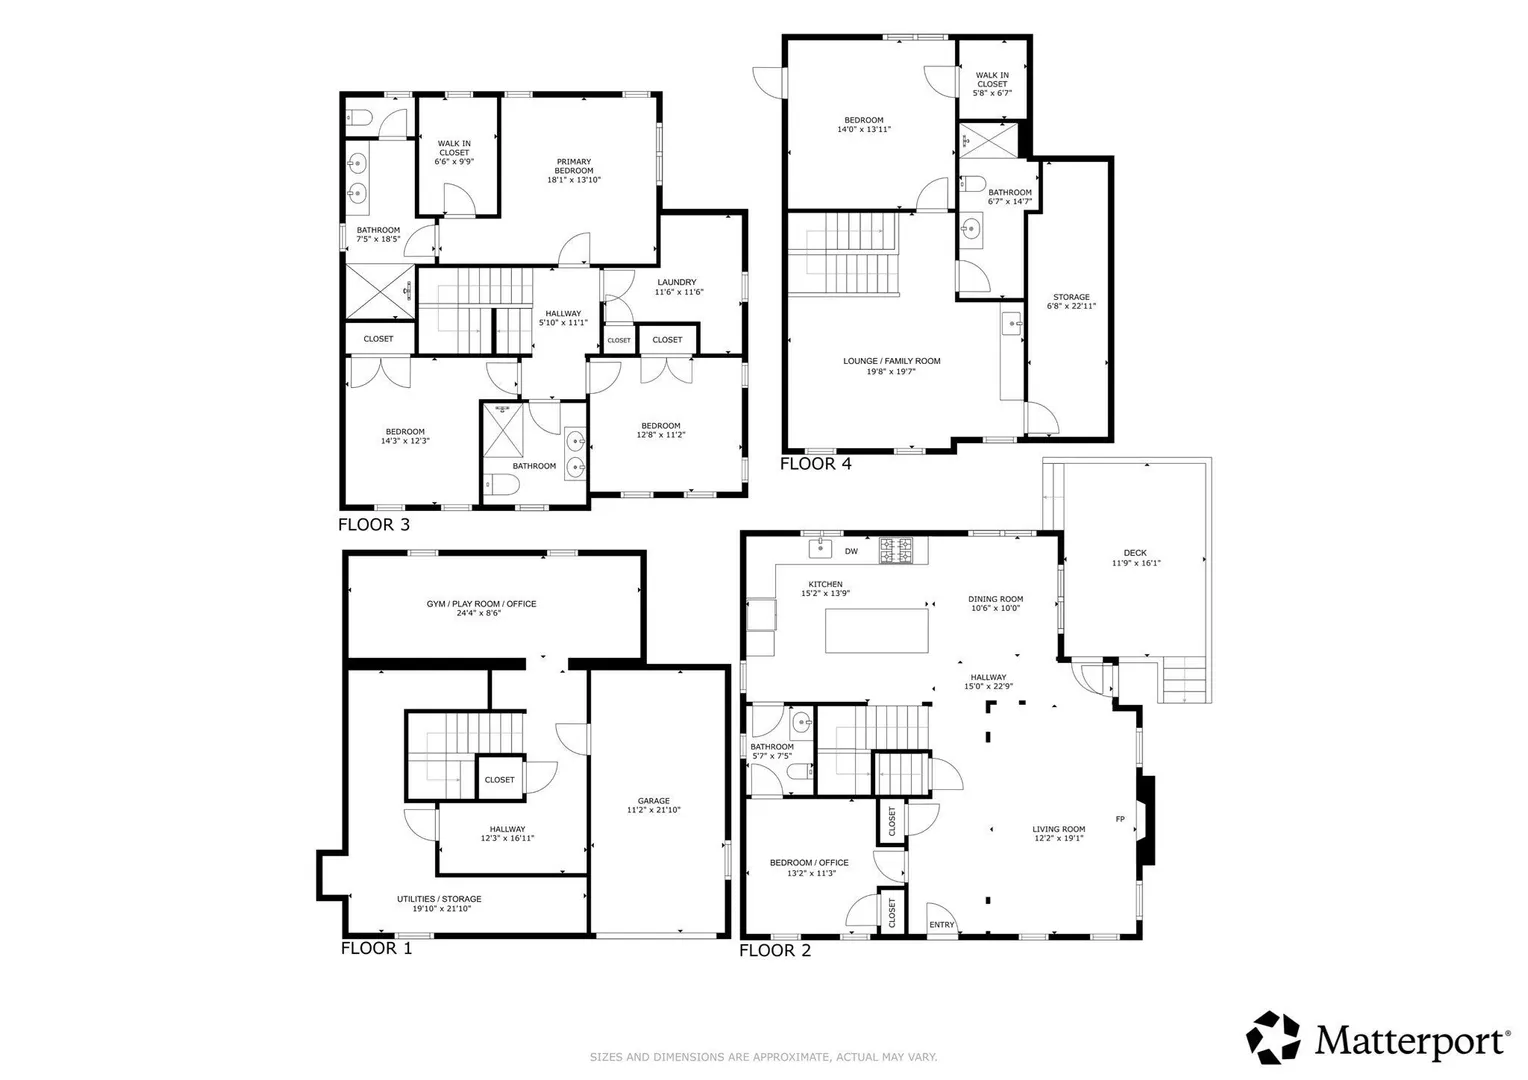
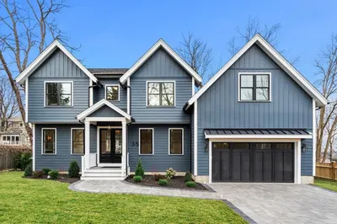
Built by Showcase Home Builders, one of Arlington's premier builders, and set on a quiet, tree-lined stretch of Winchester Road, this contemporary new construction pairs the desirable Morningside neighborhood with bold modern design. With 5 bedrooms, 3.5 baths, and 3,463 sq ft across four finished levels, the home features solid oak hardwood floors, designer tilework, oversized windows with wood sills, and high-end finishes throughout. A wood-slat accent wall and glass-paneled front door set the stage at the entry, opening to a living room anchored by a floor-to-ceiling tiled fireplace with floating oak mantel, flowing into the kitchen and dining area with direct access to the rear deck. The chef's kitchen features a quartz waterfall island with a lit, wood-slat base and ample seating, custom two-tone cabinetry with brass hardware, a custom wood range hood, textured tile backsplash, designer light fixtures, built-in wine cooler and microwave, and professional-grade stainless steel appliances. The adjacent dining area looks out over the backyard and deck through a wall of windows, with al fresco dining just steps away. A first-floor bedroom behind a glass-paneled door works equally well as a home office, and a half bath with floating vanity completes the level. An open staircase with oak treads and glass railing leads upstairs to the spacious primary suite, with a walk-in closet fitted with custom shelving and a spa-inspired bath featuring a floating double vanity, backlit mirror, and tiled shower with dual showerheads. Two additional bedrooms share a tiled bath with double vanity and tub, alongside a dedicated laundry room. The third floor, with vaulted ceilings, adds a lounge with wet bar and wine cooler, a fifth bedroom, and a full bath, providing the perfect space to unwind. The finished lower level includes a mudroom with built-in bench and cubbies, a gym/playroom, and a flex space for a home office, with direct access to the built-in garage. Set on a corner lot, the backyard offers a large, level lawn enclosed by new cedar fencing, a composite deck for dining and entertaining, and a storage shed, with a paver walkway, new landscaping, and a paved driveway out front. Moments from Stratton Elementary, Ottoson Middle, the Minuteman Bike Path, and Route 2, with Arlington Center, Alewife, Cambridge, and Boston all within easy reach.
-
Highlights
- Cooling: Central Air, Heat Pump
- Parking Spots: 3
- Property Type: Single Family Residence
- Total Rooms: 14
- Status: Active
- Heating: Forced Air, Electric
- Property Class: Residential
- Style: Contemporary
- Year Built: 2026
-
Additional Details
- Appliances: Electric Water Heater, Range, Dishwasher, Disposal, Microwave, Refrigerator
- Construction: Frame
- Exterior Features: Deck - Composite, Rain Gutters, Professional Landscaping, Fenced Yard
- Flooring: Wood, Tile, Flooring - Stone/Ceramic Tile
- Interior Features: Bathroom - Half, Open Floorplan, Lighting - Sconce, Recessed Lighting, Bathroom, Exercise Room, Wet Bar
- Roof: Shingle, Rubber
- Year Built Details: Actual
- Zoning: R1
- Basement: Partially Finished, Garage Access, Concrete
- Exclusions: All Staging Furniture.
- Fireplaces: 1
- Foundation: Concrete Perimeter
- Lot Features: Corner Lot, Level
- SqFt Source: Owner
- Year Built Source: Builder
-
Amenities
- Community Features: Public Transportation, Shopping, Pool, Tennis Court(s), Park, Walk/Jog Trails, Golf, Medical Facility, Laundromat, Bike Path, Conservation Area, Highway Access, House of Worship, Private School, Public School
- Parking Features: Attached, Under, Paved Drive, Paved
- Covered Parking Spaces: 1
-
Utilities
- Electric: 200+ Amp Service
- Water Source: Public
- Sewer: Public Sewer
-
Fees / Taxes
- Assessed Value: $897,500
- Taxes: $9,576
- Tax Year: 2026
Similar Listings

Sold
31 Photos
Sold
42 Photos
Sold
42 Photos
Sold
42 Photos
Content © 2026 MLS Property Information Network, Inc. The information in this listing was gathered from third party resources including the seller and public records.
Listing information provided courtesy of Larkin & Larkin Real Estate.
MLS Property Information Network, Inc. and its subscribers disclaim any and all representations or warranties as to the accuracy of this information.