
Sold!
$527,000
5
Beds
1/1
Bath
1,365
Living Area
-
Property Description
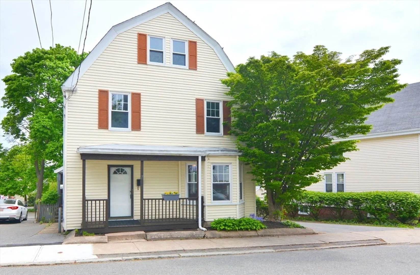
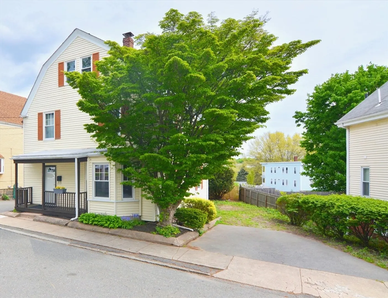
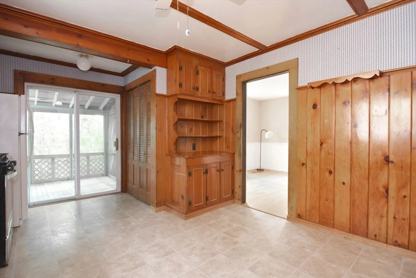
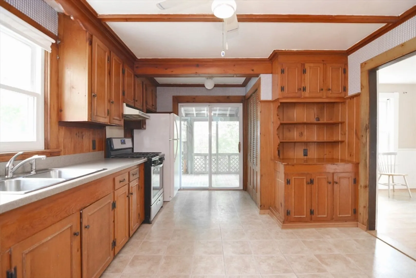
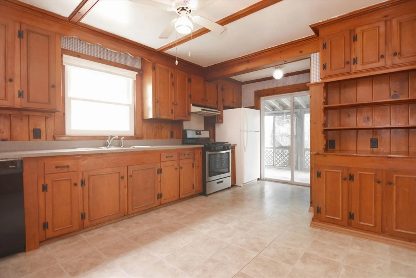
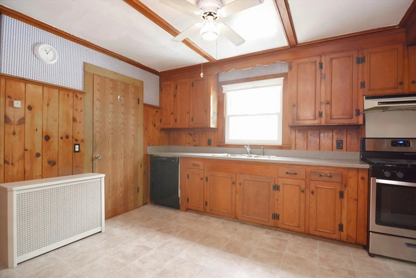
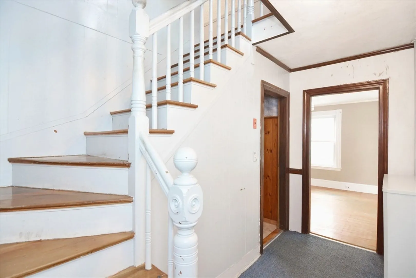
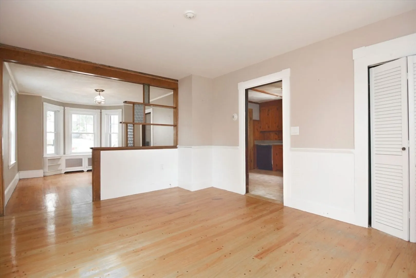
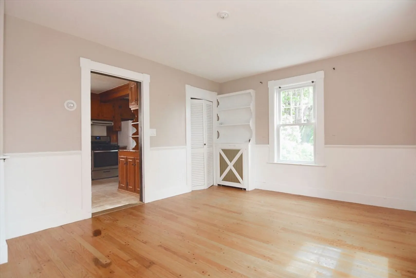
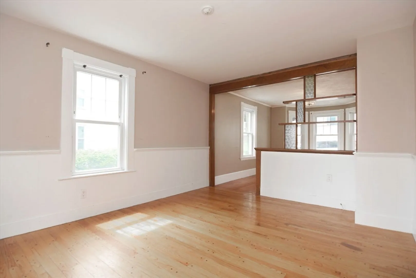
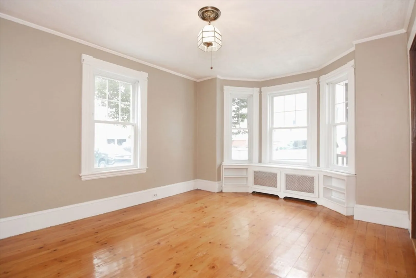
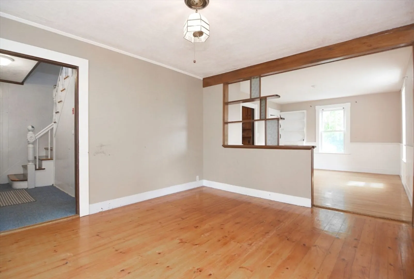
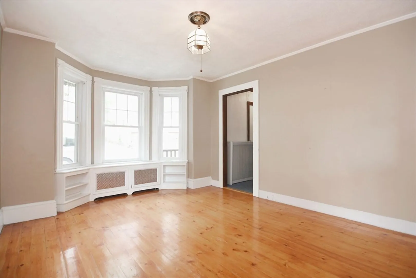
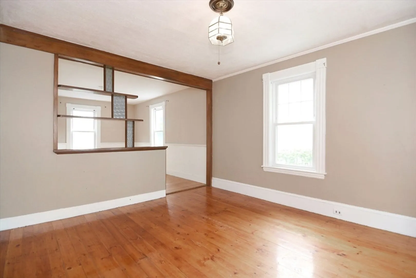
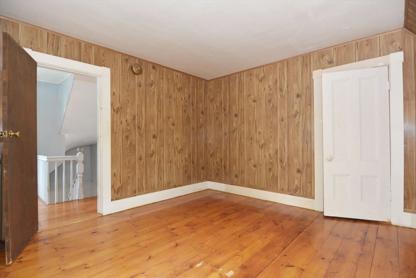
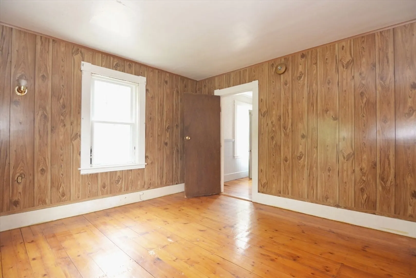
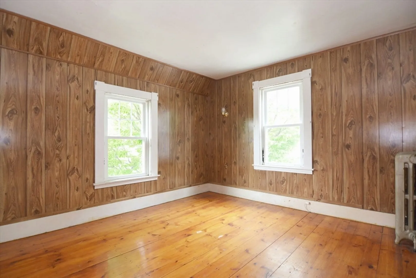
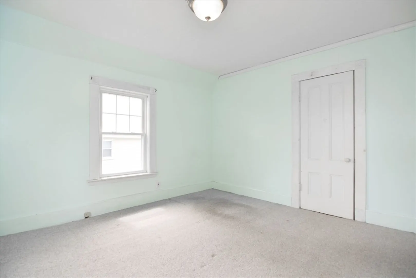
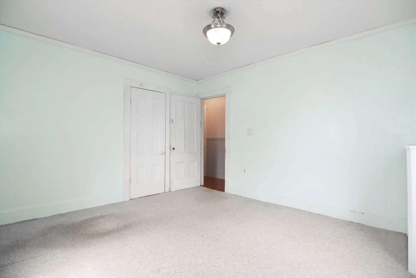
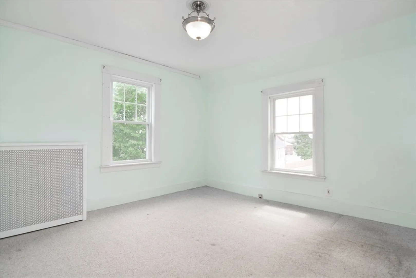
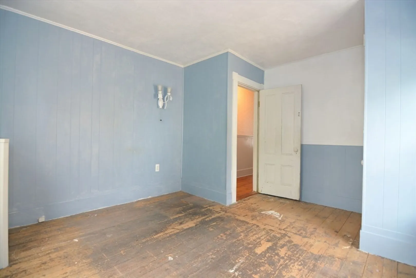
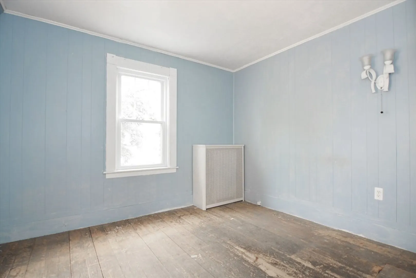
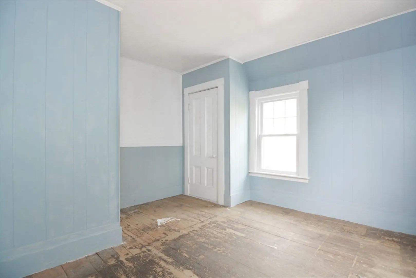
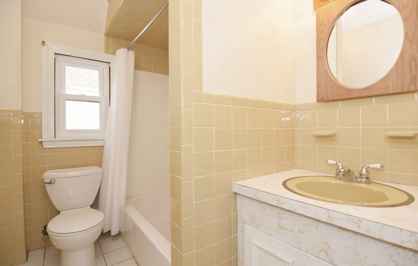
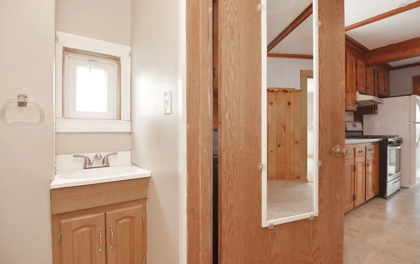
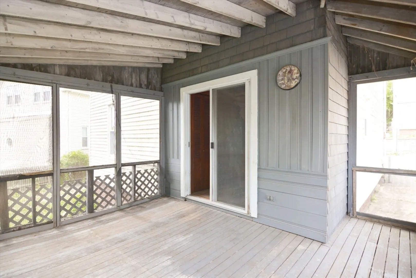
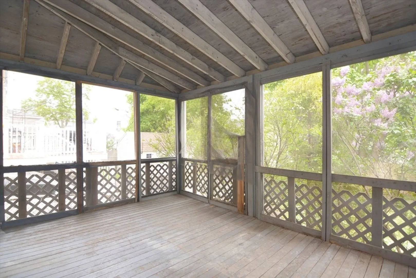
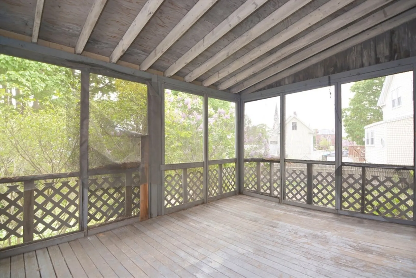
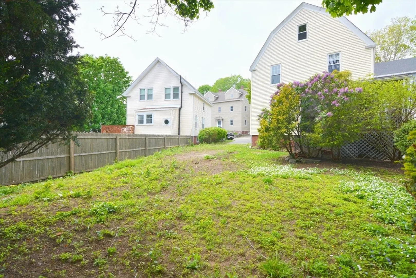
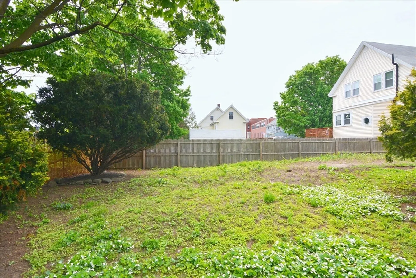
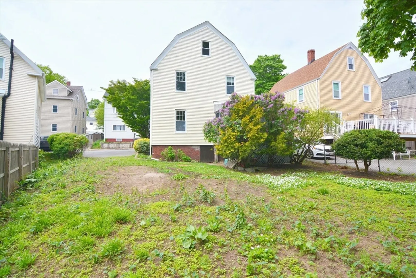
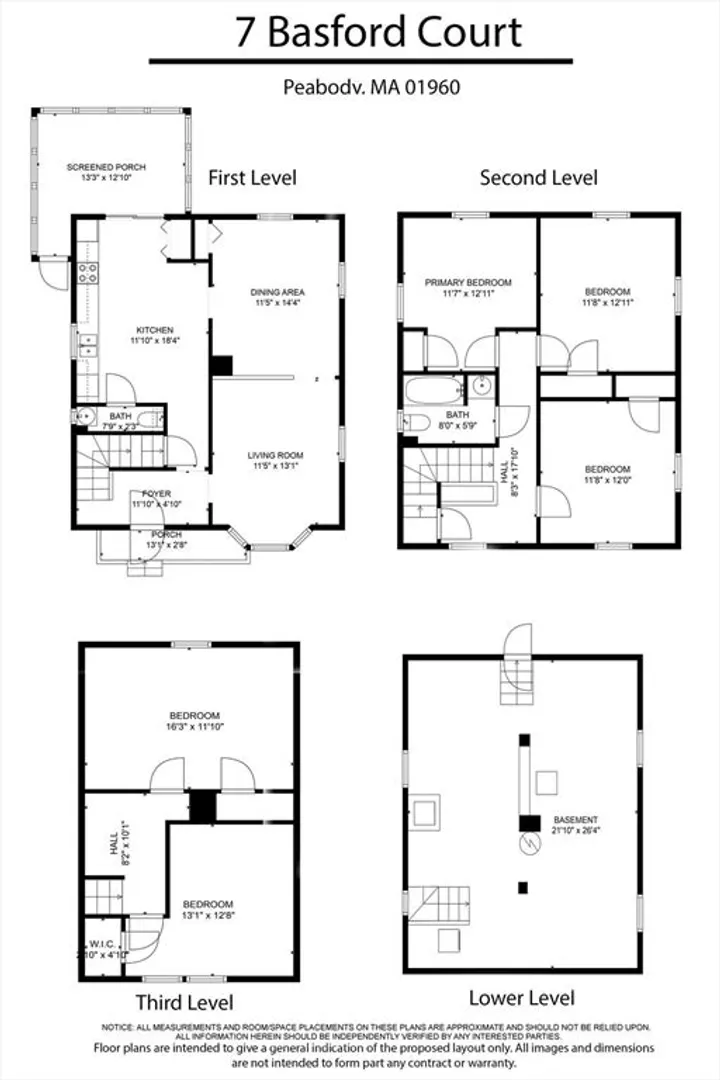
UPDATE: OFFERS DUE TUESDAY, 9/17 BY 11:00 AM. Tremendous sweat equity opportunity on a lovely DEAD END STREET! Although in need of some sprucing up, this 8 room “gem in the rough” offers great space, flexibility and a super convenient location, close to rt.128/95 and a plethora of restaurants, shops and local amenities. This first floor boasts a large eat-in kitchen with slider to a spacious screened deck, formal dining room, a living room and a half bath. On the second level you’ll find 3 generously sized bedrooms and a tiled full bath … but wait, there’s more … On the third floor you’ll find TWO HUGE ROOMS perfect for additional bedrooms (just add heat). Outside, you’ll love the big backyard and two car driveway. The full basement has excellent ceiling height and is perfect for a workshop area and extra storage. There’s next to nothing in this price range with so much potential! BOOK YOUR APPT TODAY!
-
Highlights
- Heating: Hot Water, Oil
- Property Class: Residential
- Style: Colonial
- Year Built: 1907
- Parking Spots: 2
- Property Type: Single Family Residence
- Total Rooms: 8
- Status: Closed
-
Additional Details
- Appliances: Gas Water Heater, Water Heater, Range, Dishwasher, Disposal, Refrigerator, Washer, Dryer
- Construction: Frame
- Exterior Features: Porch, Deck - Wood
- Foundation: Stone, Brick/Mortar
- Roof: Shingle
- Year Built Source: Public Records
- Basement: Full, Unfinished
- Exclusions: All Personal Property.
- Flooring: Wood, Tile
- Lot Features: Easements
- Year Built Details: Actual
- Zoning: R4
-
Amenities
- Community Features: Shopping, Highway Access
- Parking Features: Paved Drive, Off Street
-
Utilities
- Electric: Circuit Breakers
- Water Source: Public
- Sewer: Public Sewer
-
Fees / Taxes
- Assessed Value: $474,000
- Taxes: $4,323
- Tax Year: 2024
Similar Listings
Sold
27 Photos
Sold
29 Photos
Sold
22 Photos
Sold
31 Photos
Content © 2026 MLS Property Information Network, Inc. The information in this listing was gathered from third party resources including the seller and public records.
Listing information provided courtesy of Leading Edge Real Estate.
MLS Property Information Network, Inc. and its subscribers disclaim any and all representations or warranties as to the accuracy of this information.
