
Sold!
$505,000
2
Beds
1/1
Bath
859
Living Area
-
Property Description
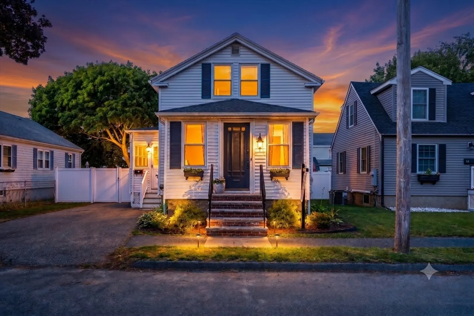
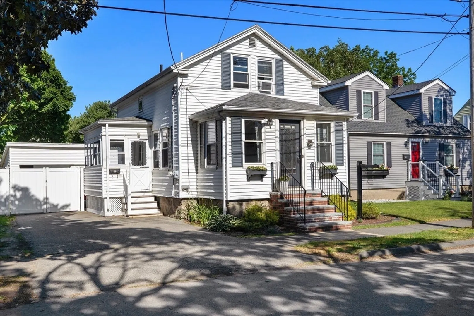
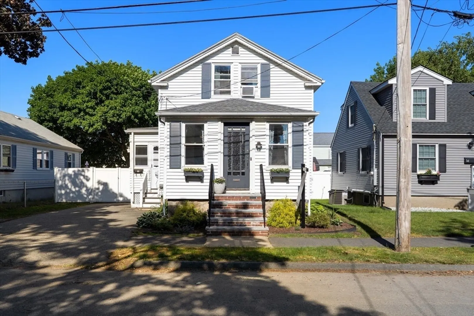
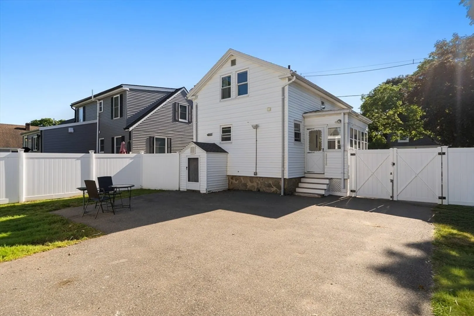
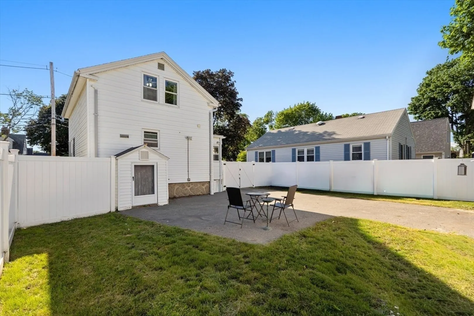
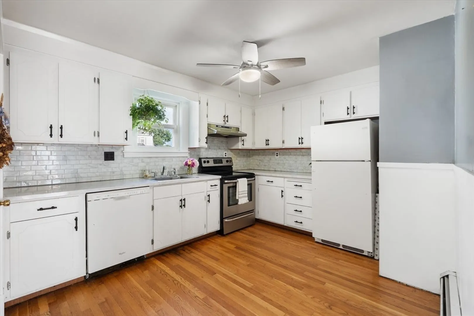
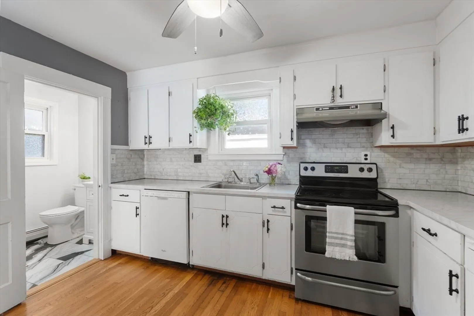
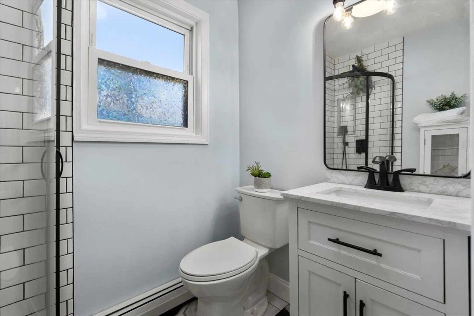
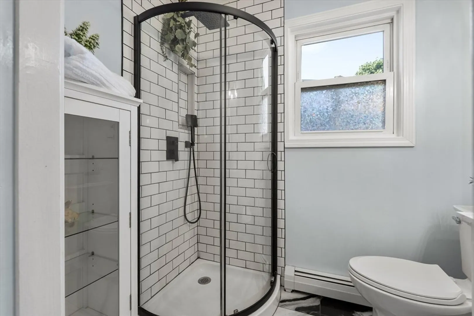
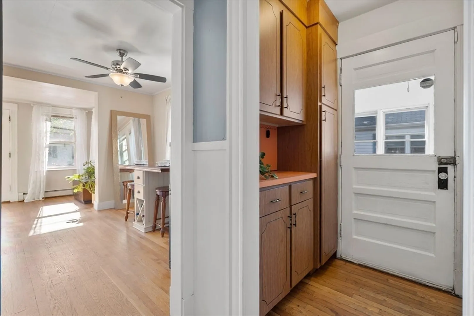
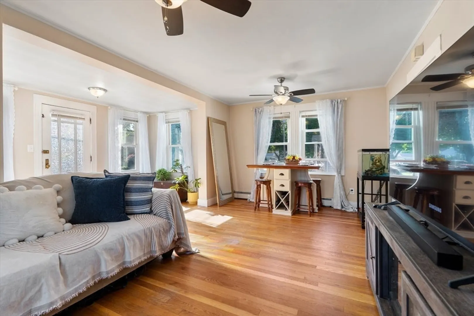
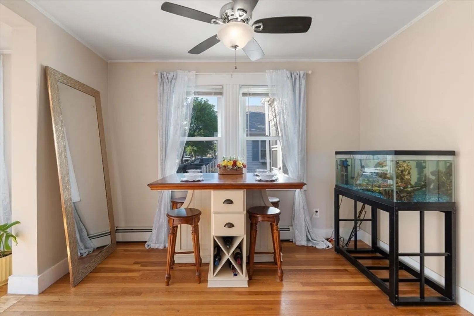
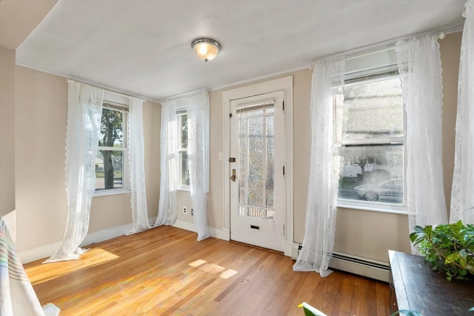
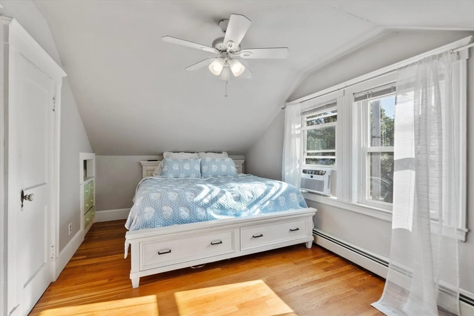
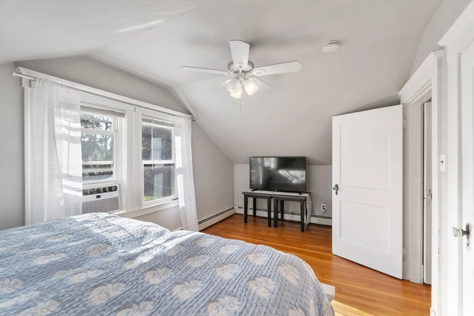
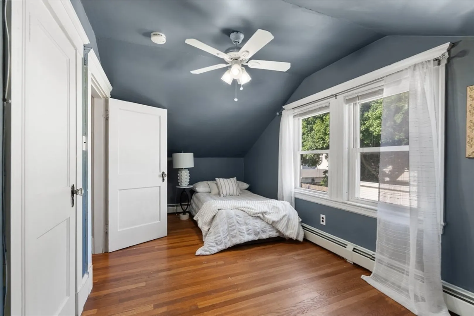
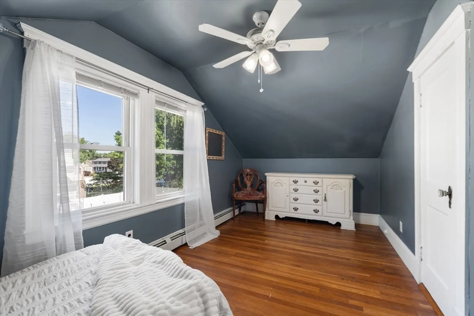
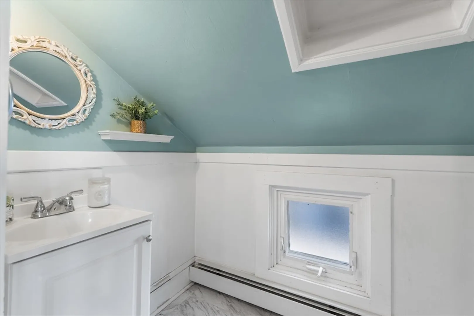
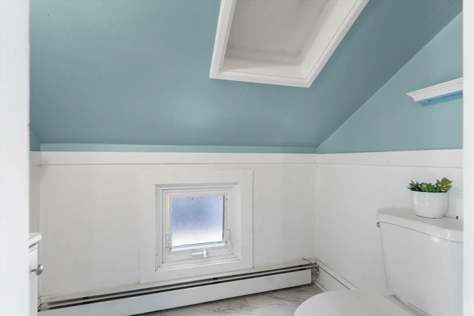
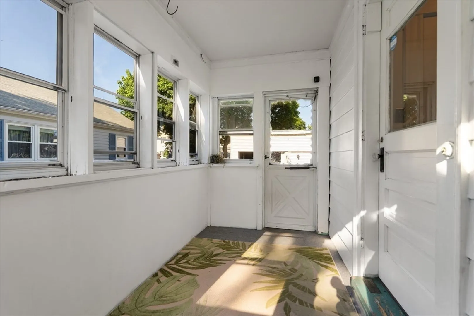
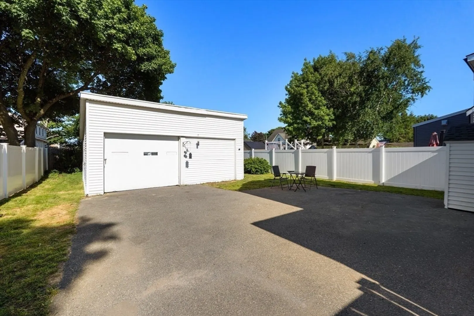
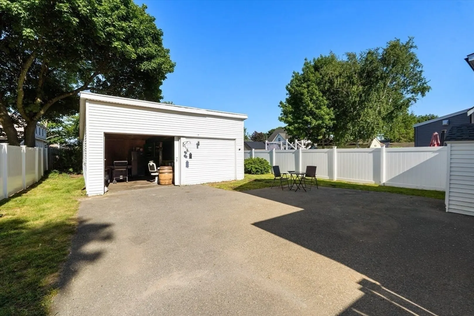
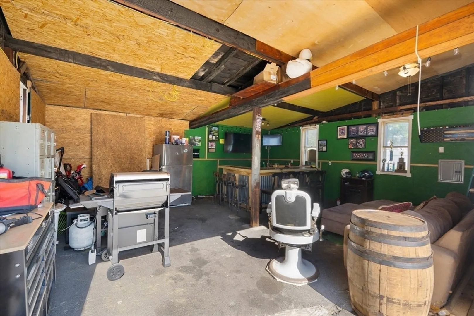
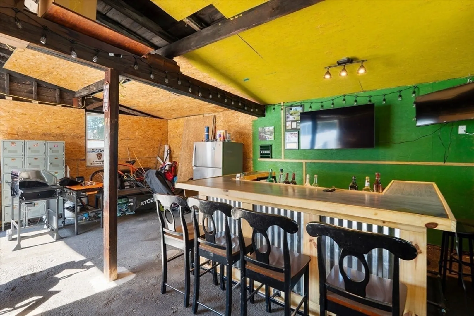
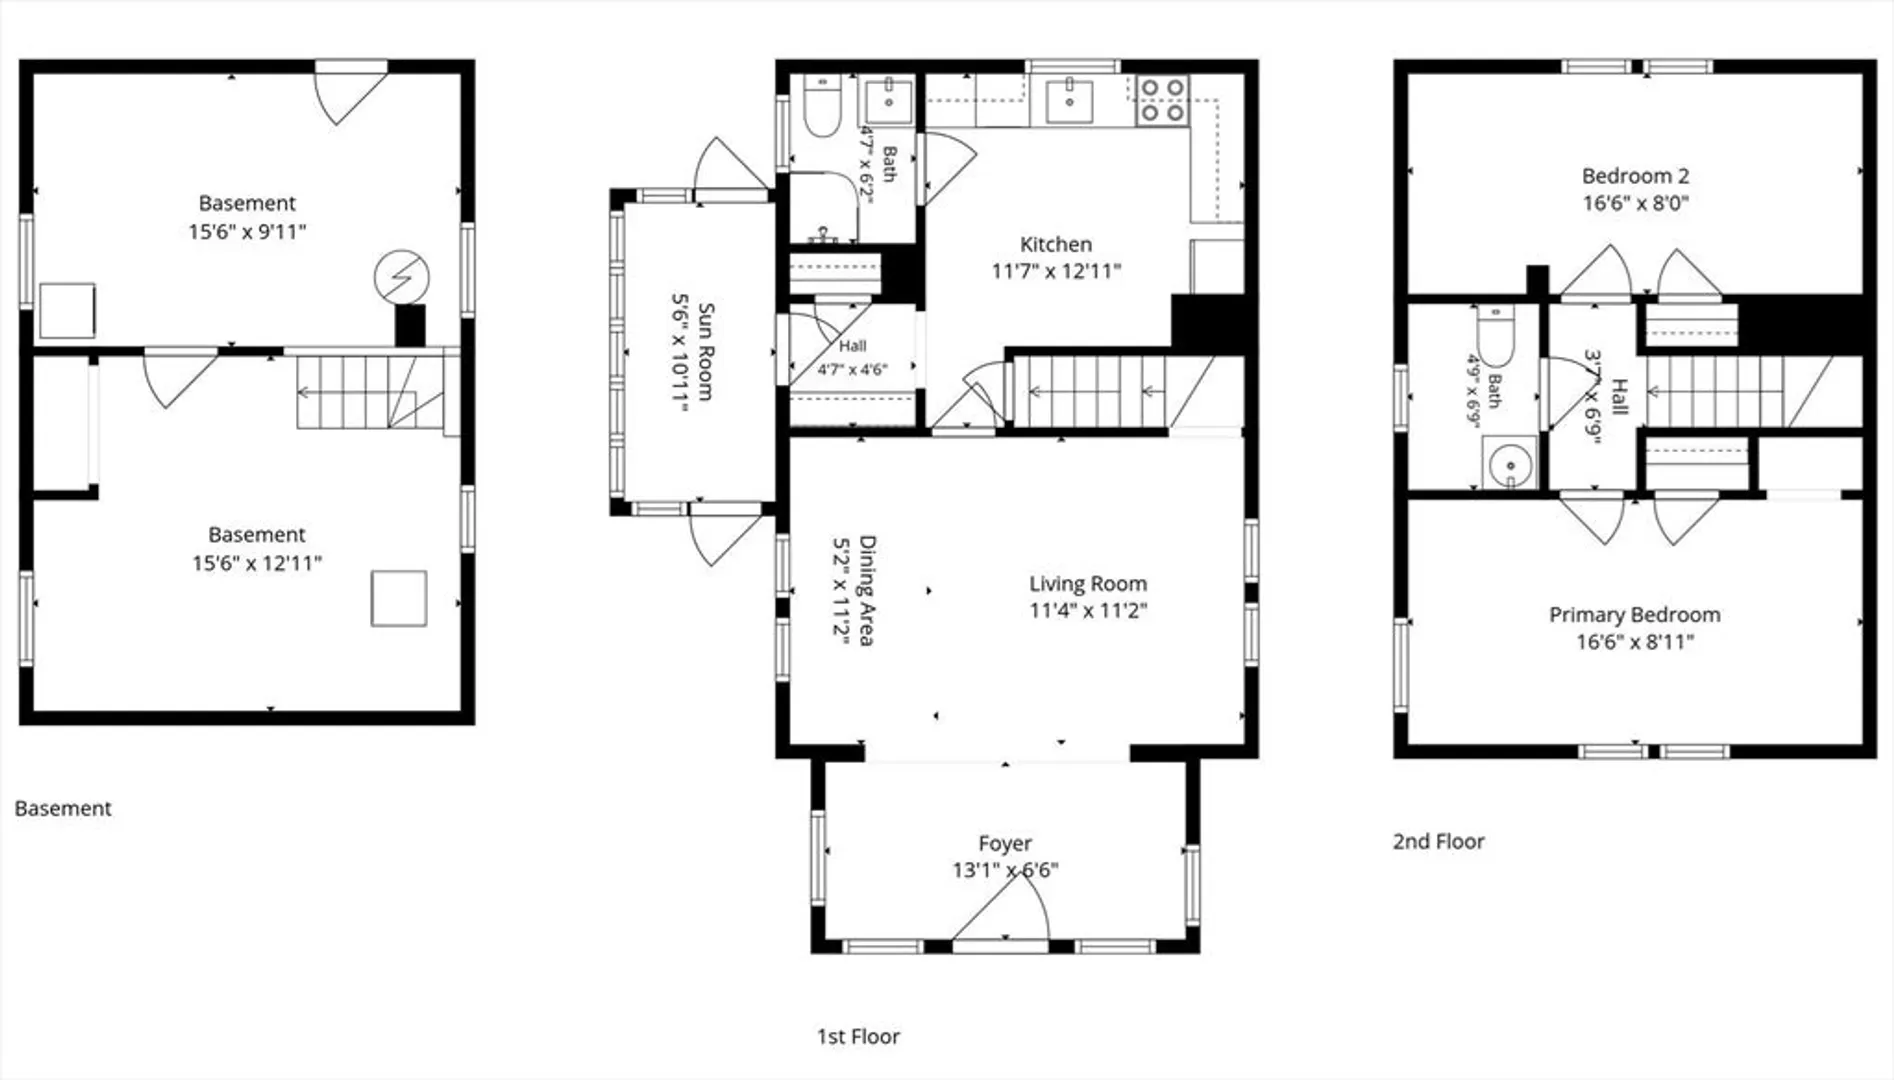
Welcome to 12 Johnson Ave, Peabody — a charming, move-in ready home offering the perfect blend of character, flexibility, and location. This 2-bedroom, 1.5-bath home features beautiful hardwood floors throughout, bringing warmth and timeless appeal to every room. The detached barn-style garage is a true standout — offering generous space for storage, a workshop, or a one-of-a-kind entertaining setup unlike anything else you will find at this price point. Situated in South Peabody with easy highway access, commuting is effortless — making this an ideal choice for anyone looking to balance the charm of North Shore living with everyday practicality. The North Shore continues to attract buyers who want character, convenience, and community all in one place. Homes like this one check every box and rarely stay available for long. If you have been waiting for the right opportunity, this is it. Come see everything 12 Johnson Ave has to offer! Open Houses 6/20 & 6/21 from 1-3pm.
-
Highlights
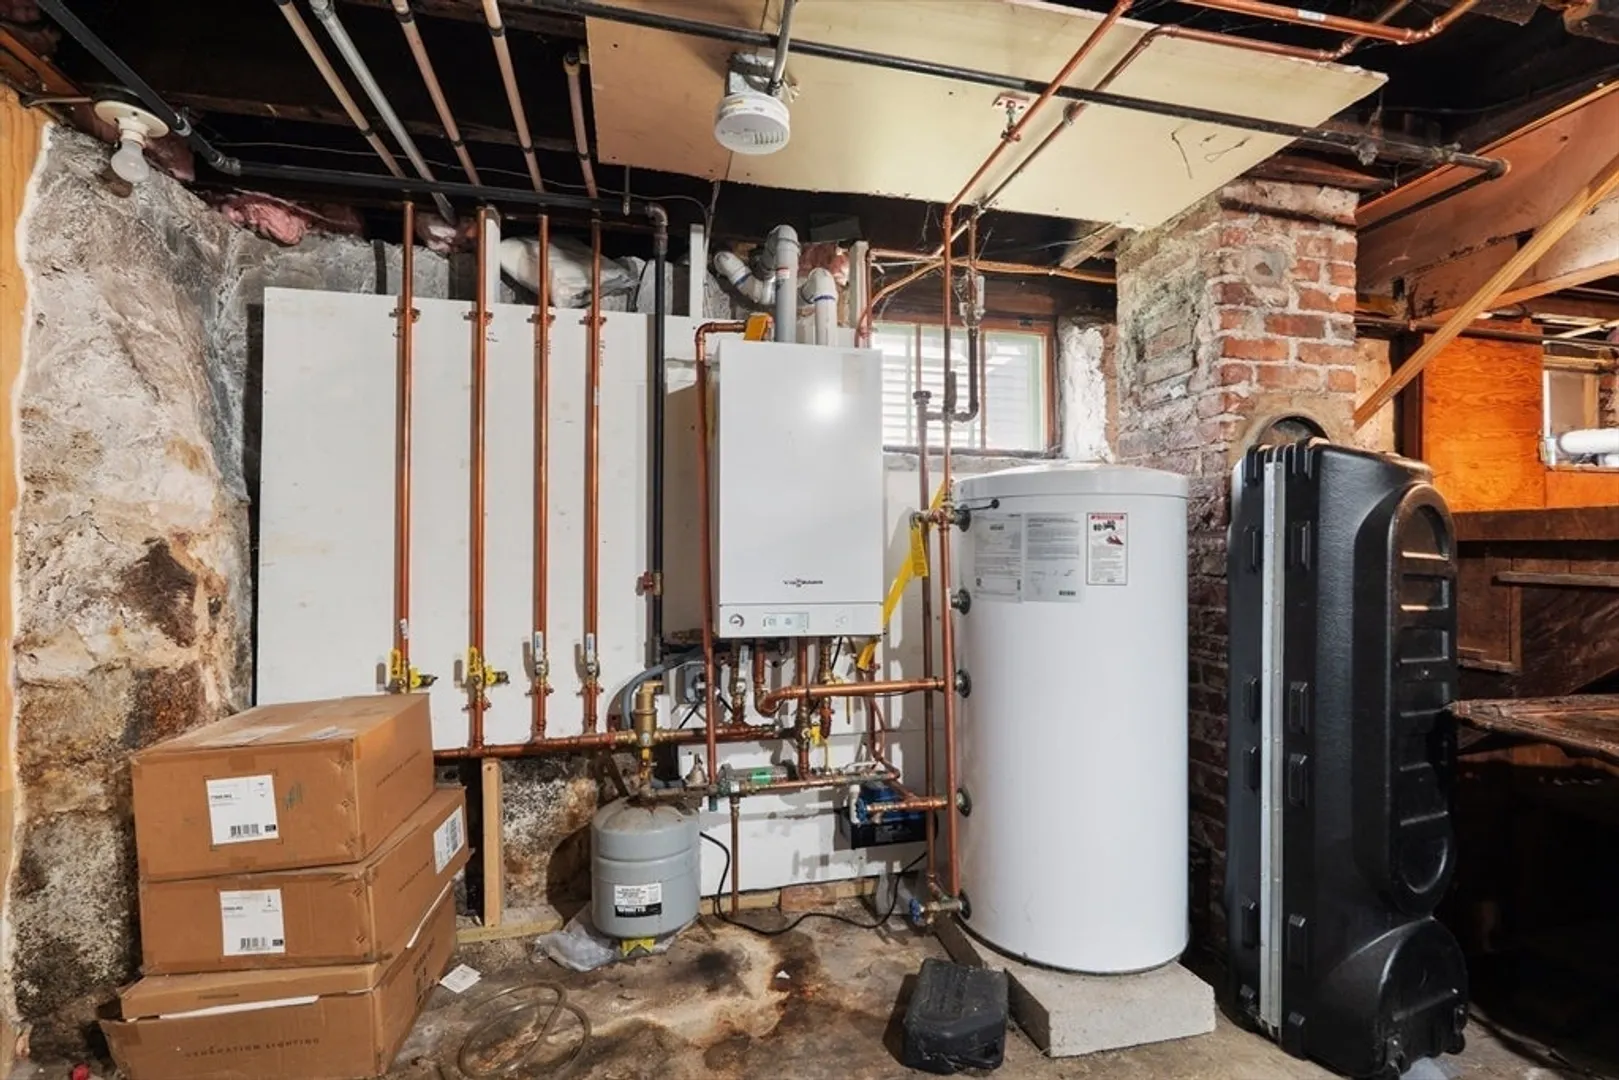
- Heating: Baseboard, Natural Gas
- Property Class: Residential
- Style: Bungalow
- Year Built: 1920
- Parking Spots: 6
- Property Type: Single Family Residence
- Total Rooms: 4
- Status: Closed
-
Additional Details
- Appliances: Gas Water Heater
- Exterior Features: Fenced Yard
- Road Frontage Type: Public
- Year Built Details: Actual
- Zoning: R1a
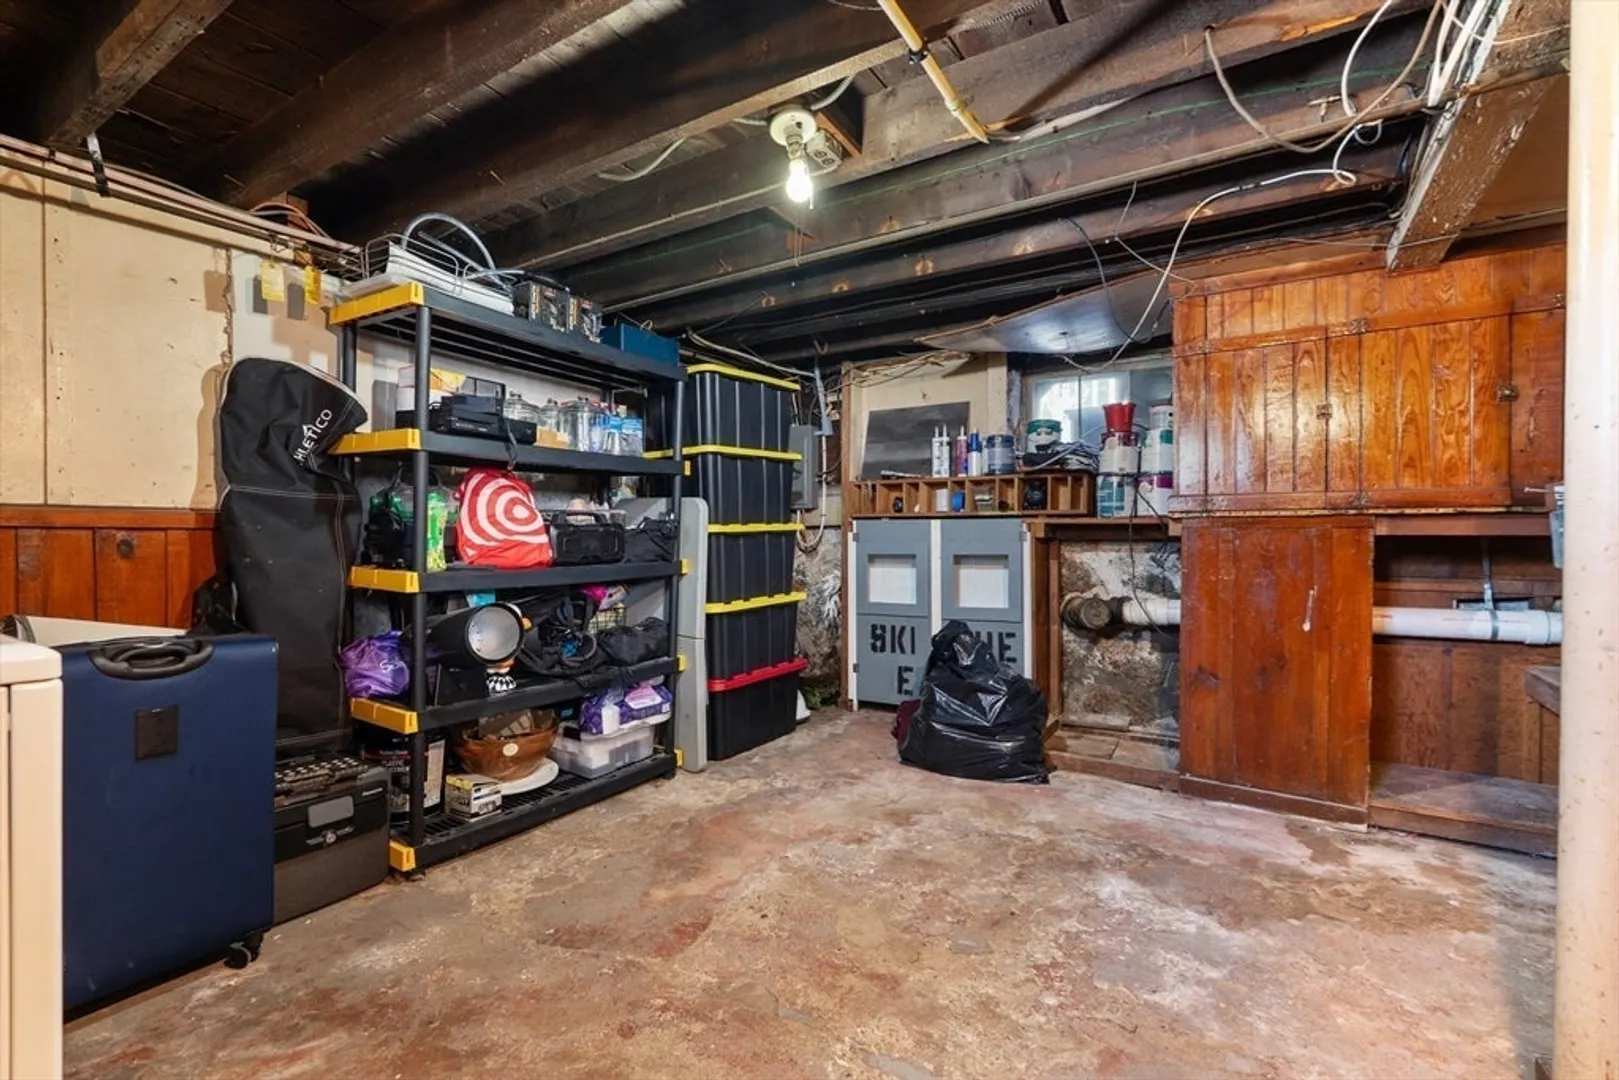
- Basement: Full, Bulkhead, Concrete
- Foundation: Stone
- SqFt Source: Public Record
- Year Built Source: Public Records
-
Amenities
- Community Features: Public Transportation, Shopping, Park, Walk/Jog Trails, Golf, Bike Path, Highway Access, House of Worship, Public School
- Parking Features: Detached, Paved Drive, Off Street
- Covered Parking Spaces: 1
-
Utilities
- Sewer: Public Sewer
- Water Source: Public
-
Fees / Taxes
- Assessed Value: $422,500
- Taxes: $3,912
- Tax Year: 2025
Similar Listings
Sold
36 Photos
Sold
32 Photos
Sold
39 Photos
Sold
31 Photos
Content © 2026 MLS Property Information Network, Inc. The information in this listing was gathered from third party resources including the seller and public records.
Listing information provided courtesy of Keller Williams Realty Evolution.
MLS Property Information Network, Inc. and its subscribers disclaim any and all representations or warranties as to the accuracy of this information.
