
Sold!
$401,500
2
Beds
2
Baths
1,328
Living Area
-
Property Description
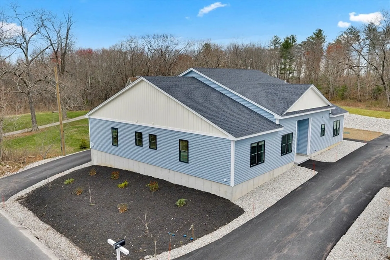
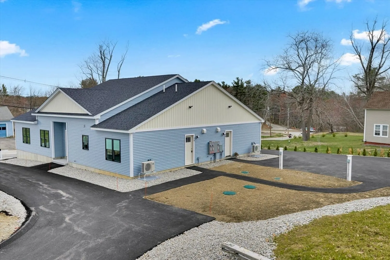
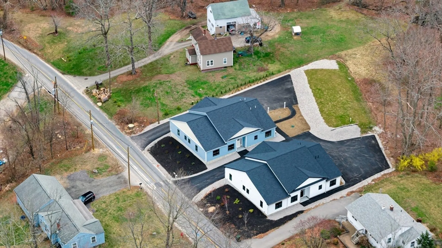
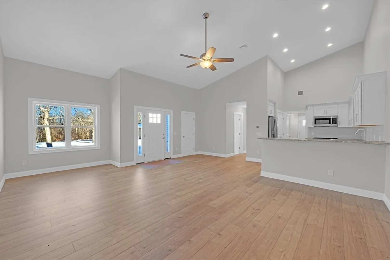
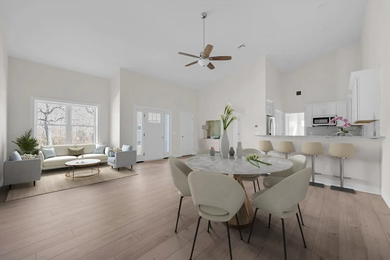
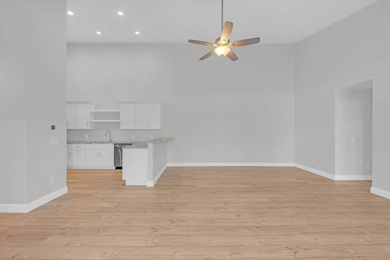
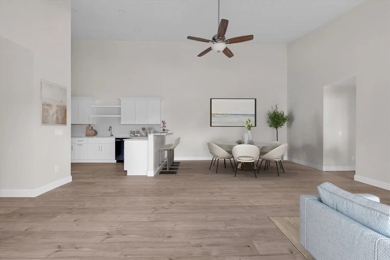
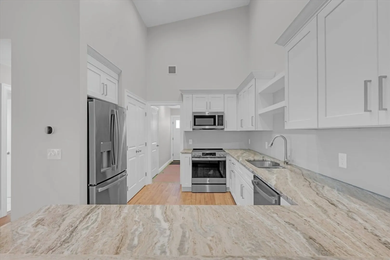
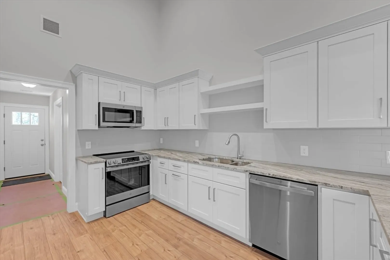
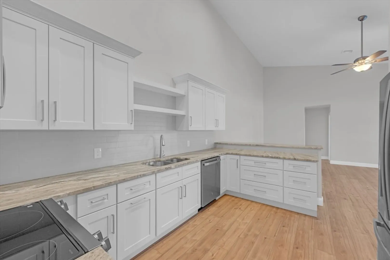
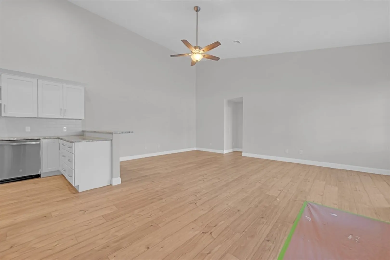
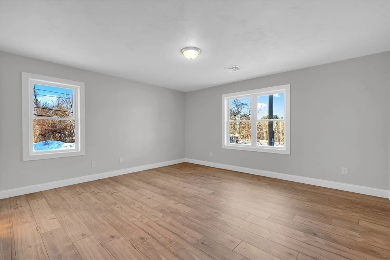
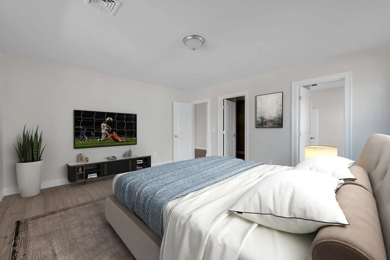
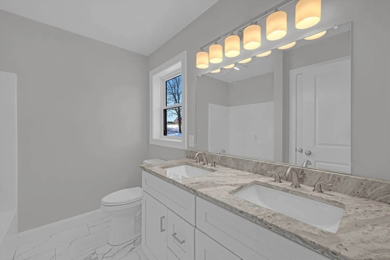
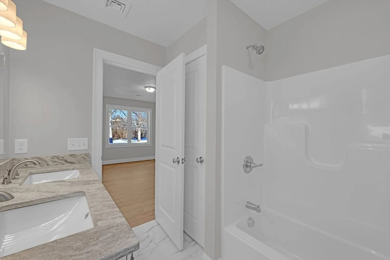
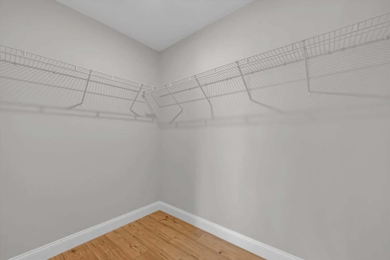
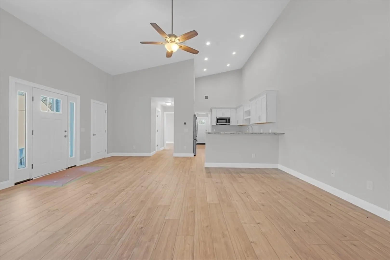
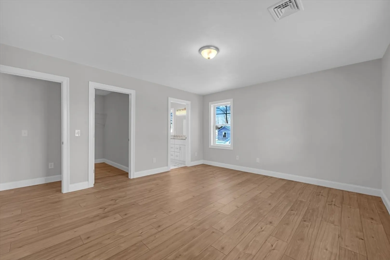
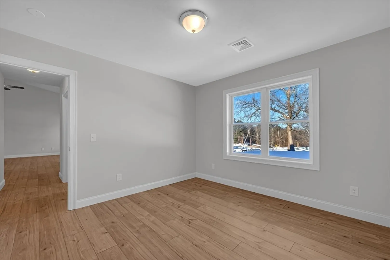
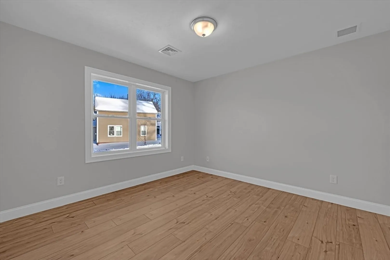
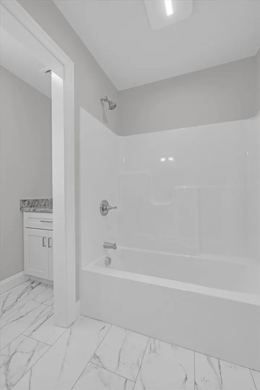
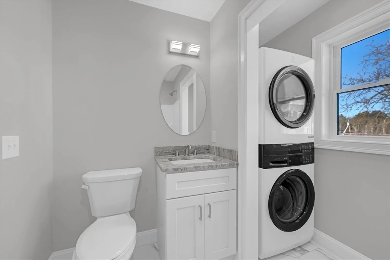
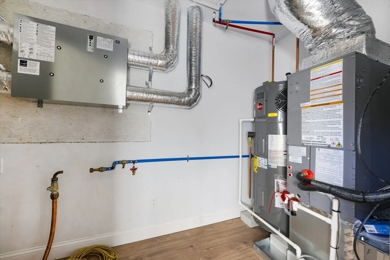
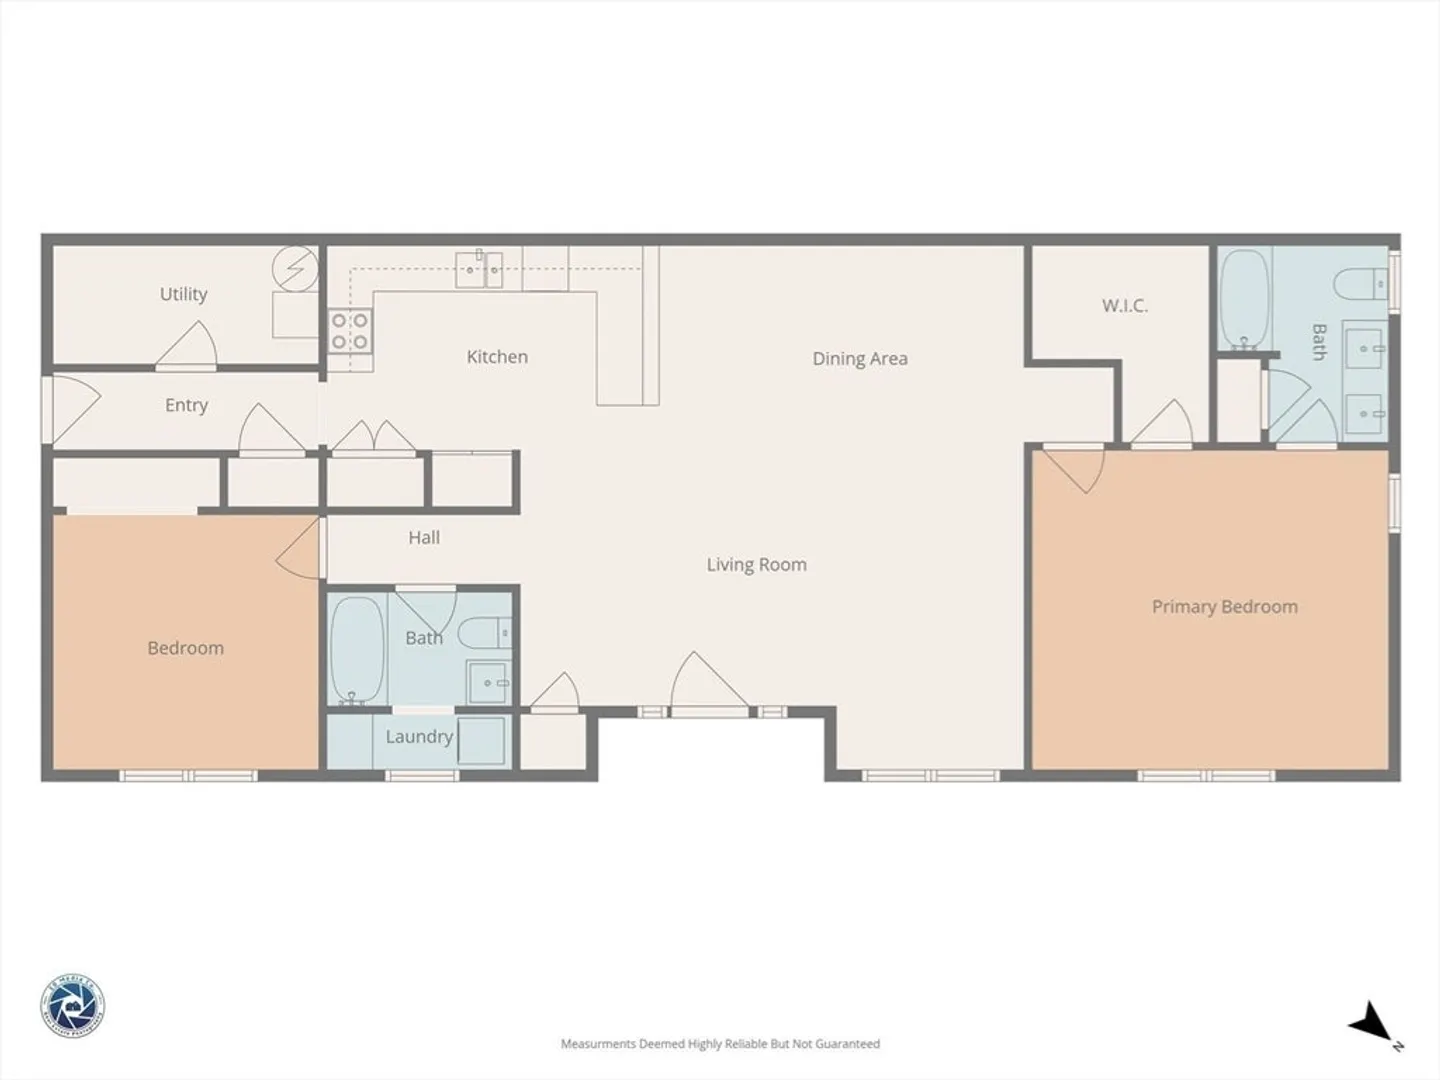
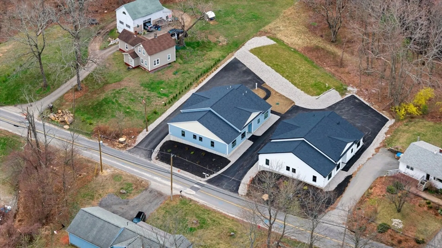
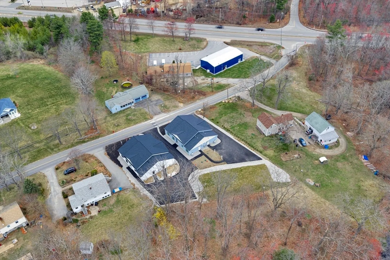
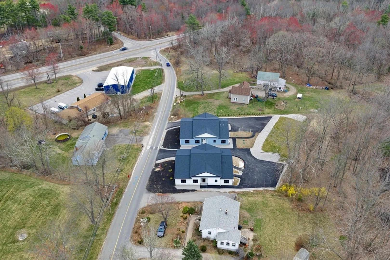
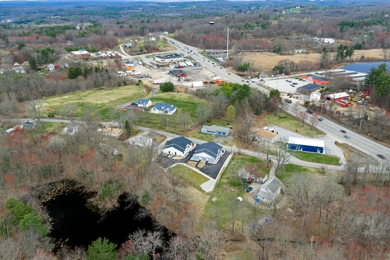
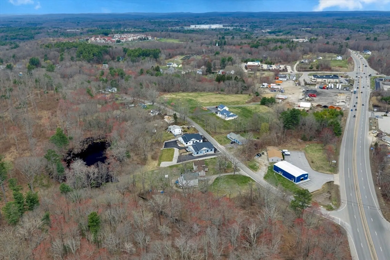
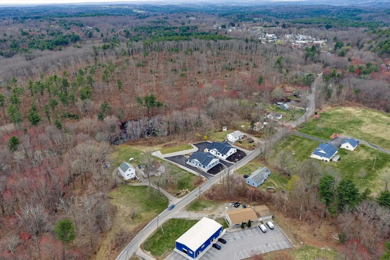
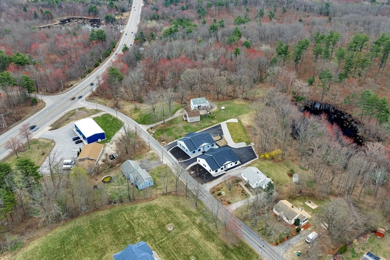
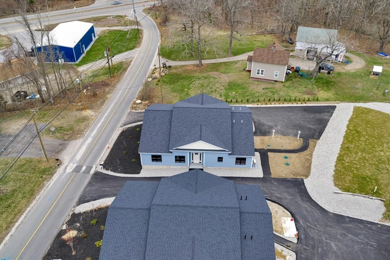
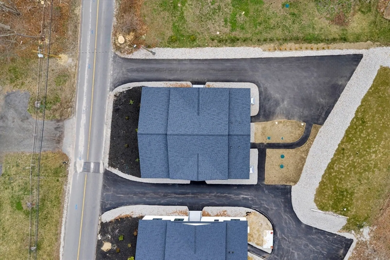
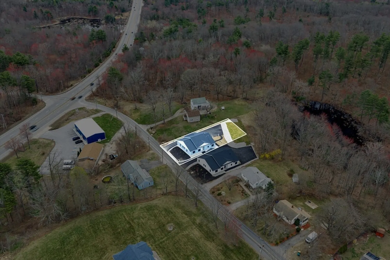
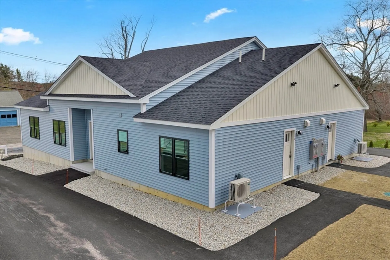
LAST ONE!!! BRAND NEW, One-level Upscale Condo in a peaceful country setting — built with today's super energy-efficient central HVAC system. The very appealing modern open-concept layout has vaulted ceilings, luxury vinyl plank and tile flooring throughout! Plus, the upgraded appliance package including washer/dryer is already installed! The amazing interior features a striking, huge Living and Dining area and a great Kitchen area with recessed lighting, premium granite counters, Energy Star appliances, including induction range, and double Pantry. Additionaly, there is a large primary Bedroom with double vanity full Bath and walk-in Closet and a second Bedroom with full Bath and convenient in-unit laundry. All this with ample paved parking and EV charging stations.
-
Highlights
- Acres: 1
- Cooling: Central Air
- HOA Fee: $263
- Property Class: Residential
- Stories: 1
- Unit Number: B
- Status: Closed
- Building Name: L. Stevens Road Condominium
- Heating: Heat Pump
- Parking Spots: 2
- Property Type: Condominium
- Total Rooms: 5
- Year Built: 2025
-
Additional Details
- Appliances: Microwave, ENERGY STAR Qualified Refrigerator, ENERGY STAR Qualified Dryer, ENERGY STAR Qualified Dishwasher, ENERGY STAR Qualified Washer, Range
- Construction: Frame
- Flooring: Vinyl / VCT
- SqFt Source: Appraiser
- Year Built Details: Actual
- Zoning: Vd & Cb
- Basement: N
- Exterior Features: Porch, Screens
- Roof: Shingle
- Total Number of Units: 4
- Year Built Source: Owner
-
Amenities
- Parking Features: Off Street, Assigned, Paved, Exclusive Parking
-
Utilities
- Electric: Circuit Breakers
- Water Source: Public
- Sewer: Private Sewer
-
Fees / Taxes
- Assessed Value: $236,000
- HOA Fee Includes: Sewer, Insurance, Maintenance Grounds, Snow Removal
- Taxes: $2,627
- HOA Fee Frequency: Monthly
- Tax Year: 2025
Similar Listings
Sold
NEW CONSTRUCTION
22 Photos
Sold
32 Photos
Sold
NEW CONSTRUCTION
27 Photos
Sold
24 Photos
Content © 2026 MLS Property Information Network, Inc. The information in this listing was gathered from third party resources including the seller and public records.
Listing information provided courtesy of Keller Williams Pinnacle Central.
MLS Property Information Network, Inc. and its subscribers disclaim any and all representations or warranties as to the accuracy of this information.
