
Sold!

$1,128,600
3
Beds
3/1
Baths
2,750
Living Area
-
Property Description
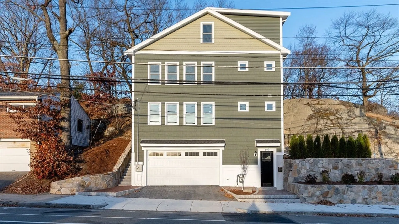
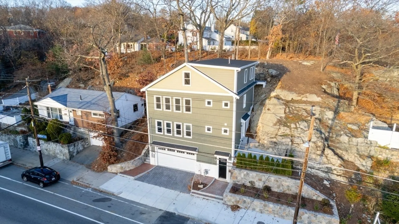
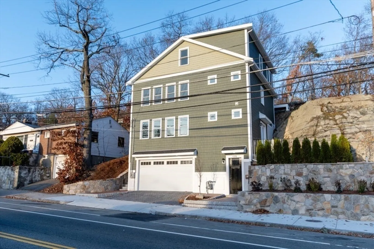
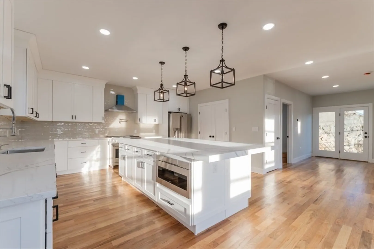
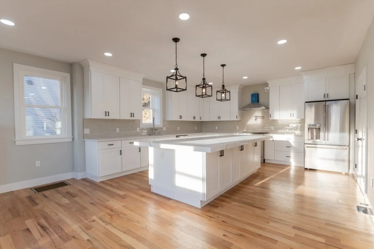
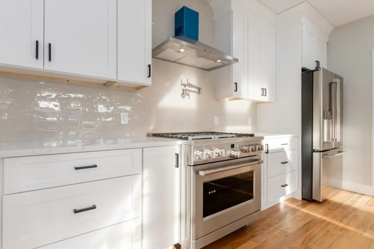
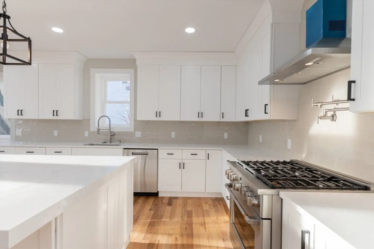
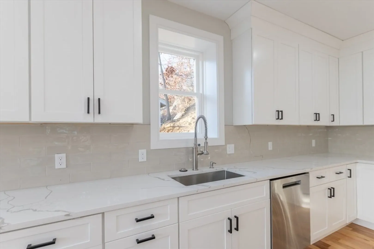
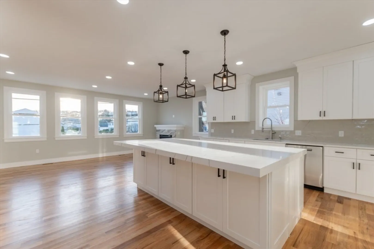
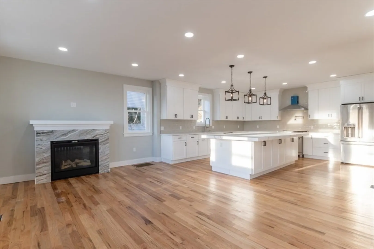
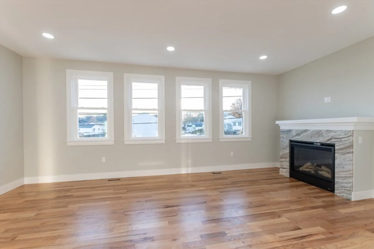
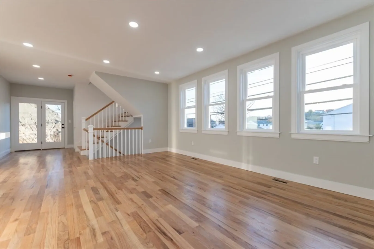
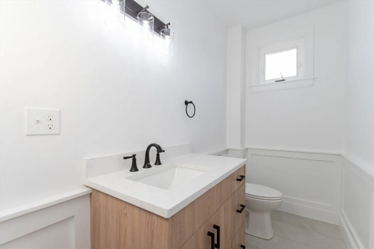
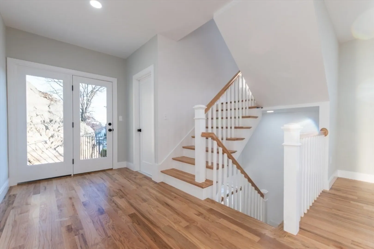
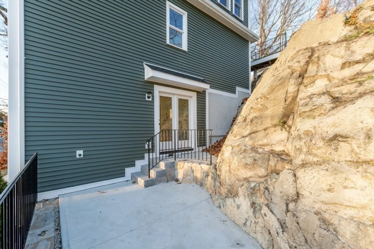
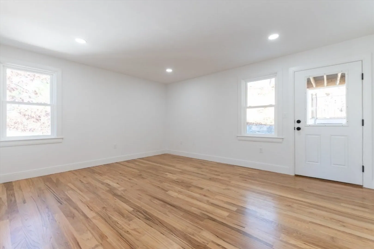
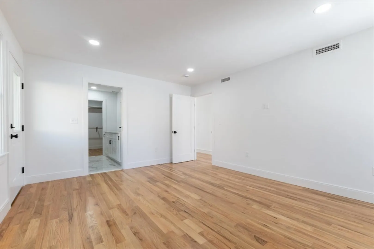
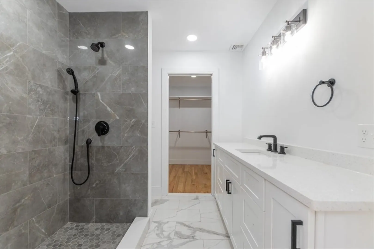
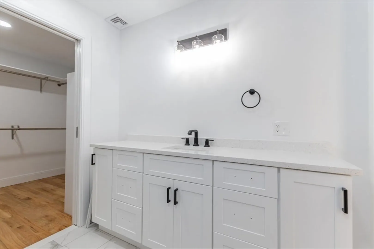
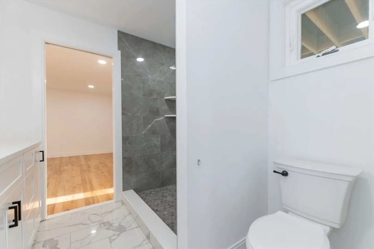
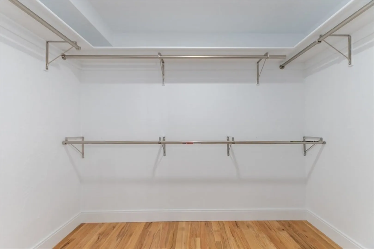
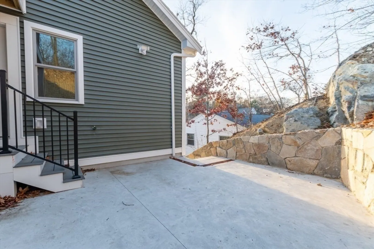
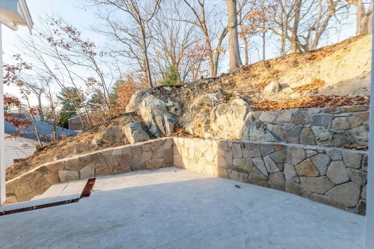
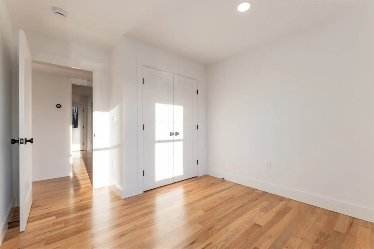
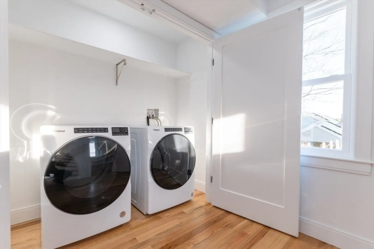
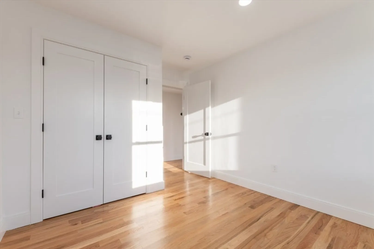
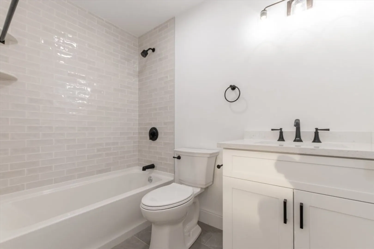
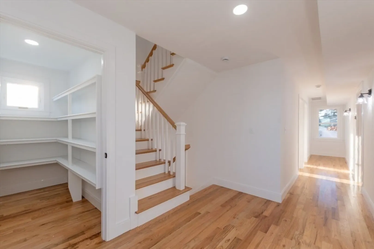
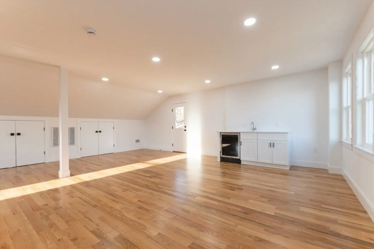
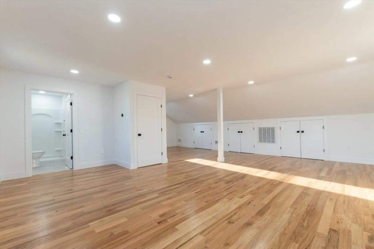
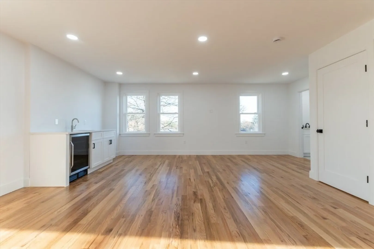
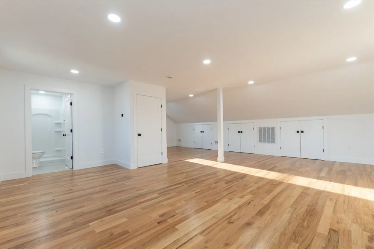
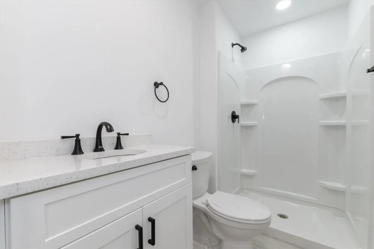
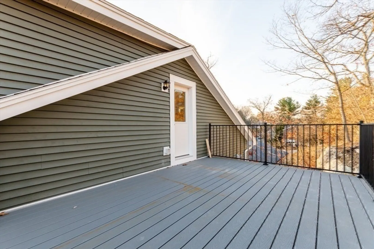
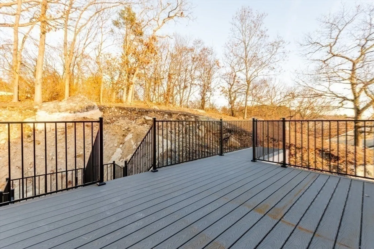
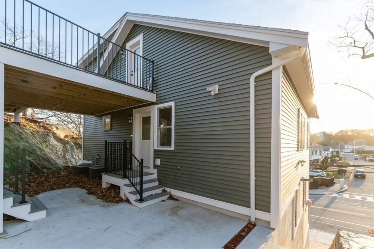
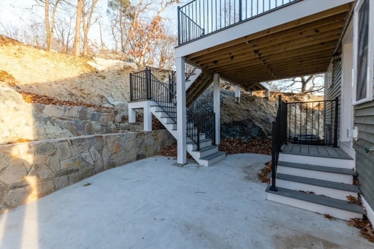
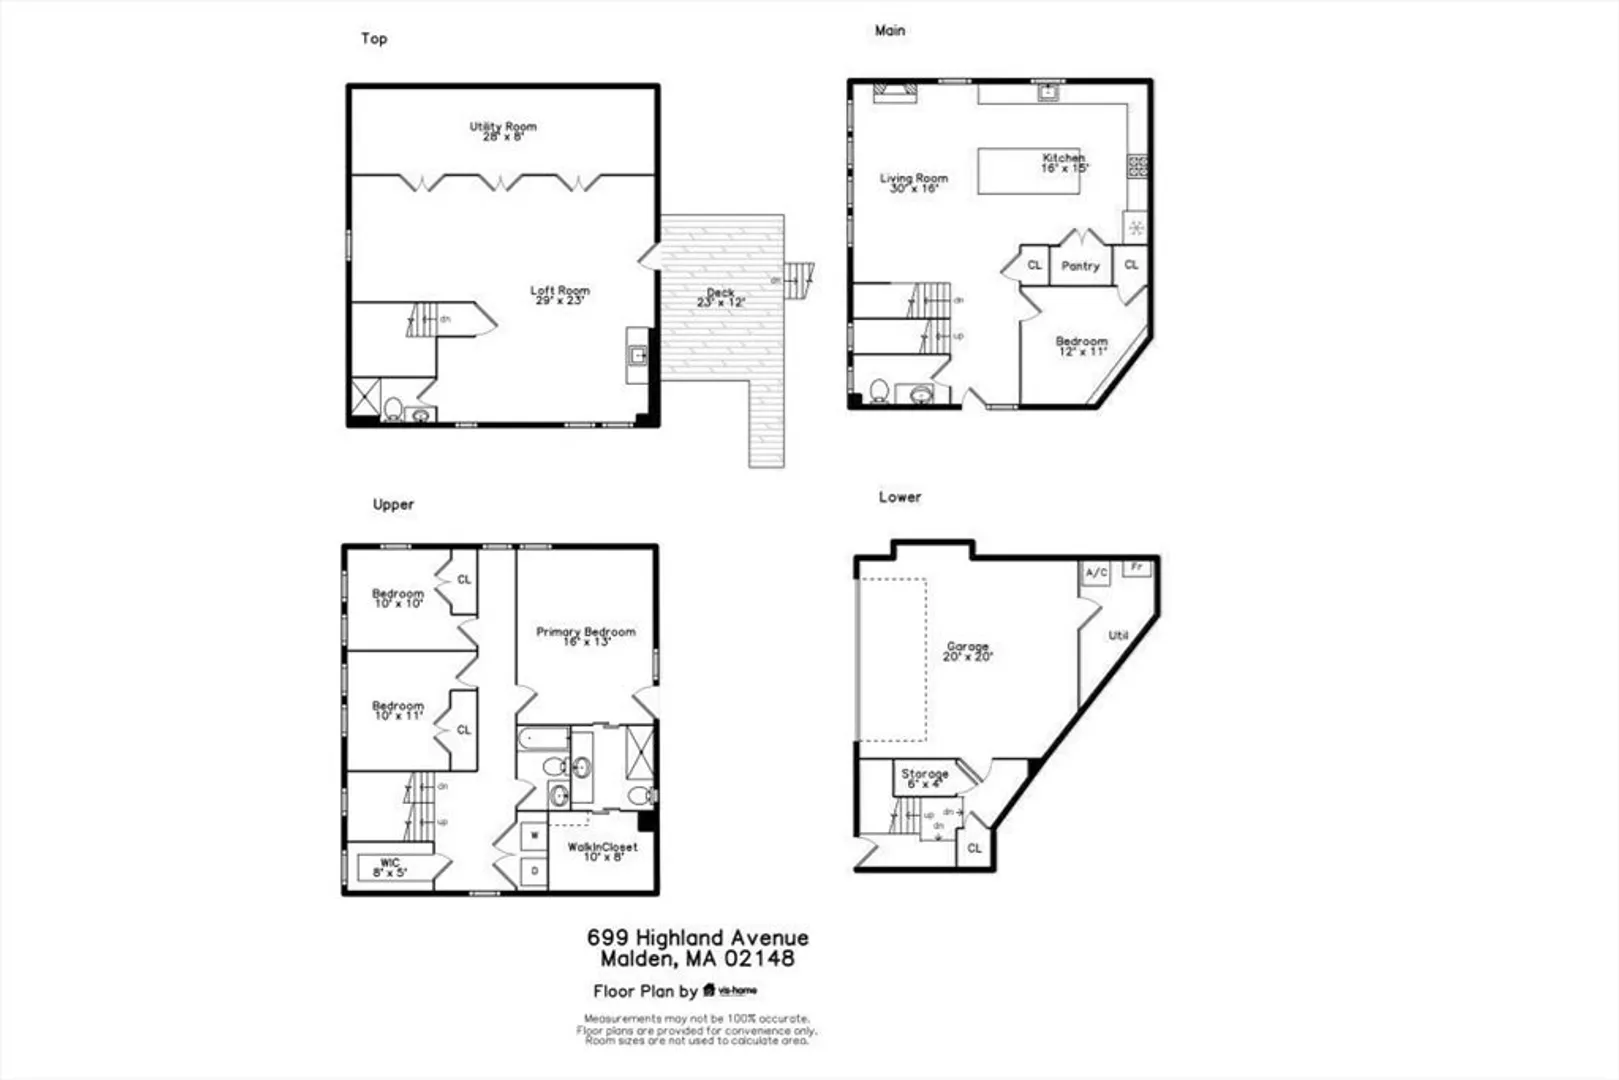
Tired of cookie cutter houses? Then you need to check out this new custom-built contemporary home located in Malden's highly desirable West End! The high-end finishes and thoughtful design add to the elegance of this home which seamlessly blends modern comfort with a sophisticated style. With 8 rooms of living space spread across 3 levels, the main floor is a chefs dream with a modern gourmet kitchen featuring top-of-the-line stainless steel appliances, custom shaker cabinets, gleaming granite countertops and an oversized island perfect for both cooking and entertaining combined with an open concept gas fireplaced dining / living room and French doors leading to a stone terrace for outdoor enjoyment. 2nd level features the primary suite and bath with walk in closet 2 additional bedrooms full bath, laundry closet and access to a private patio. 3rd level boasts a large family room with seasonal views of the Boston skyline, full bath, wet bar and rear deck to back yard.
-
Highlights
- Area: West End
- Has View: Yes
- Parking Spots: 2
- Property Type: Single Family Residence
- Total Rooms: 8
- Status: Closed
- Cooling: Central Air, Dual, ENERGY STAR Qualified Equipment
- Heating: Natural Gas, Hydro Air
- Property Class: Residential
- Style: Contemporary
- Year Built: 2024
-
Additional Details
- Appliances: Gas Water Heater, Water Heater, Disposal, Microwave, ENERGY STAR Qualified Refrigerator, ENERGY STAR Qualified Dryer, ENERGY STAR Qualified Dishwasher, ENERGY STAR Qualified Washer, Range, Oven, Plumbed For Ice Maker
- Construction: Frame
- Fireplaces: 1
- Foundation: Concrete Perimeter
- Interior Features: Closet, Office, Wet Bar, High Speed Internet
- Road Frontage Type: Public
- SqFt Source: Owner
- Year Built Details: Actual, Finished, Never Occupied
- Zoning: Res A
- Basement: Interior Entry, Garage Access
- Exterior Features: Deck, Patio, Rain Gutters, Professional Landscaping, City View(s), Stone Wall
- Flooring: Tile, Hardwood, Flooring - Hardwood
- Foundation Area: 990
- Lot Features: Cleared
- Roof: Shingle
- View: City View(s), Scenic View(s), City
- Year Built Source: Builder
-
Amenities
- Community Features: Public Transportation, Shopping, Tennis Court(s), Park, Walk/Jog Trails, Medical Facility, Conservation Area, Highway Access, House of Worship, Private School, Public School, T-Station, Sidewalks
- Parking Features: Under, Garage Door Opener, Off Street, Driveway
- Covered Parking Spaces: 2
-
Utilities
- Electric: 200+ Amp Service, Pre-Wired for Renewables
- Water Source: Public
- Sewer: Public Sewer
-
Fees / Taxes
- Assessed Value: $235,800
- Tax Year: 2024
- Home Warranty: 1
- Taxes: $2,757
Similar Listings
Sold
30 Photos
Sold
42 Photos
Sold
33 Photos
Sold
27 Photos
Content © 2026 MLS Property Information Network, Inc. The information in this listing was gathered from third party resources including the seller and public records.
Listing information provided courtesy of Coelho Realty Group LLC.
MLS Property Information Network, Inc. and its subscribers disclaim any and all representations or warranties as to the accuracy of this information.
