
Sold!
$1,410,000
4
Beds
3
Baths
2,965
Living Area
-
Property Description
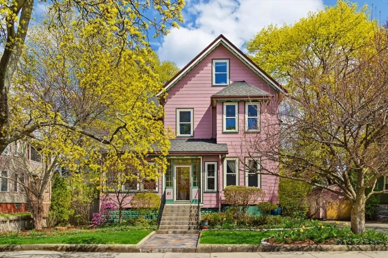
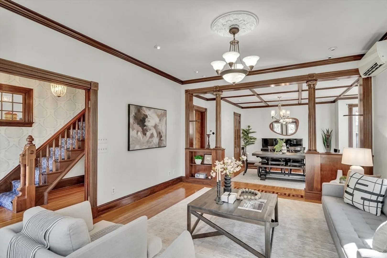
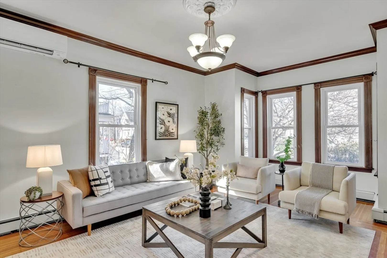
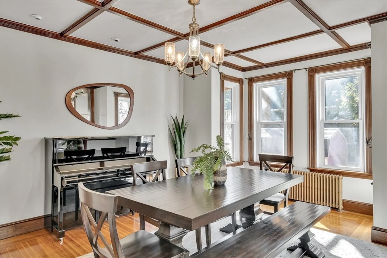
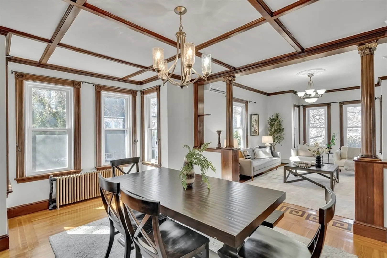
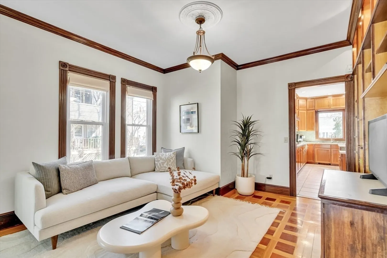
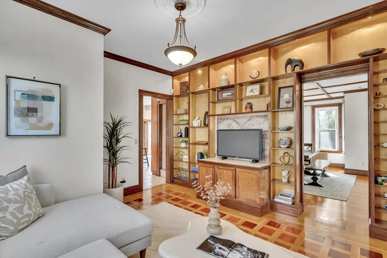
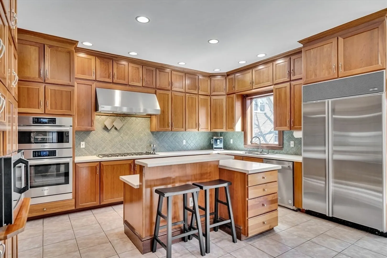
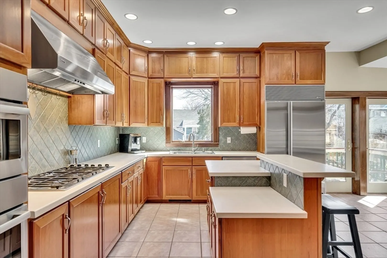
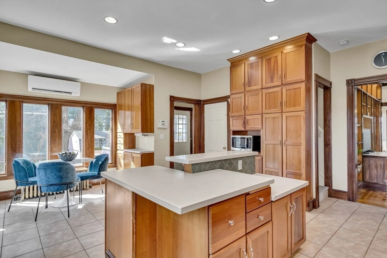
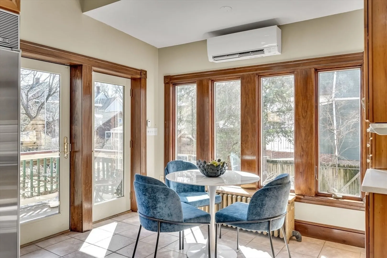
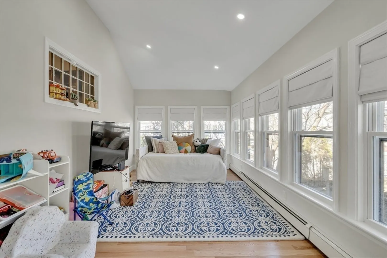
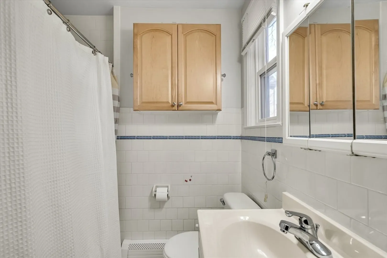
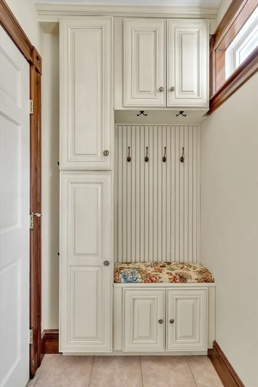
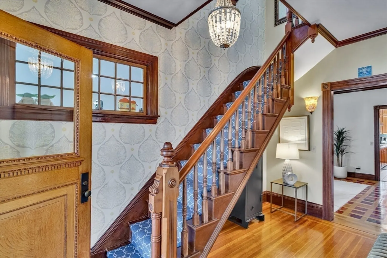
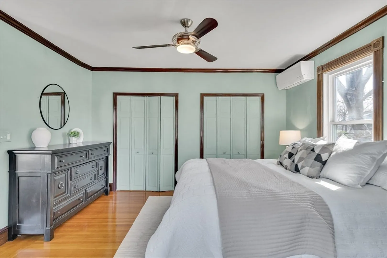
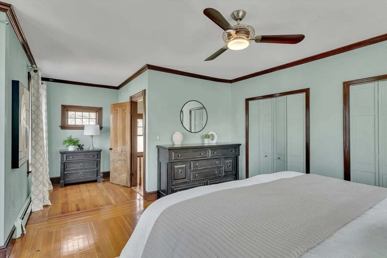
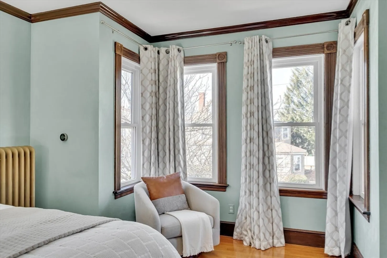
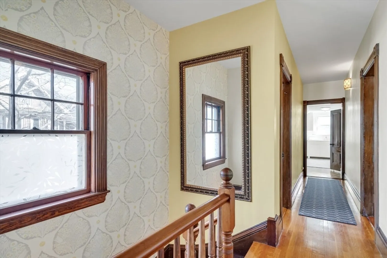
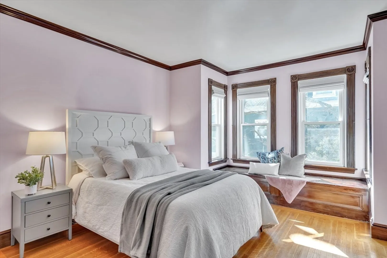
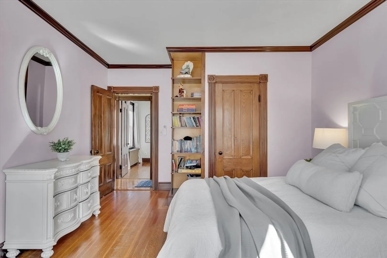
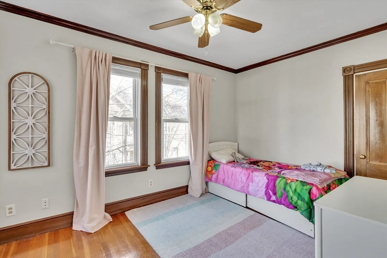
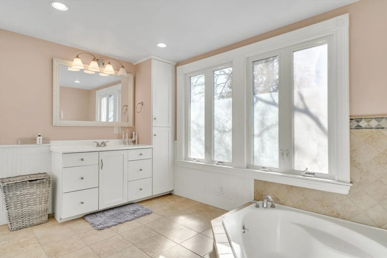
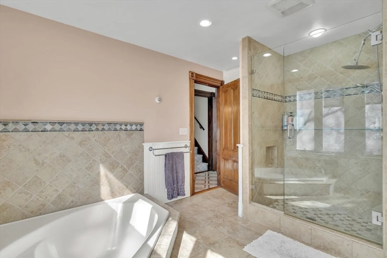
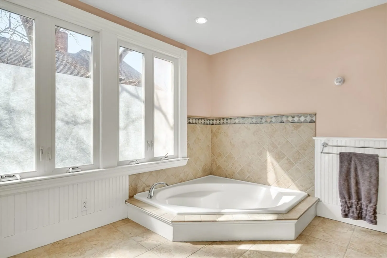
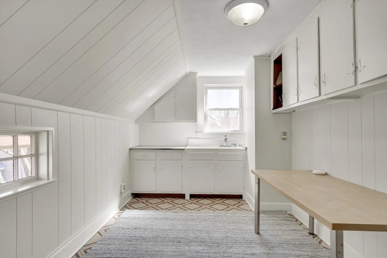
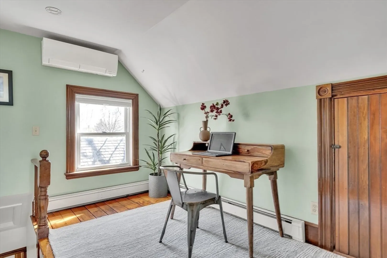
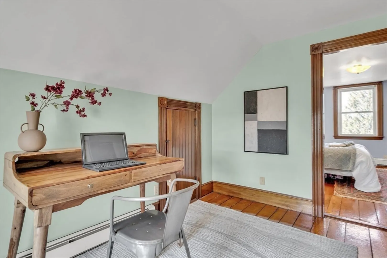
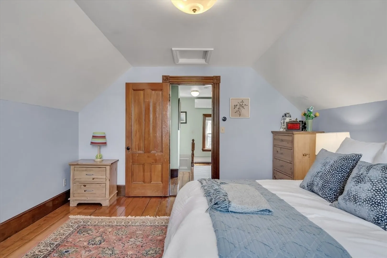
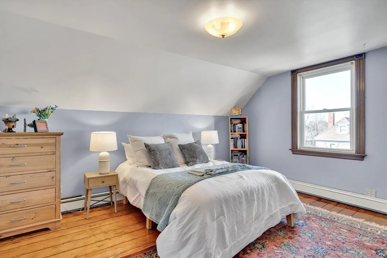
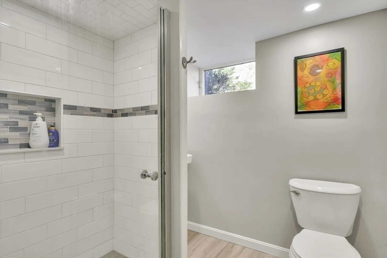
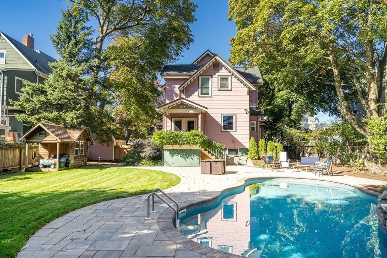
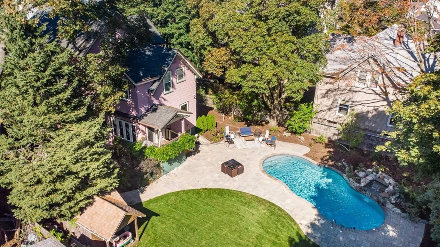
This sunlit Victorian home features 4 beds, 3 baths is located near Medford Sq. This magnificent property blends historic charm w/modern conveniences. Gracious period details include soaring ceilings, intricate wood parquet floors, gumwood w/columns, carved bannisters & ornate pillars. Other stunning features are the many oversized, updated windows. Enter through enclosed porch to a large foyer, on your right is a dramatic living rm, dining rm; straight ahead is an add'l den w/custom shelving, leading to updated sunroom. Ahead is a large eat in chef's kitch w/island, cherry cabinetry & high end appliances; french doors lead from the kitch to a covered patio overlooking beautiful fenced gardens w/sparking, in-ground,heated salt water pool & water feature. The 2nd fl features main bed, spacious bath w/sep tub & showr, bonus office/flex space, 2nd stair & 2 beds, 3rd fl features office & 4th bed. Bsmt w/full bath & flex spaces. Easy comm to Bos via 93 & 2.5 miles to Wellington Orange Line
-
Highlights
- Cooling: Central Air, Heat Pump
- Parking Spots: 4
- Property Type: Single Family Residence
- Total Rooms: 11
- Status: Closed
- Heating: Oil
- Property Class: Residential
- Style: Victorian
- Year Built: 1890
-
Additional Details
- Appliances: Gas Water Heater, Oven, Washer, Dryer
- Exterior Features: Porch - Enclosed, Covered Patio/Deck, Pool - Inground, Storage, Sprinkler System, Fenced Yard, Garden
- Foundation: Stone
- Roof: Shingle
- Year Built Details: Actual
- Zoning: Res
- Basement: Full, Partially Finished
- Flooring: Tile, Hardwood
- Lot Features: Level
- SqFt Source: Public Record
- Year Built Source: Public Records
-
Amenities
- Community Features: Public Transportation, Shopping, Park, Walk/Jog Trails, Highway Access, Public School
- Pool Features: In Ground
- Parking Features: Off Street
-
Utilities
- Sewer: Public Sewer
- Water Source: Public
-
Fees / Taxes
- Assessed Value: $1,137,200
- Taxes: $10,007
- Tax Year: 2026
Similar Listings

Sold
1 Photo
Sold

60 Photos
Sold
30 Photos
Sold
41 Photos
Content © 2026 MLS Property Information Network, Inc. The information in this listing was gathered from third party resources including the seller and public records.
Listing information provided courtesy of Herringbone Realty, LLC.
MLS Property Information Network, Inc. and its subscribers disclaim any and all representations or warranties as to the accuracy of this information.
