
24 Poplar St
$1,399,000
5
Beds
3/1
Baths
2,266
Sqft
- Request Info
- Call
- Save
-
More
- Mortgage Calculator

Property Tools
$1,399,000
5
Beds
3/1
Baths
2,266
Living Area
-
Property Description
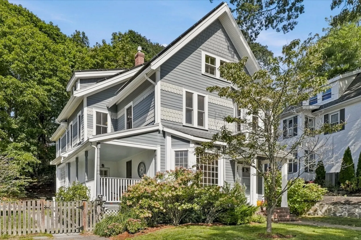
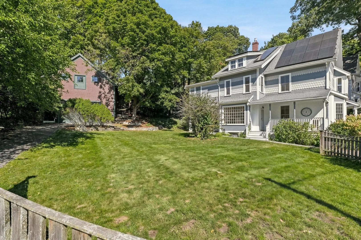
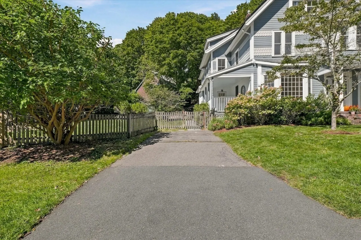
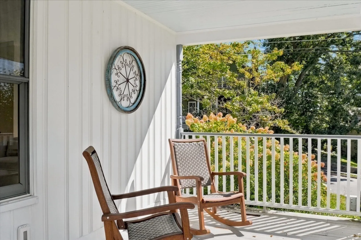
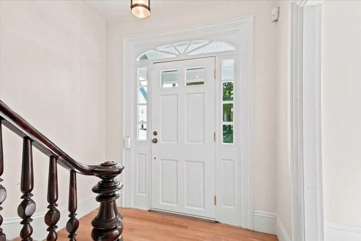
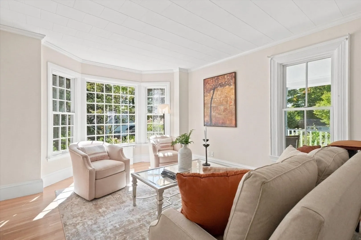
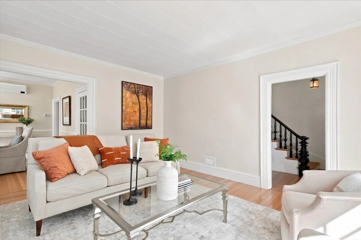
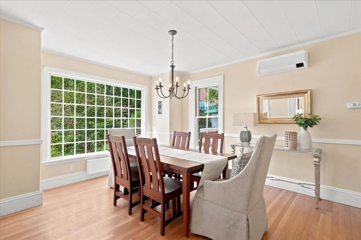
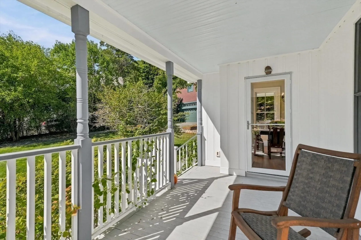
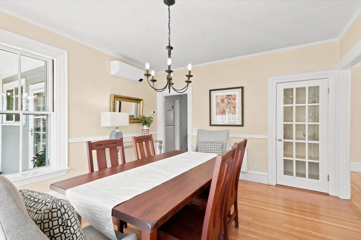
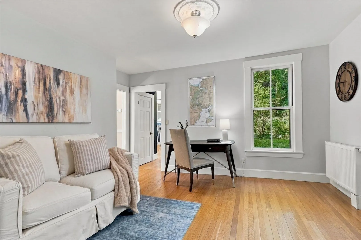
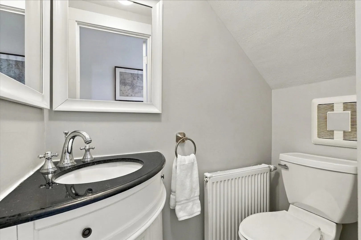
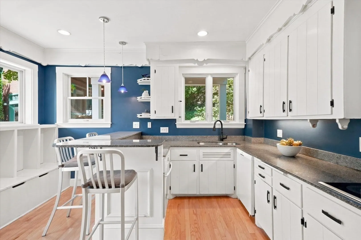
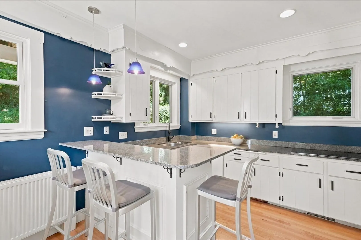
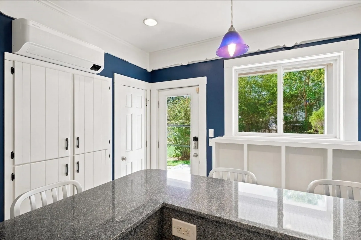
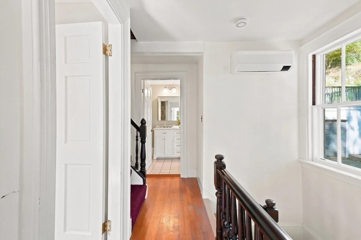
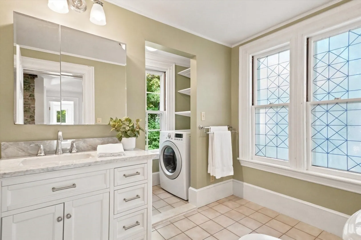
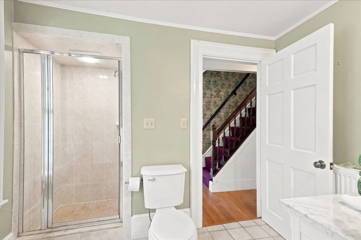
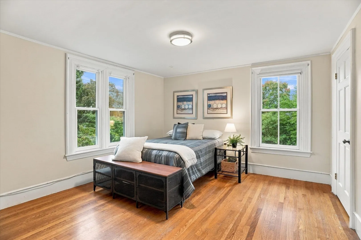
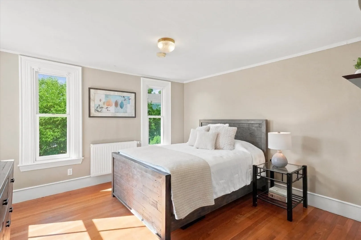
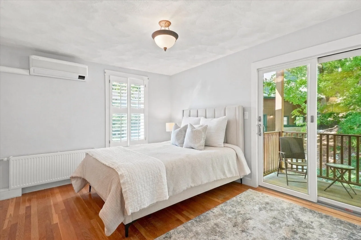
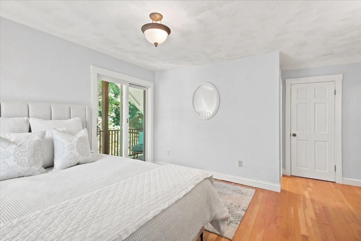
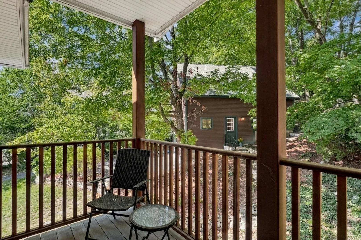
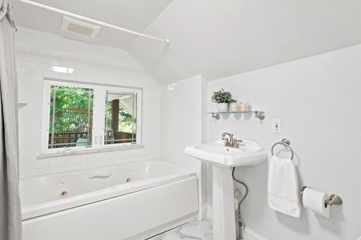
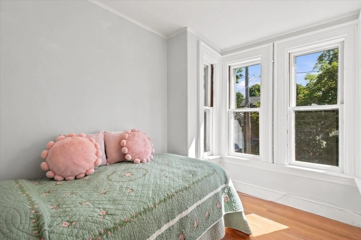
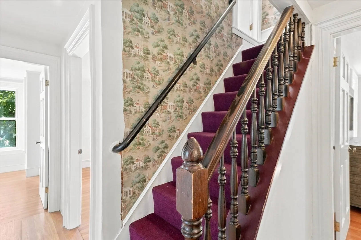
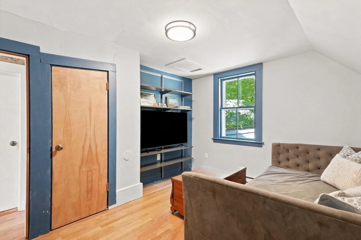
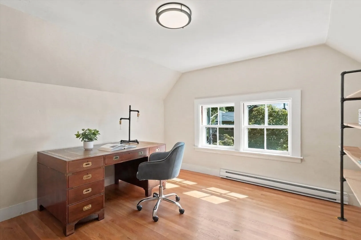
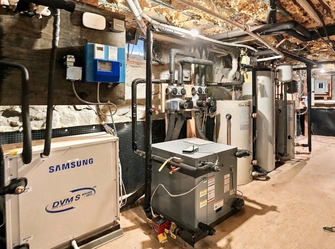
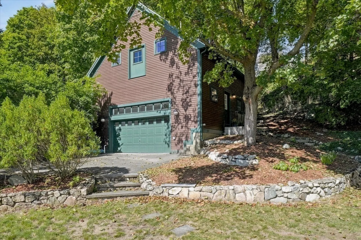
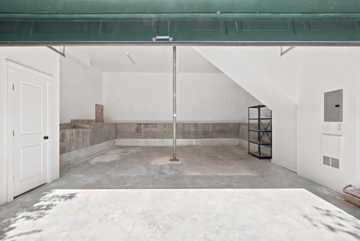
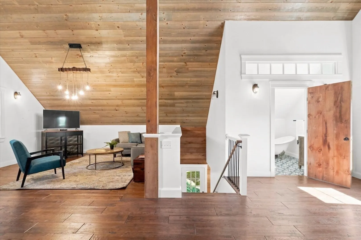
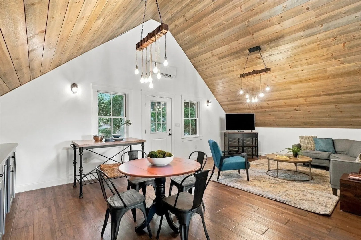
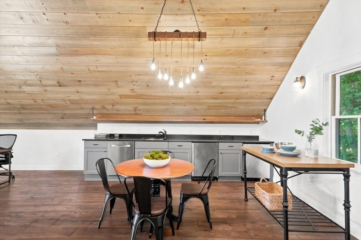
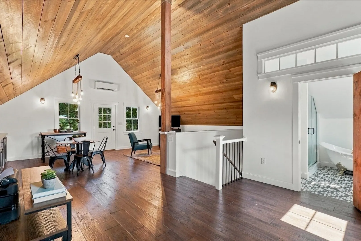
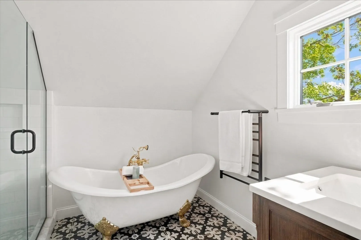
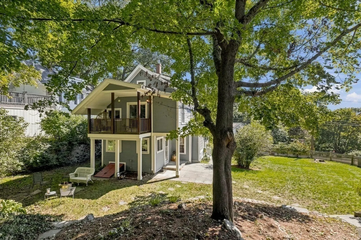
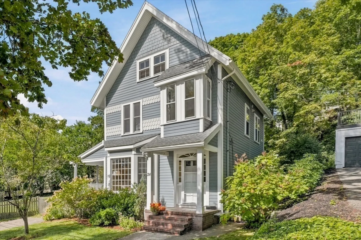
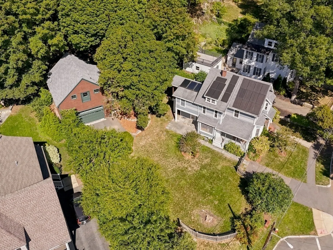
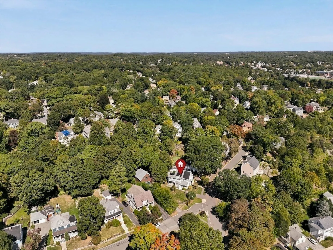
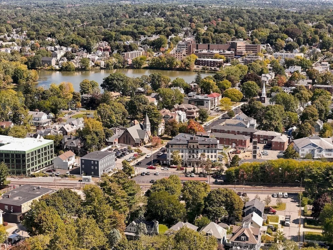
Stunning, 1896 Victorian Farmhouse with renovated 2-story Barn/garage on double sized lot with double driveways has undergone extensive, energy efficiency renovations and upgrades while maintaining period charm and details. Home features Hardie Plank exterior; gracious foyer leading to light filled Living Room and Dining Room with large original, divided glass picture windows, built-in china closet and hardwood floors leading to Family Room and Kitchen with granite counters, peninsula dining bar, built-in pantry and mud room/storage area. Covered porch off Dining Room is a spot to relax after a meal or for morning coffee overlooking side yard with trees, grass and irrigation system. Second floor of home has 3 bedrooms and office, all with hardwood floors. Primary Suite has full bath with jacuzzi tub and shower plus sliders to covered balcony with view of the back yard and large 2-story Barn/Garage. Second Bath has tiled shower and laundry. Third floor has 2 more bedrooms with hardwood floors plus a storage room. Onto the Barn/Garage that is an original, antique barn with an 819 sf footprint on 2 levels, renovated in 2018 with lower level, oversized 2-car garage now insulated with new drywall and garage door. Special bonus is the second floor Great Room beautifully renovated as entertainment/studio space w/ hardwood, wide plank floors, wooden cathedral ceiling w dramatic lighting, wet bar and stainless appliances, luxury bath w/soaking tub and separate shower. Eligible for permitting as an ADU. This property has carefully engineered, energy efficient systems including geothermal, forced hot water heating and cooling installed in 2020 and 2025; Buderus, flat panel radiators allowing room by room control; owned Solar panels; EV charger and solar hot water; insulated walls, basement and attic. And, all of this in Melrose's Cedar Park neighborhood just steps from a classic New England Downtown/Main Street, Train, Schools, Farmer's Market and easy drive to Boston and major routes. Showings begin at Open Houses Saturday & Sunday 10/3 & 10/4, 1-2:30 PM.
-
Highlights
- Cooling: Geothermal, Ductless
- Parking Spots: 8
- Property Type: Single Family Residence
- Total Rooms: 10
- Status: Active
- Heating: Hot Water, Electric, Geothermal, Ground Source Heat Pump, Ductless
- Property Class: Residential
- Style: Victorian, Farmhouse
- Year Built: 1896
-
Additional Details
- Appliances: Electric Water Heater, Solar Hot Water, Water Heater, Oven, Dishwasher, Range, Refrigerator, Washer, Dryer, Stainless Steel Appliance(s), Wine Cooler
- Construction: Frame
- Flooring: Wood, Tile, Flooring - Hardwood
- Interior Features: Bathroom - Full, Bathroom - With Tub & Shower, Cathedral Ceiling(s), Dining Area, Wet bar, Cabinets - Upgraded, Lighting - Pendant, Lighting - Overhead, Soaking Tub, Home Office, Great Room, Wet Bar
- Road Frontage Type: Public
- SqFt Source: Public Record
- Year Built Source: Public Records
- Basement: Full, Interior Entry, Bulkhead, Sump Pump, Concrete, Unfinished
- Exterior Features: Deck - Wood, Covered Patio/Deck, Balcony, Rain Gutters, Sprinkler System, Decorative Lighting, Screens, Fenced Yard, Garden
- Foundation: Stone
- Lot Features: Level, Sloped
- Roof: Shingle
- Year Built Details: Actual
- Zoning: Ura
-
Amenities
- Community Features: Public Transportation, Shopping, Tennis Court(s), Park, Walk/Jog Trails, Golf, Medical Facility, Bike Path, Conservation Area, Highway Access, Public School, T-Station, Sidewalks
- Parking Features: Detached, Heated Garage, Storage, Workshop in Garage, Garage Faces Side, Paved Drive, Off Street, Driveway, Paved
- Covered Parking Spaces: 2
-
Utilities
- Electric: Circuit Breakers, 200+ Amp Service
- Water Source: Public
- Sewer: Public Sewer
-
Fees / Taxes
- Assessed Value: $1,045,900
- Taxes: $11,996
- Tax Year: 2026
Similar Listings
Sold
32 Photos
Sold
39 Photos
Sold
42 Photos
Sold
29 Photos
Content © 2026 MLS Property Information Network, Inc. The information in this listing was gathered from third party resources including the seller and public records.
Listing information provided courtesy of RE/MAX Beacon.
MLS Property Information Network, Inc. and its subscribers disclaim any and all representations or warranties as to the accuracy of this information.