
Sold!
$625,000
3
Beds
1/1
Bath
1,596
Living Area
-
Property Description
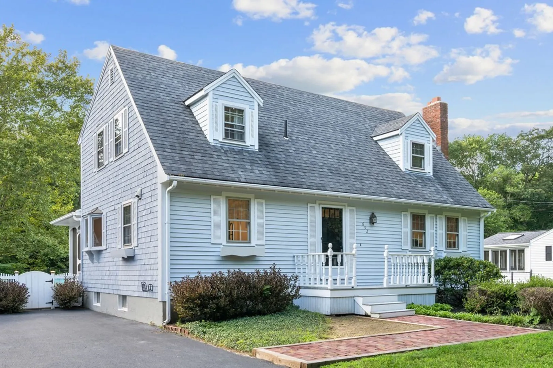
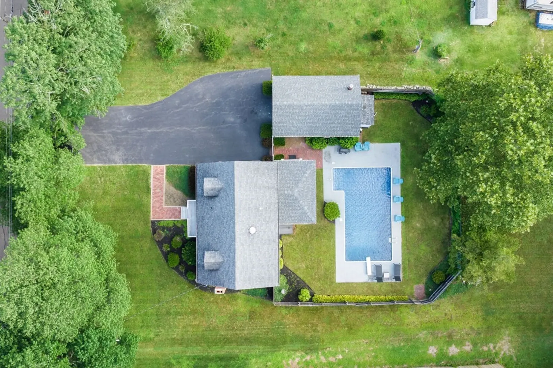
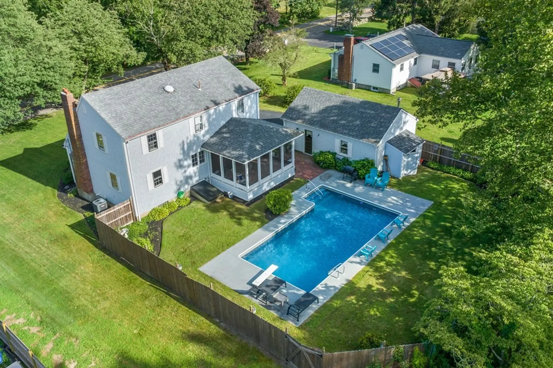
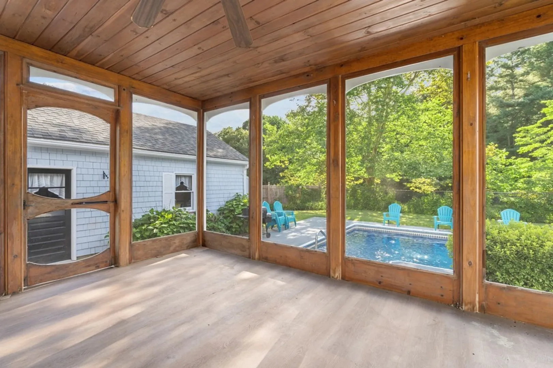
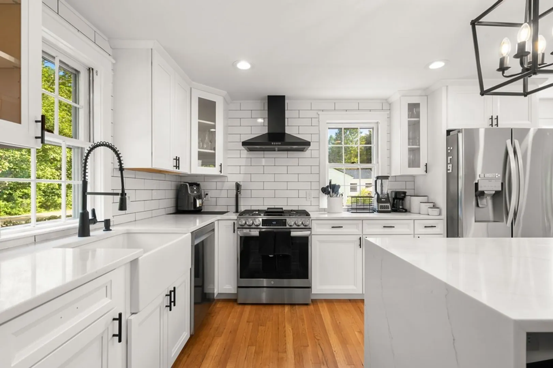
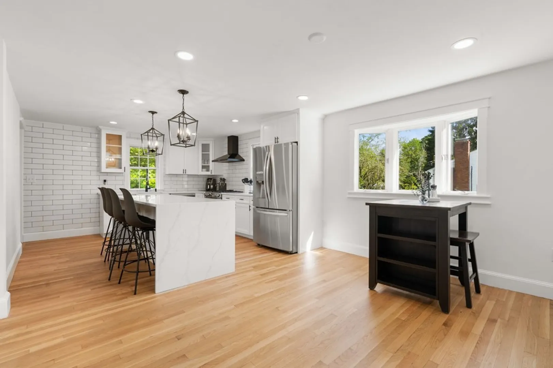
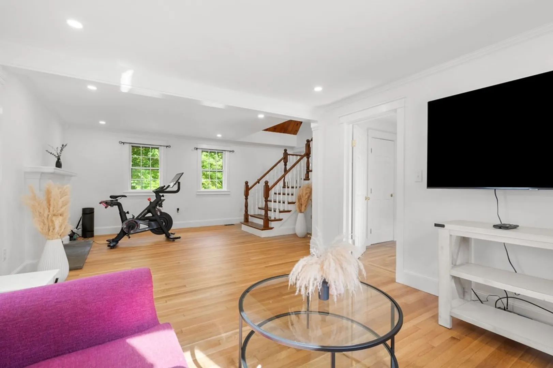
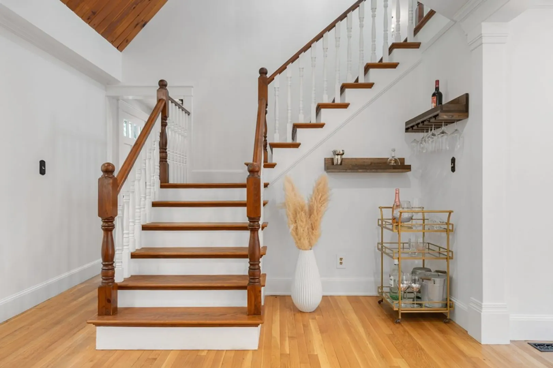
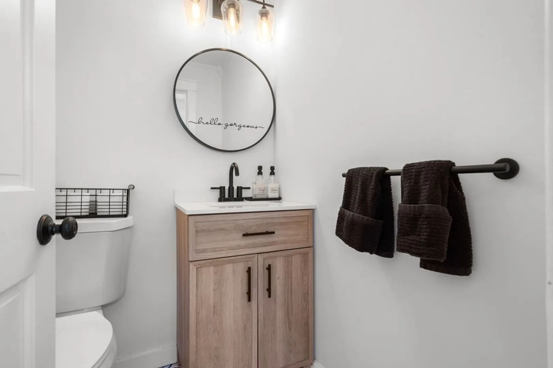
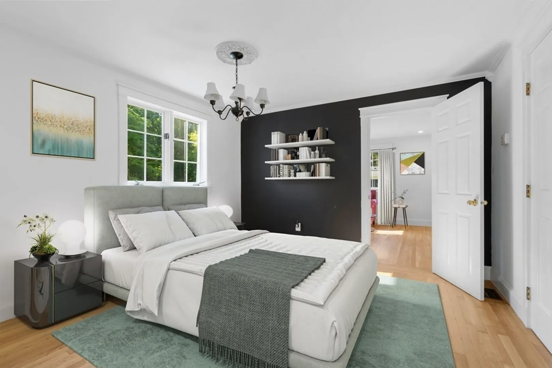
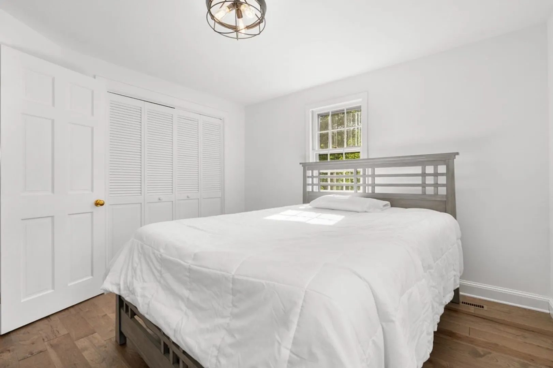
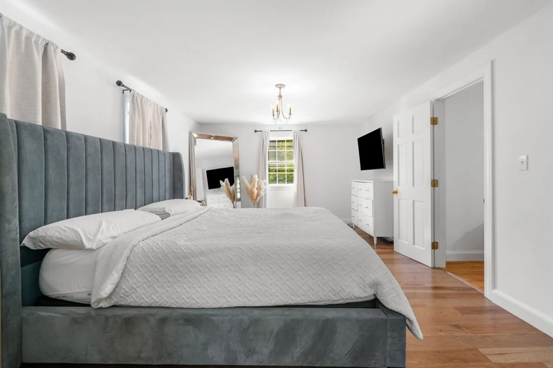
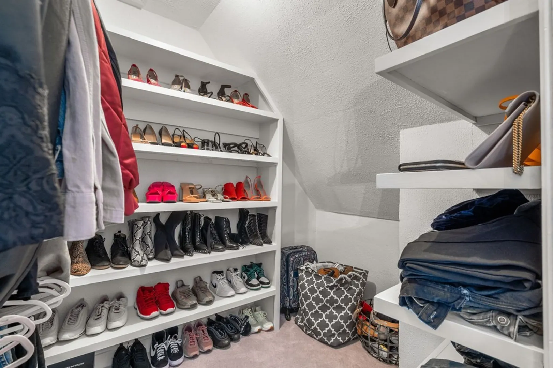
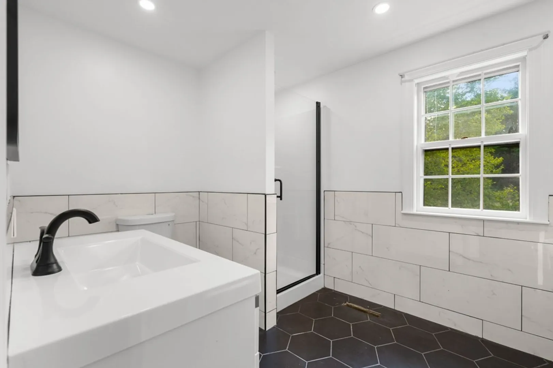
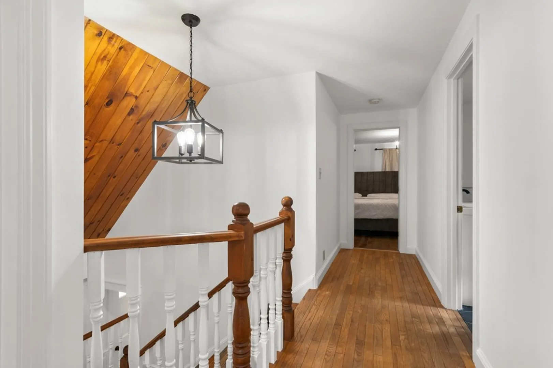
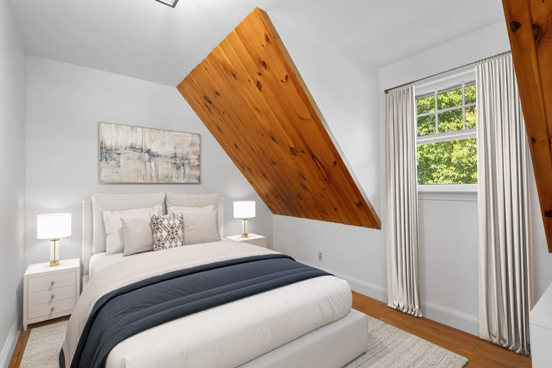
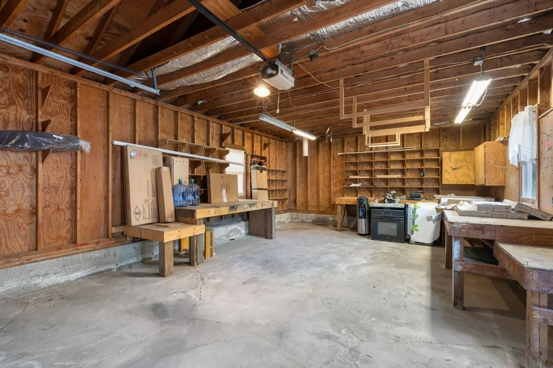
welcome home to this gorgeous cape, featuring a country kitchen, perfect for gathering around, alongside an open formal dining area. The first floor boasts custom hardwood flooring and elegant moldings, adding a touch of sophistication. Step into the oversize, fire-placed living room, which leads to a versatile den that can be utilized as a convenient fourth bedroom or a home office. A half bath on this level adds practicality.The upper level offers three generously-sized bedrooms with abundant closet and storage space. Indulge in the delights of the great screened-in deck that overlooks the recently updated in-ground pool with a new liner, just one years old. The backyard is a summertime oasis adorned with numerous perennials. Also included, an enormous two-car garage, and driveway could fit six cars! it won't last! Open house, Sat 11-12:30 Sun 12-1:30.
-
Highlights
- Cooling: Central Air
- Parking Spots: 6
- Property Type: Single Family Residence
- Total Rooms: 5
- Status: Closed
- Heating: Forced Air
- Property Class: Residential
- Style: Cape
- Year Built: 1964
-
Additional Details
- Appliances: Range, Dishwasher, Refrigerator, Utility Connections for Gas Range
- Construction: Frame
- Fireplaces: 1
- Foundation: Concrete Perimeter
- Road Frontage Type: Public
- Year Built Details: Actual
- Zoning: 100
- Basement: Full, Unfinished
- Exterior Features: Porch - Screened, Pool - Inground, Fenced Yard
- Flooring: Wood, Tile, Hardwood
- Interior Features: Central Vacuum
- Roof: Shingle
- Year Built Source: Public Records
-
Amenities
- Covered Parking Spaces: 2
- Pool Features: In Ground
- Parking Features: Detached, Paved Drive, Off Street, Paved
-
Utilities
- Electric: Circuit Breakers
- Water Source: Public
- Sewer: Private Sewer
-
Fees / Taxes
- Assessed Value: $368,300
- Compensation Based On: Net Sale Price
- Tax Year: 2022
- Buyer Agent Compensation: 2%%
- Facilitator Compensation: 1%%
- Taxes: $6,280
Similar Listings

Sold
42 Photos
Sold
38 Photos
Sold
25 Photos
Sold
25 Photos
Content © 2026 MLS Property Information Network, Inc. The information in this listing was gathered from third party resources including the seller and public records.
Listing information provided courtesy of Cameron Prestige, LLC.
MLS Property Information Network, Inc. and its subscribers disclaim any and all representations or warranties as to the accuracy of this information.
