
Sold!
$695,000
3
Beds
2/1
Baths
2,028
Living Area
-
Property Description
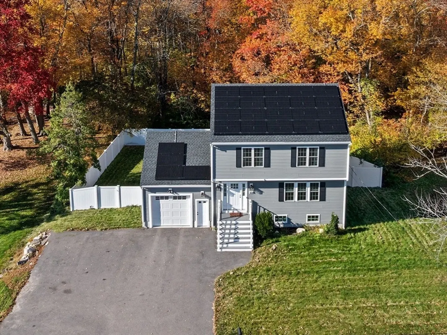
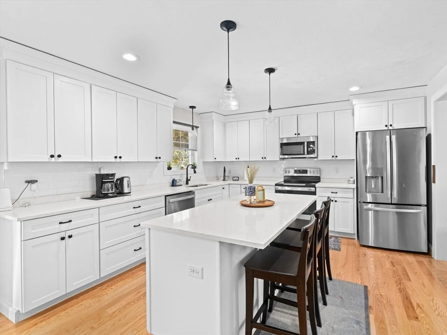
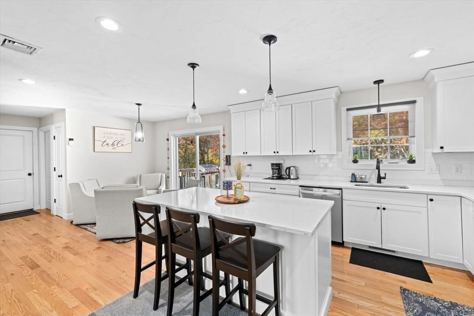
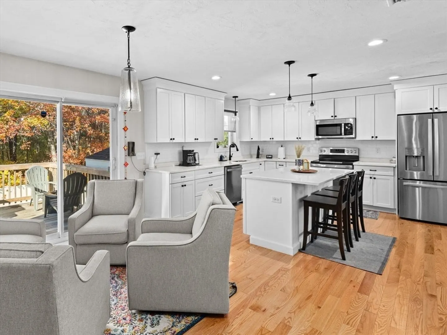
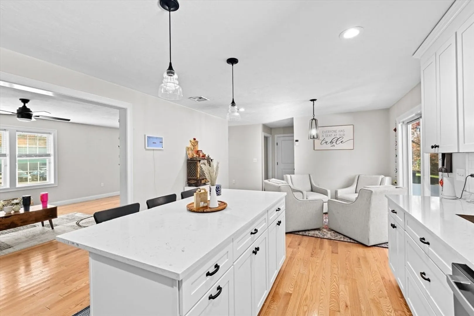
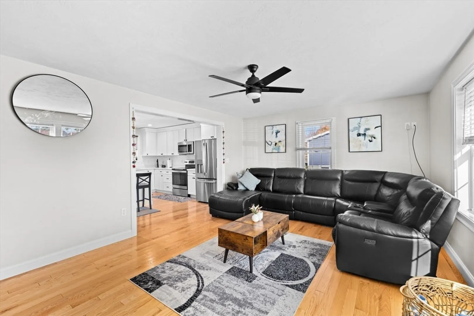
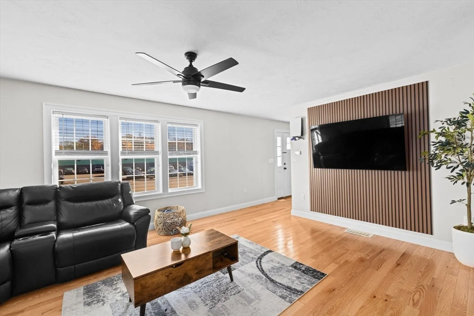
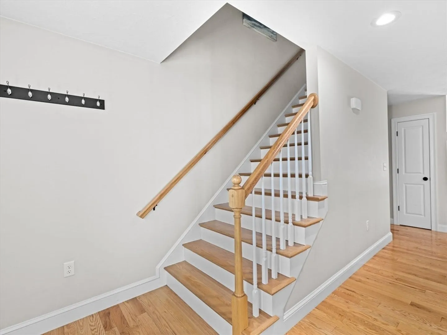
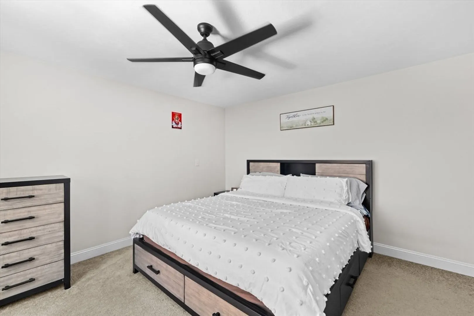
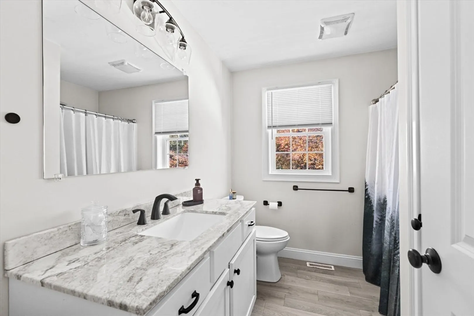
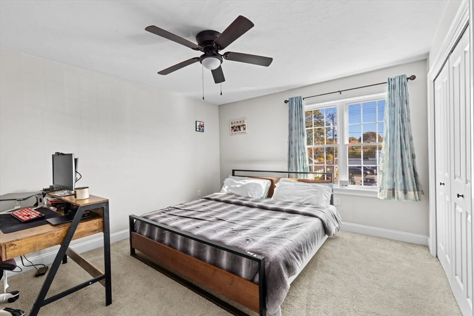
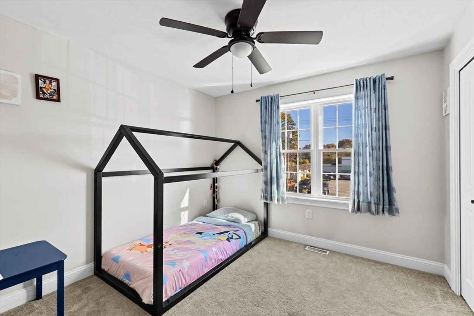
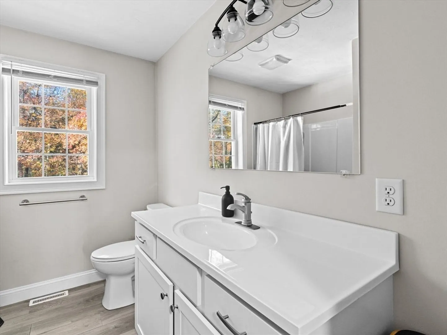
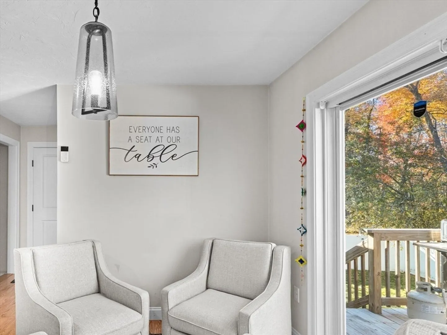
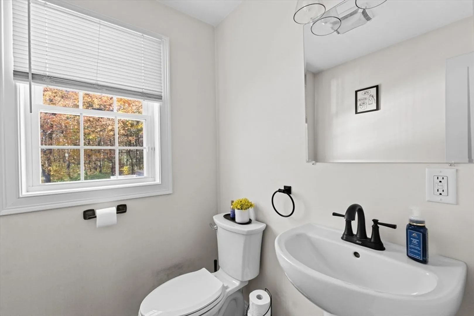
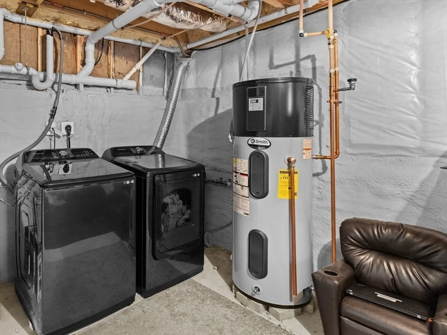
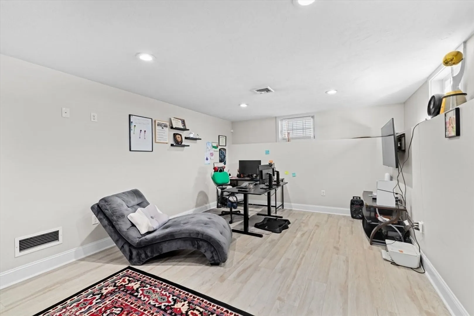
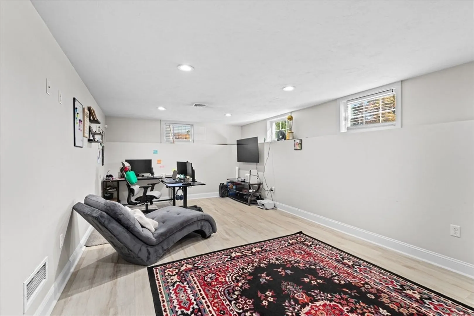
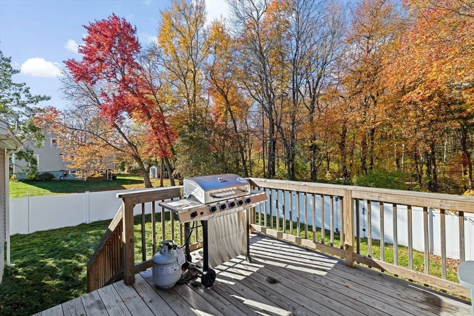
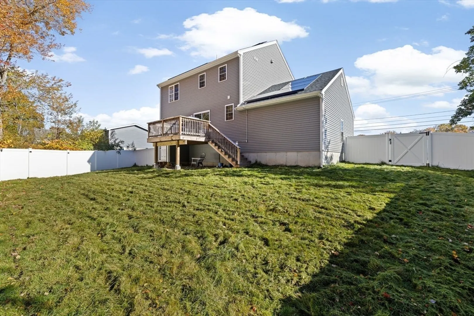
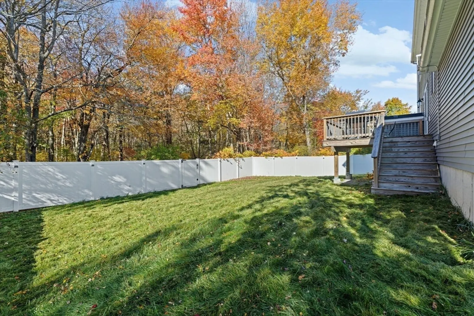
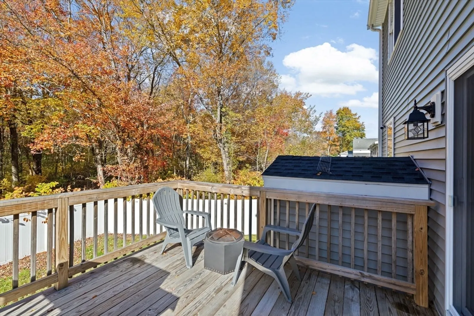
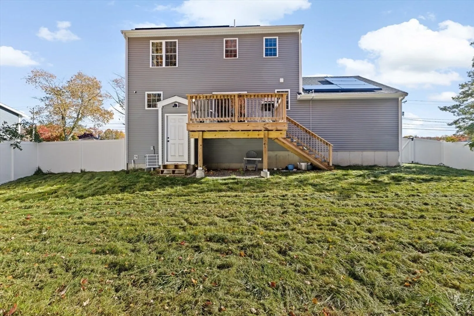
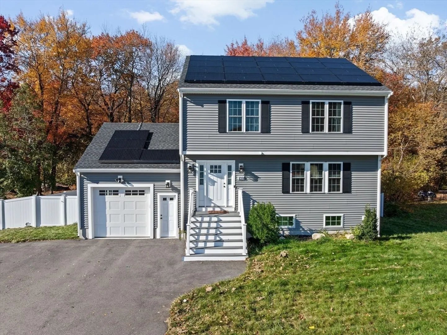
Nearly new and central to everything! This pretty 2022 home has everything you need and is ready to go. New solar panels add to the super efficiency of this sweet property. Open concept living room flows to eat-in kitchen with sliders to deck and easy living spaces. Three bright bedrooms, two full baths upstairs plus another half bath for your guests on the main floor. The walk out basement has a finished area for playroom and utility area for laundry and extra storage. A newly fenced yard provides privacy in the rear of property abutting natural greenspace. Sidewalks lead to tree lined neighborhood, conservation land, school or even nearby golf course! Less than 5 minutes to commuter train, and easy access to both highway and medical facilities.
-
Highlights
- Cooling: Central Air, Heat Pump, Air Source Heat Pumps (ASHP)
- Parking Spots: 3
- Property Type: Single Family Residence
- Total Rooms: 6
- Status: Closed
- Heating: Forced Air, Natural Gas
- Property Class: Residential
- Style: Colonial
- Year Built: 2022
-
Additional Details
- Appliances: Electric Water Heater, Solar Hot Water, Range, Dishwasher, Microwave, Refrigerator, Washer, Dryer
- Construction: Frame
- Flooring: Wood, Tile, Carpet, Flooring - Wall to Wall Carpet
- Interior Features: Play Room
- Roof: Shingle
- Year Built Details: Actual
- Zoning: A2
- Basement: Full, Partially Finished, Walk-Out Access
- Exterior Features: Deck, Fenced Yard
- Foundation: Concrete Perimeter
- Road Frontage Type: Public
- SqFt Source: Public Record
- Year Built Source: Public Records
-
Amenities
- Community Features: Public Transportation, Shopping, Golf, Medical Facility, Conservation Area, T-Station
- Parking Features: Attached, Paved Drive, Off Street
- Covered Parking Spaces: 1
-
Utilities
- Electric: 200+ Amp Service
- Water Source: Public
- Sewer: Public Sewer
-
Fees / Taxes
- Assessed Value: $591,600
- Taxes: $7,762
- Tax Year: 2025
Similar Listings

Sold
42 Photos
Sold
33 Photos
Sold
37 Photos
Sold
33 Photos
Content © 2026 MLS Property Information Network, Inc. The information in this listing was gathered from third party resources including the seller and public records.
Listing information provided courtesy of eXp Realty.
MLS Property Information Network, Inc. and its subscribers disclaim any and all representations or warranties as to the accuracy of this information.
