
Sold!
$710,000
4
Beds
2/1
Baths
2,615
Living Area
-
Property Description
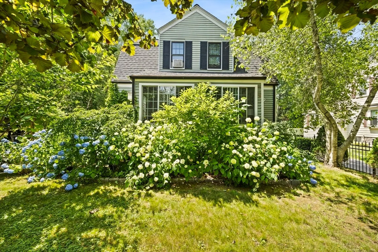
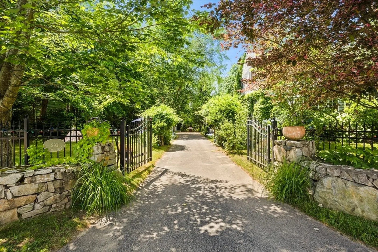
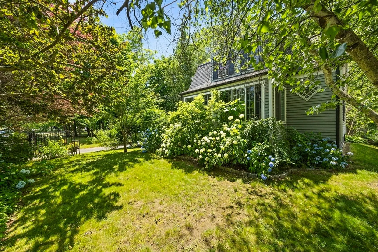
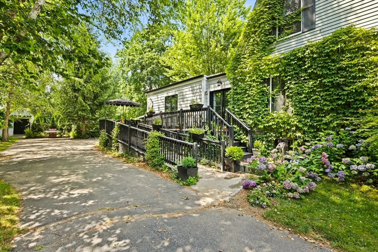
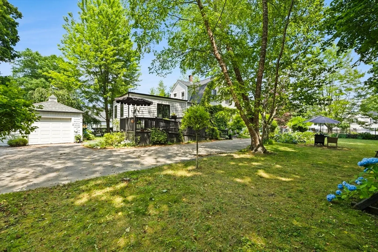
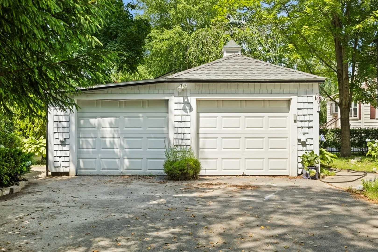
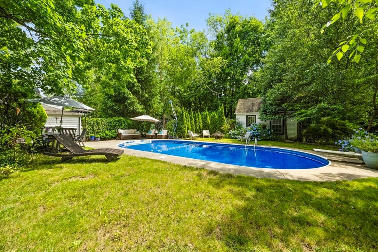
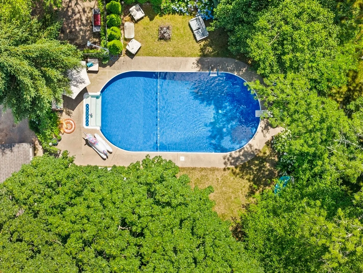
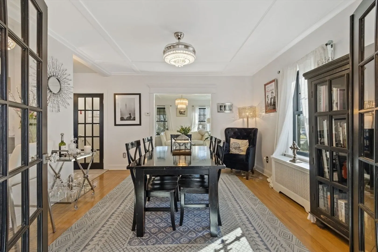
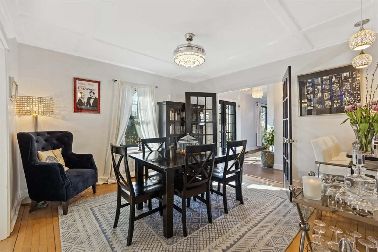
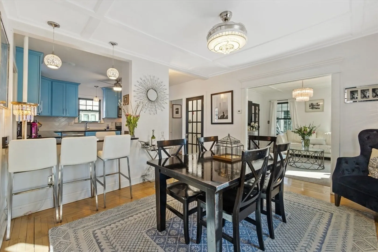
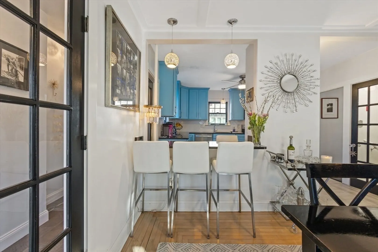
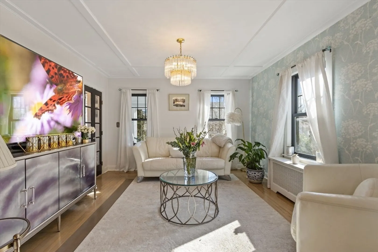
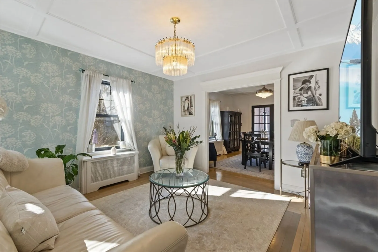
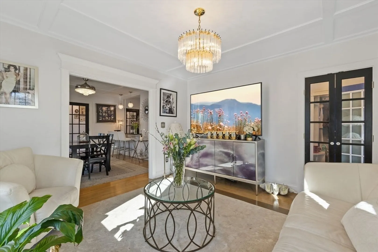
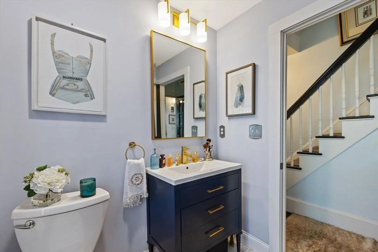
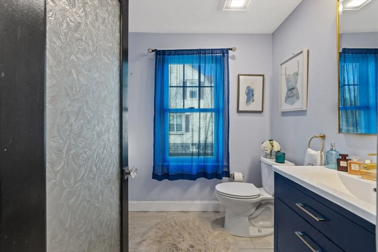
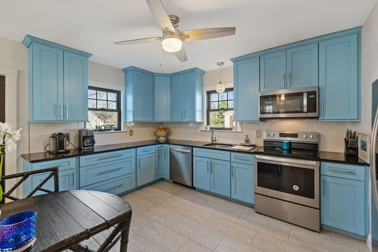
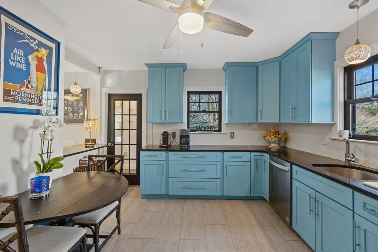
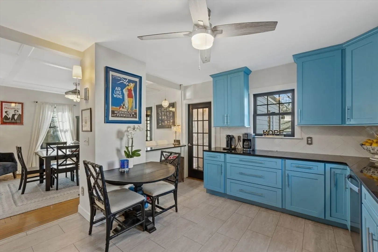
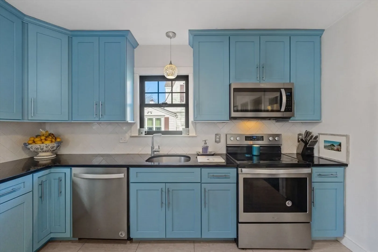
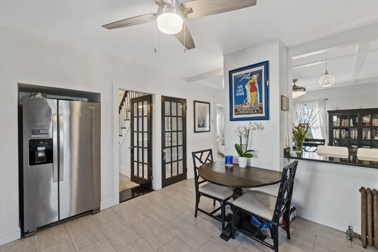
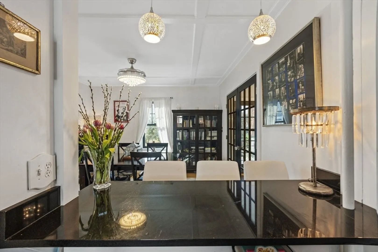
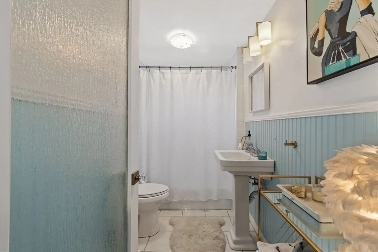
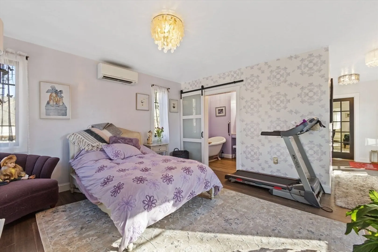
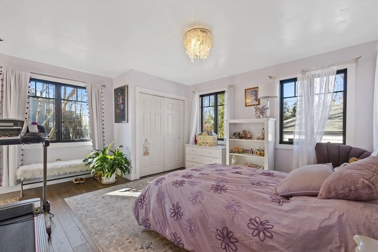
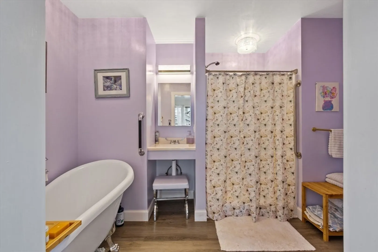
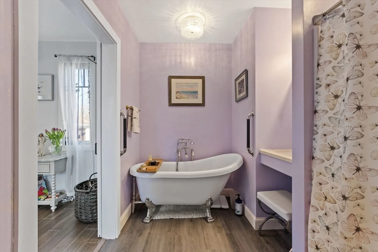
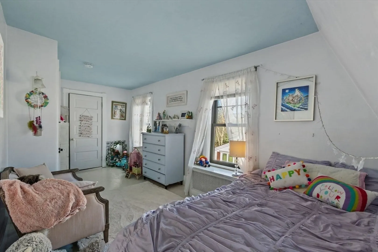
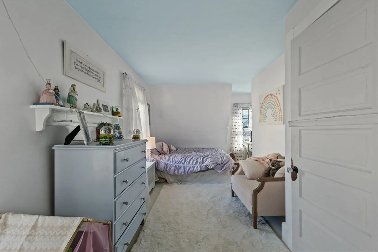
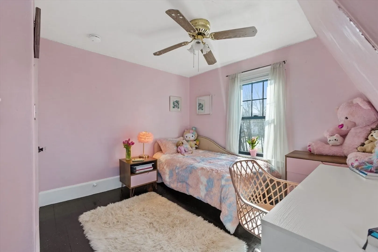
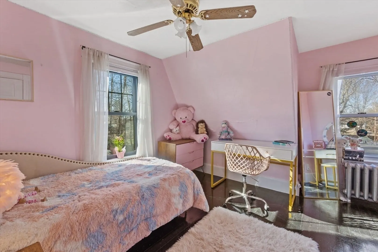
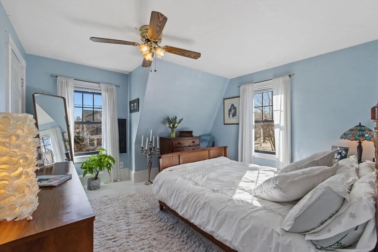
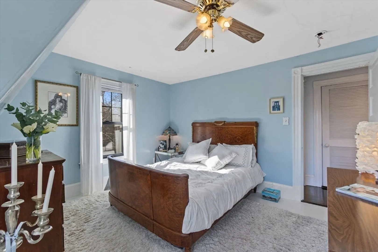
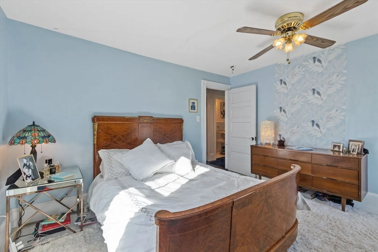
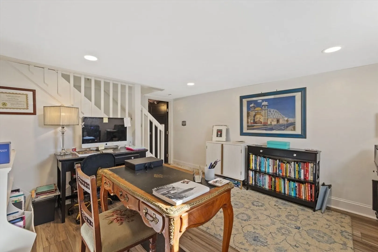
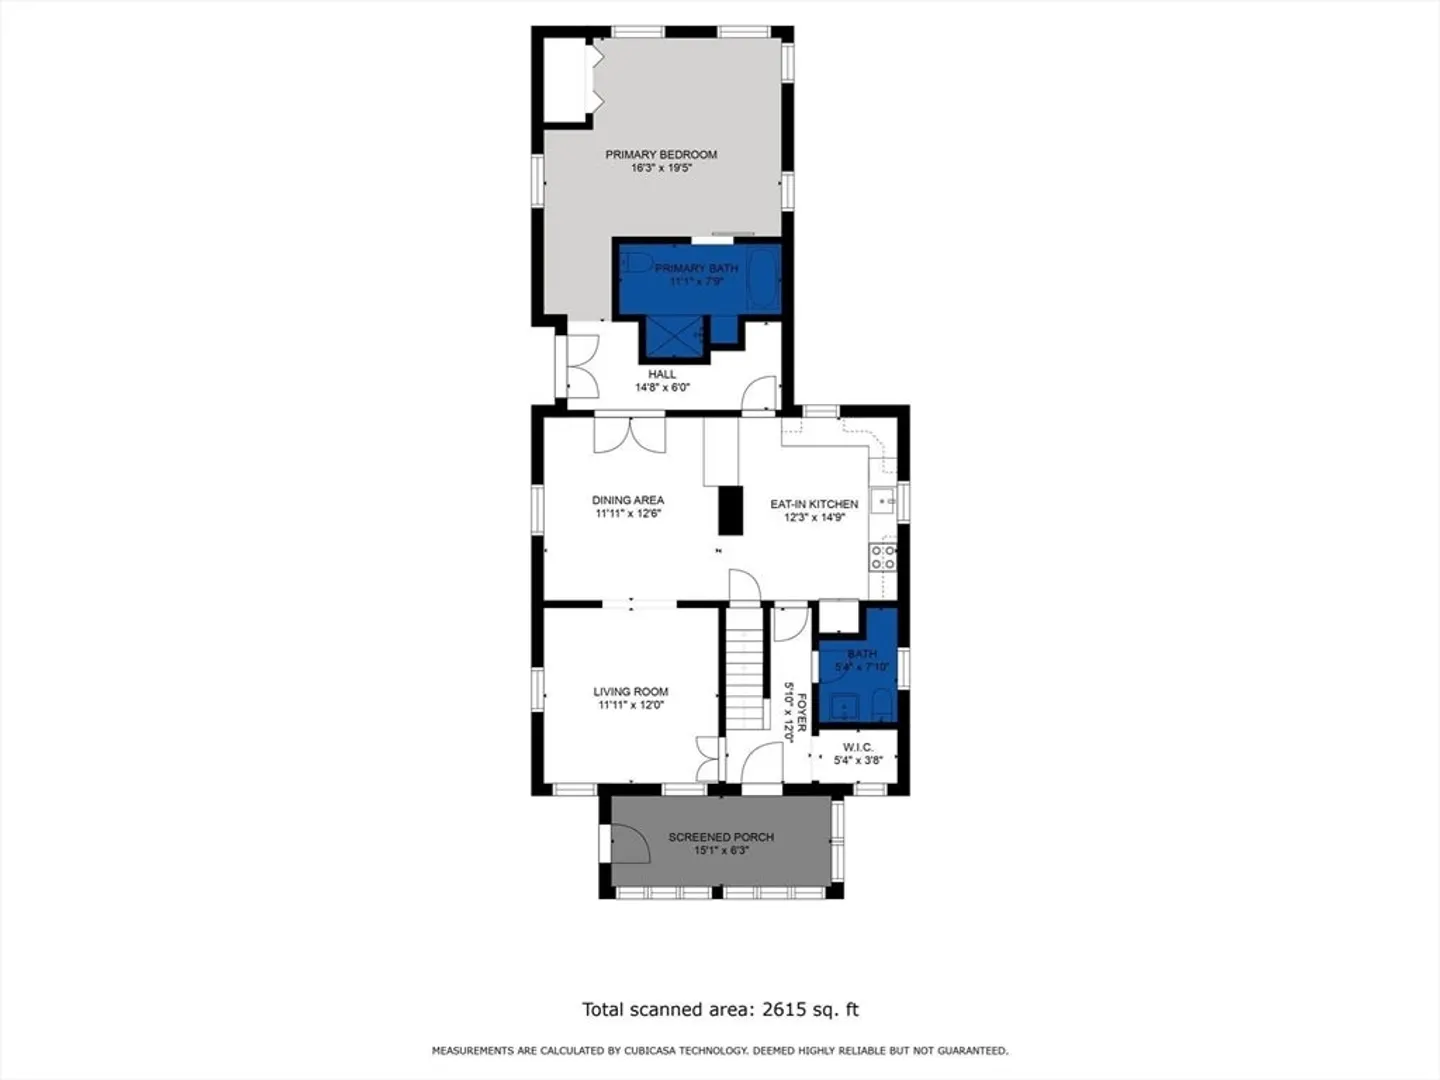
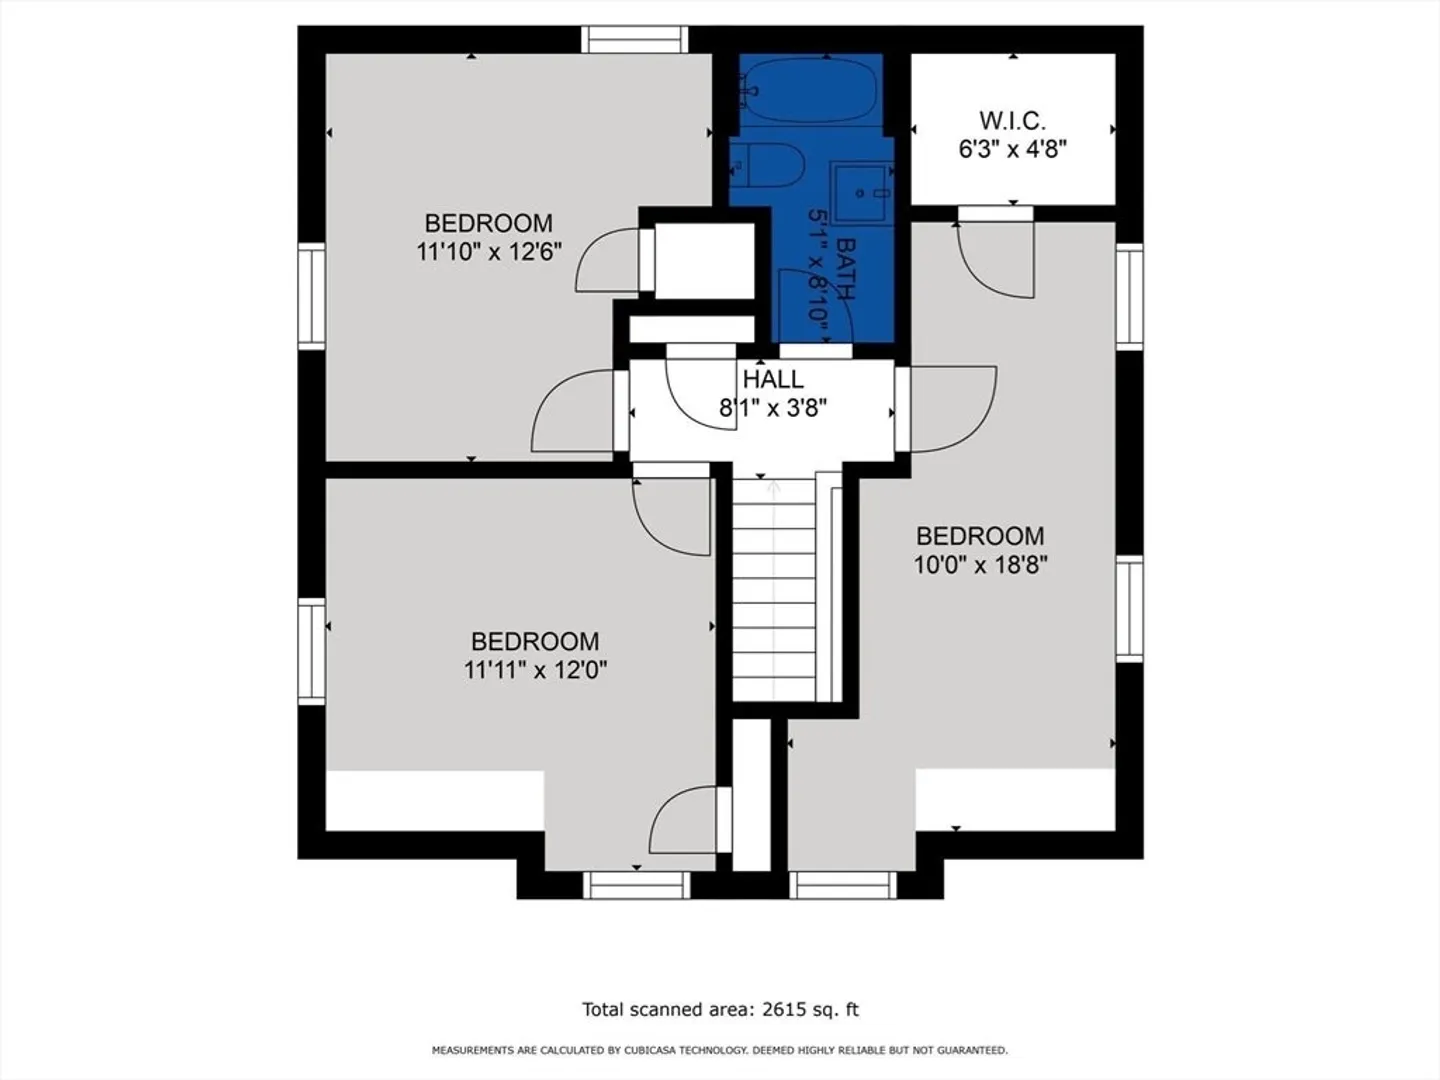
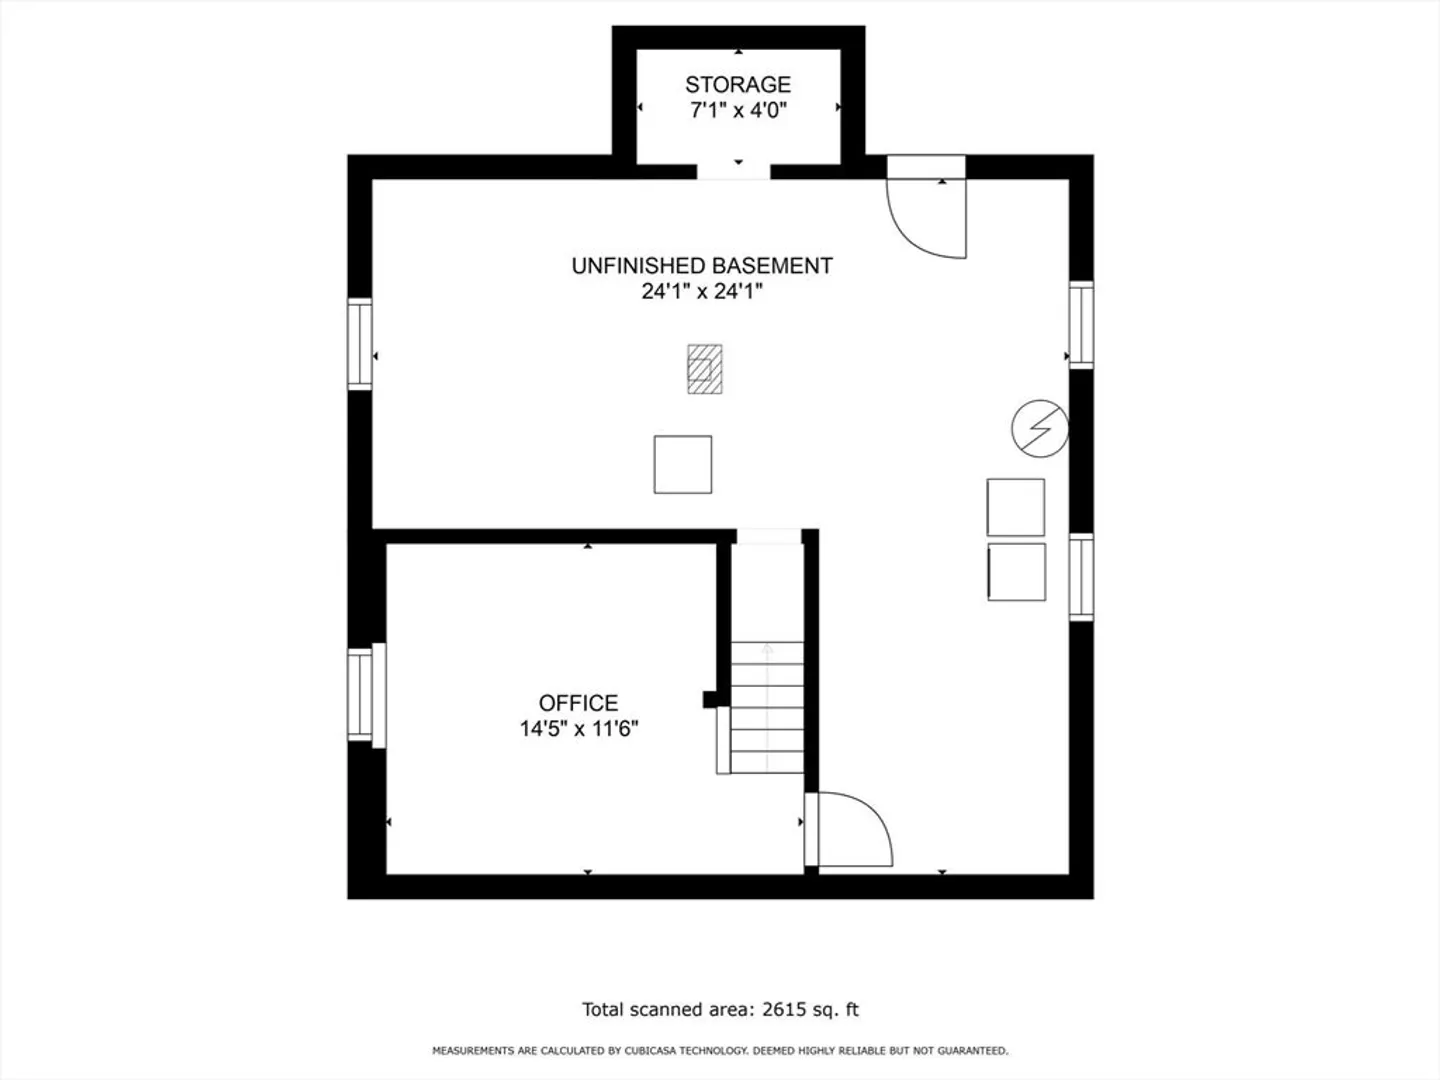
Updated 4-bedroom, 2.5-bath home offering 2,615 sq ft of well-designed living space. Renovated within the last 5 years with a newer roof, windows, heating system, pool liner, and a stylish kitchen featuring granite countertops, stainless steel appliances, and shaker cabinets. The spacious first-floor master retreat includes an ensuite bath, and the convenient first-floor half bath offers washer and dryer hookups. Three additional bedrooms are upstairs. The basement features a finished bonus room—ideal for a home office, gym, or playroom—plus generous storage space. Outside, enjoy a beautifully landscaped, fully fenced yard with an electronic gate, built-in handicap ramp, and a sparkling inground pool. A 2-car garage and immaculate condition throughout reflect true pride of ownership in this move-in ready home.
-
Highlights
- Cooling: Central Air
- Parking Spots: 6
- Property Type: Single Family Residence
- Total Rooms: 7
- Status: Closed
- Heating: Steam, Oil
- Property Class: Residential
- Style: Colonial
- Year Built: 1920
-
Additional Details
- Appliances: Range, Dishwasher, Microwave, Refrigerator, Washer, Dryer
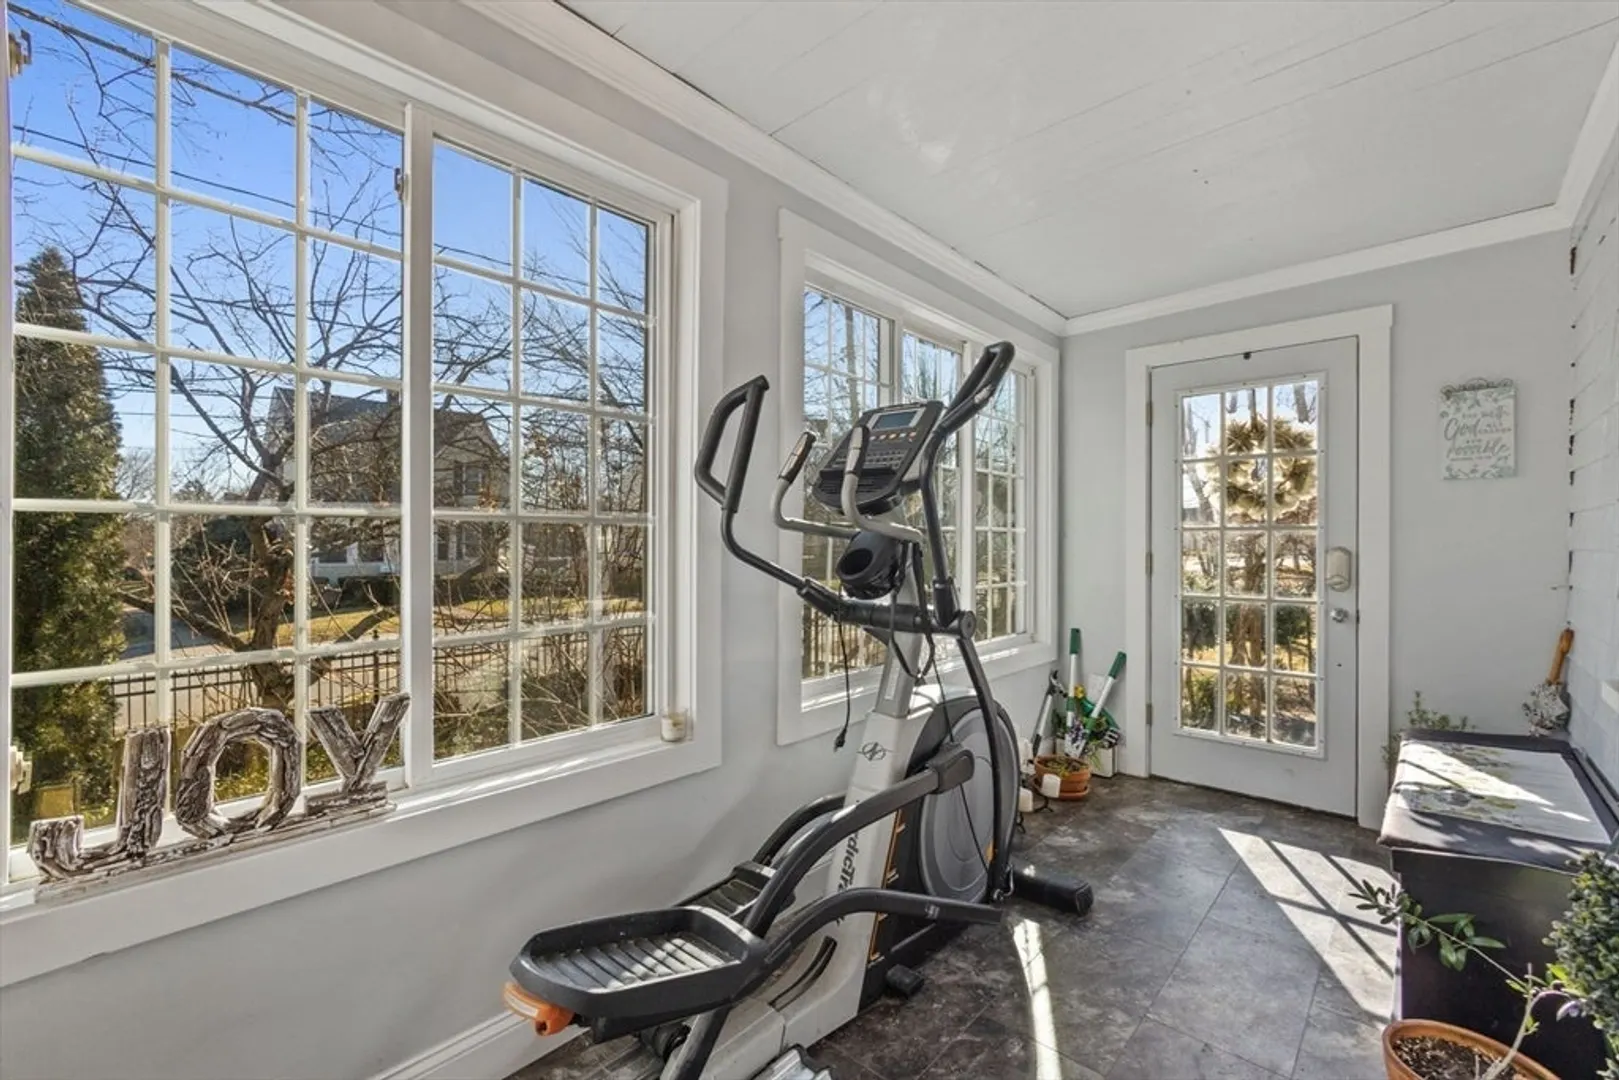
- Exterior Features: Porch - Enclosed, Deck, Pool - Inground, Rain Gutters, Fenced Yard, Garden, Stone Wall
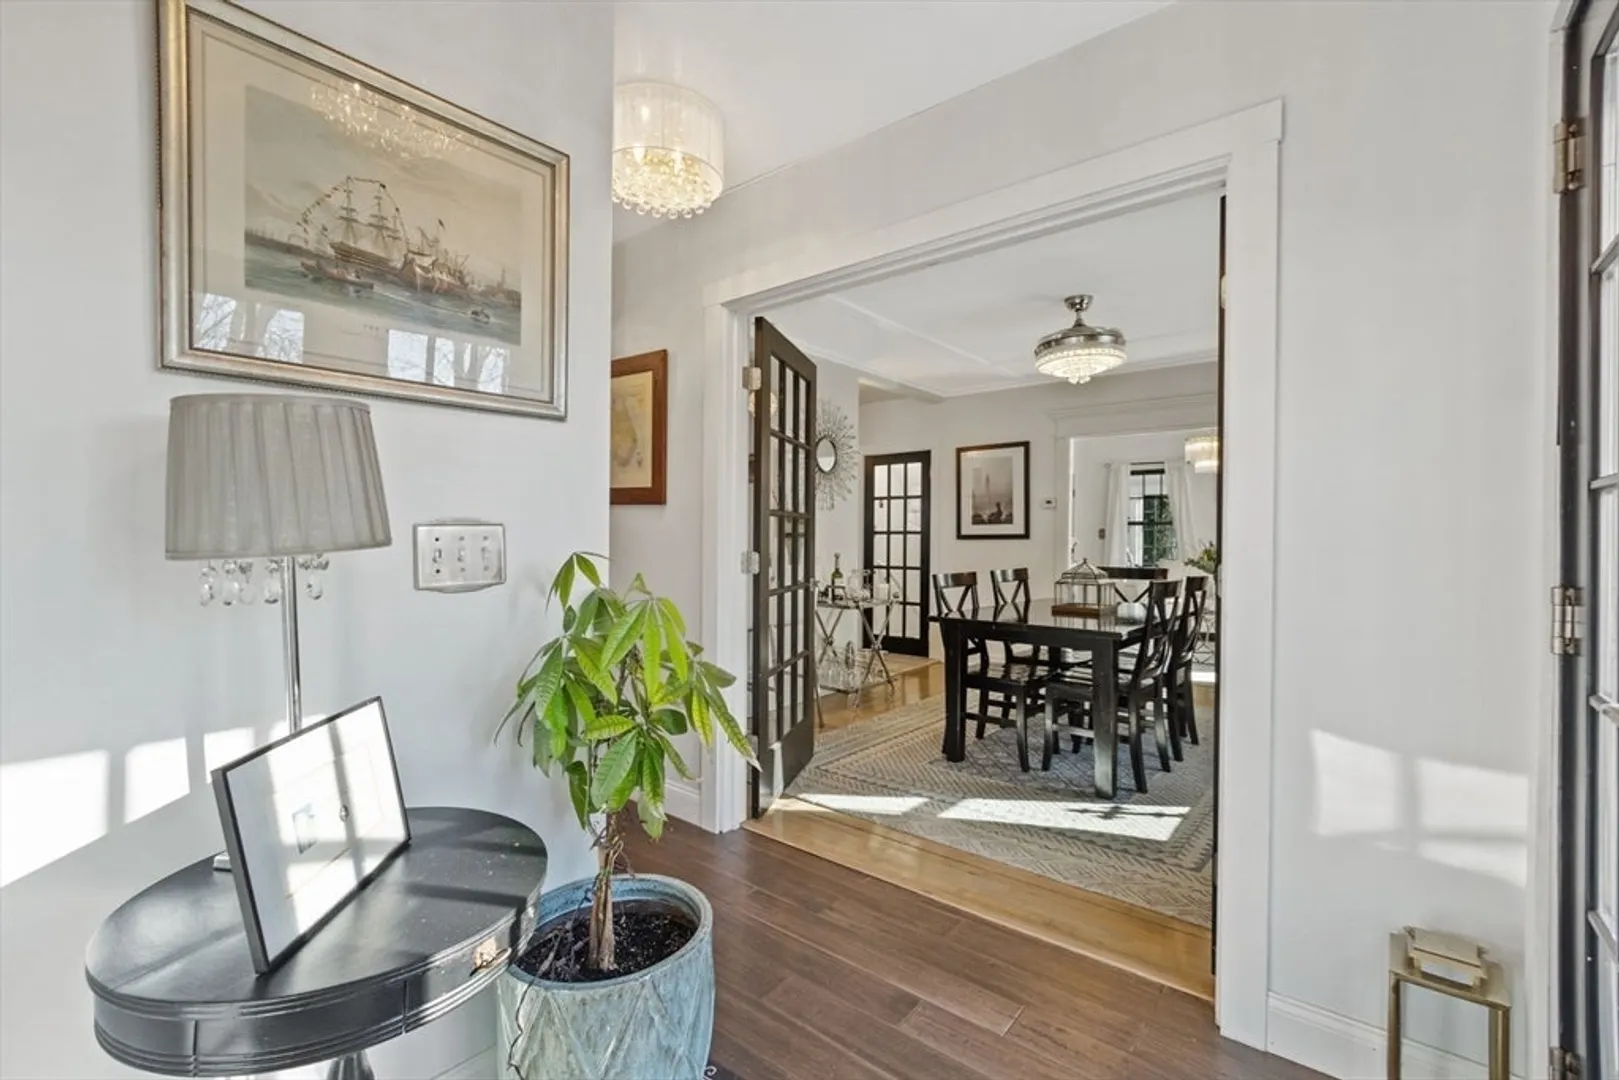
- Interior Features: Bonus Room, Center Hall, Foyer
- SqFt Source: Public Record
- Year Built Source: Public Records
- Basement: Full, Partially Finished, Walk-Out Access
- Foundation: Block
- Roof: Asphalt/Composition Shingles
- Year Built Details: Actual
- Zoning: A2
-
Amenities
- Community Features: Public Transportation, Shopping, Park, Walk/Jog Trails, Medical Facility, Laundromat, House of Worship, Public School, T-Station
- Parking Features: Detached, Off Street, Paved
- Covered Parking Spaces: 2
- Pool Features: In Ground
-
Utilities
- Sewer: Public Sewer
- Water Source: Public
-
Fees / Taxes
- Assessed Value: $515,500
- Taxes: $6,567
- Tax Year: 2024
Similar Listings
Sold
34 Photos
Sold
NEW CONSTRUCTION
30 Photos
Sold
42 Photos
Sold
NEW CONSTRUCTION
1 Photo
Content © 2026 MLS Property Information Network, Inc. The information in this listing was gathered from third party resources including the seller and public records.
Listing information provided courtesy of Milestone Realty, Inc..
MLS Property Information Network, Inc. and its subscribers disclaim any and all representations or warranties as to the accuracy of this information.
